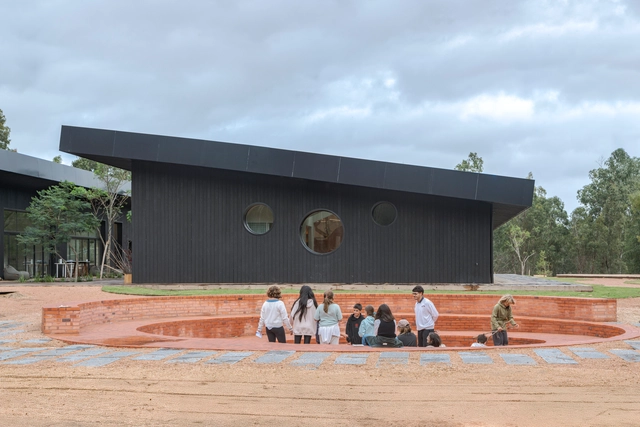
The Garzón School / Rosan Bosch Studio


https://www.archdaily.com/1030340/the-garzon-school-rosan-bosch-studioHadir Al Koshta
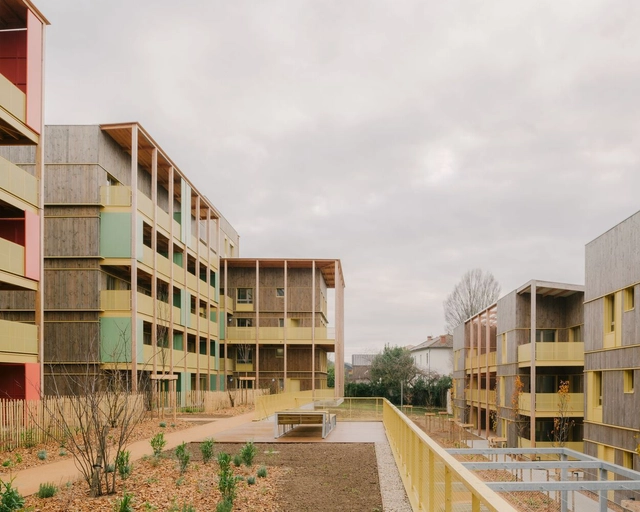
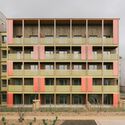
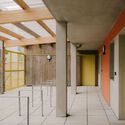
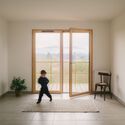
Trévoux 84 Housing Units / Tectoniques


-
Architects: Tectoniques
- Area: 6123 m²
- Year: 2024
-
Professionals: Tectoniques Ingénieurs, JCA développement
https://www.archdaily.com/1030343/trevoux-84-housing-units-tectoniquesValeria Silva
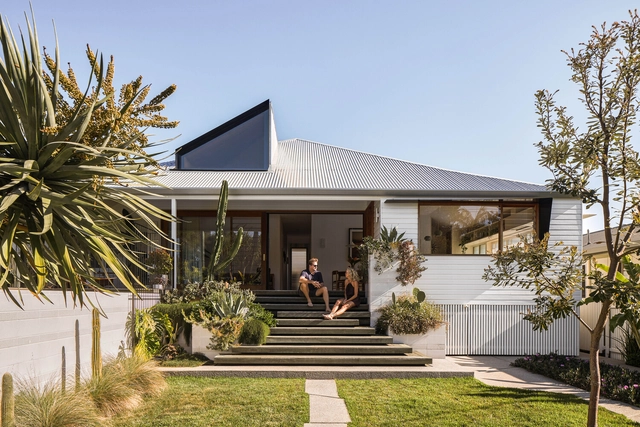



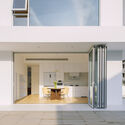
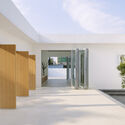
Qhouse / Yuanxiuwan Architect & Associates
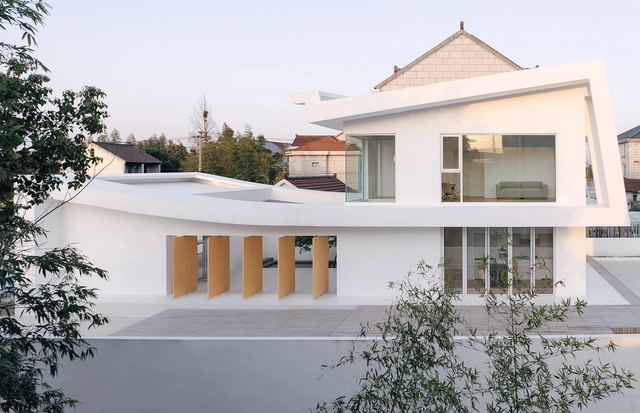


-
Architects: Yuanxiuwan Architect & Associates
- Area: 180 m²
- Year: 2025
https://www.archdaily.com/1029972/qhouse-yuanxiuwan-architect-and-associatesAndreas Luco
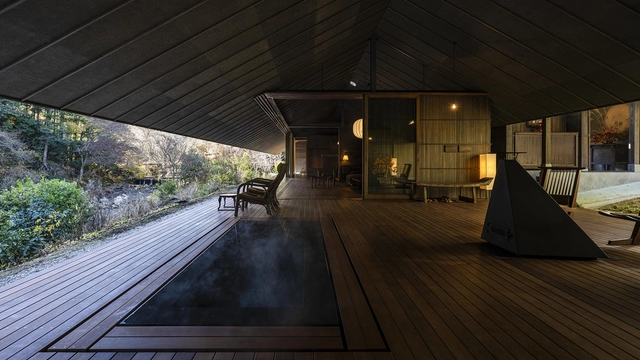
Fushi Auberge / Tezuka Architects



-
Architects: Tezuka Architects
- Area: 349 m²
- Year: 2024
https://www.archdaily.com/1030248/fushi-tezuka-architectsMiwa Negoro
Singleton Arts and Cultural Centre / BKA Architecture
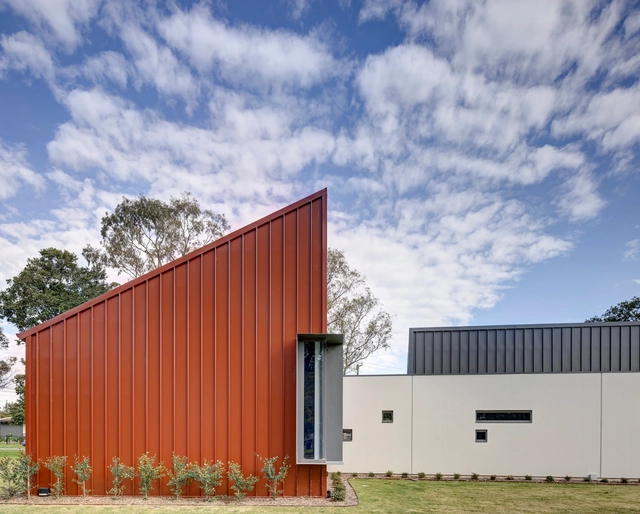

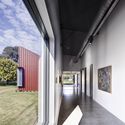
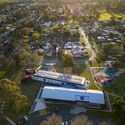

-
Architects: BKA Architecture
- Area: 610 m²
- Year: 2022
https://www.archdaily.com/1030200/mudgee-arts-precinct-bka-architectureMiwa Negoro
Casa Bougain / Pacífica Arquitectura
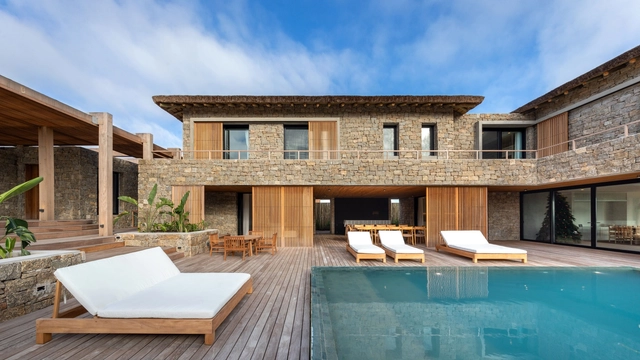
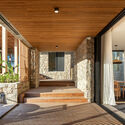

https://www.archdaily.com/1028981/casa-bougain-pacifica-arquitecturaAndreas Luco
Cas Sestadors / MIEL Arquitectos
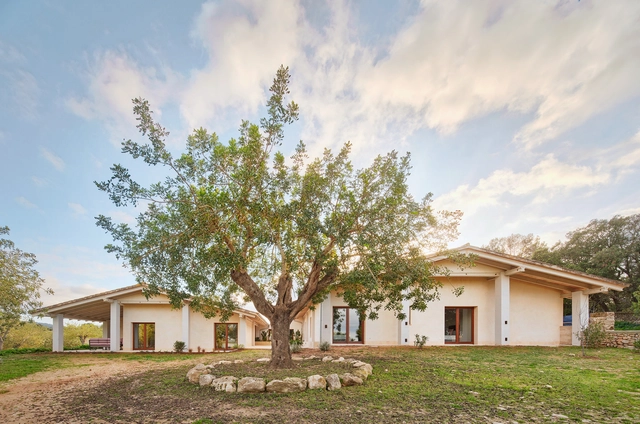



https://www.archdaily.com/1030151/cas-sestadors-miel-arquitectosPaula Pintos
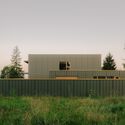
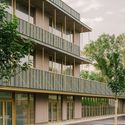
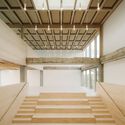
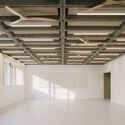
Maryse Bastié Middle School Reconstruction / Tectoniques
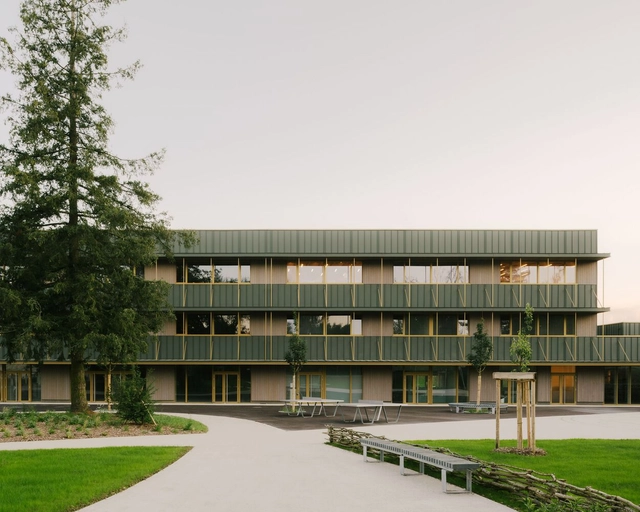

-
Architects: Tectoniques
- Area: 8248 m²
- Year: 2025
-
Professionals: Tectoniques Ingénieurs, Arborescence, Atelier du Bocal, eEgenie, Dbvib, +1
https://www.archdaily.com/1030329/maryse-bastie-middle-school-reconstruction-tectoniques-architectsHadir Al Koshta
Karper Building Renovation / hé! architectuur
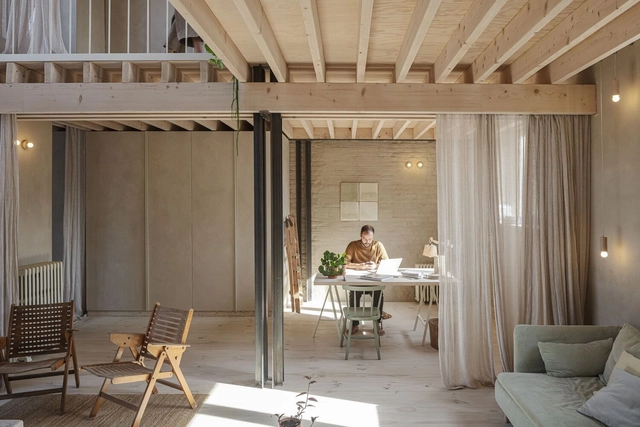


-
Architects: hé! architectuur
- Year: 2024
https://www.archdaily.com/1030330/karper-building-renovation-he-architectuur-plus-buro-kiss-plus-ea-plusHadir Al Koshta
How to Design Residential Urban Terraces: Strategies for Living Well in High Places
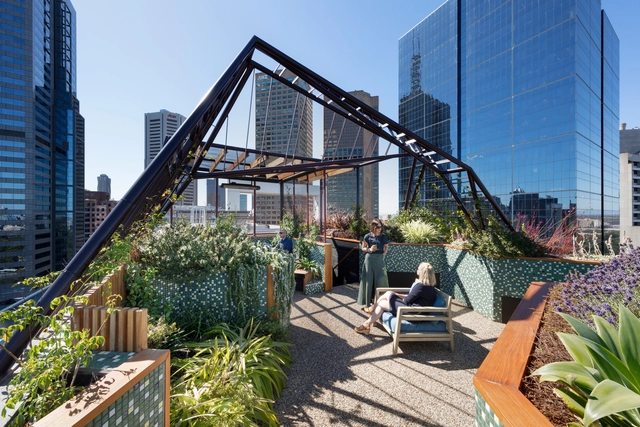
In today’s dense, vertical cities, terraces—often overlooked as mere technical rooftops—are emerging as key spaces for reconnecting with nature, expanding residential functions, and offering moments of collective relief. Particularly in single-family homes located in compact urban areas, these elevated surfaces represent valuable opportunities to increase usable living space without occupying more land. By lifting daily life above street level, terraces open new ways of inhabiting the city, enabling a range of uses from leisure and contemplation to food production and social gathering. In contexts marked by limited green space and strained infrastructure, they hold the potential to generate what landscape architect Catherine Mosbach calls "additional layers of urbanity." Whether imagined as hanging gardens, gathering spots, edible landscapes, or wellness zones, terraces challenge the idea that the city ends at the top floor—inviting us to see the roof as a new kind of ground.


https://www.archdaily.com/1030258/how-to-design-residential-urban-terraces-strategies-for-living-well-in-high-placesCamilla Ghisleni
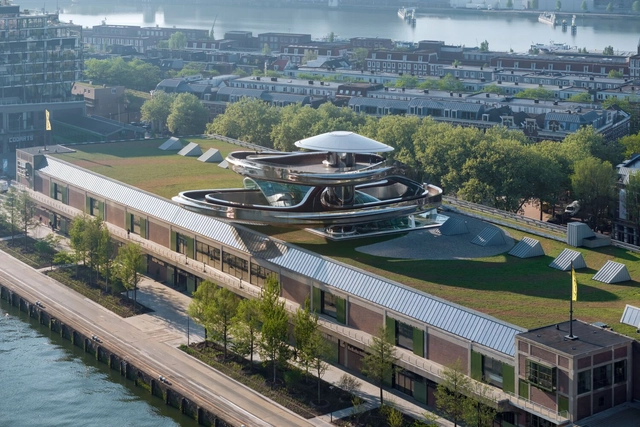
Fenix Art Museum / MAD Architects

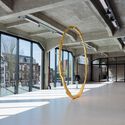

-
Architects: MAD Architects
- Area: 8000 m²
- Year: 2025
-
Manufacturers: Goppion
https://www.archdaily.com/1030328/fenix-art-museum-mad-architectsHadir Al Koshta
Hut of Hat / Tezuka Architects
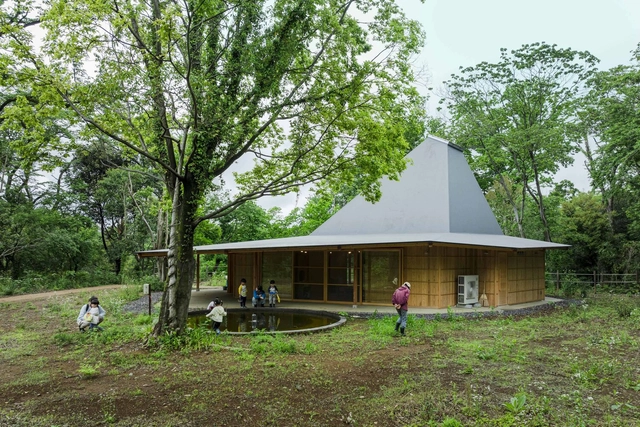



-
Architects: Tezuka Architects
- Area: 193 m²
- Year: 2023
https://www.archdaily.com/1030250/hut-of-hat-tezuka-architectsMiwa Negoro
Casa da Música: Transforming Domestic Experimentation into Public Monumentality
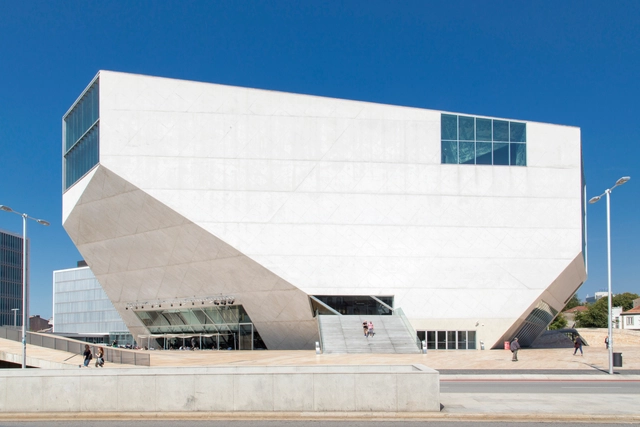
At the turn of the millennium, the world was gripped by the looming threat of the Y2K bug, a potential failure of computerized systems that could disrupt everything from banking to aviation. As midnight approached on December 31, 1999, people withdrew their savings, major corporations issued warnings, and governments scrambled to prevent public hysteria. But as the sun rose on January 1, 2000, the feared bug had no material impact, and the crisis faded as quickly as it had emerged. However, this era left its mark in unexpected places — particularly in architecture. Amid the anxiety surrounding digital technology, one of the most iconic concert halls of our time, Casa da Música in Porto, was born. Designed by OMA (Office for Metropolitan Architecture), its origins can be traced to a much smaller project: the Y2K House. What began as an exploration of private domesticity during the digital scare evolved into a grand public structure — an architectural transition from home to a performance hall.


https://www.archdaily.com/1022081/casa-da-musica-transforming-domestic-experimentation-into-public-monumentalityDiogo Borges Ferreira
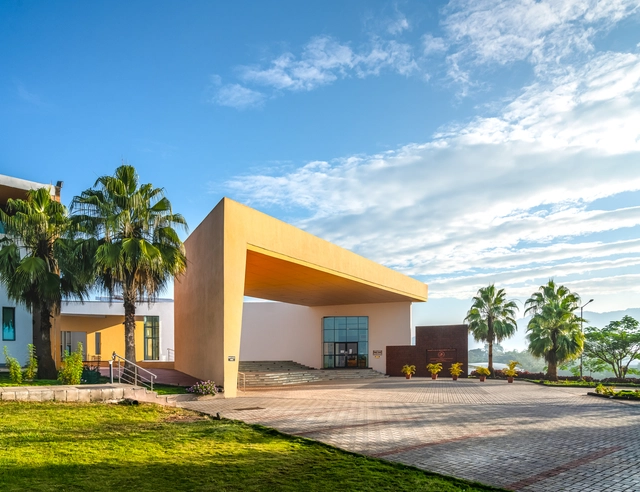
Goa Institute of Management / Somaya Sampat


-
Architects: Somaya Sampat
- Area: 61851 ft²
- Year: 2024
https://www.archdaily.com/1030205/goa-institute-of-management-gim-somaya-sampatMiwa Negoro
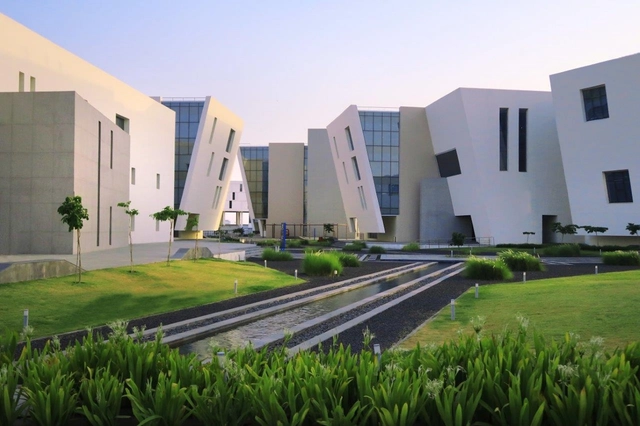
Tata Consultancy Services / Somaya Sampat
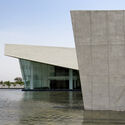
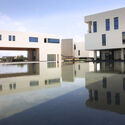
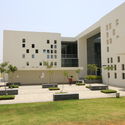
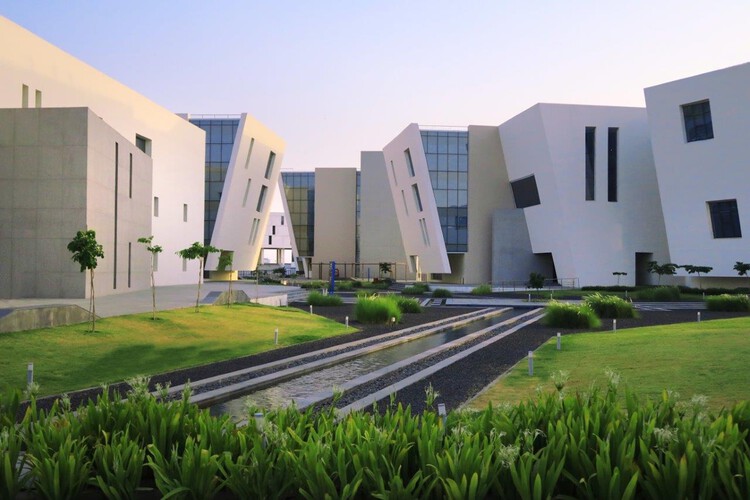
-
Architects: Somaya Sampat
- Area: 1290000 ft²
- Year: 2018
https://www.archdaily.com/1030206/tata-consultancy-services-somaya-sampatMiwa Negoro
The Cabin of Sails / Advanced Architecture Lab + Wiki World
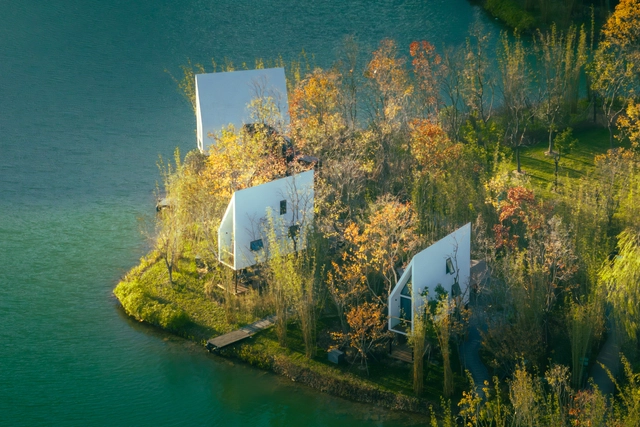

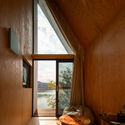
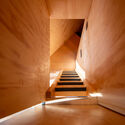

-
Architects: Advanced Architecture Lab, Wiki World
- Area: 80 m²
- Year: 2024
-
Professionals: Wiki World
https://www.archdaily.com/1030305/the-cabin-of-sails-advanced-architecture-lab-plus-wiki-worldPilar Caballero
Sosho-Kan at Kyoto University of the Arts / Takenaka Corporation
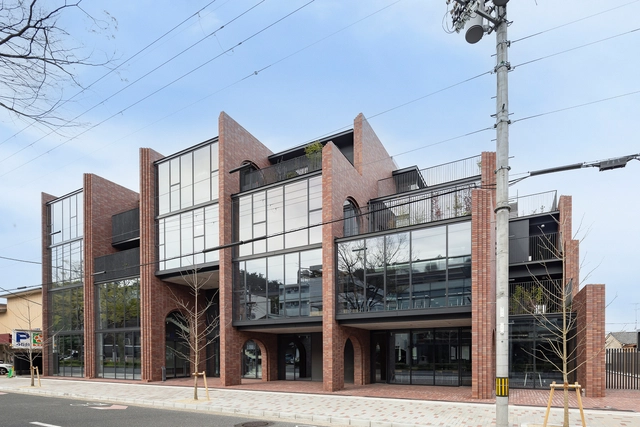

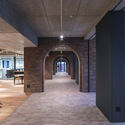
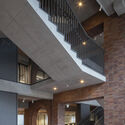
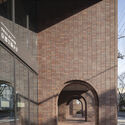

-
Architects: Takenaka Corporation
- Area: 3778 m²
- Year: 2024
-
Manufacturers: Kunishiro Tiles, YKK AP
https://www.archdaily.com/1030320/sosho-kan-at-kyoto-university-of-the-arts-takenaka-corporationMiwa Negoro