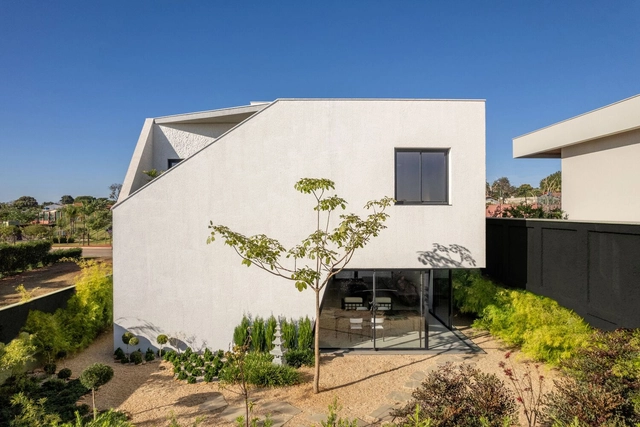
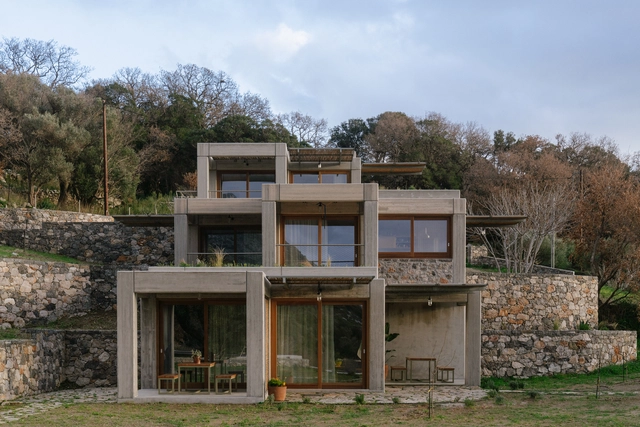
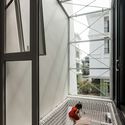
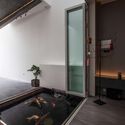
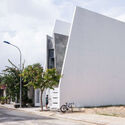
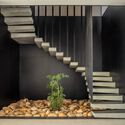
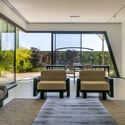
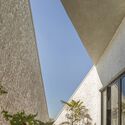
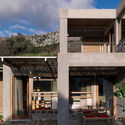
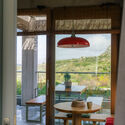
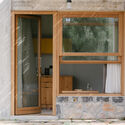
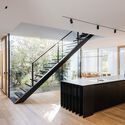
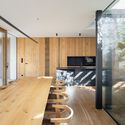
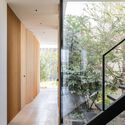
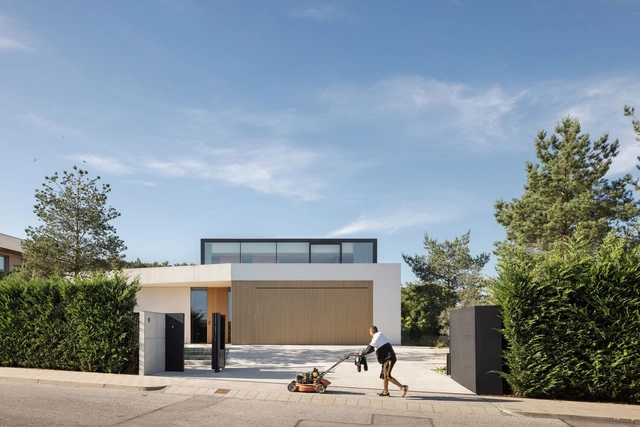
Residência V / Fpoles Arquitetos

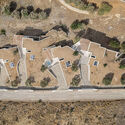

Residência V / Fpoles Arquitetos - Exterior Photography, HousesResidência V / Fpoles Arquitetos - HousesResidência V / Fpoles Arquitetos - Exterior Photography, HousesResidência V / Fpoles Arquitetos - Exterior Photography, Houses, GardenResidência V / Fpoles Arquitetos - More Images+ 22

•
São Paulo, Brazil
  • Architects: Fpoles Arquitetos
  • Area Area of this architecture project Area:  614 m²
  • Year Completion year of this architecture project Year:  2024
  • Manufacturers Brands with products used in this architecture project
    Manufacturers:  Indusparquet, Alus Esquadrias, Aluxe, Marmoraria Teixeira, Portinari, +1
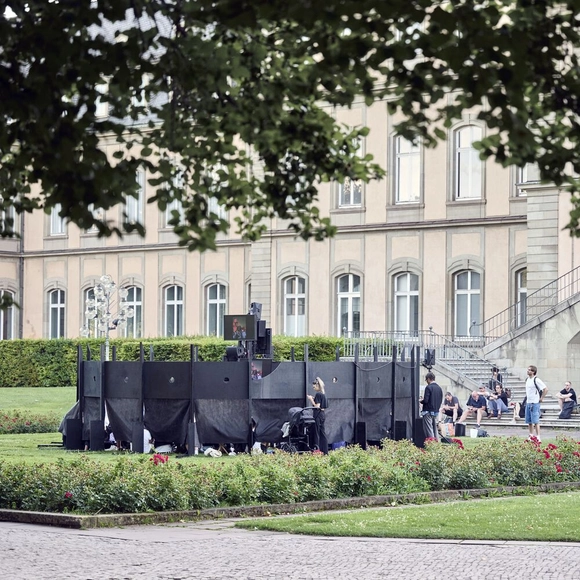
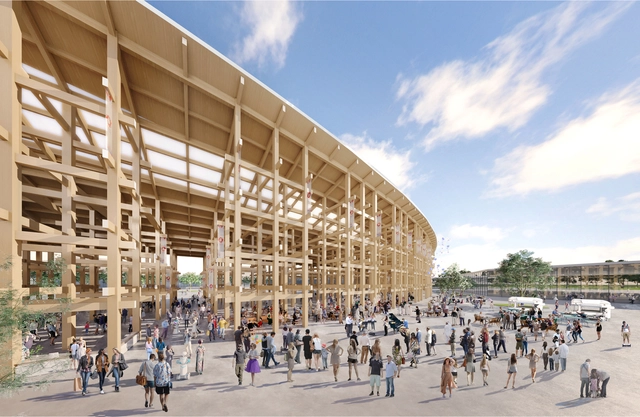
Circular Pavilion / Fabian A. Wagner + Wiss. Ass. Louise Daussy + Hochschule Kaiserslautern University of Applied Sciences

Circular Pavilion / Fabian A. Wagner + Wiss. Ass. Louise Daussy + Hochschule Kaiserslautern University of Applied Sciences - Exterior Photography, PavilionCircular Pavilion / Fabian A. Wagner + Wiss. Ass. Louise Daussy + Hochschule Kaiserslautern University of Applied Sciences - Exterior Photography, PavilionCircular Pavilion / Fabian A. Wagner + Wiss. Ass. Louise Daussy + Hochschule Kaiserslautern University of Applied Sciences - Exterior Photography, PavilionCircular Pavilion / Fabian A. Wagner + Wiss. Ass. Louise Daussy + Hochschule Kaiserslautern University of Applied Sciences - PavilionCircular Pavilion / Fabian A. Wagner + Wiss. Ass. Louise Daussy + Hochschule Kaiserslautern University of Applied Sciences - More Images+ 22

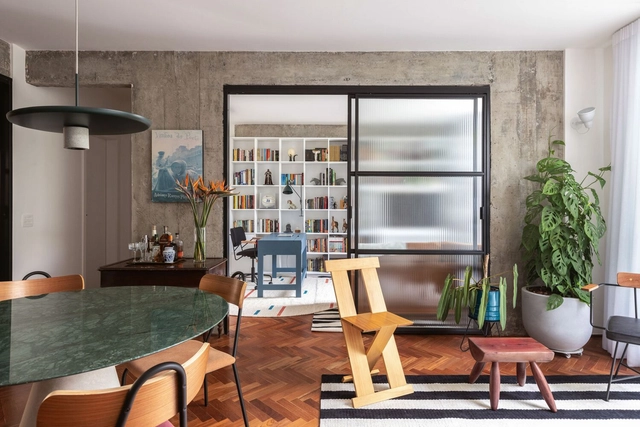
Consolação Apartment 302 / Iná Arquitetura

Consolação Apartment 302 / Iná Arquitetura - Interior Photography, Apartments, Chair, Table, LightingConsolação Apartment 302 / Iná Arquitetura - Interior Photography, Apartments, Table, Chair, LightingConsolação Apartment 302 / Iná Arquitetura - Interior Photography, Apartments, Table, Chair, LightingConsolação Apartment 302 / Iná Arquitetura - Interior Photography, Apartments, Lighting, Table, ChairConsolação Apartment 302 / Iná Arquitetura - More Images+ 27

  • Architects: Iná Arquitetura
  • Area Area of this architecture project Area:  100 m²
  • Year Completion year of this architecture project Year:  2023
Subscriber Access

Expo 2025 Osaka: 8 Must-See National Pavilions

Opening on April 13th, 2025, Expo 2025 Osaka gathers countries and organizations from around the world under the theme "Designing Future Society for Our Lives." Located on the manmade island of Yumeshima, the event is expected to attract millions of visitors with a focus on innovation, sustainability, and cross-cultural exchange. The overall masterplan is led by Japanese architect Sou Fujimoto, who envisions a circular structure known as the Grand Roof, or the "Grand Ring." Measuring 1.5 kilometers in diameter, the floating canopy will connect the national and thematic pavilions below, functioning as a symbol of unity and collaboration while offering shaded walkways and event spaces.
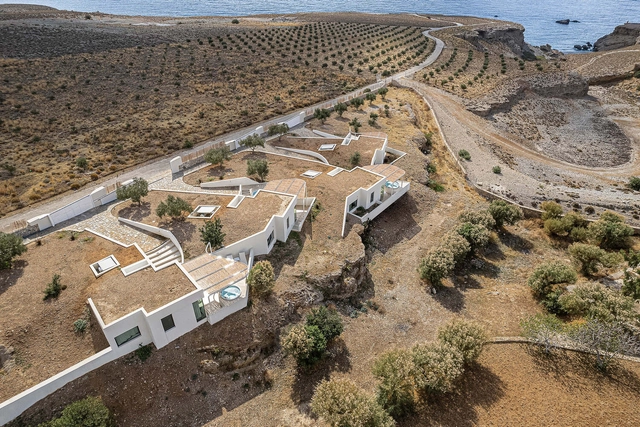
Expo 2025 Osaka: 8 Must-See National Pavilions - Image 1 of 4Expo 2025 Osaka: 8 Must-See National Pavilions - Image 2 of 4Expo 2025 Osaka: 8 Must-See National Pavilions - Image 3 of 4Expo 2025 Osaka: 8 Must-See National Pavilions - Image 4 of 4Expo 2025 Osaka: 8 Must-See National Pavilions - More Images+ 11

Hidden Ladies Suites / inDetail Architecture

Hidden Ladies Suites / inDetail Architecture - Hospitality ArchitectureHidden Ladies Suites / inDetail Architecture - Hospitality ArchitectureHidden Ladies Suites / inDetail Architecture - Interior Photography, Hospitality Architecture, Kitchen, CountertopHidden Ladies Suites / inDetail Architecture - Interior Photography, Hospitality Architecture, Bedroom, Chair, BedHidden Ladies Suites / inDetail Architecture - More Images+ 14

  • Area Area of this architecture project Area:  180 m²
  • Year Completion year of this architecture project Year:  2020

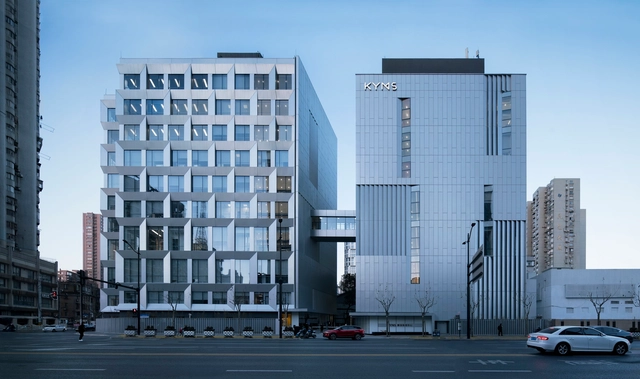
KYMS Technology Centre / Atelier Archmixing

KYMS Technology Centre / Atelier Archmixing - Exterior Photography, RenovationKYMS Technology Centre / Atelier Archmixing - Interior Photography, RenovationKYMS Technology Centre / Atelier Archmixing - Exterior Photography, RenovationKYMS Technology Centre / Atelier Archmixing - Exterior Photography, Renovation, FacadeKYMS Technology Centre / Atelier Archmixing - More Images+ 19

  • Architects: Atelier Archmixing
  • Area Area of this architecture project Area:  15187 m²
  • Year Completion year of this architecture project Year:  2020

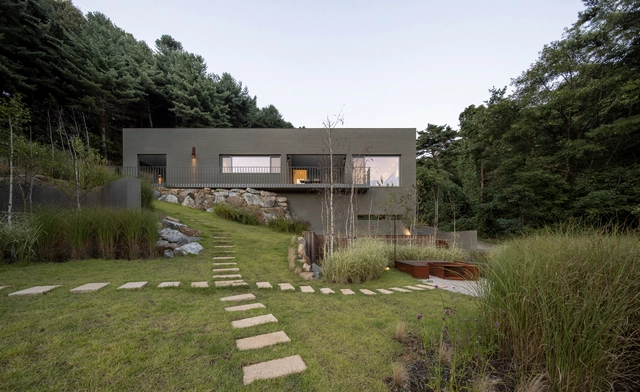
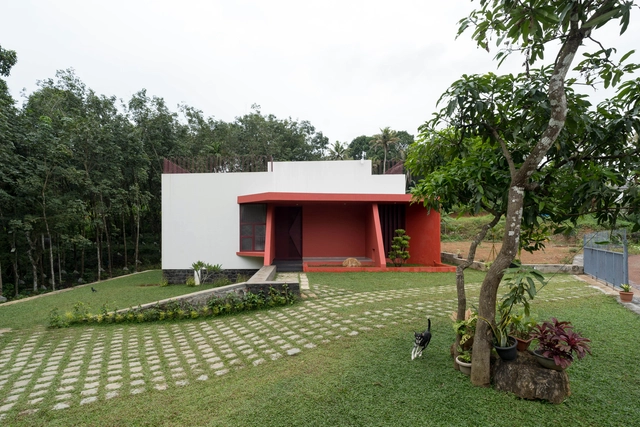
Ooort House / 100A associates

Ooort House / 100A associates - Exterior Photography, HousesOoort House / 100A associates - Interior Photography, Houses, Kitchen, CountertopOoort House / 100A associates - HousesOoort House / 100A associates - Exterior Photography, HousesOoort House / 100A associates - More Images+ 21

•
Gyeonggi-do, South Korea , South Korea
  • Architects: 100A associates
  • Area Area of this architecture project Area:  68 m²
  • Year Completion year of this architecture project Year:  2024

V+J House / NAW Studio

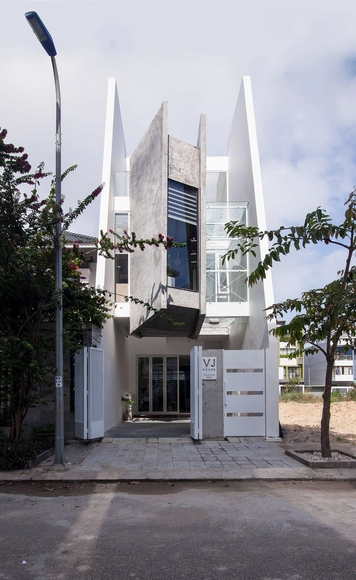
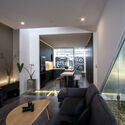
V+J House / NAW Studio - Interior Photography, Houses, Lighting, Table, ChairV+J House / NAW Studio - Interior Photography, Houses, StairsV+J House / NAW Studio - Interior Photography, HousesV+J House / NAW Studio - Exterior Photography, HousesV+J House / NAW Studio - More Images+ 20

•
Da Nang, Vietnam
  • Architects: NAW Studio
  • Area Area of this architecture project Area:  260 m²
  • Year Completion year of this architecture project Year:  2022

Fitzroy North House / buck&simple

Fitzroy North House / buck&simple - Interior Photography, Houses, Kitchen, Countertop, Table, Chair, LightingFitzroy North House / buck&simple - Interior Photography, Houses, Kitchen, Countertop, ChairFitzroy North House / buck&simple - Interior Photography, Houses, Patio, ChairFitzroy North House / buck&simple - Exterior Photography, Houses, Garden, Door, Column, StairsFitzroy North House / buck&simple - More Images+ 13

•
Melbourne, Australia
  • Architects: buck&simple
  • Area Area of this architecture project Area:  162 m²
  • Year Completion year of this architecture project Year:  2021
  • Manufacturers Brands with products used in this architecture project
    Manufacturers:  CDK stone, Dulux, Fibonacci Stone, Skyrange, TOVO Lighting, +1

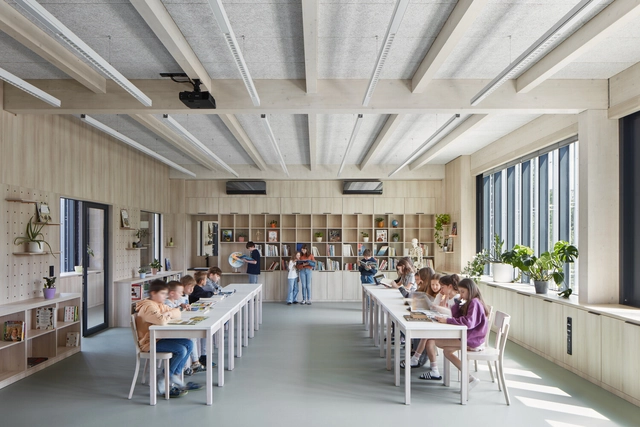
Duhovka Elementary School / ra15

Duhovka Elementary School / ra15 - Interior Photography, Elementary & Middle School, ChairDuhovka Elementary School / ra15 - Interior Photography, Elementary & Middle School, LightingDuhovka Elementary School / ra15 - Interior Photography, Elementary & Middle School, Table, Lighting, ChairDuhovka Elementary School / ra15 - Exterior Photography, Elementary & Middle SchoolDuhovka Elementary School / ra15 - More Images+ 18

  • Architects: ra15 a.s.
  • Area Area of this architecture project Area:  7210 m²
  • Year Completion year of this architecture project Year:  2024

Aguiar Social Center / Pereira Miguel Arquitectos

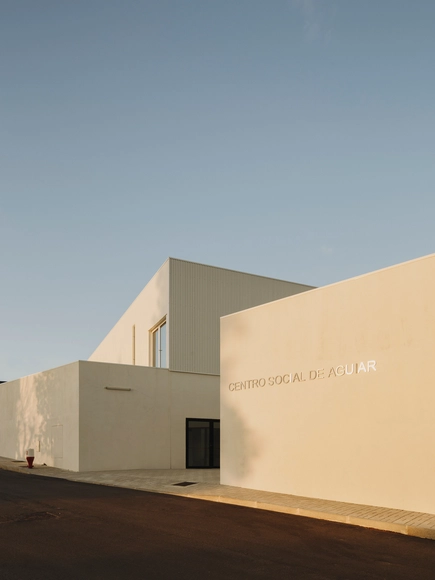
Aguiar Social Center / Pereira Miguel Arquitectos - Cultural CenterAguiar Social Center / Pereira Miguel Arquitectos - Interior Photography, Cultural Center, Table, ChairAguiar Social Center / Pereira Miguel Arquitectos - Interior Photography, Cultural Center, TableAguiar Social Center / Pereira Miguel Arquitectos - Exterior Photography, Cultural Center, FacadeAguiar Social Center / Pereira Miguel Arquitectos - More Images+ 11

Japan House / Leo Romano

Japan House / Leo Romano - HousesJapan House / Leo Romano - Interior Photography, Houses, Stairs, HandrailJapan House / Leo Romano - Interior Photography, Houses, Lighting, ChairJapan House / Leo Romano - Exterior Photography, HousesJapan House / Leo Romano - More Images+ 21

•
Goiânia – GO, Brazil
  • Architects: Leo Romano
  • Area Area of this architecture project Area:  448 m²
  • Year Completion year of this architecture project Year:  2024
  • Manufacturers Brands with products used in this architecture project
    Manufacturers:  Bela Arte - Hunter Douglas, Interpam, JR Aluminium, Marmorarte, Movelaria Brasileira, +1

Meraki Studios / Sigurd Larsen

Meraki Studios / Sigurd Larsen - Exterior Photography, HotelsMeraki Studios / Sigurd Larsen - Exterior Photography, Hotels, Beam, ColumnMeraki Studios / Sigurd Larsen - Interior Photography, Hotels, Table, Chair, LightingMeraki Studios / Sigurd Larsen - Interior Photography, HotelsMeraki Studios / Sigurd Larsen - More Images+ 36

  • Architects: Sigurd Larsen
  • Area Area of this architecture project Area:  850 m²
  • Year Completion year of this architecture project Year:  2025
Subscriber Access

Old Homes, New Stories: 11 Traditional Japanese Homes Renovated for Modern Living

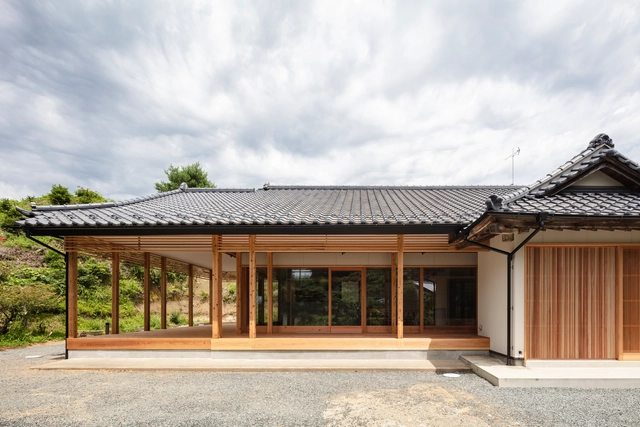
When thinking about Japan, the first thing that comes to mind is the bustling streets of Tokyo, old fortified castles, and the cherry blossom-lined rivers in the urban areas. However, little is discussed regarding a real estate market problem currently ongoing in the country: Akiya, a Japanese term that translates to an empty house. In 2024, the number of Akiya in Japan went up to a record high of nine million units. Some believe that at the root of the issue is depopulation. When homes are passed down through family inheritance, they frequently become burdens rather than assets. As younger generations increasingly move to cities or live in apartments, they usually have no interest in living in or maintaining the old family home, especially if it's located in a less convenient or rural area. Cities like Tokyo see a smaller number of Akiya due to the elevated price of the land. Nonetheless, issues such as elevated costs of adapting the house to the new earthquake regulations and higher taxation on vacant land, still cause people to abandon them even in urban areas.
Old Homes, New Stories: 11 Traditional Japanese Homes Renovated for Modern Living  - Image 1 of 4Old Homes, New Stories: 11 Traditional Japanese Homes Renovated for Modern Living  - Image 2 of 4Old Homes, New Stories: 11 Traditional Japanese Homes Renovated for Modern Living  - Image 3 of 4Old Homes, New Stories: 11 Traditional Japanese Homes Renovated for Modern Living  - Image 4 of 4Old Homes, New Stories: 11 Traditional Japanese Homes Renovated for Modern Living  - More Images+ 7

House with Gills / beef architekti

House with Gills / beef architekti - HousesHouse with Gills / beef architekti - Interior Photography, Houses, Kitchen, DoorHouse with Gills / beef architekti - Interior Photography, Houses, Kitchen, Door, Beam, ChairHouse with Gills / beef architekti - HousesHouse with Gills / beef architekti - More Images+ 31

•
Bratislava, Slovakia, Slovakia
  • Architects: beef architekti
  • Area Area of this architecture project Area:  316 m²
  • Year Completion year of this architecture project Year:  2023
  • Manufacturers Brands with products used in this architecture project
    Manufacturers:  Sto, M&T, iGuzzini

Saba House / Project 51 A (h)

Saba House / Project 51 A (h) - HousesSaba House / Project 51 A (h) - Interior Photography, Houses, StairsSaba House / Project 51 A (h) - Interior Photography, HousesSaba House / Project 51 A (h) - HousesSaba House / Project 51 A (h) - More Images+ 12

  • Architects: Project 51 A (h)
  • Area Area of this architecture project Area:  236 m²
  • Year Completion year of this architecture project Year:  2024

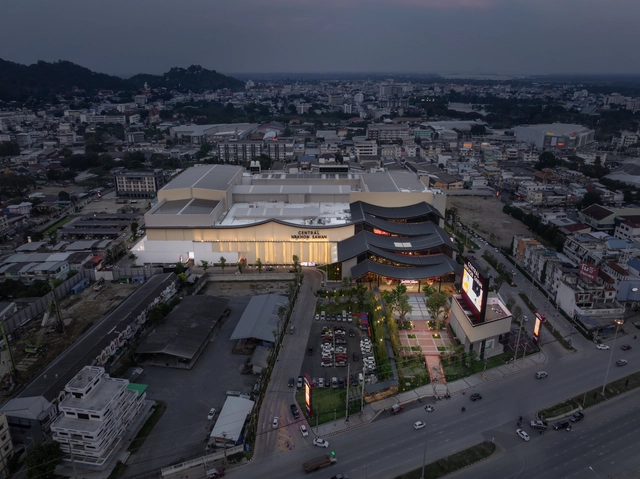
Central Nakhon Sawan / IF (Integrated Field)

Central Nakhon Sawan / IF (Integrated Field) - Exterior Photography, Commercial ArchitectureCentral Nakhon Sawan / IF (Integrated Field) - Exterior Photography, Commercial Architecture, CourtyardCentral Nakhon Sawan / IF (Integrated Field) - Commercial ArchitectureCentral Nakhon Sawan / IF (Integrated Field) - Commercial ArchitectureCentral Nakhon Sawan / IF (Integrated Field) - More Images+ 20

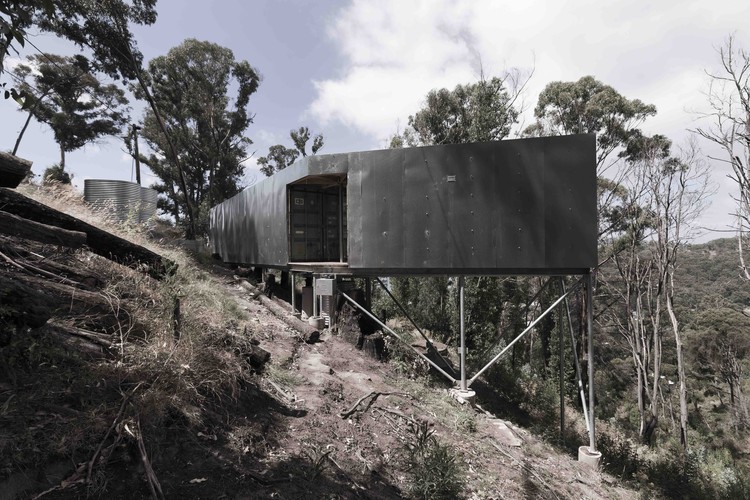
House 28 / studio edwards

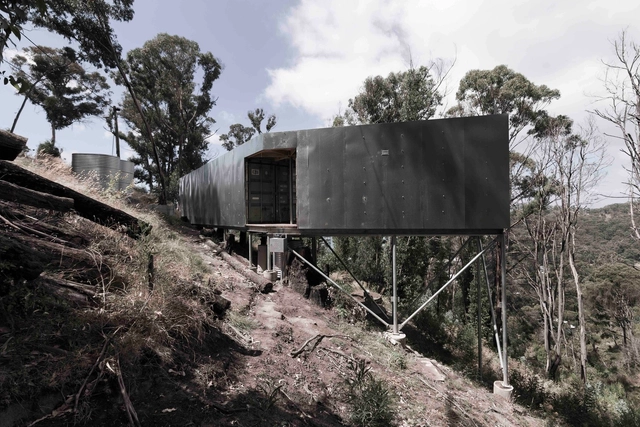
House 28  / studio edwards - HousesHouse 28  / studio edwards - HousesHouse 28  / studio edwards - HousesHouse 28  / studio edwards - HousesHouse 28  / studio edwards - More Images+ 46

•
Wye River, Australia
  • Architects: studio edwards
  • Area Area of this architecture project Area:  70 m²
  • Year Completion year of this architecture project Year:  2018
  • Manufacturers Brands with products used in this architecture project
    Manufacturers:  ForestOne, Fisher & Paykel, Astra Walker, Rylock, Sphera

You've started following your first account!

Did you know?

You'll now receive updates based on what you follow! Personalize your stream and start following your favorite authors, offices and users.