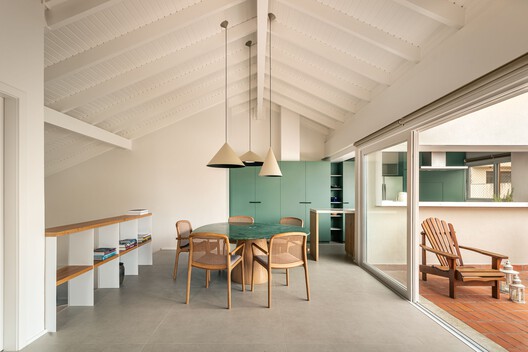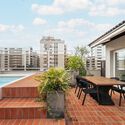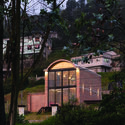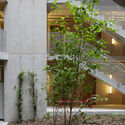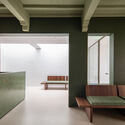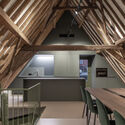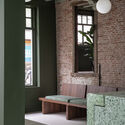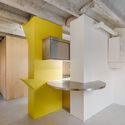
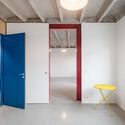
Renovation of 1960s Apartment / Studio Jakob Sellaoui

Renovation of  1960s Apartment / Studio Jakob Sellaoui - Apartment InteriorsRenovation of  1960s Apartment / Studio Jakob Sellaoui - Apartment InteriorsRenovation of  1960s Apartment / Studio Jakob Sellaoui - Apartment InteriorsRenovation of  1960s Apartment / Studio Jakob Sellaoui - Apartment InteriorsRenovation of  1960s Apartment / Studio Jakob Sellaoui - More Images+ 21

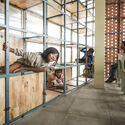
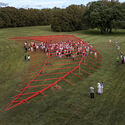
TAM TAM Installation FuoriSalone / Alvisi Kirimoto + Partners

TAM TAM Installation FuoriSalone / Alvisi Kirimoto + Partners - PavilionTAM TAM Installation FuoriSalone / Alvisi Kirimoto + Partners - PavilionTAM TAM Installation FuoriSalone / Alvisi Kirimoto + Partners - PavilionTAM TAM Installation FuoriSalone / Alvisi Kirimoto + Partners - PavilionTAM TAM Installation FuoriSalone / Alvisi Kirimoto + Partners - More Images+ 17

•
Milano, Italy

Zenzy House / Di Frenna Arquitectos

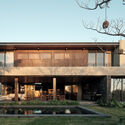
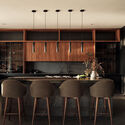
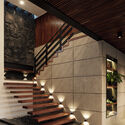
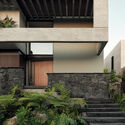
Zenzy House / Di Frenna Arquitectos - Exterior Photography, Houses, BalconyZenzy House / Di Frenna Arquitectos - Interior Photography, Houses, Kitchen, Lighting, Table, Countertop, ChairZenzy House / Di Frenna Arquitectos - HousesZenzy House / Di Frenna Arquitectos - Exterior Photography, Houses, StairsZenzy House / Di Frenna Arquitectos - More Images+ 28

•
Altozano, Mexico
  • Area Area of this architecture project Area:  828 m²
  • Year Completion year of this architecture project Year:  2024

Palmeira Apartment / Ultra

Palmeira Apartment / Ultra - Interior Photography, Apartment Interiors, Lighting, Table, ChairPalmeira Apartment / Ultra - Interior Photography, Apartment Interiors, StairsPalmeira Apartment / Ultra - Interior Photography, Apartment Interiors, ChairPalmeira Apartment / Ultra - Exterior Photography, Apartment Interiors, Courtyard, BalconyPalmeira Apartment / Ultra - More Images+ 15

  • Architects: Ultra
  • Area Area of this architecture project Area:  3498 ft²
  • Year Completion year of this architecture project Year:  2024
  • Manufacturers Brands with products used in this architecture project
    Manufacturers:  Basalto Santo Antônio, Elevato

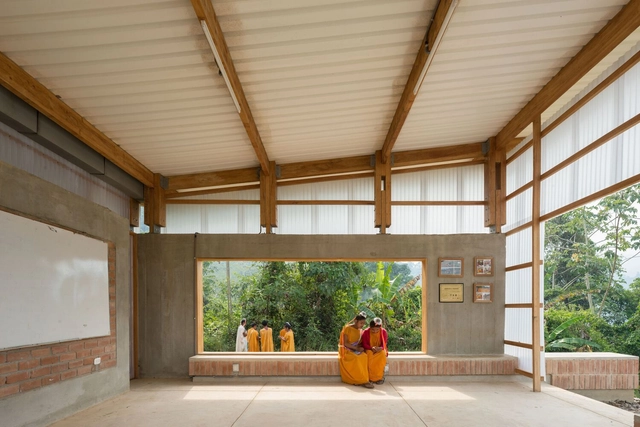
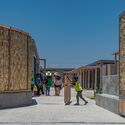
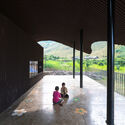
More than a Classroom: The Multifunctionality of Educational Spaces in Global South Communities

Educational infrastructure is key to any community. The better the quality of these spaces, the better the learning experience for those who use them. However, these facilities often serve a much broader purpose than just education. In Global South communities, in countries like Peru or Vietnam, where a significant portion of the population lives in rural areas far from urban centers, there are few educational spaces and a lack of places where the entire community—not just the students—can come together.

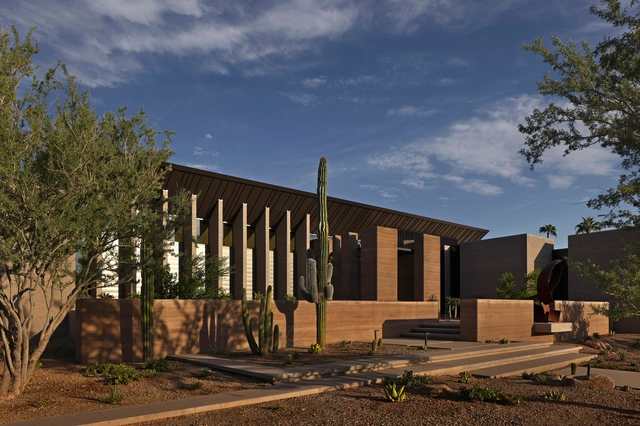
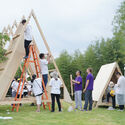
More than a Classroom: The Multifunctionality of Educational Spaces in Global South Communities - 1 的图像 4More than a Classroom: The Multifunctionality of Educational Spaces in Global South Communities - 2 的图像 4More than a Classroom: The Multifunctionality of Educational Spaces in Global South Communities - 3 的图像 4More than a Classroom: The Multifunctionality of Educational Spaces in Global South Communities - 4 的图像 4More than a Classroom: The Multifunctionality of Educational Spaces in Global South Communities - More Images+ 23

Gymnase Marie Marvingt au Plessis-Bouchard / Ateliers O-S architectes

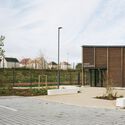
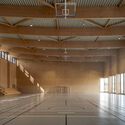
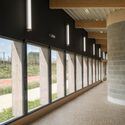
Gymnase Marie Marvingt au Plessis-Bouchard / Ateliers O-S architectes - Exterior Photography, GymnasiumGymnase Marie Marvingt au Plessis-Bouchard / Ateliers O-S architectes - GymnasiumGymnase Marie Marvingt au Plessis-Bouchard / Ateliers O-S architectes - GymnasiumGymnase Marie Marvingt au Plessis-Bouchard / Ateliers O-S architectes - Interior Photography, Gymnasium, Column, BeamGymnase Marie Marvingt au Plessis-Bouchard / Ateliers O-S architectes - More Images+ 18

•
Le Plessis-Bouchard, France
  • Area Area of this architecture project Area:  5550 m²
  • Year Completion year of this architecture project Year:  2025
  • Manufacturers Brands with products used in this architecture project
    Manufacturers:  Brigaud, Copalec, Doumer sols, Filloux et espace deco, JS Amenagements, +5

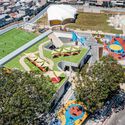
Carlos "El Pescadito" Ruiz Peace Park / Cira Arquitectura

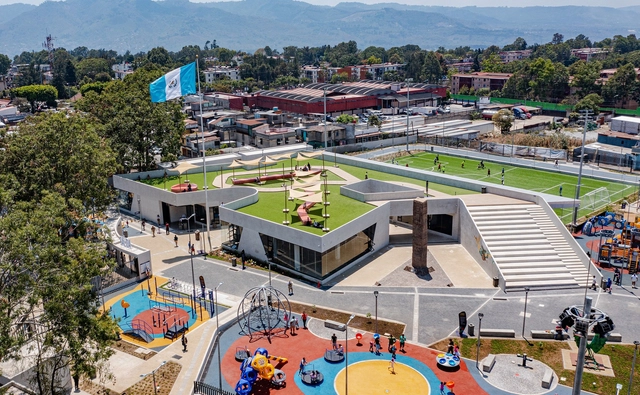
Carlos "El Pescadito" Ruiz Peace Park / Cira Arquitectura - ParkCarlos "El Pescadito" Ruiz Peace Park / Cira Arquitectura - ParkCarlos "El Pescadito" Ruiz Peace Park / Cira Arquitectura - Exterior Photography, ParkCarlos "El Pescadito" Ruiz Peace Park / Cira Arquitectura - Interior Photography, ParkCarlos El Pescadito Ruiz Peace Park / Cira Arquitectura - More Images+ 15

•
Zona 21, Guatemala
  • Architects: Cira Arquitectura
  • Area Area of this architecture project Area:  14670 m²
  • Year Completion year of this architecture project Year:  2023

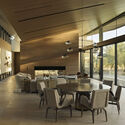
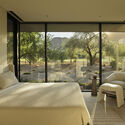
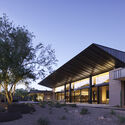
Desert Fairway Residence / Kendle Design Collaborative

Desert Fairway Residence / Kendle Design Collaborative - Interior Photography, Houses, Kitchen, Chair, CountertopDesert Fairway Residence / Kendle Design Collaborative - Interior Photography, Houses, Chair, Table, LightingDesert Fairway Residence / Kendle Design Collaborative - Interior Photography, Houses, Bedroom, Bed, ChairDesert Fairway Residence / Kendle Design Collaborative - Exterior Photography, Houses, CourtyardDesert Fairway Residence / Kendle Design Collaborative - More Images+ 19

•
Paradise Valley, United States

Introducing ArchDaily's First Exhibition: 'New Practices' at Time Space Existence 2025 in Venice

ArchDaily, in collaboration with the European Cultural Center (ECC), is curating its first-ever exhibition as part of the seventh edition of Time Space Existence, the biennial architecture exhibition held alongside the 19th Venice Architecture Biennale. Running from 10 May to 23 November 2025, this edition invites practitioners to explore the themes of Repair, Regenerate, and Reuse, emphasizing innovative and sustainable approaches to the built environment. ArchDaily's contribution will be presented in a dedicated space at Palazzo Mora, complementing other exhibition venues including Palazzo Bembo, Marinaressa Gardens, and Palazzo Michiel.
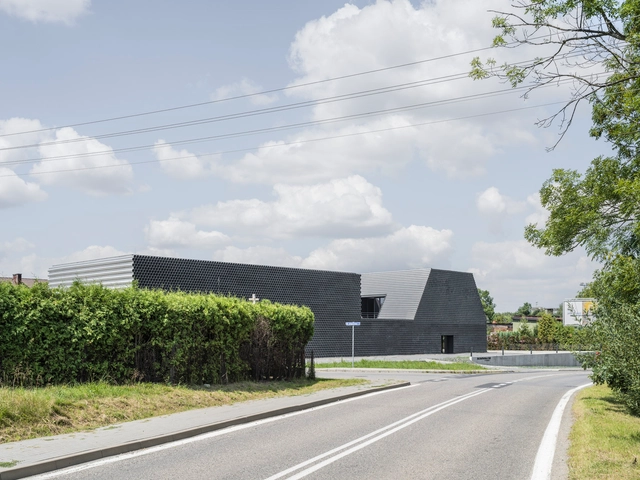
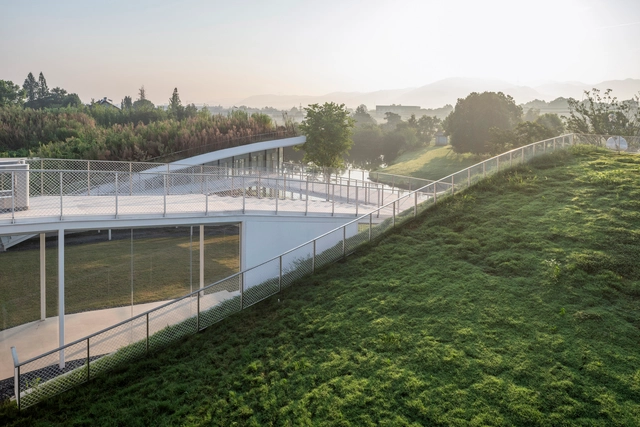
Introducing ArchDaily's First Exhibition: 'New Practices' at Time Space Existence 2025 in Venice - Image 1 of 4Introducing ArchDaily's First Exhibition: 'New Practices' at Time Space Existence 2025 in Venice - Image 2 of 4Introducing ArchDaily's First Exhibition: 'New Practices' at Time Space Existence 2025 in Venice - Image 3 of 4Introducing ArchDaily's First Exhibition: 'New Practices' at Time Space Existence 2025 in Venice - Image 4 of 4Introducing ArchDaily's First Exhibition: 'New Practices' at Time Space Existence 2025 in Venice - More Images+ 2

Gambit Office / Robert Konieczny + KWK Promes

Gambit Office / Robert Konieczny + KWK Promes - Office BuildingsGambit Office / Robert Konieczny + KWK Promes - Office BuildingsGambit Office / Robert Konieczny + KWK Promes - Office BuildingsGambit Office / Robert Konieczny + KWK Promes - Office BuildingsGambit Office / Robert Konieczny + KWK Promes - More Images+ 20

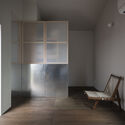
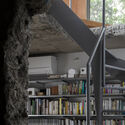
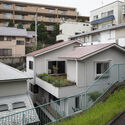
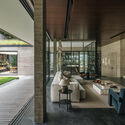
House K/T / tombow architects

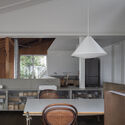
House K/T / tombow architects - Interior Photography, Renovation, Kitchen, ChairHouse K/T / tombow architects - RenovationHouse K/T / tombow architects - RenovationHouse K/T / tombow architects - Exterior Photography, Renovation, Balcony, StairsHouse K/T / tombow architects - More Images+ 14

  • Architects: tombow architects
  • Area Area of this architecture project Area:  109 m²
  • Year Completion year of this architecture project Year:  2024

Anji Creative & Design Center / Atelier Deshaus

Anji Creative & Design Center / Atelier Deshaus - Cultural CenterAnji Creative & Design Center / Atelier Deshaus - Cultural CenterAnji Creative & Design Center / Atelier Deshaus - Cultural CenterAnji Creative & Design Center / Atelier Deshaus - Cultural CenterAnji Creative & Design Center / Atelier Deshaus - More Images+ 12

  • Architects: Atelier Deshaus
  • Area Area of this architecture project Area:  7000 m²
  • Year Completion year of this architecture project Year:  2025

Mitsugo House / Pranala Associates

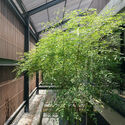
Mitsugo House / Pranala Associates - HousesMitsugo House / Pranala Associates - HousesMitsugo House / Pranala Associates - HousesMitsugo House / Pranala Associates - HousesMitsugo House / Pranala Associates - More Images+ 39

Agora des Arts / Chevalier Morales Architectes

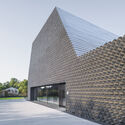
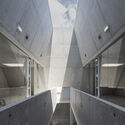
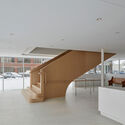
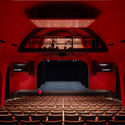
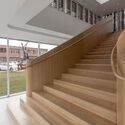
Agora des Arts / Chevalier Morales Architectes - Theaters & Performance Agora des Arts / Chevalier Morales Architectes - Theaters & Performance Agora des Arts / Chevalier Morales Architectes - Theaters & Performance Agora des Arts / Chevalier Morales Architectes - Interior Photography, Theaters & Performance , Stairs, HandrailAgora des Arts / Chevalier Morales Architectes - More Images+ 16

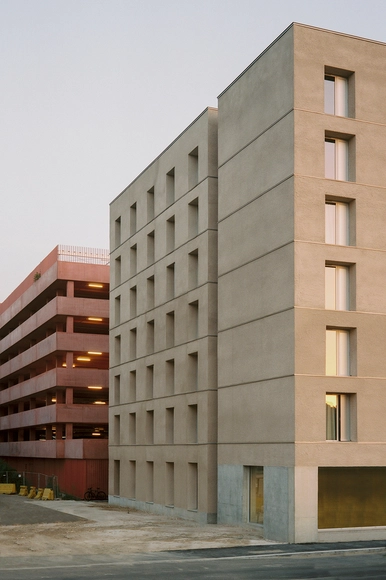
La Roca Student Housing / A6A

La Roca Student Housing / A6A - Exterior Photography, BuildingsLa Roca Student Housing / A6A - Exterior Photography, BuildingsLa Roca Student Housing / A6A - Interior Photography, BuildingsLa Roca Student Housing / A6A - BuildingsLa Roca Student Housing / A6A - More Images+ 25

  • Architects: A6A
  • Year Completion year of this architecture project Year:  2024

Sanders Mello Building / Buro/S Architects

Sanders Mello Building / Buro/S Architects - RefurbishmentSanders Mello Building / Buro/S Architects - RefurbishmentSanders Mello Building / Buro/S Architects - RefurbishmentSanders Mello Building / Buro/S Architects - RefurbishmentSanders Mello Building / Buro/S Architects - More Images+ 13

  • Architects: Buro/S Architects
  • Area Area of this architecture project Area:  600 m²
  • Year Completion year of this architecture project Year:  2025
  • Manufacturers Brands with products used in this architecture project
    Manufacturers:  MHB, Maas en Hagoort, Mosa, Petersen Tegl, Saint Gobain Glass, +1
Subscriber Access

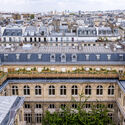
Santiago de Compostela Architecture City Guide: Exploring Spain’s Pilgrimage Heritage and Modern Design

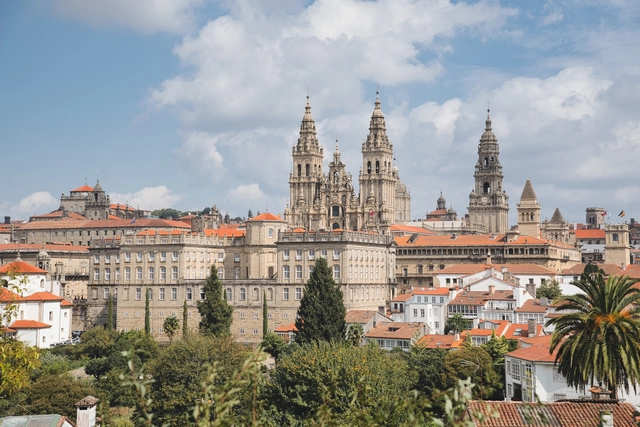
Santiago de Compostela, located in northwestern Spain, is celebrated worldwide as the final destination of the historic Camino de Santiago pilgrimage. The city's architectural identity is deeply rooted in its UNESCO World Heritage-listed historic center, where Romanesque, Gothic, and Baroque styles converge. Iconic landmarks like the Santiago de Compostela Cathedral and its surrounding plazas embody Spain's rich cultural and spiritual legacy, forming the heart of this timeless urban fabric.

In recent decades, Santiago has evolved into a hub for contemporary architectural exploration, blending its historic charm with modern interventions. Projects such as Eisenman Architects' City of Culture reflect an ambitious dialogue between avant-garde design and Galicia's natural landscape. Complementing this are works by Álvaro Siza Vieira, Arata Isozaki, Francisco Mangado, and other renowned architects, who incorporate local materials and forms into forward-thinking designs. Together, these works position Santiago de Compostela as a dynamic architectural destination within Spain's broader cultural narrative.
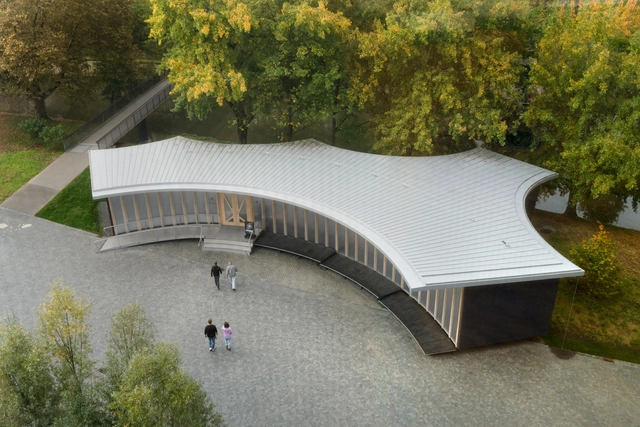
Santiago de Compostela Architecture City Guide: Exploring Spain’s Pilgrimage Heritage and Modern Design - Imagen 1 de 4Santiago de Compostela Architecture City Guide: Exploring Spain’s Pilgrimage Heritage and Modern Design - Imagen 2 de 4Santiago de Compostela Architecture City Guide: Exploring Spain’s Pilgrimage Heritage and Modern Design - Imagen 3 de 4Santiago de Compostela Architecture City Guide: Exploring Spain’s Pilgrimage Heritage and Modern Design - Imagen 4 de 4Santiago de Compostela Architecture City Guide: Exploring Spain’s Pilgrimage Heritage and Modern Design - More Images+ 18

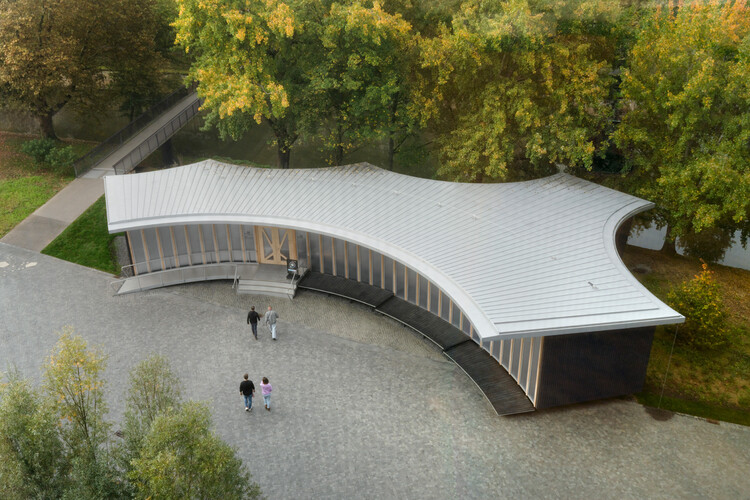
AI Pavilion / Sauerbruch Hutton

AI Pavilion / Sauerbruch Hutton - Exterior Photography, Temporary Installations, GardenAI Pavilion / Sauerbruch Hutton - Temporary InstallationsAI Pavilion / Sauerbruch Hutton - Interior Photography, Temporary InstallationsAI Pavilion / Sauerbruch Hutton - Temporary InstallationsAI Pavilion / Sauerbruch Hutton - More Images+ 15

  • Architects: Sauerbruch Hutton
  • Area Area of this architecture project Area:  250 m²
  • Year Completion year of this architecture project Year:  2024

You've started following your first account!

Did you know?

You'll now receive updates based on what you follow! Personalize your stream and start following your favorite authors, offices and users.