How to Visualize Concepts in SketchUp with AI

 | Sponsored Content

How to visualize architectural concepts in SketchUp using D5 Lite for faster design exploration.

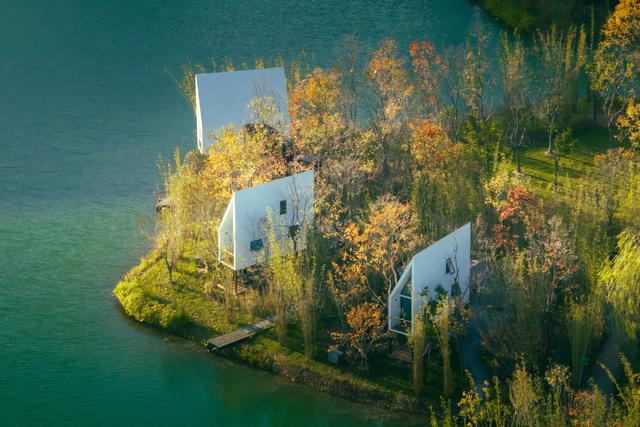
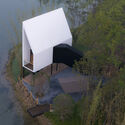
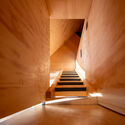
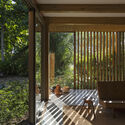
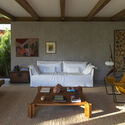
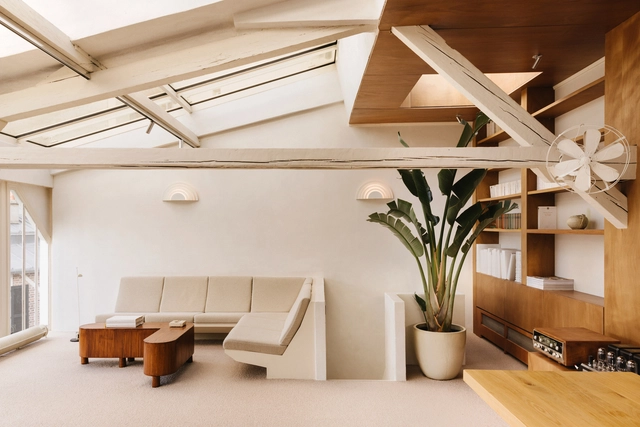
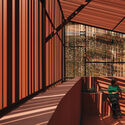
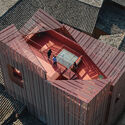
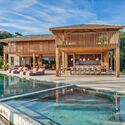
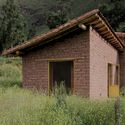
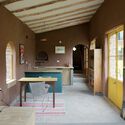
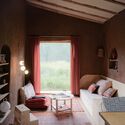
The Cabin of Sails / Advanced Architecture Lab + Wiki World

The Cabin of Sails / Advanced Architecture Lab + Wiki World - Cabins & LodgesThe Cabin of Sails / Advanced Architecture Lab + Wiki World - Interior Photography, Cabins & LodgesThe Cabin of Sails / Advanced Architecture Lab + Wiki World - Cabins & LodgesThe Cabin of Sails / Advanced Architecture Lab + Wiki World - Cabins & LodgesThe Cabin of Sails / Advanced Architecture Lab + Wiki World - More Images+ 27

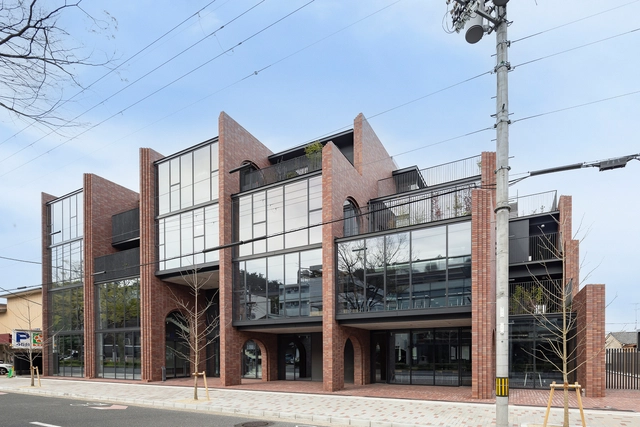
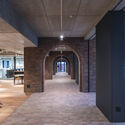
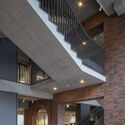
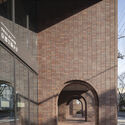
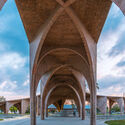
Sosho-Kan at Kyoto University of the Arts / Takenaka Corporation

Sosho-Kan at Kyoto University of the Arts / Takenaka Corporation - Interior Photography, UniversitySosho-Kan at Kyoto University of the Arts / Takenaka Corporation - Interior Photography, University, Arch, Column, ArcadeSosho-Kan at Kyoto University of the Arts / Takenaka Corporation - UniversitySosho-Kan at Kyoto University of the Arts / Takenaka Corporation - UniversitySosho-Kan at Kyoto University of the Arts / Takenaka Corporation - More Images+ 28

•
Kyoto, Japan
  • Area Area of this architecture project Area:  3778 m²
  • Year Completion year of this architecture project Year:  2024
  • Manufacturers Brands with products used in this architecture project
    Manufacturers:  Kunishiro Tiles, YKK AP

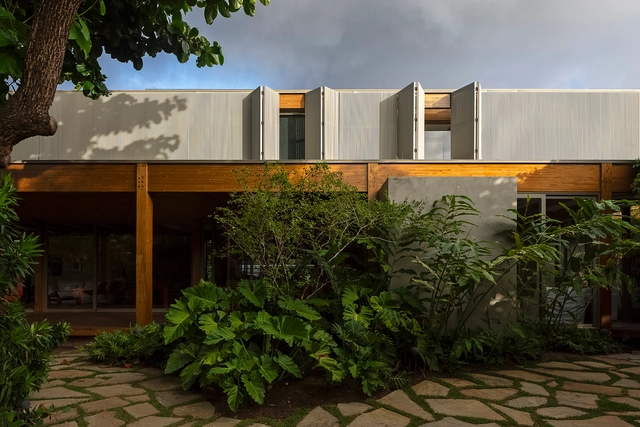
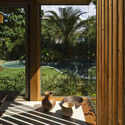
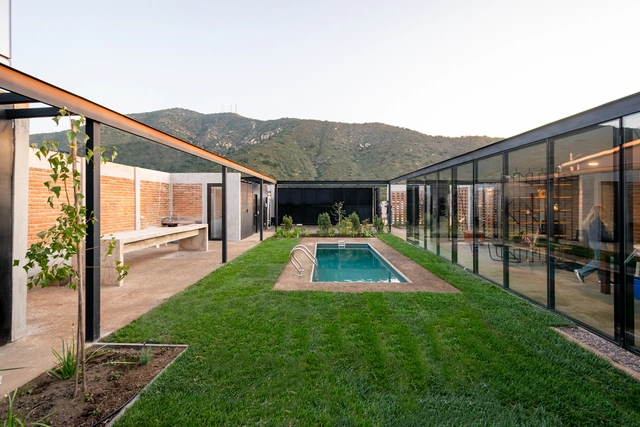
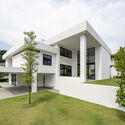
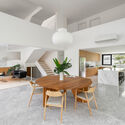
House of Amendoeiras / Play Arquitetura

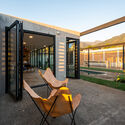
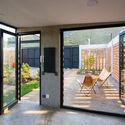
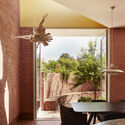
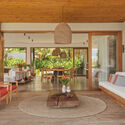
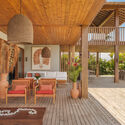
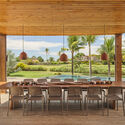
House of Amendoeiras / Play Arquitetura - Exterior Photography, Houses, CourtyardHouse of Amendoeiras / Play Arquitetura - Interior Photography, Houses, PatioHouse of Amendoeiras / Play Arquitetura - Interior Photography, Houses, Table, Chair, LightingHouse of Amendoeiras / Play Arquitetura - HousesHouse of Amendoeiras / Play Arquitetura - More Images+ 23

•
Salvador, Brazil
  • Architects: Play Arquitetura
  • Area Area of this architecture project Area:  490 m²
  • Year Completion year of this architecture project Year:  2024
  • Manufacturers Brands with products used in this architecture project
    Manufacturers:  Docol

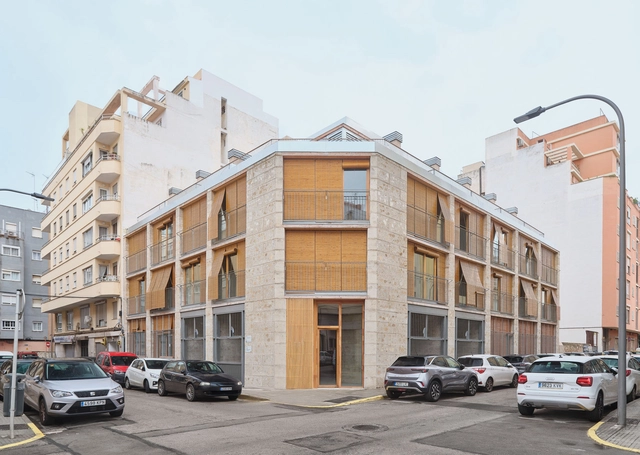
Social Housing Units 2104 / HARQUITECTES

Social Housing Units 2104 / HARQUITECTES - Exterior Photography, ApartmentsSocial Housing Units 2104 / HARQUITECTES - Interior Photography, Apartments, BalconySocial Housing Units 2104 / HARQUITECTES - Interior Photography, Apartments, BalconySocial Housing Units 2104 / HARQUITECTES - Interior Photography, ApartmentsSocial Housing Units 2104 / HARQUITECTES - More Images+ 42

•
Palma, Spain
  • Architects: HARQUITECTES
  • Area Area of this architecture project Area:  1610 m²
  • Year Completion year of this architecture project Year:  2024

Apartment / Rudy Guénaire

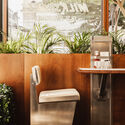
Apartment / Rudy Guénaire - Interior Photography, Apartment Interiors, Lighting, Table, ChairApartment / Rudy Guénaire - Apartment InteriorsApartment / Rudy Guénaire - Interior Photography, Apartment Interiors, Bathroom, Lighting, Sink, CountertopApartment / Rudy Guénaire - Interior Photography, Apartment Interiors, Bedroom, Door, BedApartment / Rudy Guénaire - More Images+ 12

  • Designers: Rudy Guénaire
  • Area Area of this architecture project Area:  100 m²
  • Year Completion year of this architecture project Year:  2022

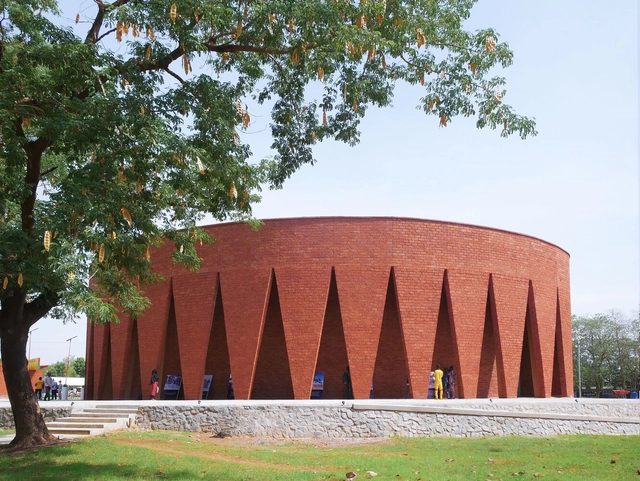
Thomas Sankara Mausoleum / Kere Architecture

Thomas Sankara Mausoleum / Kere Architecture - Exterior Photography, Crypts & MausoleumsThomas Sankara Mausoleum / Kere Architecture - Crypts & MausoleumsThomas Sankara Mausoleum / Kere Architecture - Interior Photography, Crypts & MausoleumsThomas Sankara Mausoleum / Kere Architecture - Crypts & MausoleumsThomas Sankara Mausoleum / Kere Architecture - More Images+ 6

  • Architects: Kere Architecture
  • Area Area of this architecture project Area:  450 m²
  • Year Completion year of this architecture project Year:  2025

P021 House / Orfali & Ehrenfeld

P021 House / Orfali & Ehrenfeld - Exterior Photography, HousesP021 House / Orfali & Ehrenfeld - Exterior Photography, Houses, CourtyardP021 House / Orfali & Ehrenfeld - Exterior Photography, Houses, CourtyardP021 House / Orfali & Ehrenfeld - Interior Photography, Houses, Courtyard, DoorP021 House / Orfali & Ehrenfeld - More Images+ 18

Banánka House / Pauliny Hovorka Architekti

Banánka House / Pauliny Hovorka Architekti - HousesBanánka House / Pauliny Hovorka Architekti - HousesBanánka House / Pauliny Hovorka Architekti - Interior Photography, Houses, BedroomBanánka House / Pauliny Hovorka Architekti - HousesBanánka House / Pauliny Hovorka Architekti - More Images+ 51

•
Banka, Slovakia
  • Area Area of this architecture project Area:  416 m²
  • Year Completion year of this architecture project Year:  2024
  • Manufacturers Brands with products used in this architecture project
    Manufacturers:  Geberit, JUNG, OTIIMA, Schöck, Vibia, +11

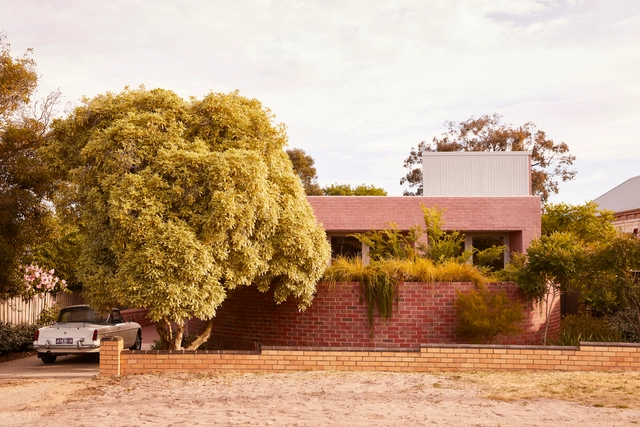
Ararat House / SJB

Ararat House / SJB - HousesArarat House / SJB - Interior Photography, Houses, Garden, Door, ChairArarat House / SJB - Interior Photography, Houses, Table, ChairArarat House / SJB - Interior Photography, Houses, Bathroom, ChairArarat House / SJB - More Images+ 25

  • Architects: SJB
  • Area Area of this architecture project Area:  153 m²
  • Year Completion year of this architecture project Year:  2023

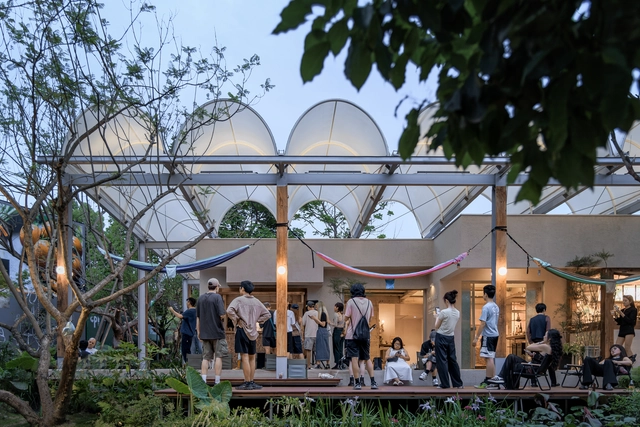
KOKO Market by CPI / Vari Architects

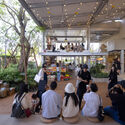
KOKO Market by CPI / Vari Architects - MarketKOKO Market by CPI / Vari Architects - MarketKOKO Market by CPI / Vari Architects - Interior Photography, MarketKOKO Market by CPI / Vari Architects - Interior Photography, Market, CourtyardKOKO Market by CPI / Vari Architects - More Images+ 25

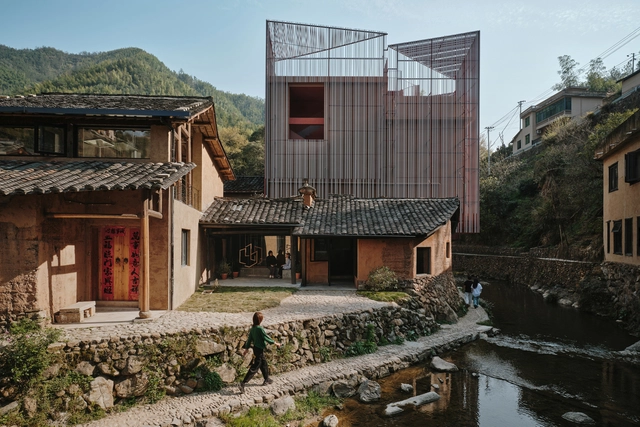
Songzhuang Z Museum / TEAM BLDG

Songzhuang Z Museum / TEAM BLDG - MuseumSongzhuang Z Museum / TEAM BLDG - Interior Photography, Museum, BeamSongzhuang Z Museum / TEAM BLDG - Interior Photography, MuseumSongzhuang Z Museum / TEAM BLDG - MuseumSongzhuang Z Museum / TEAM BLDG - More Images+ 32

•
Lishui, China

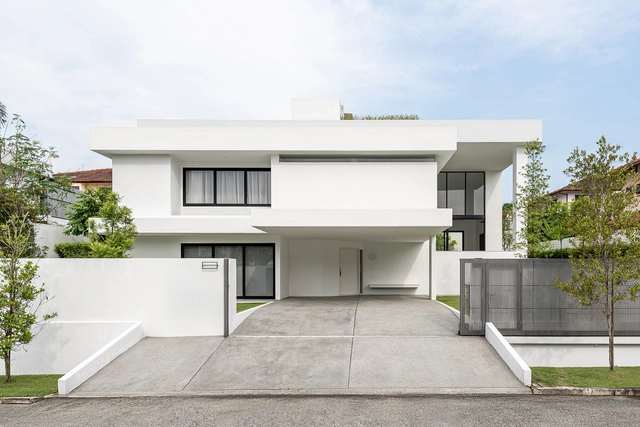
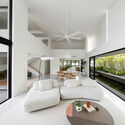
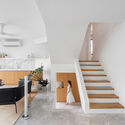
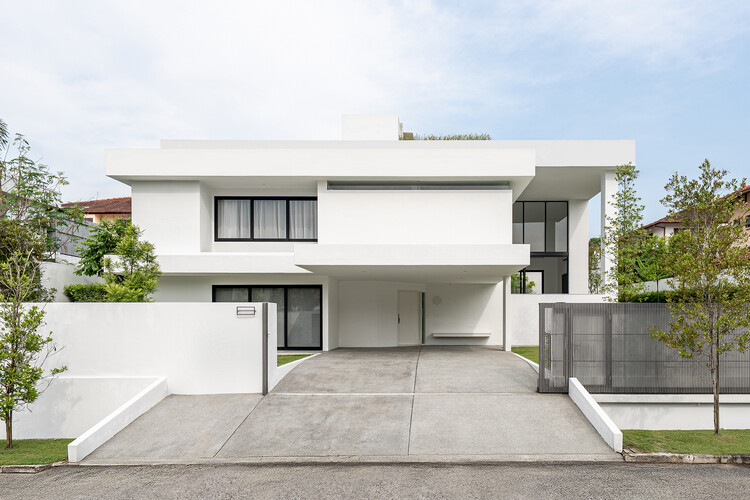
Flovik House / Fabian Tan Architect

Flovik House / Fabian Tan Architect - Exterior Photography, Houses, CourtyardFlovik House / Fabian Tan Architect - Interior Photography, Houses, ChairFlovik House / Fabian Tan Architect - Interior Photography, HousesFlovik House / Fabian Tan Architect - Interior Photography, Houses, Stairs, Lighting, ChairFlovik House / Fabian Tan Architect - More Images+ 26

•
Kuala Lumpur, Malaysia
  • Area Area of this architecture project Area:  4000 ft²
  • Year Completion year of this architecture project Year:  2024

SA House / 73.Onze Arquitetura

SA House / 73.Onze Arquitetura - Exterior Photography, HousesSA House / 73.Onze Arquitetura - Interior Photography, Houses, Table, ChairSA House / 73.Onze Arquitetura - Interior Photography, Houses, Deck, BalconySA House / 73.Onze Arquitetura - Interior Photography, Houses, Patio, Table, ChairSA House / 73.Onze Arquitetura - More Images+ 23

  • Area Area of this architecture project Area:  1094 m²
  • Year Completion year of this architecture project Year:  2023

Florencia House / Taller MACAA (Misión de Arquitectura, Construcción y Arte en los Andes)

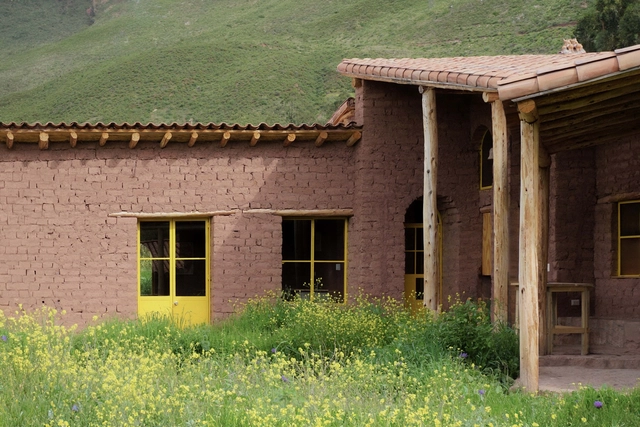
Florencia House / Taller MACAA (Misión de Arquitectura, Construcción y Arte en los Andes) - Exterior Photography, HousesFlorencia House / Taller MACAA (Misión de Arquitectura, Construcción y Arte en los Andes) - Exterior Photography, HousesFlorencia House / Taller MACAA (Misión de Arquitectura, Construcción y Arte en los Andes) - Interior Photography, Houses, Kitchen, Lighting, ChairFlorencia House / Taller MACAA (Misión de Arquitectura, Construcción y Arte en los Andes) - Interior Photography, Houses, Lighting, TableFlorencia House / Taller MACAA (Misión de Arquitectura, Construcción y Arte en los Andes) - More Images+ 35

•
Taray, Peru
  • Architects: Taller MACAA
  • Area Area of this architecture project Area:  85 m²
  • Year Completion year of this architecture project Year:  2025

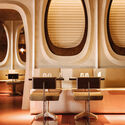
PNY Grenoble Restaurant / Rudy Guénaire

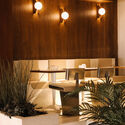
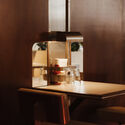
PNY Grenoble Restaurant / Rudy Guénaire - Interior Photography, Restaurant & Bar Interiors, Lighting, ChairPNY Grenoble Restaurant / Rudy Guénaire - Interior Photography, Restaurant & Bar Interiors, LightingPNY Grenoble Restaurant / Rudy Guénaire - Interior Photography, Restaurant & Bar Interiors, BathroomPNY Grenoble Restaurant / Rudy Guénaire - Interior Photography, Restaurant & Bar Interiors, Kitchen, Lighting, CountertopPNY Grenoble Restaurant / Rudy Guénaire - More Images+ 10

  • Designers: Rudy Guénaire
  • Area Area of this architecture project Area:  190 m²
  • Year Completion year of this architecture project Year:  2022

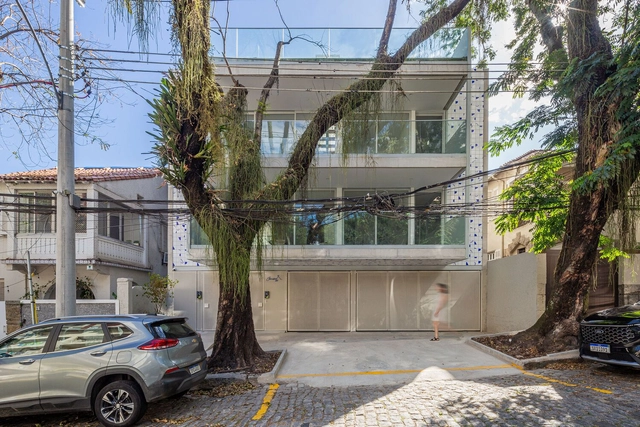
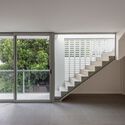
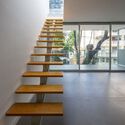
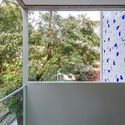
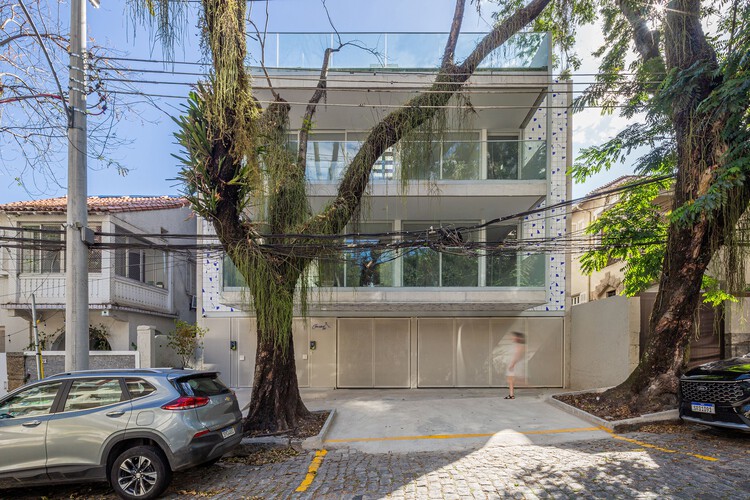
Janeiro 183 Residential / DC Arquitetura + Basesete Arquitetos

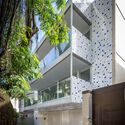
Janeiro 183 Residential / DC Arquitetura + Basesete Arquitetos - Exterior Photography, Residential, BalconyJaneiro 183 Residential / DC Arquitetura + Basesete Arquitetos - ResidentialJaneiro 183 Residential / DC Arquitetura + Basesete Arquitetos - Interior Photography, Residential, Stairs, HandrailJaneiro 183 Residential / DC Arquitetura + Basesete Arquitetos - Interior Photography, ResidentialJaneiro 183 Residential / DC Arquitetura + Basesete Arquitetos - More Images+ 11

•
Rio de Janeiro, Brazil

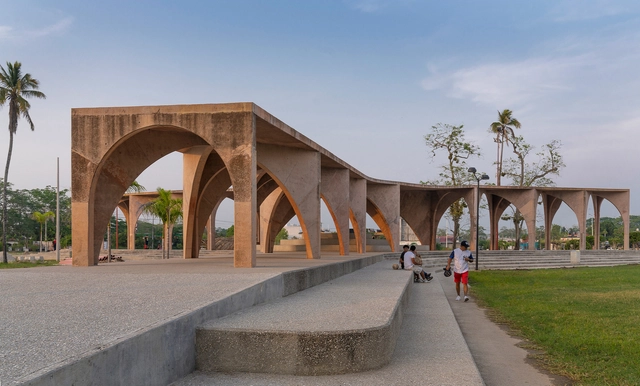
El Campestre Recreational Park Complex & Community Development Center / CA | Bernardo Quinzaños

El Campestre Recreational Park Complex & Community Development Center / CA | Bernardo Quinzaños - Exterior Photography, Community Center, Arch, Column, ArcadeEl Campestre Recreational Park Complex & Community Development Center / CA | Bernardo Quinzaños - Community CenterEl Campestre Recreational Park Complex & Community Development Center / CA | Bernardo Quinzaños - Interior Photography, Community Center, ArcadeEl Campestre Recreational Park Complex & Community Development Center / CA | Bernardo Quinzaños - Interior Photography, Community Center, StairsEl Campestre Recreational Park Complex & Community Development Center / CA | Bernardo Quinzaños - More Images+ 29

•
Jalpa de Méndez, Mexico

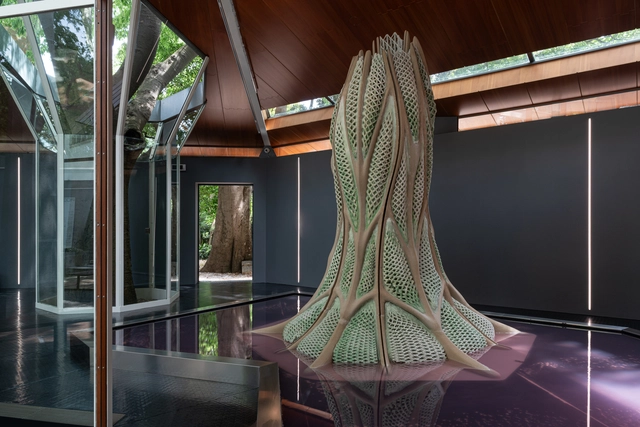
Canada Pavilion Presents Picoplanktonics, a Living Experiment in Regenerative Architecture at the 2025 Venice Biennale

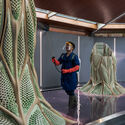
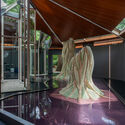
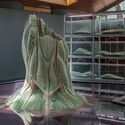
The Canada Council for the Arts presents Picoplanktonics at the Canada Pavilion as part of the 19th International Architecture Exhibition – La Biennale di Venezia, which will run until November 23, 2025. Developed by the Living Room Collective, the installation engages with ongoing global ecological challenges through a speculative, research-driven approach to design, featuring 3D-printed architectural structures embedded with living cyanobacteria capable of carbon sequestration. Developed through a four-year collaboration led by Andrea Shin Ling and a group of interdisciplinary contributors, the project investigates the potential of co-constructing built environments with living systems.
Canada Pavilion Presents Picoplanktonics, a Living Experiment in Regenerative Architecture at the 2025 Venice Biennale - Image 1 of 4Canada Pavilion Presents Picoplanktonics, a Living Experiment in Regenerative Architecture at the 2025 Venice Biennale - Image 2 of 4Canada Pavilion Presents Picoplanktonics, a Living Experiment in Regenerative Architecture at the 2025 Venice Biennale - Image 3 of 4Canada Pavilion Presents Picoplanktonics, a Living Experiment in Regenerative Architecture at the 2025 Venice Biennale - Image 4 of 4Canada Pavilion Presents Picoplanktonics, a Living Experiment in Regenerative Architecture at the 2025 Venice Biennale - More Images+ 9

You've started following your first account!

Did you know?

You'll now receive updates based on what you follow! Personalize your stream and start following your favorite authors, offices and users.