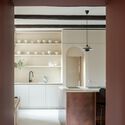
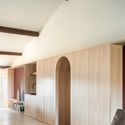
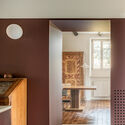
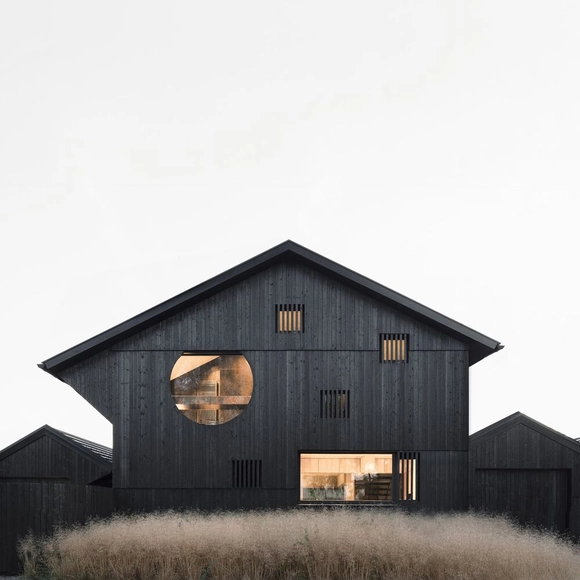
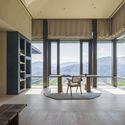
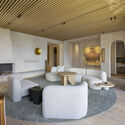
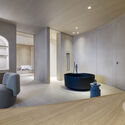
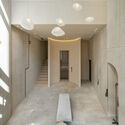
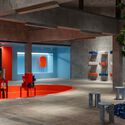
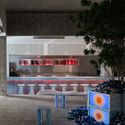
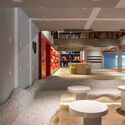
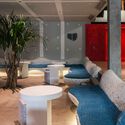
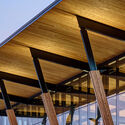
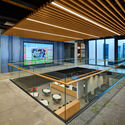
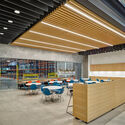
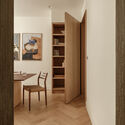
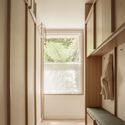
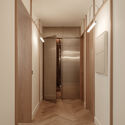
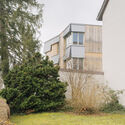
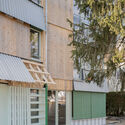
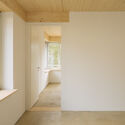
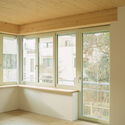
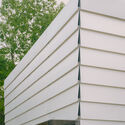
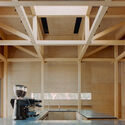
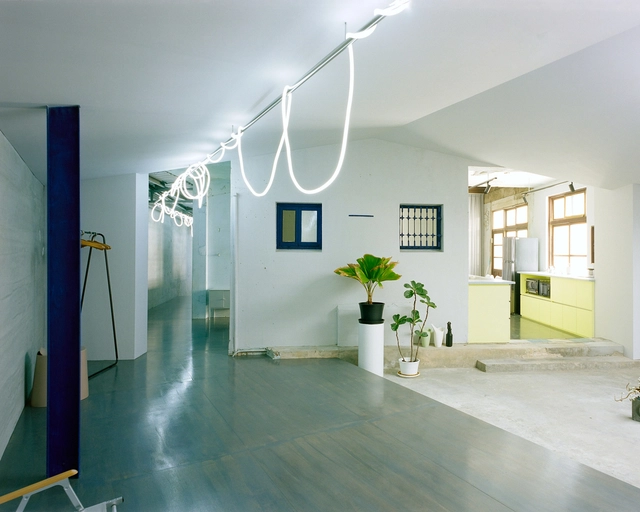

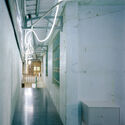
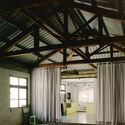
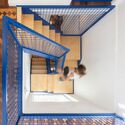
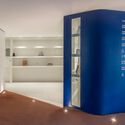
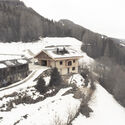
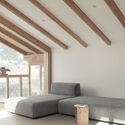
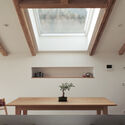
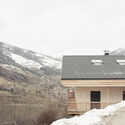
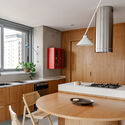
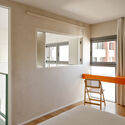
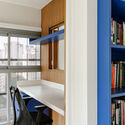
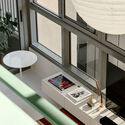
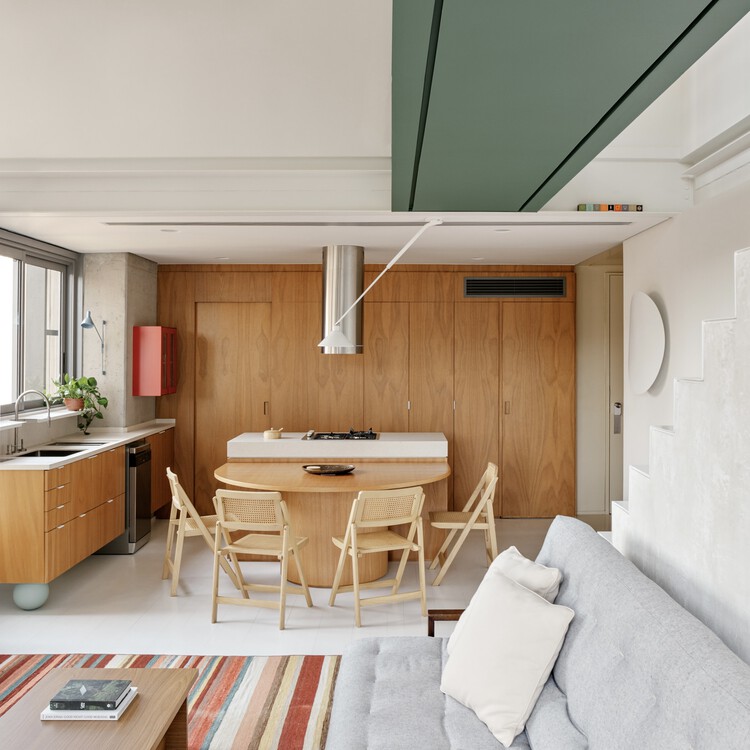
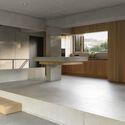
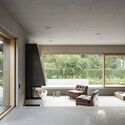
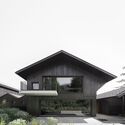
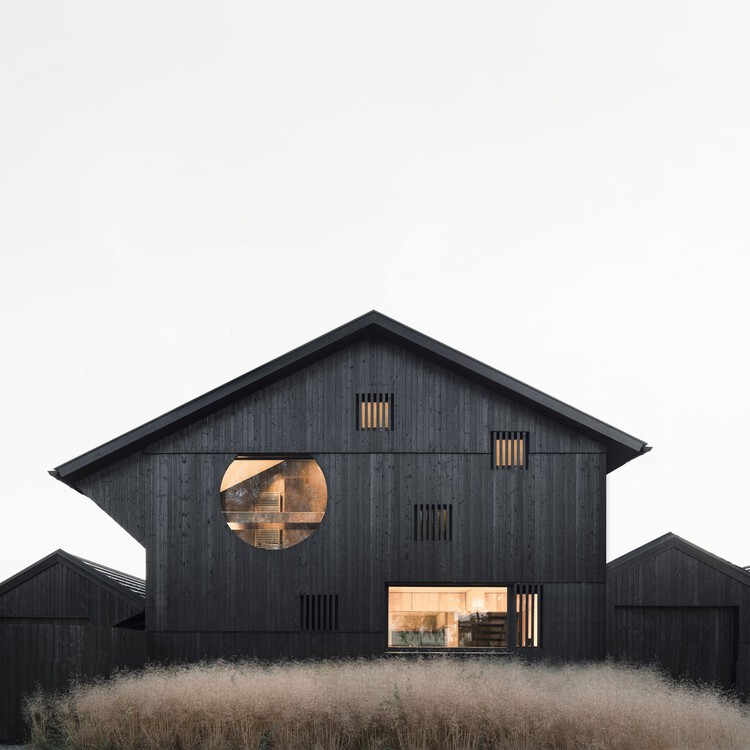
Villa Il Bel Canto / CLAB Architettura

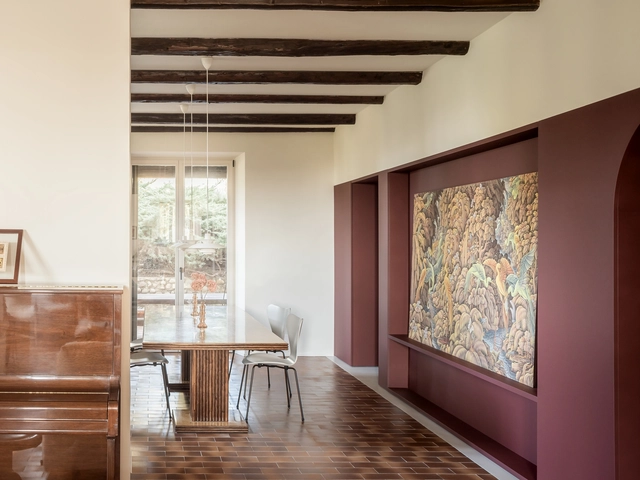
Villa Il Bel Canto / CLAB Architettura - Exterior Photography, RefurbishmentVilla Il Bel Canto / CLAB Architettura - Interior Photography, Refurbishment, Kitchen, Lighting, CountertopVilla Il Bel Canto / CLAB Architettura - RefurbishmentVilla Il Bel Canto / CLAB Architettura - Interior Photography, RefurbishmentVilla Il Bel Canto / CLAB Architettura - More Images+ 28

•
Cavaion Veronese, Italy

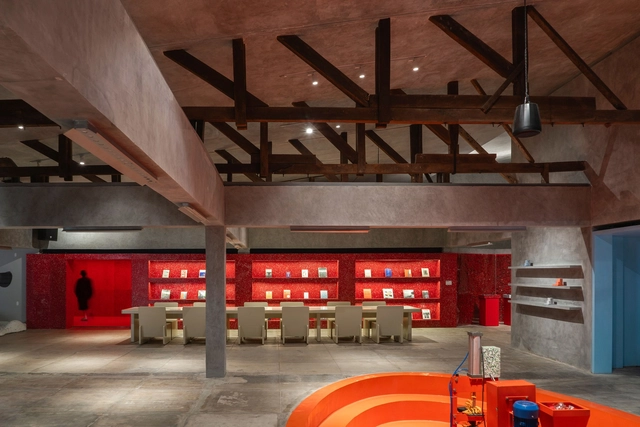
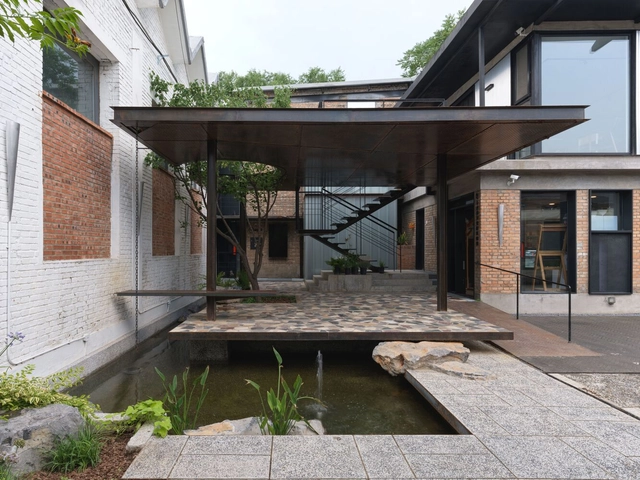
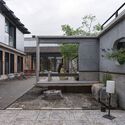
The Wind H Art Center (Phase II&Phase III) / Jin Qiuye Studio

The Wind H Art Center (Phase II&Phase III) / Jin Qiuye Studio - GalleryThe Wind H Art Center (Phase II&Phase III) / Jin Qiuye Studio - GalleryThe Wind H Art Center (Phase II&Phase III) / Jin Qiuye Studio - Exterior Photography, GalleryThe Wind H Art Center (Phase II&Phase III) / Jin Qiuye Studio - Interior Photography, Gallery, CourtyardThe Wind H Art Center (Phase II&Phase III) / Jin Qiuye Studio - More Images+ 35

•
Beijing, China
  • Architects: Jin Qiuye Studio
  • Area Area of this architecture project Area:  739 m²
  • Year Completion year of this architecture project Year:  2024

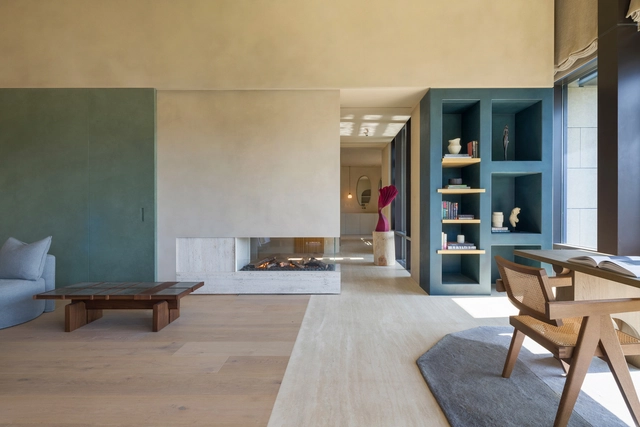
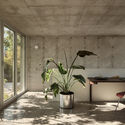
Echo Villa / Peny Hsieh Interiors

Echo Villa / Peny Hsieh Interiors - Interior Photography, Houses, ChairEcho Villa / Peny Hsieh Interiors - Interior Photography, Houses, Lighting, ChairEcho Villa / Peny Hsieh Interiors - HousesEcho Villa / Peny Hsieh Interiors - Interior Photography, Houses, LightingEcho Villa / Peny Hsieh Interiors - More Images+ 22

•
Taipei, Taiwan
  • Interior Designers: Peny Hsieh Interiors
  • Area Area of this architecture project Area:  990 m²
  • Year Completion year of this architecture project Year:  2025

Space Available Jakarta Community Center / Space Available

Space Available Jakarta Community Center / Space Available - Interior Photography, Retail Interiors, ColumnSpace Available Jakarta Community Center / Space Available - Retail InteriorsSpace Available Jakarta Community Center / Space Available - Retail InteriorsSpace Available Jakarta Community Center / Space Available - Interior Photography, Retail Interiors, Lighting, ChairSpace Available Jakarta Community Center / Space Available - More Images+ 19

•
Kecamatan Mampang Prapatan, Indonesia
  • Architects: Space Available
  • Area Area of this architecture project Area:  12 m²
  • Year Completion year of this architecture project Year:  2025

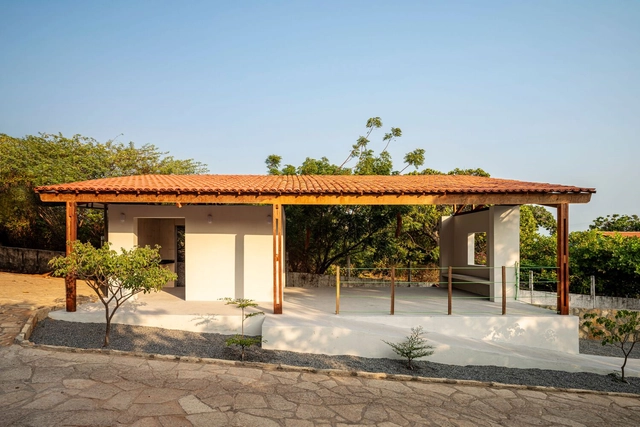

Expansion of the Banco dos Cajuais Visitor Center - Aquasis / Rede Arquitetos

Expansion of the Banco dos Cajuais Visitor Center - Aquasis / Rede Arquitetos - Exterior Photography, Visitor CenterExpansion of the Banco dos Cajuais Visitor Center - Aquasis / Rede Arquitetos - Visitor CenterExpansion of the Banco dos Cajuais Visitor Center - Aquasis / Rede Arquitetos - Exterior Photography, Visitor Center, BeamExpansion of the Banco dos Cajuais Visitor Center - Aquasis / Rede Arquitetos - Visitor CenterExpansion of the Banco dos Cajuais Visitor Center - Aquasis / Rede Arquitetos - More Images+ 21

•
Praia de Picos, Icapuí, Brazil
  • Architects: Rede Arquitetos
  • Area Area of this architecture project Area:  55 m²
  • Year Completion year of this architecture project Year:  2024

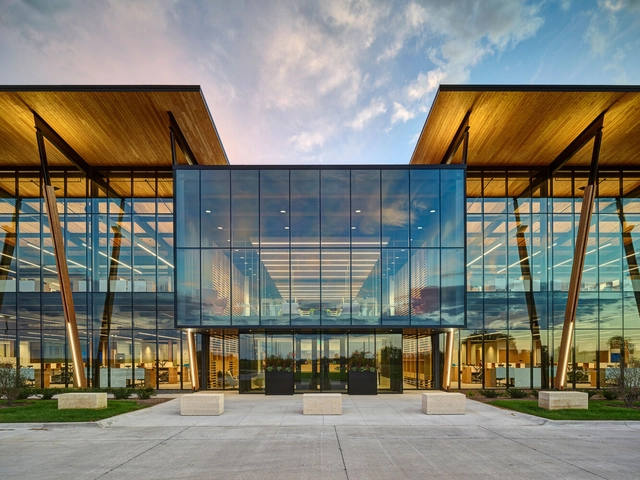
Kreg Tool Corporate Headquarters / Neumann Monson Architects

Kreg Tool Corporate Headquarters / Neumann Monson Architects - Office BuildingsKreg Tool Corporate Headquarters / Neumann Monson Architects - Office BuildingsKreg Tool Corporate Headquarters / Neumann Monson Architects - Interior Photography, Office Buildings, LightingKreg Tool Corporate Headquarters / Neumann Monson Architects - Interior Photography, Office Buildings, Kitchen, Lighting, ChairKreg Tool Corporate Headquarters / Neumann Monson Architects - More Images+ 12

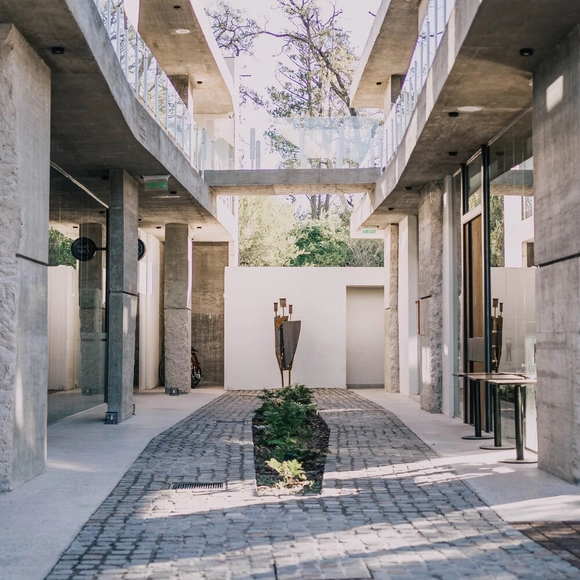
Linné Costanera / Manto Arquitectura

Linné Costanera / Manto Arquitectura - Exterior Photography, Retail Linné Costanera / Manto Arquitectura - Exterior Photography, Retail Linné Costanera / Manto Arquitectura - Exterior Photography, Retail , Stairs, HandrailLinné Costanera / Manto Arquitectura - Interior Photography, Retail Linné Costanera / Manto Arquitectura - More Images+ 8

•
Río Cuarto, Argentina
  • Architects: Manto Arquitectura
  • Area Area of this architecture project Area:  1200 m²
  • Year Completion year of this architecture project Year:  2023

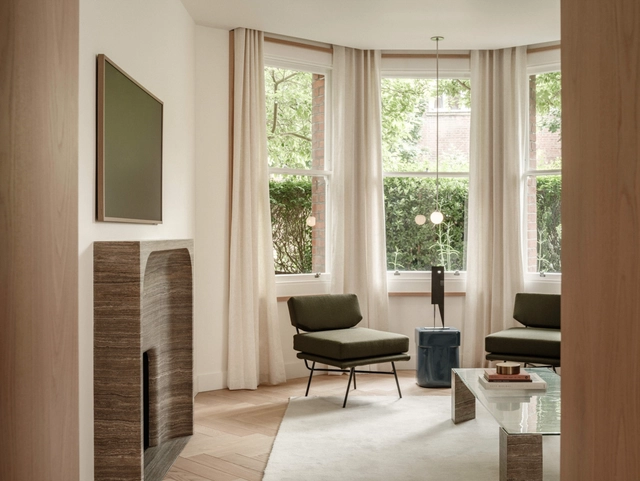
London Mansion Apartment / Nenmar

London Mansion Apartment / Nenmar - Interior Photography, Apartment InteriorsLondon Mansion Apartment / Nenmar - Interior Photography, Apartment InteriorsLondon Mansion Apartment / Nenmar - Interior Photography, Apartment Interiors, LightingLondon Mansion Apartment / Nenmar - Apartment InteriorsLondon Mansion Apartment / Nenmar - More Images+ 15

  • Architects: Nenmar
  • Area Area of this architecture project Area:  170 m²
  • Year Completion year of this architecture project Year:  2023
  • Manufacturers Brands with products used in this architecture project
    Manufacturers:  Crosswater, Dulux, Flaminia, twentytwentyone

The Resilient House Multi-Generational Housing / etal.

The Resilient House Multi-Generational Housing / etal. - Exterior Photography, ResidentialThe Resilient House Multi-Generational Housing / etal. - Exterior Photography, ResidentialThe Resilient House Multi-Generational Housing / etal. - Interior Photography, ResidentialThe Resilient House Multi-Generational Housing / etal. - Interior Photography, ResidentialThe Resilient House Multi-Generational Housing / etal. - More Images+ 15

B131 Café / Jiangjie Office

B131 Café / Jiangjie Office - Coffee Shop InteriorsB131 Café / Jiangjie Office - Coffee Shop InteriorsB131 Café / Jiangjie Office - Interior Photography, Coffee Shop Interiors, BeamB131 Café / Jiangjie Office - Coffee Shop InteriorsB131 Café / Jiangjie Office - More Images+ 30

  • Architects: Jiangjie Office
  • Area Area of this architecture project Area:  45 m²
  • Year Completion year of this architecture project Year:  2025

Office P&L / Studio Tngtetshiu

Office P&L / Studio Tngtetshiu - Interior Photography, Renovation, LightingOffice P&L / Studio Tngtetshiu - Interior Photography, Renovation, Kitchen, Table, Chair, LightingOffice P&L / Studio Tngtetshiu - RenovationOffice P&L / Studio Tngtetshiu - Interior Photography, Renovation, Beam, LightingOffice P&L / Studio Tngtetshiu - More Images+ 10

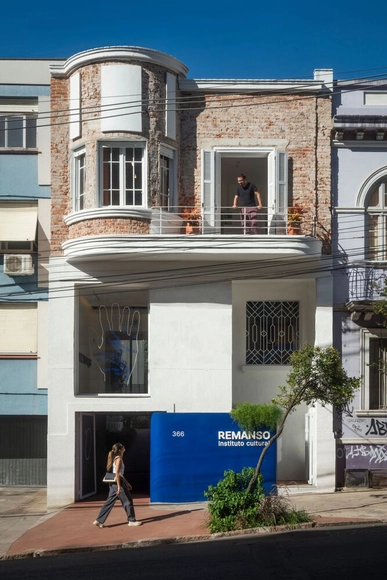
Remanso Cultural Institute / Ultra

Remanso Cultural  Institute / Ultra - Exterior Photography, Adaptive Reuse, Courtyard, Balcony, StairsRemanso Cultural  Institute / Ultra - Adaptive ReuseRemanso Cultural  Institute / Ultra - Interior Photography, Adaptive ReuseRemanso Cultural  Institute / Ultra - Interior Photography, Adaptive ReuseRemanso Cultural  Institute / Ultra - More Images+ 34

•
Porto Alegre, RS - Brazil, Brazil
  • Architects: Ultra
  • Area Area of this architecture project Area:  320 m²
  • Year Completion year of this architecture project Year:  2024

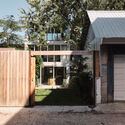
Maison-Jardin BEAU / Alexandre Bernier Architecte

Maison-Jardin BEAU / Alexandre Bernier Architecte - Exterior Photography, Houses, DoorMaison-Jardin BEAU / Alexandre Bernier Architecte - Interior Photography, Houses, ChairMaison-Jardin BEAU / Alexandre Bernier Architecte - Interior Photography, HousesMaison-Jardin BEAU / Alexandre Bernier Architecte - Interior Photography, HousesMaison-Jardin BEAU / Alexandre Bernier Architecte - More Images+ 15

•
Montréal, Canada
  • Area Area of this architecture project Area:  2300 ft²
  • Year Completion year of this architecture project Year:  2023
  • Manufacturers Brands with products used in this architecture project
    Manufacturers:  Alumico, Artemide, Chez Lamothe , David Roussel, Hamster, +5
  • Professionals: Groupe GASM

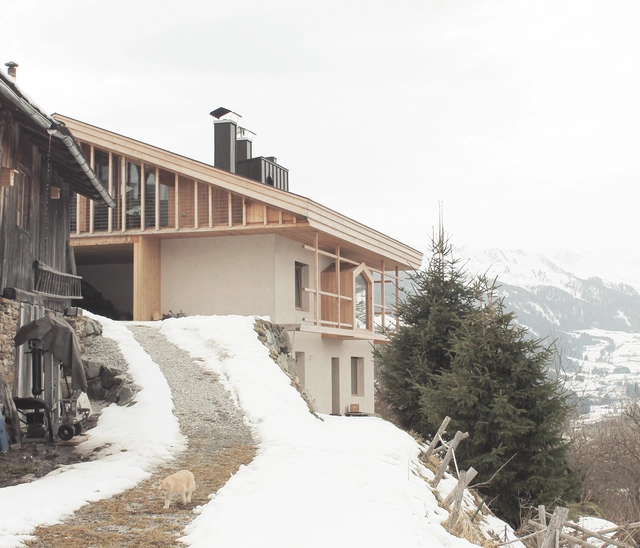
House for Lisa and Bert / Alpina Architects

House for Lisa and Bert / Alpina Architects - Drawings, HousesHouse for Lisa and Bert / Alpina Architects - Interior Photography, HousesHouse for Lisa and Bert / Alpina Architects - Interior Photography, Houses, BeamHouse for Lisa and Bert / Alpina Architects - Exterior Photography, HousesHouse for Lisa and Bert / Alpina Architects - More Images+ 32

•
Vipiteno, Italy

Autem Building Apartment / Vapor arquitetura

Autem Building Apartment / Vapor arquitetura - Interior Photography, Apartments, Kitchen, Countertop, ChairAutem Building Apartment / Vapor arquitetura - Interior Photography, Apartments, LightingAutem Building Apartment / Vapor arquitetura - Interior Photography, Apartments, Lighting, ChairAutem Building Apartment / Vapor arquitetura - ApartmentsAutem Building Apartment / Vapor arquitetura - More Images+ 18

  • Architects: Vapor arquitetura
  • Area Area of this architecture project Area:  95 m²
  • Year Completion year of this architecture project Year:  2023

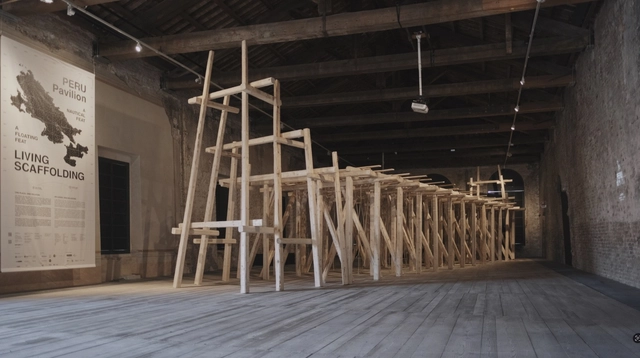
Latin America at the 2025 Venice Biennale: Exploring Territory, Memory, and Ancestral Knowledge to Build the Present

The 19th edition of the Venice Architecture Biennale officially opened to the public on May 10, becoming a significant international platform for exploring the current state of global architecture and sparking conversations about the challenges the discipline faces today—both shared and specific to each territory. This year’s theme, "Intelligens. Natural. Artificial. Collective," proposed by general curator and Italian architect Carlo Ratti, invites reflection on architecture’s interconnection with other fields—such as art, artificial intelligence, and technology—while also emphasizing the importance of territories, landscapes, and, above all, the people who collectively shape our built environment.
Latin America at the 2025 Venice Biennale: Exploring Territory, Memory, and Ancestral Knowledge to Build the Present - Imagem 1 de 4Latin America at the 2025 Venice Biennale: Exploring Territory, Memory, and Ancestral Knowledge to Build the Present - Imagem 2 de 4Latin America at the 2025 Venice Biennale: Exploring Territory, Memory, and Ancestral Knowledge to Build the Present - Imagem 3 de 4Latin America at the 2025 Venice Biennale: Exploring Territory, Memory, and Ancestral Knowledge to Build the Present - Imagem 4 de 4Latin America at the 2025 Venice Biennale: Exploring Territory, Memory, and Ancestral Knowledge to Build the Present - More Images+ 17

The Missing Room / Carroccera Collective

The Missing Room / Carroccera Collective - Sustainability
© Alessandro Nanni

The Missing Room / Carroccera Collective - SustainabilityThe Missing Room / Carroccera Collective - Interior Photography, SustainabilityThe Missing Room / Carroccera Collective - Interior Photography, SustainabilityThe Missing Room / Carroccera Collective - Exterior Photography, SustainabilityThe Missing Room / Carroccera Collective - More Images+ 33

Set Houses with One Pillar / Buero Wagner

Set Houses with One Pillar / Buero Wagner - Exterior Photography, SustainabilitySet Houses with One Pillar / Buero Wagner - SustainabilitySet Houses with One Pillar / Buero Wagner - Interior Photography, SustainabilitySet Houses with One Pillar / Buero Wagner - Exterior Photography, SustainabilitySet Houses with One Pillar / Buero Wagner - More Images+ 27

You've started following your first account!

Did you know?

You'll now receive updates based on what you follow! Personalize your stream and start following your favorite authors, offices and users.