How to Visualize Concepts in SketchUp with AI

 | Sponsored Content

How to visualize architectural concepts in SketchUp using D5 Lite for faster design exploration.
Subscriber Access

Strategic Green Spaces: How to Make the Most of their Cooling Effects

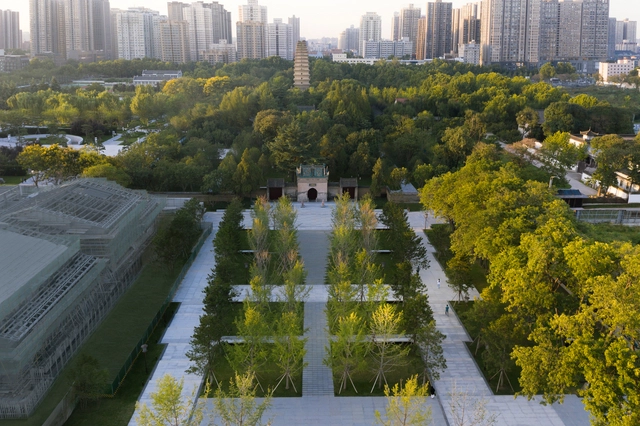
Urban green spaces are considered one of the most appropriate and accessible ways to mitigate the effects of rising temperatures in urban environments. As the global climate warms, cities worldwide face more frequent and extreme heat waves, putting their citizens at risk. Many cities are employing strategies for reducing the impact of urban heat islands, which are generated when natural land cover is replaced with surfaces that absorb and retain heat, such as pavements and buildings. This raises the temperature by several degrees compared to the surroundings. Cities have their micro-climate, influenced by this phenomenon combined with a series of often overlooked factors. For a climate strategy to be efficient, all factors need to be taken into consideration.
Strategic Green Spaces: How to Make the Most of their Cooling Effects - Image 1 of 4Strategic Green Spaces: How to Make the Most of their Cooling Effects - Image 2 of 4Strategic Green Spaces: How to Make the Most of their Cooling Effects - Image 3 of 4Strategic Green Spaces: How to Make the Most of their Cooling Effects - Image 4 of 4Strategic Green Spaces: How to Make the Most of their Cooling Effects - More Images+ 7

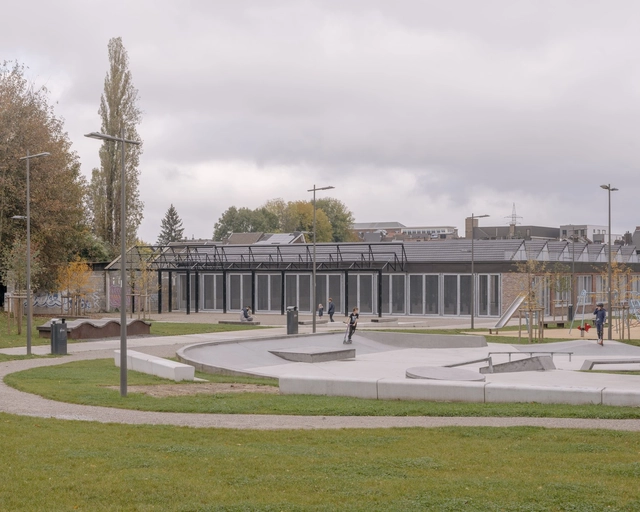
Browning Industrial Park / MULTIPLE Architecture & Urbanism

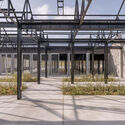
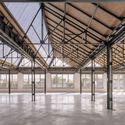
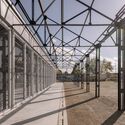
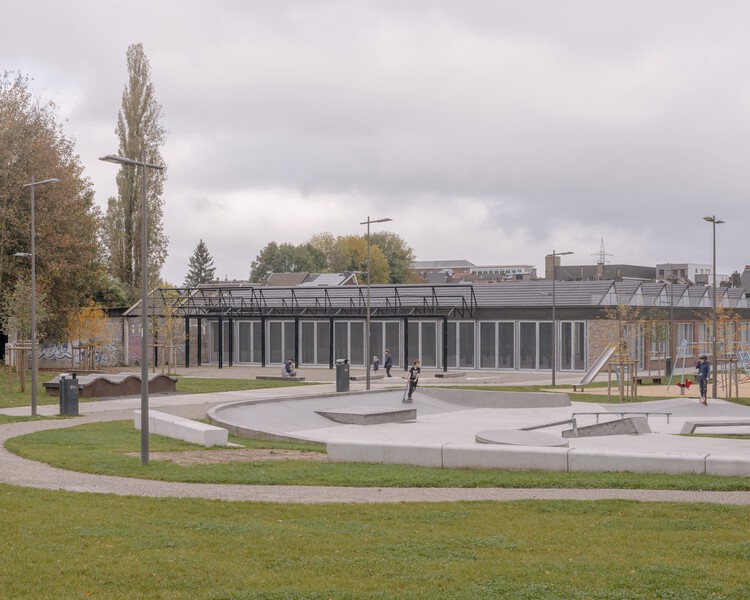
Browning Industrial Park  / MULTIPLE Architecture & Urbanism - Public ArchitectureBrowning Industrial Park  / MULTIPLE Architecture & Urbanism - Public ArchitectureBrowning Industrial Park  / MULTIPLE Architecture & Urbanism - Interior Photography, Public Architecture, BeamBrowning Industrial Park  / MULTIPLE Architecture & Urbanism - Public ArchitectureBrowning Industrial Park  / MULTIPLE Architecture & Urbanism - More Images+ 23

  • Area Area of this architecture project Area:  15562 m²
  • Year Completion year of this architecture project Year:  2024
  • Manufacturers Brands with products used in this architecture project
    Manufacturers:  Joris Ide, Zumtobel

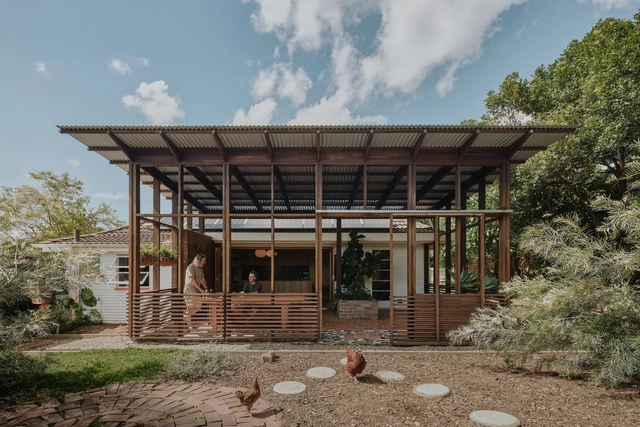
Kenmore Pavilion / CARD

Kenmore Pavilion / CARD - SustainabilityKenmore Pavilion / CARD - Interior Photography, Sustainability, KitchenKenmore Pavilion / CARD - Interior Photography, Sustainability, Deck, Stairs, BeamKenmore Pavilion / CARD - Exterior Photography, Sustainability, GardenKenmore Pavilion / CARD - More Images+ 7

•
Brisbane City, Australia
  • Architects: CARD
  • Area Area of this architecture project Area:  90 m²

Metal Façade Systems with Community Resonance: The Case of Africatown Plaza

 | Sponsored Content

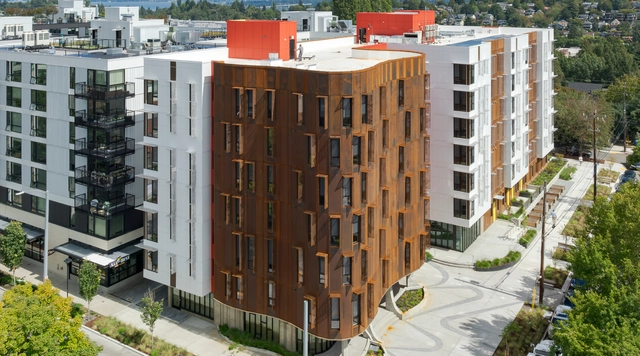
As urban neighborhoods continue to evolve, design plays a key role in shaping how buildings respond to urbanization, functional demands, and the character of their surroundings. Intertwined, these elements guide the transformation of urban life and influence how new developments engage with their context—a dynamic clearly visible in Seattle's Central District. Long considered a historic hub for the city's African American community, the Africatown Plaza project proposes a comprehensive approach that integrates architectural performance with community resonance, using the building envelope as a primary medium.
889GLO Art Space / SpActrum

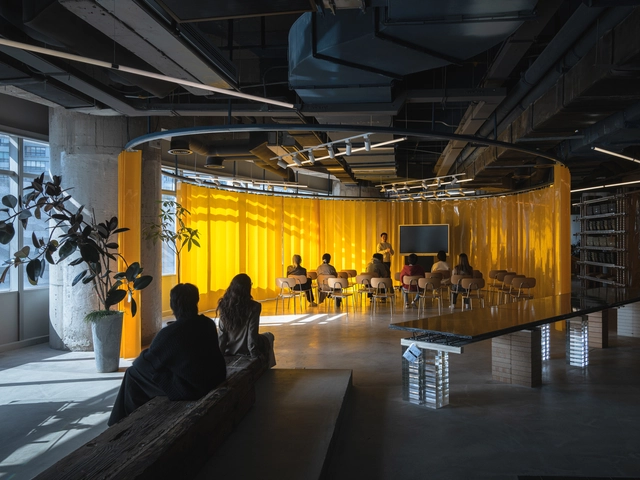
889GLO Art Space / SpActrum - Interior Photography, Offices Interiors, Chair889GLO Art Space / SpActrum - Offices Interiors889GLO Art Space / SpActrum - Offices Interiors889GLO Art Space / SpActrum - Interior Photography, Offices Interiors889GLO Art Space / SpActrum - More Images+ 36

  • Architects: SpActrum
  • Area Area of this architecture project Area:  930 m²
  • Year Completion year of this architecture project Year:  2025
  • Manufacturers Brands with products used in this architecture project
    Manufacturers:  Junheng Steel (Shanghai) Co., Ltd., Yantai Aiyou Decoration Building Materials Co., Ltd., Yidingxing

Cher's Hair Salon / DualSpace Studio

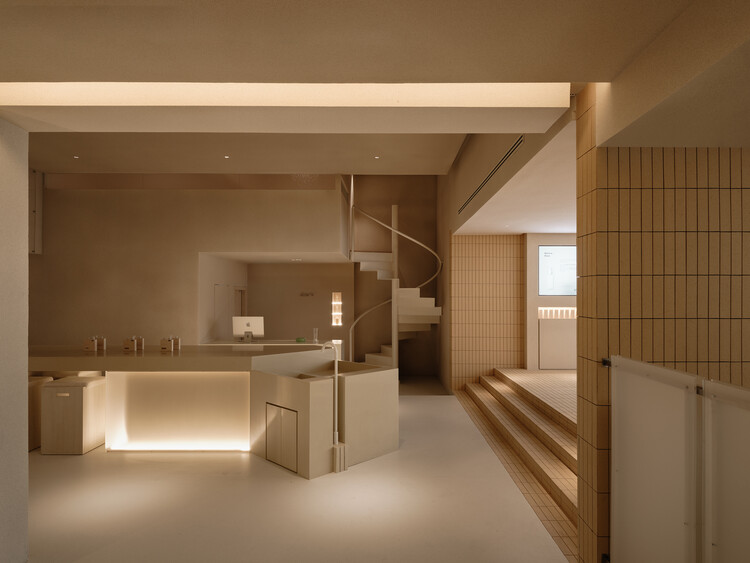
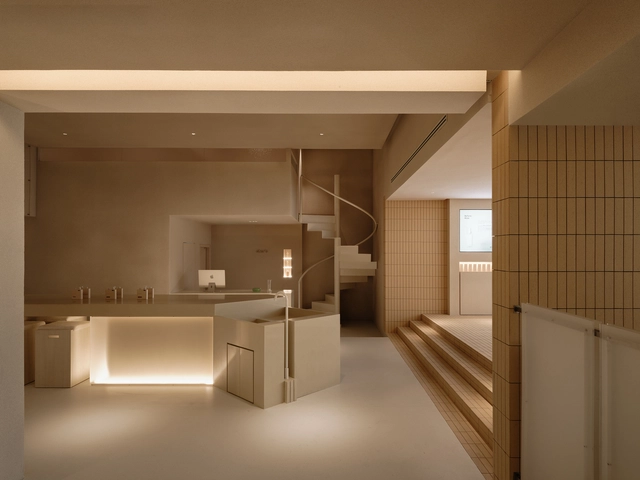
Cher's Hair Salon / DualSpace Studio - Interior Photography, Interior Design, LightingCher's Hair Salon / DualSpace Studio - Interior DesignCher's Hair Salon / DualSpace Studio - Interior Photography, Interior Design, Lighting, ChairCher's Hair Salon / DualSpace Studio - Interior DesignCher's Hair Salon / DualSpace Studio - More Images+ 15

  • Architects: DualSpace Studio
  • Area Area of this architecture project Area:  3500 ft²
  • Year Completion year of this architecture project Year:  2024

AL House / Taguá Arquitetura

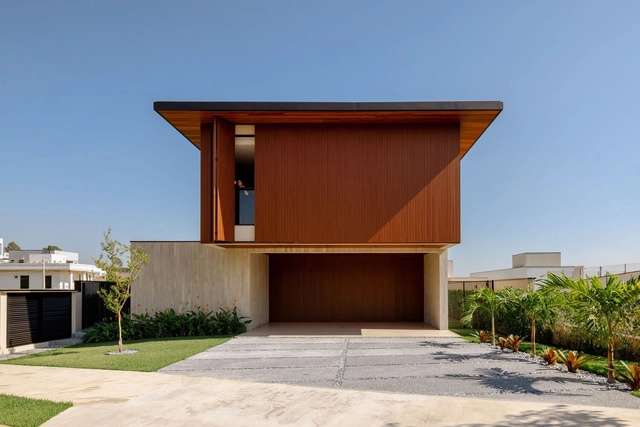
AL House / Taguá Arquitetura - Exterior Photography, Houses, BalconyAL House / Taguá Arquitetura - Interior Photography, Houses, Balcony, ChairAL House / Taguá Arquitetura - Interior Photography, Houses, Kitchen, Countertop, Chair, TableAL House / Taguá Arquitetura - Interior Photography, Houses, Deck, Balcony, ChairAL House / Taguá Arquitetura - More Images+ 26

  • Architects: Taguá Arquitetura
  • Area Area of this architecture project Area:  3660 ft²
  • Year Completion year of this architecture project Year:  2024

Missillac Market Hall / LAUS architectes

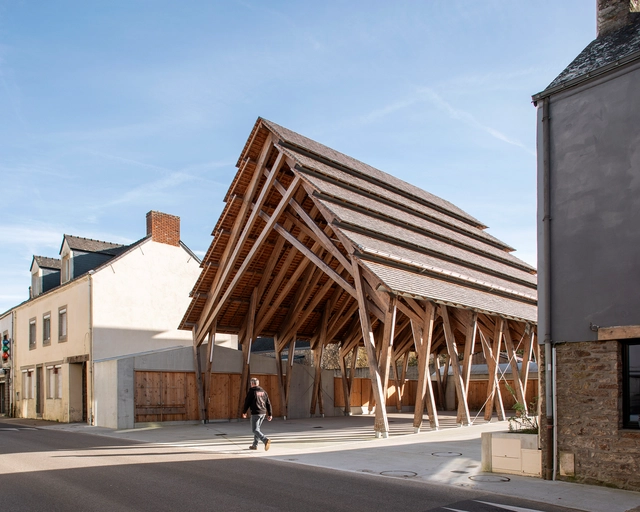
Missillac Market Hall / LAUS architectes - MarketMissillac Market Hall / LAUS architectes - MarketMissillac Market Hall / LAUS architectes - Interior Photography, Market, BeamMissillac Market Hall / LAUS architectes - Exterior Photography, Market, BeamMissillac Market Hall / LAUS architectes - More Images+ 13

  • Architects: LAUS architectes
  • Area Area of this architecture project Area:  820 m²
  • Year Completion year of this architecture project Year:  2023

Villa Bruksveien / R21 Arkitekter

Villa Bruksveien / R21 Arkitekter - Exterior Photography, HousesVilla Bruksveien / R21 Arkitekter - HousesVilla Bruksveien / R21 Arkitekter - Interior Photography, Houses, Kitchen, Beam, Countertop, ChairVilla Bruksveien / R21 Arkitekter - Exterior Photography, HousesVilla Bruksveien / R21 Arkitekter - More Images+ 14

•
Fornebu, Norway

Understanding Soft Architecture: The Shift from Monument to Moment

Audio available

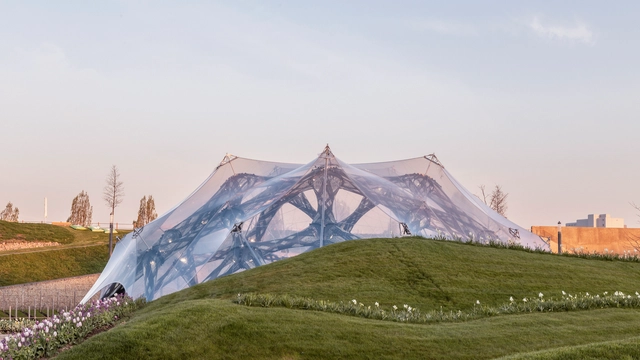
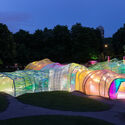
In recent years, architecture has increasingly embraced adaptability, flexibility, and responsiveness as core design principles. This evolution reflects a shift from traditional notions of static, permanent structures to dynamic environments that can adjust to changing needs and conditions. Central to this transformation is the concept of "soft architecture", which leverages pliable materials and innovative systems to create spaces that are functional, sustainable, and user-centric. Soft architecture takes shape through membranes that breathe, façades that move, structures that inflate or fold, and surfaces that bend rather than break. It involves designing for transformation — not only in how a building performs environmentally, but also in how it can accommodate shifting functions, user interactions, or temporary occupations. This approach to building challenges traditional notions of durability and control, proposing instead a more responsive and open-ended architecture. It reflects a growing awareness that buildings, like the societies they serve, must be able to evolve.

Understanding Soft Architecture: The Shift from Monument to Moment - 1 的图像 4Understanding Soft Architecture: The Shift from Monument to Moment - 2 的图像 4Understanding Soft Architecture: The Shift from Monument to Moment - 3 的图像 4Understanding Soft Architecture: The Shift from Monument to Moment - 4 的图像 4Understanding Soft Architecture: The Shift from Monument to Moment - More Images+ 53

As-Salam Mosque / Archeground Ltd.

As-Salam Mosque / Archeground Ltd. - Interior Photography, MosqueAs-Salam Mosque / Archeground Ltd. - Interior Photography, Mosque, ColumnAs-Salam Mosque / Archeground Ltd. - MosqueAs-Salam Mosque / Archeground Ltd. - Interior Photography, MosqueAs-Salam Mosque / Archeground Ltd. - More Images+ 24

•
Ramgati Upazila, Bangladesh
  • Architects: Archeground Ltd.
  • Area Area of this architecture project Area:  1034 m²
  • Year Completion year of this architecture project Year:  2022

Texturised House / Bongiana Architetture

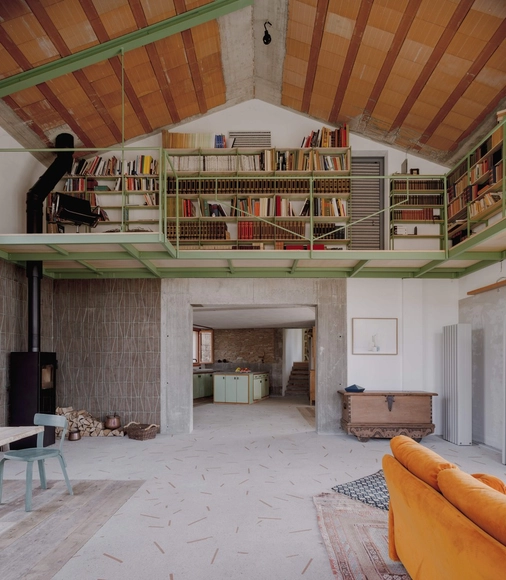
Texturised House / Bongiana Architetture - Interior Photography, Houses, BeamTexturised House / Bongiana Architetture - HousesTexturised House / Bongiana Architetture - Interior Photography, HousesTexturised House / Bongiana Architetture - Exterior Photography, HousesTexturised House / Bongiana Architetture - More Images+ 25

•
Padua, Italy
  • Area Area of this architecture project Area:  300 m²
  • Year Completion year of this architecture project Year:  2023
  • Manufacturers Brands with products used in this architecture project
    Manufacturers:  MARAZZI, Vibia, Cassina, Wastberg

Studentville Housing / ÔCO + andre kong studio

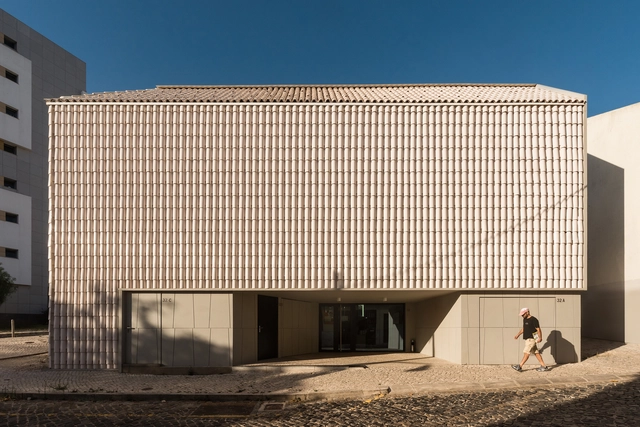
Studentville Housing / ÔCO + andre kong studio - Exterior Photography, Residential ArchitectureStudentville Housing / ÔCO + andre kong studio - Exterior Photography, Residential ArchitectureStudentville Housing / ÔCO + andre kong studio - Residential ArchitectureStudentville Housing / ÔCO + andre kong studio - Residential ArchitectureStudentville Housing / ÔCO + andre kong studio - More Images+ 20

  • Architects: andre kong studio, ÔCO
  • Area Area of this architecture project Area:  2550 m²
  • Year Completion year of this architecture project Year:  2024
  • Manufacturers Brands with products used in this architecture project
    Manufacturers:  Sanitana, Tarkett, U-DECK, Umbelino Monteiro

House Around The Oblique Column / RENESA Architecture Design Interiors Studio

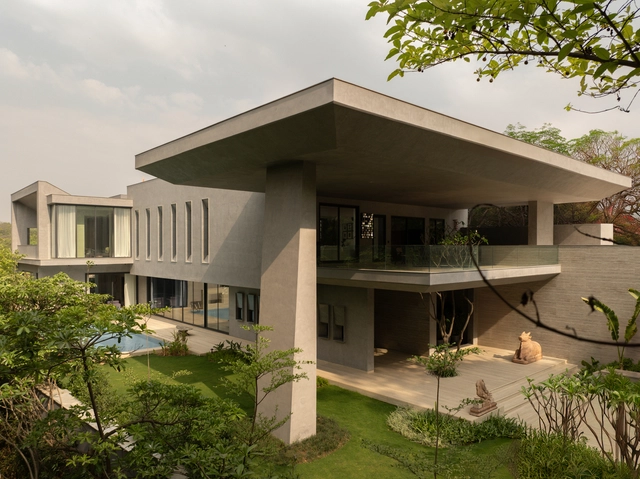
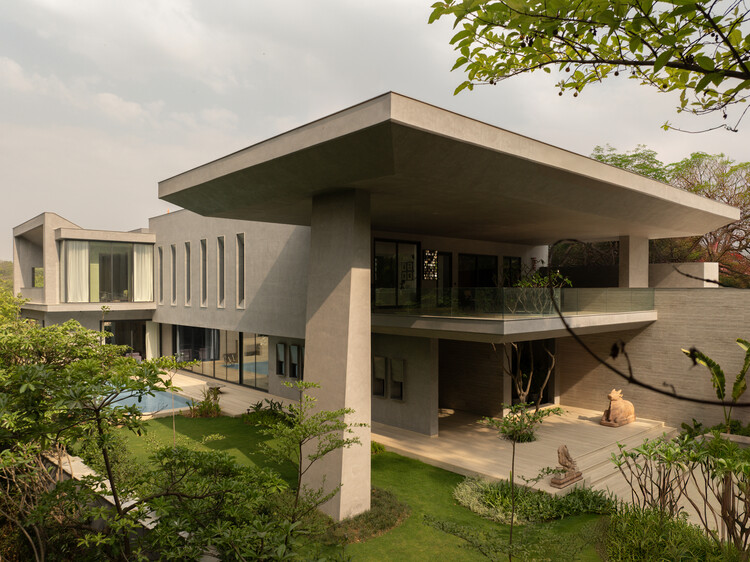
House Around The Oblique Column / RENESA Architecture Design Interiors Studio - Exterior Photography, Houses, CourtyardHouse Around The Oblique Column / RENESA Architecture Design Interiors Studio - Exterior Photography, Houses, CourtyardHouse Around The Oblique Column / RENESA Architecture Design Interiors Studio - HousesHouse Around The Oblique Column / RENESA Architecture Design Interiors Studio - Interior Photography, Houses, Column, BalconyHouse Around The Oblique Column / RENESA Architecture Design Interiors Studio - More Images+ 26

•
New Delhi, India

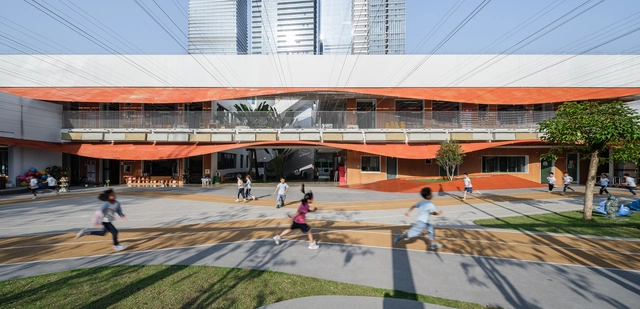
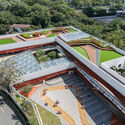
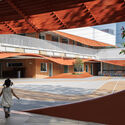
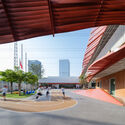
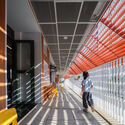
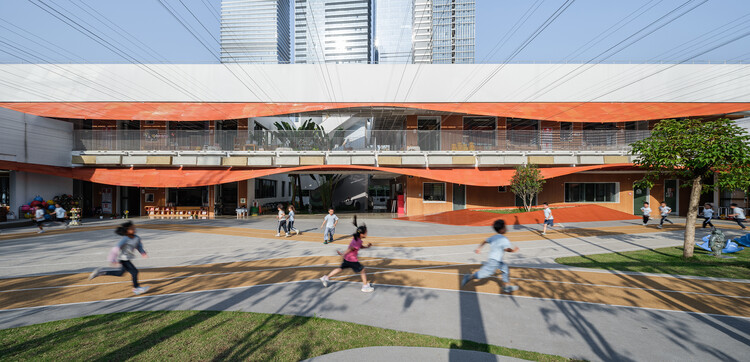
Shenzhen University Affiliated Nanshan Kindergarten / SUIADR SML Design Studio

Shenzhen University Affiliated Nanshan Kindergarten / SUIADR SML Design Studio - RenovationShenzhen University Affiliated Nanshan Kindergarten / SUIADR SML Design Studio - Interior Photography, RenovationShenzhen University Affiliated Nanshan Kindergarten / SUIADR SML Design Studio - Interior Photography, RenovationShenzhen University Affiliated Nanshan Kindergarten / SUIADR SML Design Studio - Interior Photography, RenovationShenzhen University Affiliated Nanshan Kindergarten / SUIADR SML Design Studio - More Images+ 22

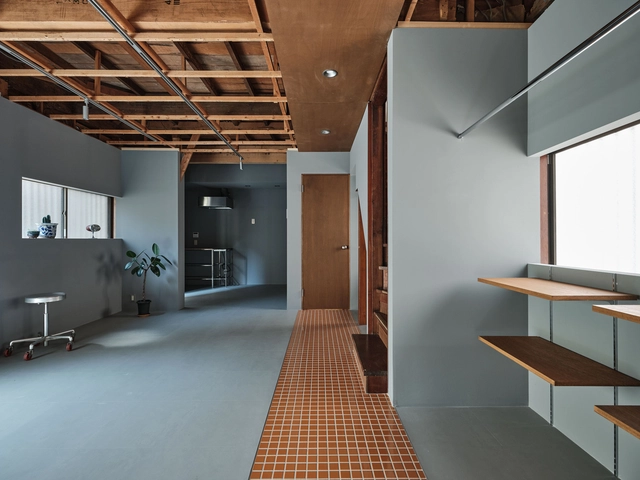
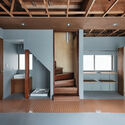
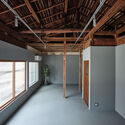
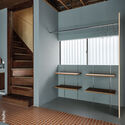
Ōimachi House / ROOVICE

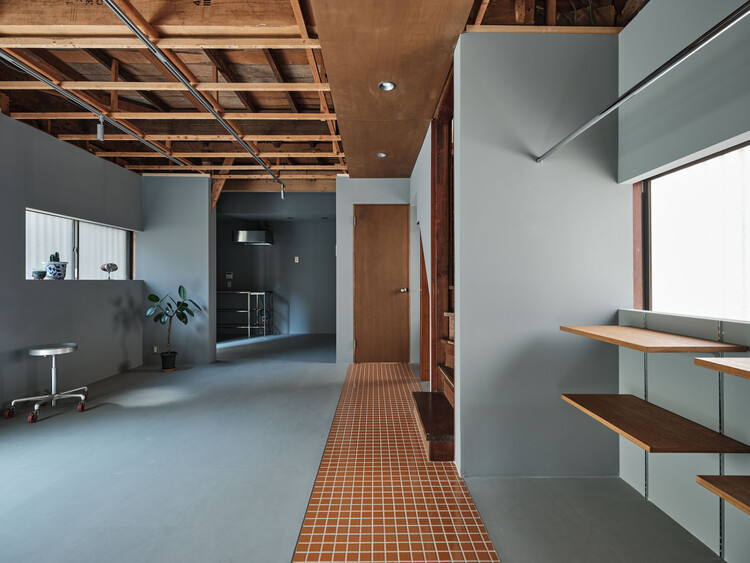
Ōimachi House / ROOVICE - Interior Photography, Renovation, Stairs, BeamŌimachi House / ROOVICE - Interior Photography, Renovation, BeamŌimachi House / ROOVICE - RenovationŌimachi House / ROOVICE - Interior Photography, Renovation, BeamŌimachi House / ROOVICE - More Images+ 30

•
Shinagawa City, Japan
  • Architects: ROOVICE
  • Area Area of this architecture project Area:  75 m²
  • Year Completion year of this architecture project Year:  2024
  • Manufacturers Brands with products used in this architecture project
    Manufacturers:  Electrolux, Ikea

House Florida / Di Marco + Robles Arquitectos

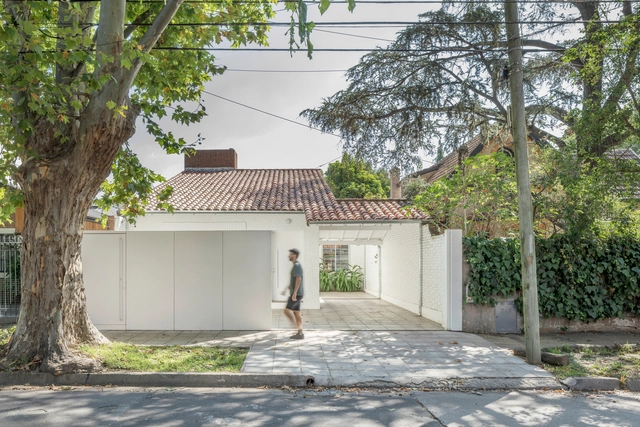
House Florida / Di Marco + Robles Arquitectos - Exterior Photography, Houses, DoorHouse Florida / Di Marco + Robles Arquitectos - HousesHouse Florida / Di Marco + Robles Arquitectos - Interior Photography, Houses, Kitchen, Countertop, ChairHouse Florida / Di Marco + Robles Arquitectos - Interior Photography, Houses, Kitchen, Countertop, ChairHouse Florida / Di Marco + Robles Arquitectos - More Images+ 30

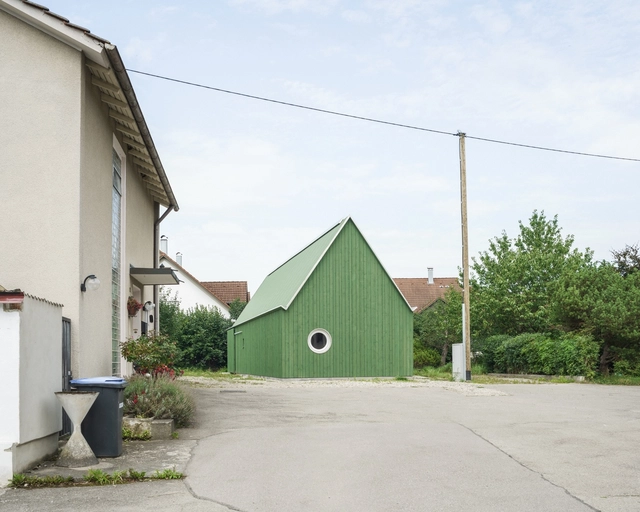
Atelierhaus in Bobingen / Ludwig Zitzelsberger Architekt

Atelierhaus in Bobingen / Ludwig Zitzelsberger Architekt - Residential ArchitectureAtelierhaus in Bobingen / Ludwig Zitzelsberger Architekt - Interior Photography, Residential ArchitectureAtelierhaus in Bobingen / Ludwig Zitzelsberger Architekt - Residential ArchitectureAtelierhaus in Bobingen / Ludwig Zitzelsberger Architekt - Residential ArchitectureAtelierhaus in Bobingen / Ludwig Zitzelsberger Architekt - More Images+ 17

  • Area Area of this architecture project Area:  124 m²
  • Year Completion year of this architecture project Year:  2023
  • Manufacturers Brands with products used in this architecture project
    Manufacturers:  Bauder, Pavatex

You've started following your first account!

Did you know?

You'll now receive updates based on what you follow! Personalize your stream and start following your favorite authors, offices and users.