Space Saloon Rethinks Design-Build through a Workshop in California's High Desert

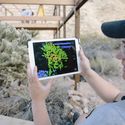
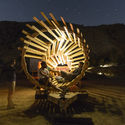
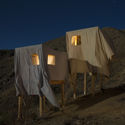
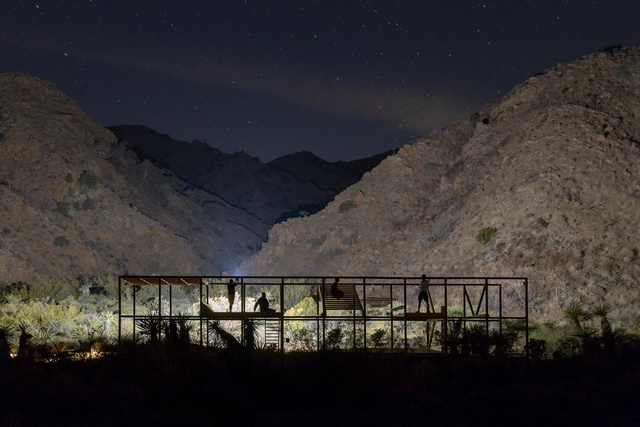
The experimental design group Space Saloon has completed their first workshop, LANDING, to create exploratory projects and installations that rethink design-build and hands-on education. Curated by Danny Wills and Gian Maria Socci, the mobile educational camp investigates perceptions of place to develop projects that make territories and environments legible. Studying material, cultural, and energy-based phenomena, students from the Southern California Institute of Architecture (SCI-Arc) and the International Program in Design and Architecture at Chulalongkorn University in Bangkok (INDA) came together in the high desert of Morongo Valley, California.

Space Saloon Rethinks Design-Build through a Workshop in California's High Desert - Image 1 of 4Space Saloon Rethinks Design-Build through a Workshop in California's High Desert - Image 2 of 4Space Saloon Rethinks Design-Build through a Workshop in California's High Desert - Image 3 of 4Space Saloon Rethinks Design-Build through a Workshop in California's High Desert - Image 4 of 4Space Saloon Rethinks Design-Build through a Workshop in California's High Desert - More Images+ 22

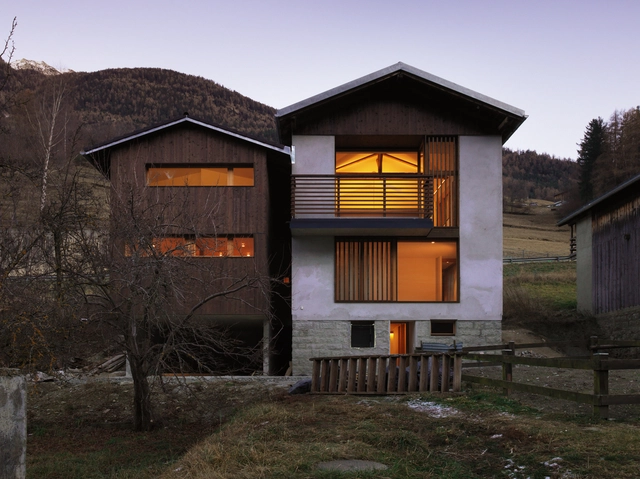
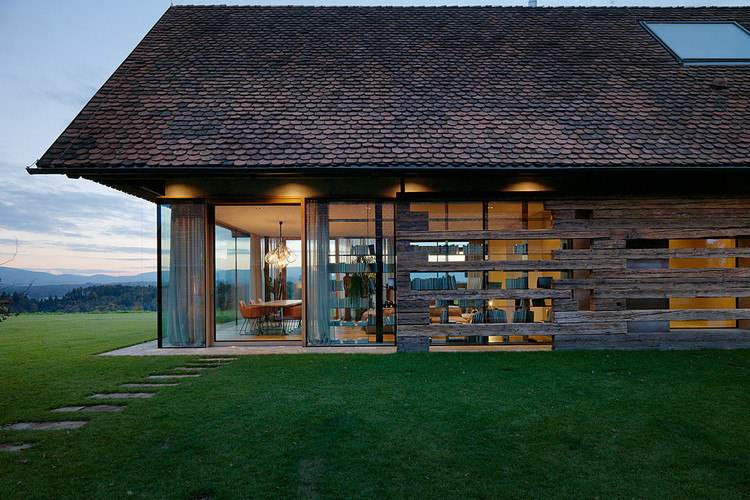
House EKC / Ralph Germann Architectes

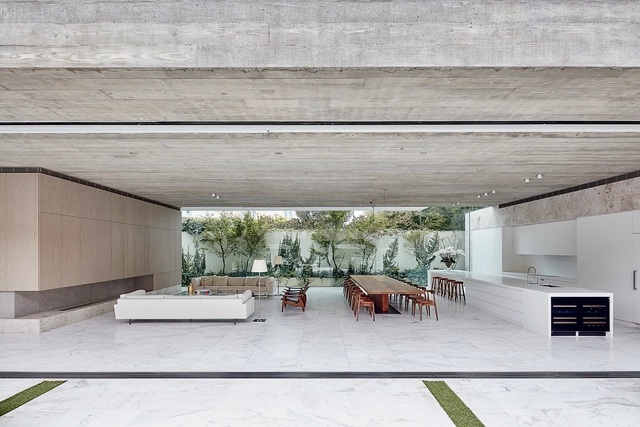
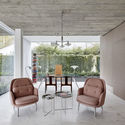
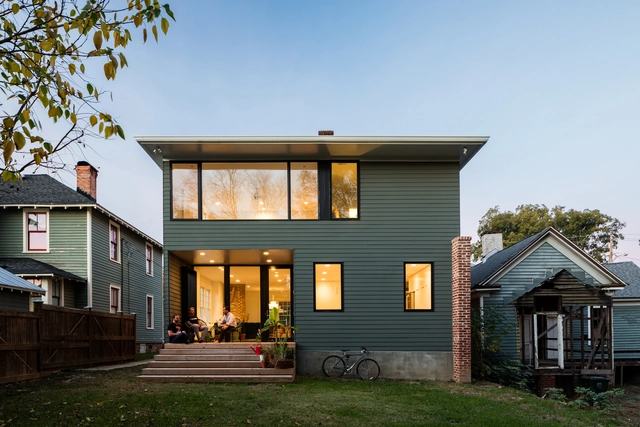
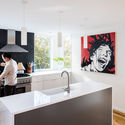
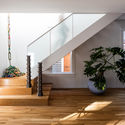
House EKC / Ralph Germann Architectes - Residential Architecture, ChairHouse EKC / Ralph Germann Architectes - Residential Architecture, Stairs, Handrail, Door, ChairHouse EKC / Ralph Germann Architectes - Residential Architecture, Facade, Beam, Lighting, CountertopHouse EKC / Ralph Germann Architectes - Residential Architecture, Kitchen, Beam, Handrail, Facade, Balcony, Table, ChairHouse EKC / Ralph Germann Architectes - More Images+ 10

  • Area Area of this architecture project Area:  200 m²
  • Year Completion year of this architecture project Year:  2016
  • Manufacturers Brands with products used in this architecture project
    Manufacturers:  Cosentino, Mineral paint, Pierinelli, Vitra, Wb form

Baix Camp Association Center Reform / NAM Arquitectura

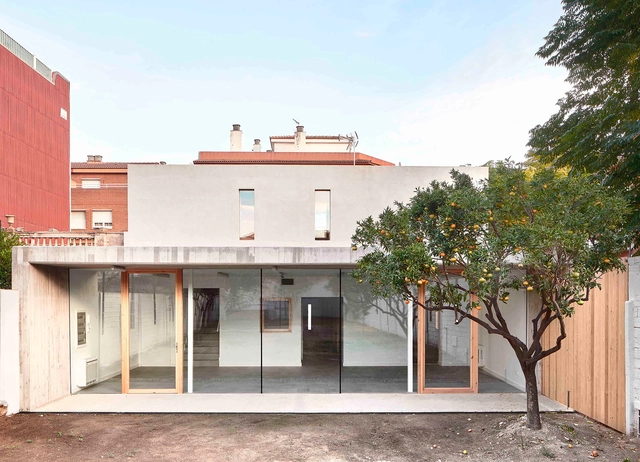
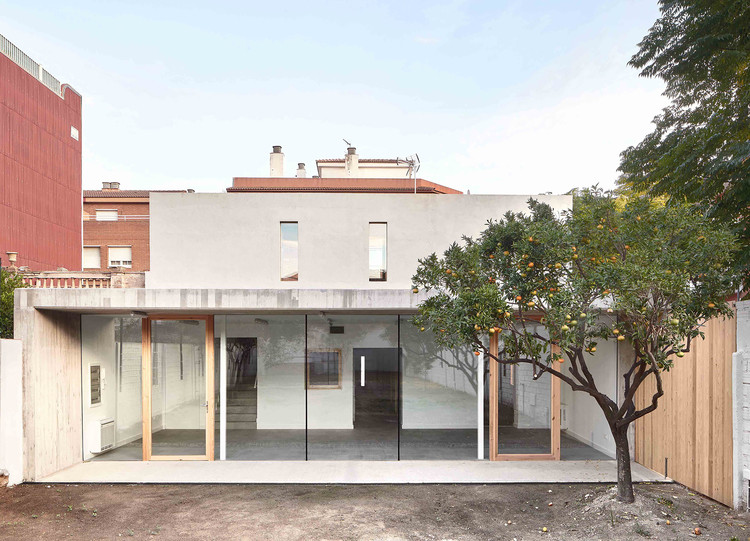
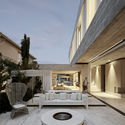
Baix Camp Association Center Reform / NAM Arquitectura - RenovationBaix Camp Association Center Reform / NAM Arquitectura - RenovationBaix Camp Association Center Reform / NAM Arquitectura - RenovationBaix Camp Association Center Reform / NAM Arquitectura - RenovationBaix Camp Association Center Reform / NAM Arquitectura - More Images+ 14

  • Architects: NAM Arquitectura
  • Area Area of this architecture project Area:  1582 ft²
  • Year Completion year of this architecture project Year:  2016

House P / Gangoly & Kristiner Architekten

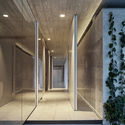
House P / Gangoly & Kristiner Architekten - Houses, Garden, FacadeHouse P / Gangoly & Kristiner Architekten - Houses, Arch, Facade, Beam, ColumnHouse P / Gangoly & Kristiner Architekten - Houses, Garden, FacadeHouse P / Gangoly & Kristiner Architekten - Houses, Stairs, Facade, Beam, Handrail, Arch, Lighting, Table, BenchHouse P / Gangoly & Kristiner Architekten - More Images+ 8

Yazd Urban Villa / awe office

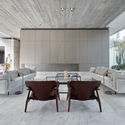
Yazd Urban Villa / awe office - Houses, FacadeYazd Urban Villa / awe office - Houses, FacadeYazd Urban Villa / awe office - Houses, Facade, ArchYazd Urban Villa / awe office - Houses, Facade, Beam, LightingYazd Urban Villa / awe office - More Images+ 22

•
Yazd, Iran
  • Architects: Awe Office
  • Area Area of this architecture project Area:  250 m²
  • Year Completion year of this architecture project Year:  2018
  • Manufacturers Brands with products used in this architecture project
    Manufacturers:  Geberit, Bubbledeck, Iranzamin, Nik Baspar Yazd, PERGO, +1

Tube Well House / Shard.Design

Tube Well House / Shard.Design - Interior Photography, HousesTube Well House / Shard.Design - Exterior Photography, Houses, FacadeTube Well House / Shard.Design - Interior Photography, Houses, DoorTube Well House / Shard.Design - Interior Photography, Houses, Door, FacadeTube Well House / Shard.Design - More Images+ 45

•
Ambajogai, India
  • Architects: Shard.Design
  • Area Area of this architecture project Area:  8500 ft²
  • Year Completion year of this architecture project Year:  2017
  • Manufacturers Brands with products used in this architecture project
    Manufacturers:  Duravit, Grohe, Hafele, Hettich, Hybec, +2

Fine Arts Building of AHUAC / TJAD

Fine Arts Building of AHUAC / TJAD - Educational Architecture, Facade
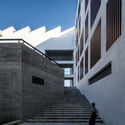
Southeast side exterior. Image © Qingshan Wu

Fine Arts Building of AHUAC / TJAD - Educational Architecture, FacadeFine Arts Building of AHUAC / TJAD - Educational Architecture, Stairs, FacadeFine Arts Building of AHUAC / TJAD - Educational Architecture, FacadeFine Arts Building of AHUAC / TJAD - Educational Architecture, Courtyard, FacadeFine Arts Building of AHUAC / TJAD - More Images+ 26

  • Architects: TJAD
  • Area Area of this architecture project Area:  15370 m²
  • Year Completion year of this architecture project Year:  2018
  • Manufacturers Brands with products used in this architecture project
    Manufacturers:  Parlex, Quick-mix

A House of Small Talks / WARP architects

A House of Small Talks / WARP architects - Houses Interiors, Courtyard, Facade, Balcony, BenchA House of Small Talks / WARP architects - Houses Interiors, Courtyard, FacadeA House of Small Talks / WARP architects - Houses Interiors, FacadeA House of Small Talks / WARP architects - Houses Interiors, Bedroom, Door, Table, Lighting, Bed, ChairA House of Small Talks / WARP architects - More Images+ 27

  • Architects: WARP architects
  • Area Area of this architecture project Area:  3850 ft²
  • Year Completion year of this architecture project Year:  2017
  • Manufacturers Brands with products used in this architecture project
    Manufacturers:  Saint-Gobain, Asian Paints

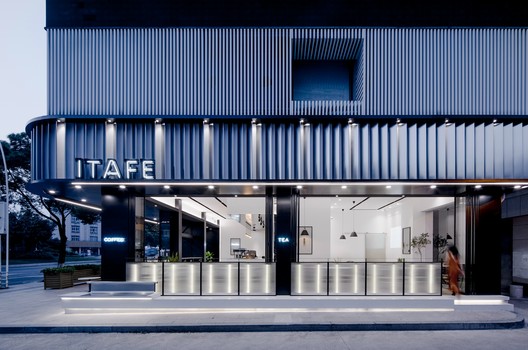
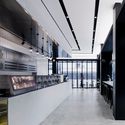
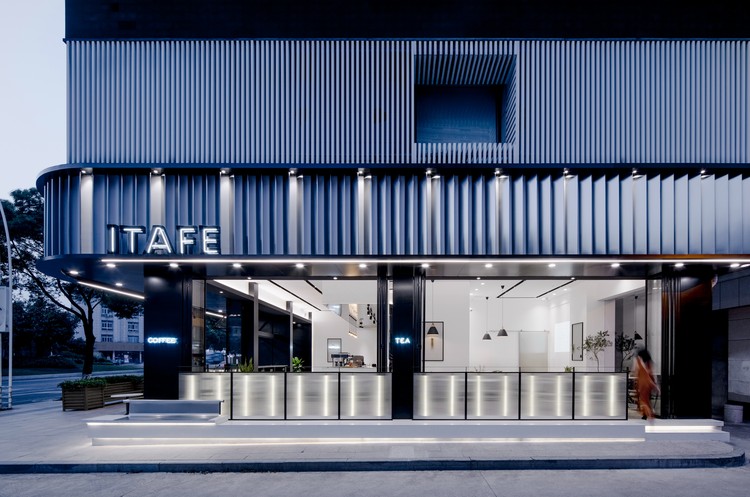
ITAFE Coffee & Drinking Store / Daylab studio

ITAFE Coffee & Drinking Store / Daylab studio - Coffee Shop
Night facade. Image © Peter Dixie

ITAFE Coffee & Drinking Store / Daylab studio - Coffee ShopITAFE Coffee & Drinking Store / Daylab studio - Coffee ShopITAFE Coffee & Drinking Store / Daylab studio - Coffee ShopITAFE Coffee & Drinking Store / Daylab studio - Coffee ShopITAFE Coffee & Drinking Store / Daylab studio - More Images+ 19

  • Interior Designers: Daylab studio
  • Area Area of this architecture project Area:  180 m²
  • Year Completion year of this architecture project Year:  2017

Toorak Residence / Architecton

Toorak Residence / Architecton - Interior Photography, Houses, ChairToorak Residence / Architecton - Exterior Photography, Houses, FacadeToorak Residence / Architecton - HousesToorak Residence / Architecton - Interior Photography, Houses, Kitchen, Table, ChairToorak Residence / Architecton - More Images+ 10

•
Toorak, Australia
  • Architects: Architecton
  • Area Area of this architecture project Area:  1100 m²
  • Year Completion year of this architecture project Year:  2016
  • Manufacturers Brands with products used in this architecture project
    Manufacturers:  Gessi, Louis Poulsen, DuPont, Bonacci Group, G-LUX, +2

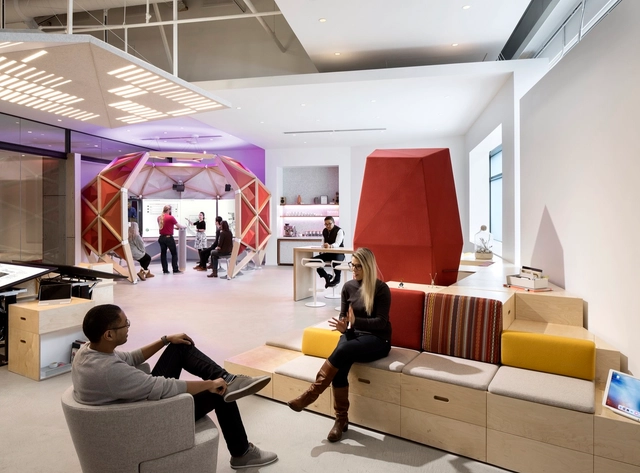
Microsoft Envisioning Center / Studio O+A

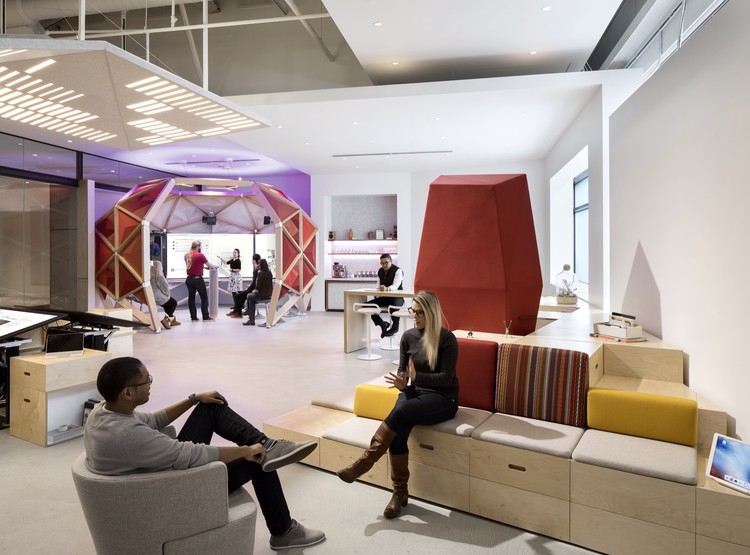
Microsoft Envisioning Center / Studio O+A - Interior Design, Bedroom, TableMicrosoft Envisioning Center / Studio O+A - Interior Design, Facade, Beam, Lighting, Table, ChairMicrosoft Envisioning Center / Studio O+A - Interior Design, Chair, Lighting, TableMicrosoft Envisioning Center / Studio O+A - Interior Design, ChairMicrosoft Envisioning Center / Studio O+A - More Images+ 13

  • Interior Designers: Studio O+A
  • Area Area of this architecture project Area:  1556 ft²
  • Year Completion year of this architecture project Year:  2016
  • Manufacturers Brands with products used in this architecture project
    Manufacturers:  Unika Vaev, Super Fab

Nolintha Residence / in situ studio

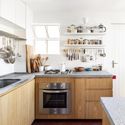
Nolintha Residence / in situ studio - Renovation, ChairNolintha Residence / in situ studio - Renovation, Door, Stairs, Chair, TableNolintha Residence / in situ studio - Renovation, Kitchen, Sink, CountertopNolintha Residence / in situ studio - Renovation, Stairs, HandrailNolintha Residence / in situ studio - More Images+ 9

Foster + Partners' MOL Tower Will Rise Despite Budapest's New Skyscraper Ban

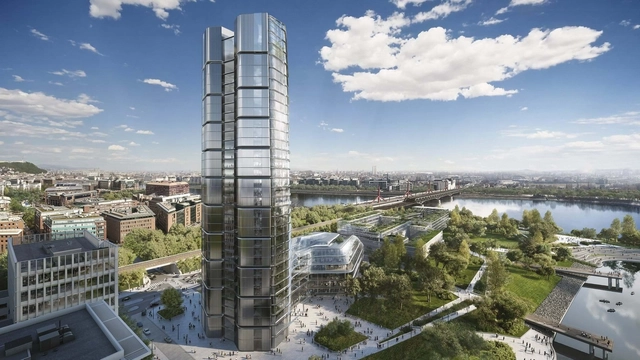
The Hungarian government is introducing a new skyscraper ban in the hopes of preserving the Budapest skyline. Gergely Gulyás, minister of the prime minister's office, recently stated that the ban will affect all new buildings in Budapest over 90 meters tall. The ban will not limit projects already approved with planning permission, including Foster + Partners' MOL Campus Tower, a high-rise being built as part of the new headquarters for the MOL Group. The 120 meter tower will be exempt because it has already won planning permission.

BF 81 / Estúdio Paralelo

BF 81 / Estúdio Paralelo - Interior Photography, Apartments, Table, ChairBF 81 / Estúdio Paralelo - Interior Photography, Apartments, Kitchen, Countertop, Lighting, SinkBF 81 / Estúdio Paralelo - Interior Photography, Apartments, TableBF 81 / Estúdio Paralelo - Interior Photography, ApartmentsBF 81 / Estúdio Paralelo - More Images+ 23

•
Santa Cecilia, Brazil
  • Architects: Estúdio Paralelo
  • Area Area of this architecture project Area:  150 m²
  • Year Completion year of this architecture project Year:  2018
  • Manufacturers Brands with products used in this architecture project
    Manufacturers:  Vitro®, AED Mármores, Companhia da Iluminação, Dalle Piagge, Deca, +3

Six Artistic Visons for Replacing Confederate Monuments

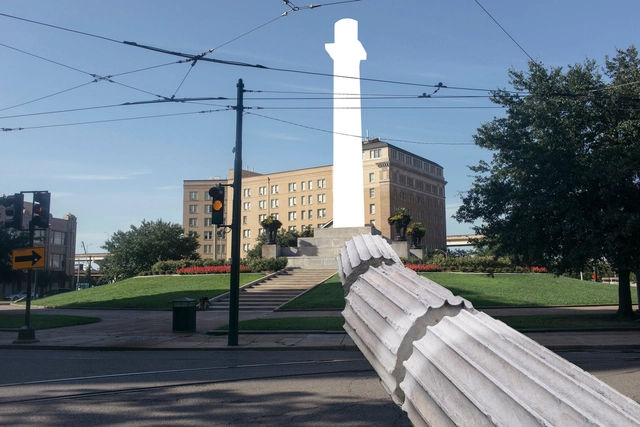
In response to the question of how the United States should treat the monuments to Civil War Confederate figures which are dotted throughout the country, The New York Times commissioned six artists to re-imagine what could replace the controversial statues.

The issue of Confederate statues, which many regard as a glorification of those who fought to preserve slavery, has been brought into sharp public focus as of late due to the white nationalist rally in Charlottesville, Virginia in 2017 which resulted in the killing of counter-protester Heather Heyer.

Beaver Country Day School Research + Design Center / NADAAA

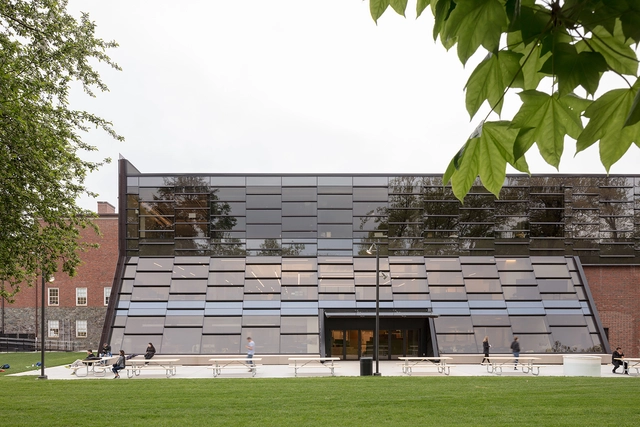
Beaver Country Day School Research + Design Center / NADAAA - Schools , Beam, Door, Table, ChairBeaver Country Day School Research + Design Center / NADAAA - Schools , FacadeBeaver Country Day School Research + Design Center / NADAAA - Schools , Stairs, Handrail, FacadeBeaver Country Day School Research + Design Center / NADAAA - Schools , Facade, BalconyBeaver Country Day School Research + Design Center / NADAAA - More Images+ 25

The Wild Churches of Kerala, Southern India as Captured by Stefanie Zoche

The Wild Churches of Kerala, Southern India as Captured by Stefanie Zoche - Image 4 of 4
© Stefanie Zoche

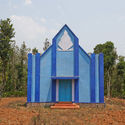
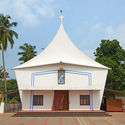
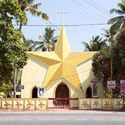
Photographer Stefanie Zoche of Haubitz-Zoche has captured a series of vibrant images showcasing the “hybrid modernism” churches of the Southern Indian region of Kerala. The images below, also available on the artist’s website, depict the blend of modernist influences and local architectural elements that defined many Indian churches following the country's 1947 independence.

As Zoche explains, the post-independence Indian church establishment sought to differentiate itself from the historic colonial building style, and hence drew inspiration from the modernist icon Le Corbusier. The buildings in Zoche’s gallery often display an “effusively sculptural formal language and a use of intense color” with Christian symbols “directly transposed into a three-dimensional, monumental construction design.”

The Wild Churches of Kerala, Southern India as Captured by Stefanie Zoche - Image 1 of 4The Wild Churches of Kerala, Southern India as Captured by Stefanie Zoche - Image 2 of 4The Wild Churches of Kerala, Southern India as Captured by Stefanie Zoche - Image 3 of 4The Wild Churches of Kerala, Southern India as Captured by Stefanie Zoche - Featured ImageThe Wild Churches of Kerala, Southern India as Captured by Stefanie Zoche - More Images+ 24

Native Places: Drawing as a Way to See

Description via Amazon. Native Places is a collection of sixty-four watercolor sketches paired with mini-essays about architecture, landscape, everyday objects, and nature. The sketches relate the delight found in ordinary places. The short essays, rather than repeat what is visible in the sketch, illustrate ideas and thoughts sparked by that image and offer a fresh interpretation of ordinary things. The goal of Native Places is, in part, to transform the way we see. Through its pages, barns become a guidebook to crops and weather; a country church is redolent of the struggle for civil rights and human dignity; a highway rest stop offers a glimpse of egalitarian society. Also exploring the belief that hand drawing and writing are not obsolete skills, both disciplines offer us the opportunity to develop a natural grace in the way we view the world and take part in it.
You've started following your first account!

Did you know?

You'll now receive updates based on what you follow! Personalize your stream and start following your favorite authors, offices and users.