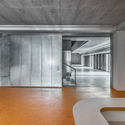
NIO House / SHL

NIO House / SHL - Showroom, Facade, DoorNIO House / SHL - ShowroomNIO House / SHL - Showroom, Facade, Beam, Column, Handrail, BenchNIO House / SHL - Showroom, Beam, Facade, LightingNIO House / SHL - More Images+ 14

The Lobby Reconstruction of Shaoxing Hotel / UAD

The Lobby Reconstruction of  Shaoxing Hotel / UAD - Hotels
The quiet black and white “ink color” gives a misty artistic conception to the ordinary sight. Image © Qiang Zhao

The Lobby Reconstruction of  Shaoxing Hotel / UAD - HotelsThe Lobby Reconstruction of  Shaoxing Hotel / UAD - HotelsThe Lobby Reconstruction of  Shaoxing Hotel / UAD - HotelsThe Lobby Reconstruction of  Shaoxing Hotel / UAD - HotelsThe Lobby Reconstruction of  Shaoxing Hotel / UAD - More Images+ 16

•
Shaoxing, China
  • Architects: UAD
  • Area Area of this architecture project Area:  3080 m²
  • Year Completion year of this architecture project Year:  2018
  • Manufacturers Brands with products used in this architecture project
    Manufacturers:  Hangzhou Jinxing Copper Works Co., Ltd., Shanghai Yujiao Glass Co., Ltd., Suzhou HongKang Decoration Material Co., Ltd.

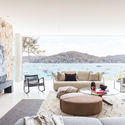
The Waterfront Retreat / Koichi Takada Architects

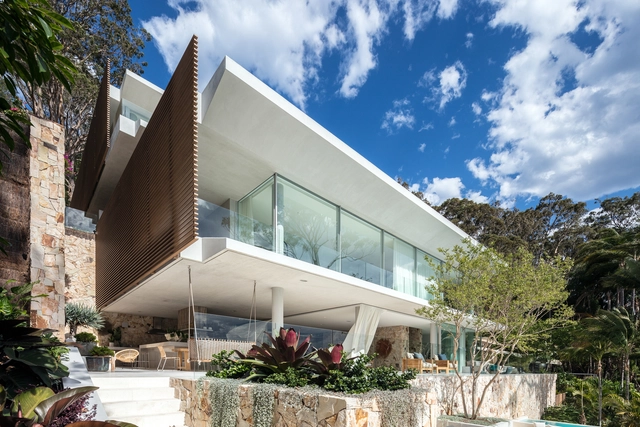
The Waterfront Retreat / Koichi Takada Architects - Interior Photography, House Interiors, TableThe Waterfront Retreat / Koichi Takada Architects - Exterior Photography, House Interiors, FacadeThe Waterfront Retreat / Koichi Takada Architects - Interior Photography, House Interiors, Kitchen, Table, Chair, CountertopThe Waterfront Retreat / Koichi Takada Architects - Exterior Photography, House Interiors, FacadeThe Waterfront Retreat / Koichi Takada Architects - More Images+ 30

  • Area Area of this architecture project Area:  2000 m²
  • Year Completion year of this architecture project Year:  2017
  • Manufacturers Brands with products used in this architecture project
    Manufacturers:  Miele, Subzero/Wolf, Covet, SNB Stone

Umi-Play Children’s Dramatic Arts Center / AntiStatics Architecture

Umi-Play Children’s Dramatic Arts Center / AntiStatics Architecture -  Performing Arts Center , Column, Chair
Theater. Image © Zhenyong Yang

2018 Jim Vlock First Year Building Project / Yale School of Architecture

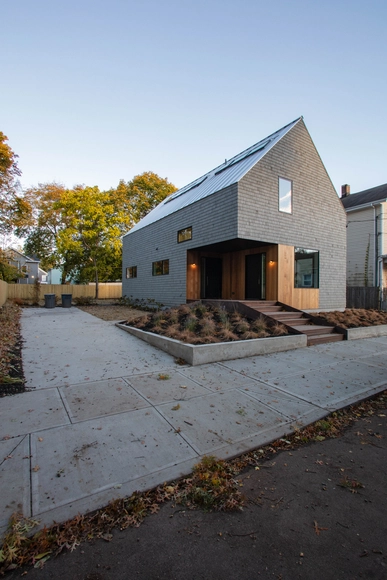
2018 Jim Vlock First Year Building Project / Yale School of Architecture - Houses2018 Jim Vlock First Year Building Project / Yale School of Architecture - Houses2018 Jim Vlock First Year Building Project / Yale School of Architecture - Houses2018 Jim Vlock First Year Building Project / Yale School of Architecture - Houses2018 Jim Vlock First Year Building Project / Yale School of Architecture - More Images+ 13

•
New Haven, United States
  • Area Area of this architecture project Area:  1000 ft²
  • Year Completion year of this architecture project Year:  2018
  • Manufacturers Brands with products used in this architecture project
    Manufacturers:  ELEVATE, VELUX Group, Foxblock, Kohler, New Haven Community Solar, +3

HOOP Dance Gathering Place / Brook McIlroy

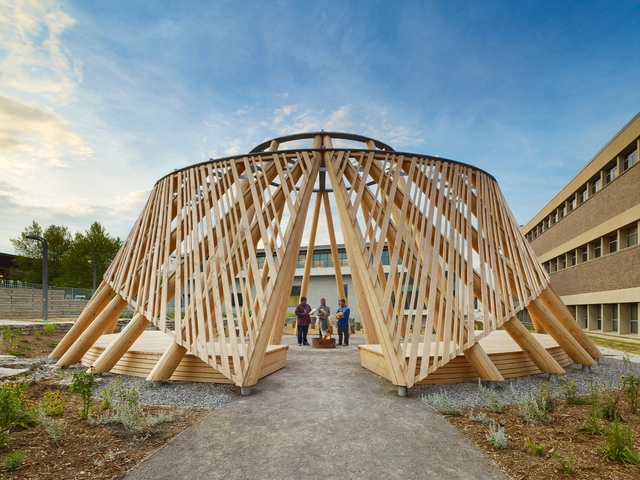
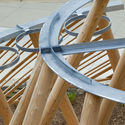
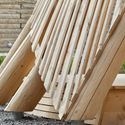
HOOP Dance Gathering Place / Brook McIlroy - Public Space, BeamHOOP Dance Gathering Place / Brook McIlroy - Public Space, Facade, Beam, Handrail, Arch, Stairs, LightingHOOP Dance Gathering Place / Brook McIlroy - Public Space, Handrail, Chair, TableHOOP Dance Gathering Place / Brook McIlroy - Public Space, ChairHOOP Dance Gathering Place / Brook McIlroy - More Images+ 14

•
Hamilton, Canada

The Lake House / Suyama Peterson Deguchi

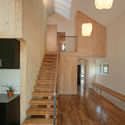
The Lake House / Suyama Peterson Deguchi - Houses, Kitchen, Beam, Table, ChairThe Lake House / Suyama Peterson Deguchi - Houses, FacadeThe Lake House / Suyama Peterson Deguchi - Houses, Garden, Facade, Beam, DoorThe Lake House / Suyama Peterson Deguchi - Houses, Facade, Handrail, Beam, StairsThe Lake House / Suyama Peterson Deguchi - More Images+ 7

Moscow Launches New Smart City District as a Living Lab

The government of Moscow has begun developing an existing district in the city to test nearly 30 new ‘smart’ technologies for urban development. Home to over 8,000 people, the district is testing ideas on smart lighting, smart waste management, and smart heating. The city intends to evaluate what impact technologies bring to residents and adjust its urban renewal plan once the pilot is complete.

La Fábrica - Ricardo Bofill

Apartamento is pleased to announce the release of the second title in a series of books devoted to some of our favourite architects, the houses they build, and the stories behind them. In La Fábrica, readers are transported to the fringe of Barcelona and deep into the labyrinthine home of world-renowned Catalan architect Ricardo Bofill, who transformed a disused cement factory into his personal and professional headquarters at the beginning of the 1970s.
GG House / sommet

GG House / sommet - Exterior Photography, House Interiors, Stairs, FacadeGG House / sommet - House InteriorsGG House / sommet - House InteriorsGG House / sommet - House InteriorsGG House / sommet - More Images+ 20

•
Santa Cruz de la Sierra, Bolivia
  • Architects: sommet
  • Area Area of this architecture project Area:  747 m²
  • Year Completion year of this architecture project Year:  2018
  • Manufacturers Brands with products used in this architecture project
    Manufacturers:  Knauf, SCA, VASA
Subscriber Access

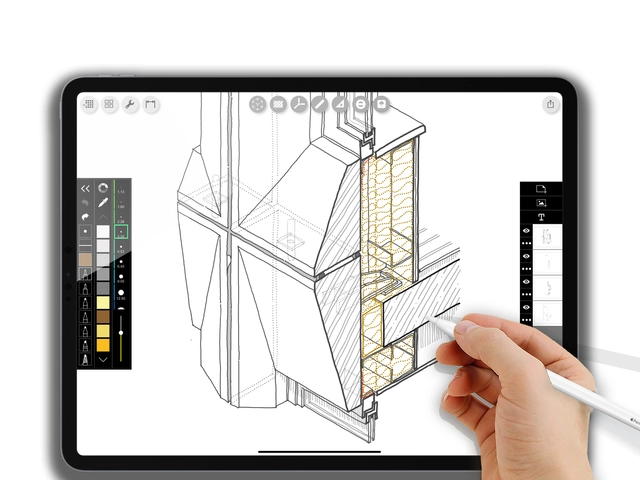
Architects and the New iPadPro: Should You Buy One?

Can tablets help architects better conceive and execute their designs? If you’re skeptical, you’re not alone. To a certain extent, architects are still unsure if meaningful work can be created on an iPad. As the novel of virtual reality wears off, it’s worth asking if portable augmented reality is the push forward that will combine the best of traditional and digital architectural technology. So beyond their utility as lightweight, untethered screens, what can tablets offer the professional architect?
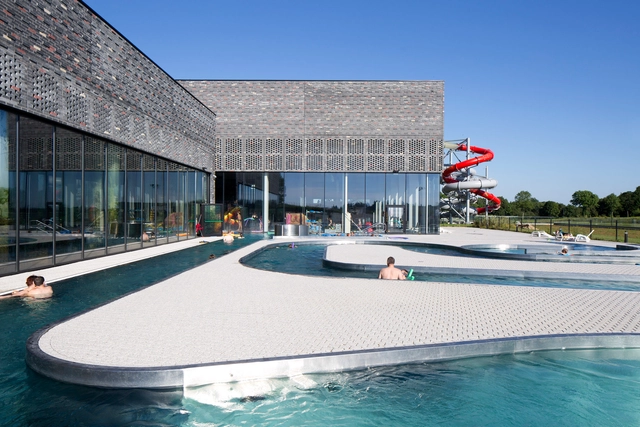
Warmia Thermal Baths / Plaskowicki + Partnerzy Architekci

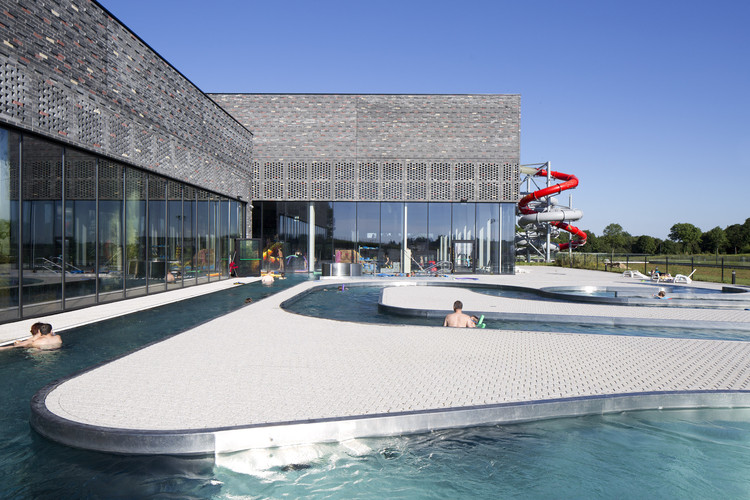
Warmia Thermal Baths / Plaskowicki + Partnerzy Architekci - Therm, FacadeWarmia Thermal Baths / Plaskowicki + Partnerzy Architekci - Therm, FacadeWarmia Thermal Baths / Plaskowicki + Partnerzy Architekci - ThermWarmia Thermal Baths / Plaskowicki + Partnerzy Architekci - Therm, FacadeWarmia Thermal Baths / Plaskowicki + Partnerzy Architekci - More Images+ 31

•
Lidzbark Warmiński, Poland
  • Area Area of this architecture project Area:  14528 m²
  • Year Completion year of this architecture project Year:  2014
  • Manufacturers Brands with products used in this architecture project
    Manufacturers:  Aluprof, Honeywell, Nova Gala, Rockfon, Weber

Laka Reveals Winners of the 2018 "Architecture that Reacts" Competition

Laka has published the results of the 2018 edition of their annual Architecture that Reacts competition, focusing on “architectural, design, or technological solutions that are capable of dynamic interaction with their surroundings.” This year saw 200 participants from more than 30 countries submit 130 designs, following an interdisciplinary approach reaching beyond typical building solutions.

This year’s winners hailed from the USA and Austria, confronting issues such as climate change, ubiquitous computation, and new ways of perceiving space in a machine-driven future. Below, we have rounded up the winners, special recognitions, and honorable mentions from the 2018 edition. For more information on the competition, and previous results, visit the official website here.

Laka Reveals Winners of the 2018 "Architecture that Reacts" Competition - Image 1 of 4Laka Reveals Winners of the 2018 "Architecture that Reacts" Competition - Image 2 of 4Laka Reveals Winners of the 2018 "Architecture that Reacts" Competition - Image 3 of 4Laka Reveals Winners of the 2018 "Architecture that Reacts" Competition - Image 4 of 4Laka Reveals Winners of the 2018 Architecture that Reacts Competition - More Images+ 16

Japan's Bet on Adaptive Reuse to Alleviate an Emerging Housing Crisis

Half a century after the new suburban tract home was the dream of many a young American family, refurbished properties are gaining in popularity. This trend extends beyond North America, with exciting renovations of existing structures popping up all over the world, from Belgium to Kenya to China. The attraction to this typology likely lies in its multiplicity; renovations are both new and old, historic and forward-looking, generative and sustainable. 

Nowhere is this trend more visible and popular than in housing, where the transformation is often led by the owners themselves. Loosely grouped under terms like “fixer-upper” and “adaptive reuse,” these projects begin with just the structural skeletons and the building’s history. At the personal scale, renovation/refurbishment is an opportunity to bring a part of yourself to your home - but do these small projects together have the potential to turn around a housing crisis?

Centre for Contemporary Art DOX+ / Petr Hajek Architekti

Centre for Contemporary Art DOX+ / Petr Hajek Architekti - Cultural CenterCentre for Contemporary Art DOX+ / Petr Hajek Architekti - Cultural CenterCentre for Contemporary Art DOX+ / Petr Hajek Architekti - Cultural CenterCentre for Contemporary Art DOX+ / Petr Hajek Architekti - Cultural CenterCentre for Contemporary Art DOX+ / Petr Hajek Architekti - More Images+ 29

  • Year Completion year of this architecture project Year:  2018
  • Manufacturers Brands with products used in this architecture project
    Manufacturers:  Jansen, Aluprof, Epson, Fatrafol, HERAKLITH, +4
  • Professionals: IMOS Brno

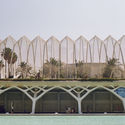
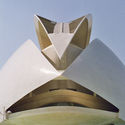
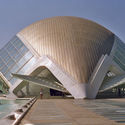
Anthony Saroufim Captures the Skeletal Materiality of Santiago Calatrava's City of Arts and Sciences

Anthony Saroufim Captures the Skeletal Materiality of Santiago Calatrava's City of Arts and Sciences - Featured Image
© Anthony Saroufim

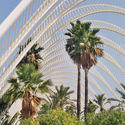
The architectural and engineering feats of Spanish architect Santiago Calatrava can be admired around the world, but his City of Arts and Sciences, designed alongside Felix Candela, has remained a modern architectural marvel. Like many international visitors, Lebanese photographer Anthony Saroufim found himself inherently attracted to the highly publicized building complex with a specific, tailored angle - unraveling the relationship between the built reality and the people interacting with it.
Anthony Saroufim Captures the Skeletal Materiality of Santiago Calatrava's City of Arts and Sciences - Image 1 of 4Anthony Saroufim Captures the Skeletal Materiality of Santiago Calatrava's City of Arts and Sciences - Image 2 of 4Anthony Saroufim Captures the Skeletal Materiality of Santiago Calatrava's City of Arts and Sciences - Image 3 of 4Anthony Saroufim Captures the Skeletal Materiality of Santiago Calatrava's City of Arts and Sciences - Image 4 of 4Anthony Saroufim Captures the Skeletal Materiality of Santiago Calatrava's City of Arts and Sciences - More Images+ 7

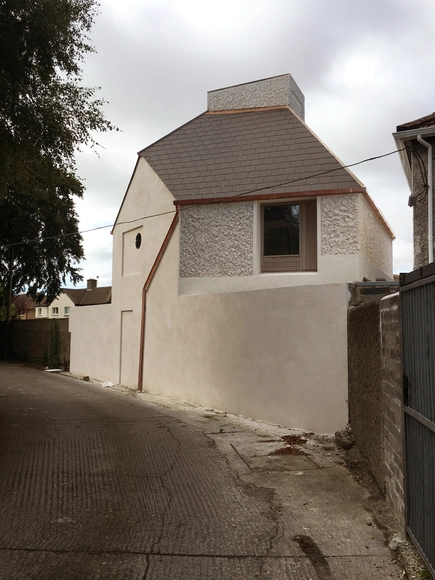
A House in a Garden / David Leech Architects

A House in a Garden / David Leech Architects - Houses, Deck, Beam, Door, Facade, BalconyA House in a Garden / David Leech Architects - HousesA House in a Garden / David Leech Architects - Houses, Garden, Facade, Door, StairsA House in a Garden / David Leech Architects - Houses, Garden, Facade, DoorA House in a Garden / David Leech Architects - More Images+ 34

•
Dublin, Ireland
  • Area Area of this architecture project Area:  120 m²
  • Year Completion year of this architecture project Year:  2017
  • Manufacturers Brands with products used in this architecture project
    Manufacturers:  Investwood, Brendan Kavanagh, Coppa gutta, Fitzpatrick & Henry Joinery, Maria Canavan, +1

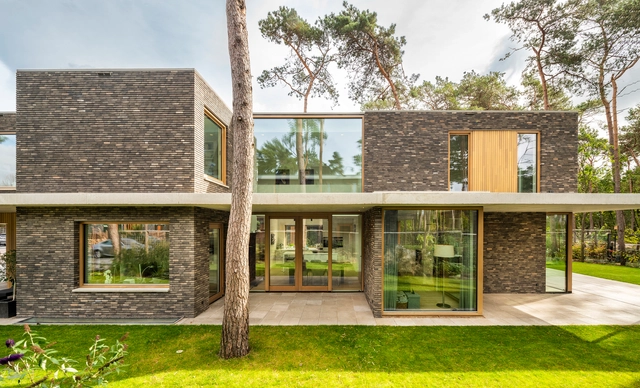
Villa Zeist 2 / HofmanDujardin

You've started following your first account!

Did you know?

You'll now receive updates based on what you follow! Personalize your stream and start following your favorite authors, offices and users.