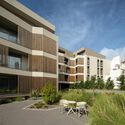


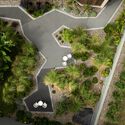
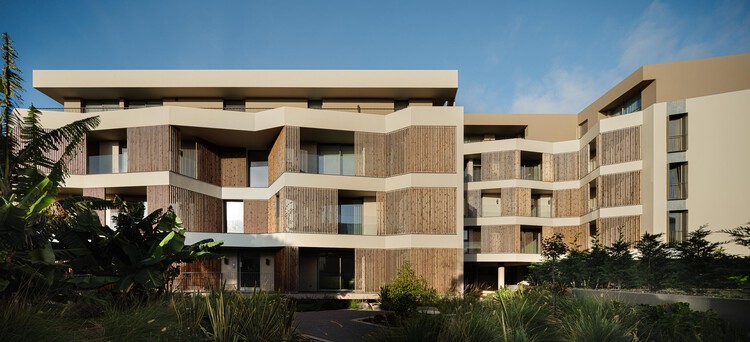

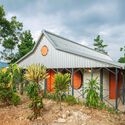
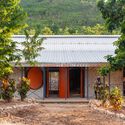
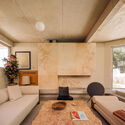
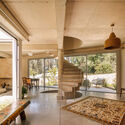
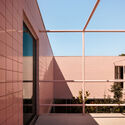
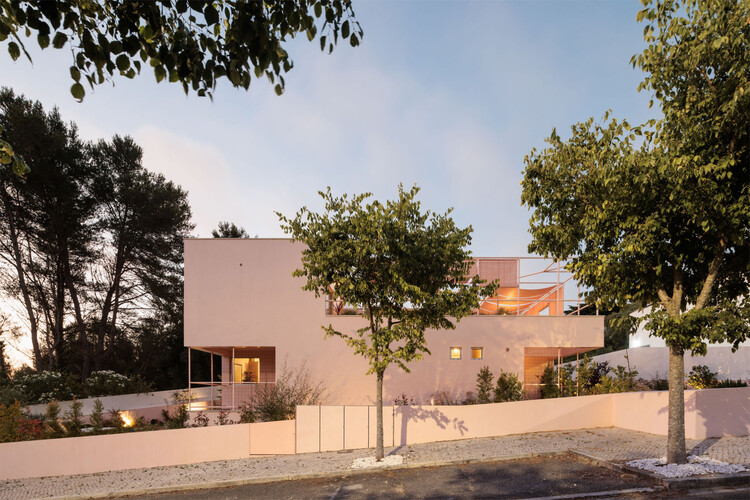
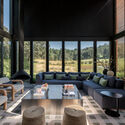
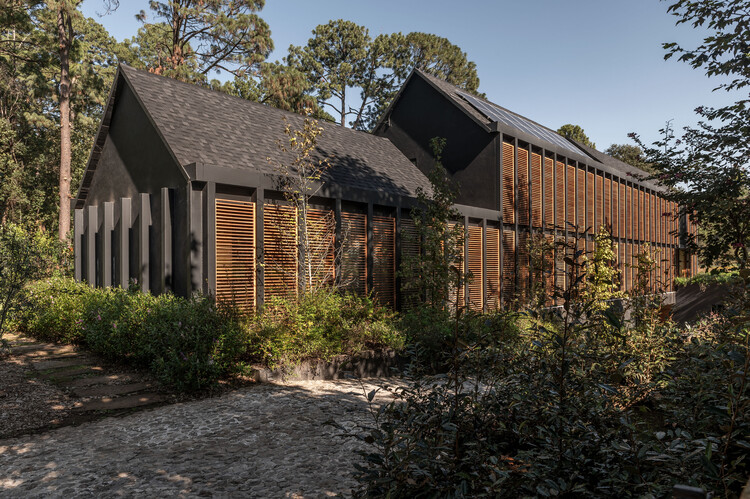
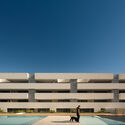
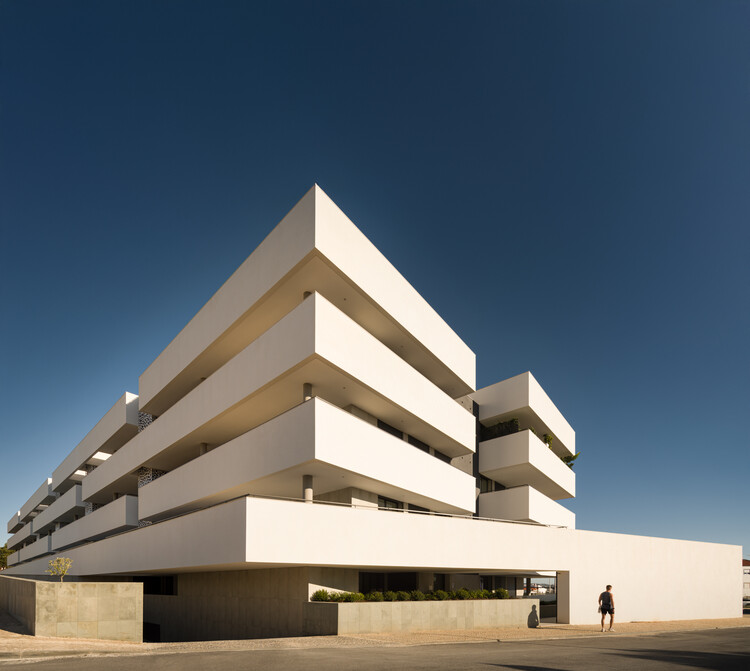
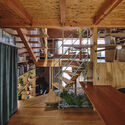
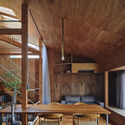
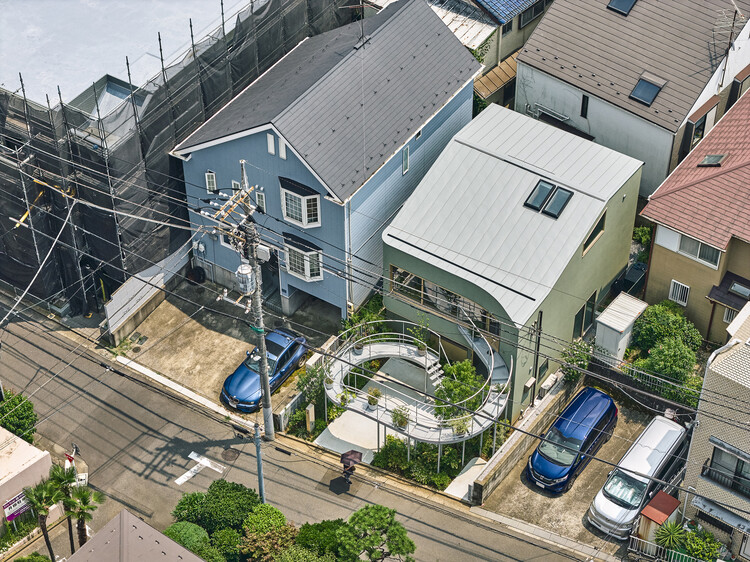
Ernesto do Canto Condominium / BOX arquitectos

Ernesto do Canto Condominium / BOX arquitectos - Exterior Photography, Housing, BalconyErnesto do Canto Condominium / BOX arquitectos - Interior Photography, Housing, Garden, StairsErnesto do Canto Condominium / BOX arquitectos - Exterior Photography, HousingErnesto do Canto Condominium / BOX arquitectos - HousingErnesto do Canto Condominium / BOX arquitectos - More Images+ 37

•
São Pedro, Portugal
  • Architects: BOX arquitectos
  • Area Area of this architecture project Area:  5290 m²
  • Year Completion year of this architecture project Year:  2025
  • Manufacturers Brands with products used in this architecture project
    Manufacturers:  Forbo Flooring Systems, Mapei, Tom Dixon, Vondom, Audo, +10

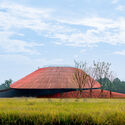
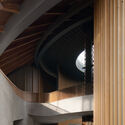
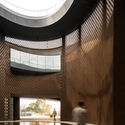
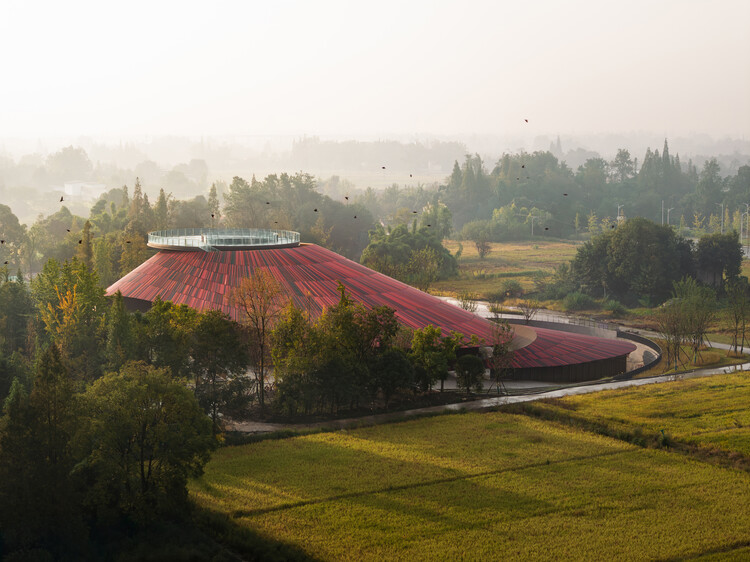
The Douban Museum / CSWADI

The Douban Museum / CSWADI - Museums & Exhibit The Douban Museum / CSWADI - Museums & Exhibit The Douban Museum / CSWADI - Interior Photography, Museums & Exhibit The Douban Museum / CSWADI - Interior Photography, Museums & Exhibit The Douban Museum / CSWADI - More Images+ 7

  • Architects: CSWADI
  • Area Area of this architecture project Area:  6765 m²
  • Year Completion year of this architecture project Year:  2025

Långholmen Residence / Mer Architects

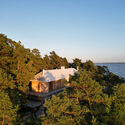
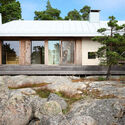
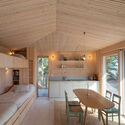
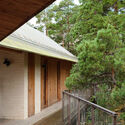
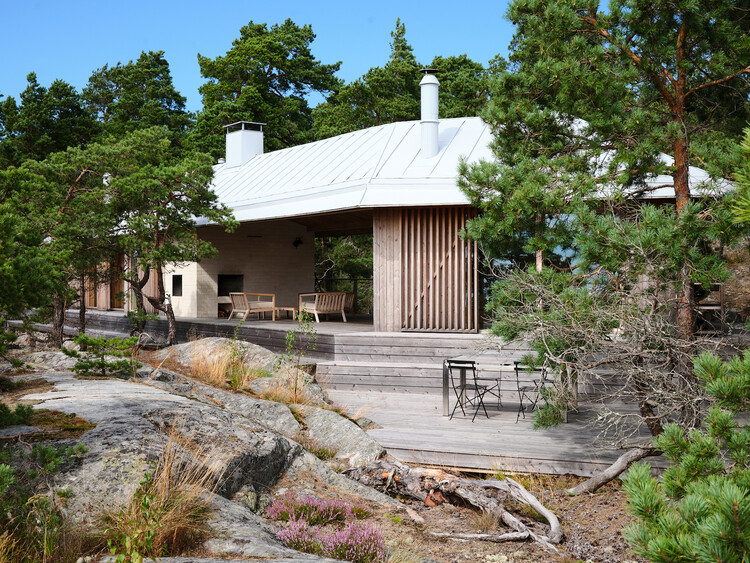
Långholmen Residence  / Mer Architects - Exterior Photography, HousesLångholmen Residence  / Mer Architects - HousesLångholmen Residence  / Mer Architects - Interior Photography, Houses, Kitchen, ChairLångholmen Residence  / Mer Architects - Interior Photography, Houses, Deck, Stairs, HandrailLångholmen Residence  / Mer Architects - More Images+ 58

WoodHub / C.F. Møller

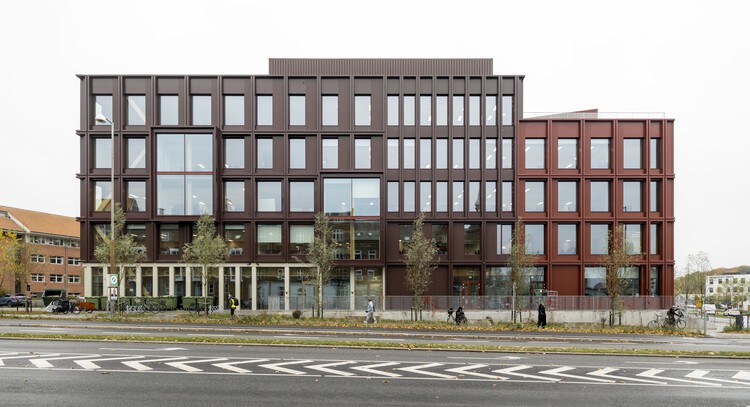
WoodHub / C.F. Møller - Office BuildingsWoodHub / C.F. Møller - Interior Photography, Office Buildings, Stairs, ChairWoodHub / C.F. Møller - Interior Photography, Office Buildings, ChairWoodHub / C.F. Møller - Interior Photography, Office Buildings, ChairWoodHub / C.F. Møller - More Images+ 46

  • Architects: C.F. Møller
  • Area Area of this architecture project Area:  36500 m²
  • Year Completion year of this architecture project Year:  2025
  • Professionals: NCC, Artelia

Cereus House / Circle Studio Architects

Cereus House / Circle Studio Architects - Exterior Photography, HousesCereus House / Circle Studio Architects - Interior Photography, Houses, Kitchen, Lighting, ChairCereus House / Circle Studio Architects - Interior Photography, Houses, ChairCereus House / Circle Studio Architects - Exterior Photography, HousesCereus House / Circle Studio Architects - More Images+ 18

•
Seddon, Australia
  • Area Area of this architecture project Area:  197 m²
  • Year Completion year of this architecture project Year:  2024
  • Manufacturers Brands with products used in this architecture project
    Manufacturers:  Big River Group, Eco Timber

Xinhepu Historical and Cultural Precinct Core Area Enhancement Project / Atelier cnS

Xinhepu Historical and Cultural Precinct Core Area Enhancement Project / Atelier cnS - RenovationXinhepu Historical and Cultural Precinct Core Area Enhancement Project / Atelier cnS - RenovationXinhepu Historical and Cultural Precinct Core Area Enhancement Project / Atelier cnS - Exterior Photography, Renovation, BalconyXinhepu Historical and Cultural Precinct Core Area Enhancement Project / Atelier cnS - Exterior Photography, Renovation, FacadeXinhepu Historical and Cultural Precinct Core Area Enhancement Project / Atelier cnS - More Images+ 36

  • Architects: Atelier cnS
  • Area Area of this architecture project Area:  45435 m²
  • Year Completion year of this architecture project Year:  2025


The Fine Wine Experience Shanghai / HATCH Architects

The Fine Wine Experience Shanghai / HATCH Architects - Exterior Photography, Restaurant & Bar InteriorsThe Fine Wine Experience Shanghai / HATCH Architects - Interior Photography, Restaurant & Bar InteriorsThe Fine Wine Experience Shanghai / HATCH Architects - Interior Photography, Restaurant & Bar InteriorsThe Fine Wine Experience Shanghai / HATCH Architects - Interior Photography, Restaurant & Bar InteriorsThe Fine Wine Experience Shanghai / HATCH Architects - More Images+ 17

  • Architects: HATCH Architects
  • Area Area of this architecture project Area:  106 m²
  • Year Completion year of this architecture project Year:  2025
  • Manufacturers Brands with products used in this architecture project
    Manufacturers:  Doblan

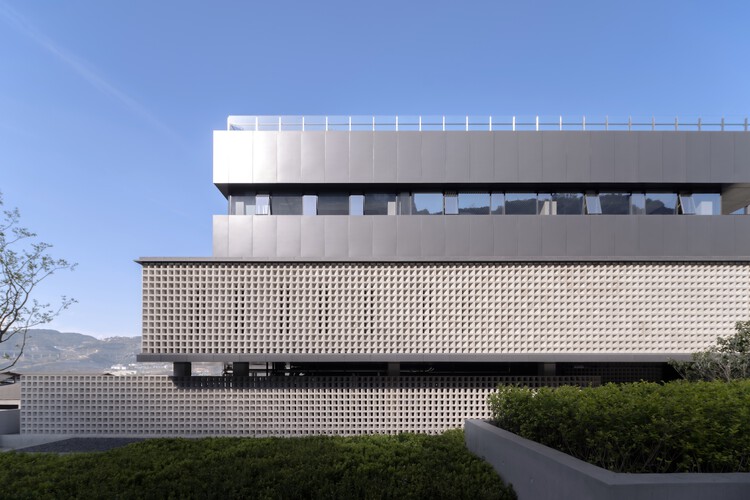
Langjiu Group Quality Research Institute / TEKTONN ARCHITECTS

Langjiu Group Quality Research Institute / TEKTONN ARCHITECTS - Exterior Photography, Offices InteriorsLangjiu Group Quality Research Institute / TEKTONN ARCHITECTS - Offices InteriorsLangjiu Group Quality Research Institute / TEKTONN ARCHITECTS - Exterior Photography, Offices Interiors, BalconyLangjiu Group Quality Research Institute / TEKTONN ARCHITECTS - Offices InteriorsLangjiu Group Quality Research Institute / TEKTONN ARCHITECTS - More Images+ 27

  • Architects: TEKTONN ARCHITECTS
  • Area Area of this architecture project Area:  19425 m²
  • Year Completion year of this architecture project Year:  2024
  • Manufacturers Brands with products used in this architecture project
    Manufacturers:  Akzon Nobel

Bao Loc House / Tad.atelier

Bao Loc House / Tad.atelier - HousesBao Loc House / Tad.atelier - Interior Photography, Houses, DoorBao Loc House / Tad.atelier - Interior Photography, Houses, BeamBao Loc House / Tad.atelier - Exterior Photography, HousesBao Loc House / Tad.atelier - More Images+ 20

•
Lam Dong, Vietnam
  • Architects: Tad.atelier
  • Area Area of this architecture project Area:  96 m²
  • Year Completion year of this architecture project Year:  2024

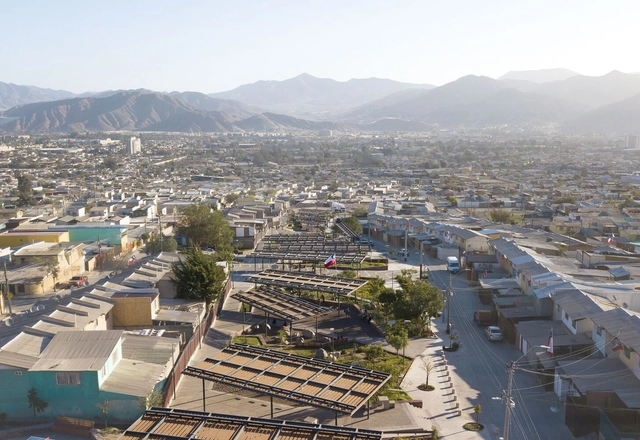
Parque Esmeralda: Community Garden Project / CAW Arquitectos

Parque Esmeralda: Community Garden Project / CAW Arquitectos - Exterior Photography, Public Space, Facade, CityscapeParque Esmeralda: Community Garden Project / CAW Arquitectos - Exterior Photography, Public Space, FacadeParque Esmeralda: Community Garden Project / CAW Arquitectos - Exterior Photography, Public Space, Garden, Facade, BeamParque Esmeralda: Community Garden Project / CAW Arquitectos - Exterior Photography, Public Space, Facade, BeamParque Esmeralda: Community Garden Project / CAW Arquitectos - More Images+ 10

•
Copiapó, Chile
  • Architects: CAW Arquitectos
  • Area Area of this architecture project Area:  215278 ft²
  • Year Completion year of this architecture project Year:  2021
  • Manufacturers Brands with products used in this architecture project
    Manufacturers:  cove.tool, Arauco, Cintac®, Schréder, Urban Play, +1

House [Around] the Tree / otro estudio

House [Around] the Tree / otro estudio - Exterior Photography, Houses, GardenHouse [Around] the Tree / otro estudio - Interior Photography, Houses, Lighting, ChairHouse [Around] the Tree / otro estudio - Exterior Photography, Houses, GardenHouse [Around] the Tree / otro estudio - Interior Photography, Houses, Lighting, Table, ChairHouse [Around] the Tree / otro estudio - More Images+ 16

•
Rafaela, Argentina
  • Architects: otro estudio
  • Area Area of this architecture project Area:  210 m²
  • Year Completion year of this architecture project Year:  2024
  • Manufacturers Brands with products used in this architecture project
    Manufacturers:  AD Aberturas, Acerma S.A, Alba S.A , Dante Culzoni Amoblamientos, Deckar Revestimientos Acrílicos, +10

Community Center in Bercy-Cavaillon Haiti / Emergent Vernacular Architecture (EVA Studio)
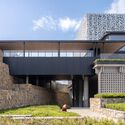
Community Center in Bercy-Cavaillon Haiti / Emergent Vernacular Architecture (EVA Studio) - Exterior Photography, Offices, GardenCommunity Center in Bercy-Cavaillon Haiti / Emergent Vernacular Architecture (EVA Studio) - Exterior Photography, Offices, Courtyard, DoorCommunity Center in Bercy-Cavaillon Haiti / Emergent Vernacular Architecture (EVA Studio) - Interior Photography, OfficesCommunity Center in Bercy-Cavaillon Haiti / Emergent Vernacular Architecture (EVA Studio) - Interior Photography, Offices, StairsCommunity Center in Bercy-Cavaillon Haiti / Emergent Vernacular Architecture (EVA Studio) - More Images+ 13

  • Area Area of this architecture project Area:  240 m²
  • Year Completion year of this architecture project Year:  2025
  • Manufacturers Brands with products used in this architecture project
    Manufacturers:  ONDULIT

House in Galamares / atelier RUA

House in Galamares / atelier RUA - HousesHouse in Galamares / atelier RUA - Interior Photography, Houses, ChairHouse in Galamares / atelier RUA - Interior Photography, Houses, BeamHouse in Galamares / atelier RUA - HousesHouse in Galamares / atelier RUA - More Images+ 25

  • Architects: atelier RUA
  • Area Area of this architecture project Area:  420 m²
  • Year Completion year of this architecture project Year:  2025

Cacia House / DMTALLER

Cacia House / DMTALLER - Interior Photography, Houses, BeamCacia House / DMTALLER - Exterior Photography, Houses, GardenCacia House / DMTALLER - Exterior Photography, Houses, GardenCacia House / DMTALLER - Interior Photography, Houses, ChairCacia House / DMTALLER - More Images+ 19

  • Architects: DMTALLER
  • Area Area of this architecture project Area:  590 m²
  • Year Completion year of this architecture project Year:  2025

CLV House / Cornetta Arquitetura

CLV House / Cornetta Arquitetura - Exterior Photography, HousesCLV House / Cornetta Arquitetura - Interior Photography, Houses, Beam, Table, Lighting, ChairCLV House / Cornetta Arquitetura - Interior Photography, Houses, Bedroom, BeamCLV House / Cornetta Arquitetura - HousesCLV House / Cornetta Arquitetura - More Images+ 19

  • Area Area of this architecture project Area:  323 m²
  • Year Completion year of this architecture project Year:  2024

MOT-L Residence Building / Mário Martins Atelier

MOT-L Residence Building / Mário Martins Atelier - ApartmentsMOT-L Residence Building / Mário Martins Atelier - ApartmentsMOT-L Residence Building / Mário Martins Atelier - ApartmentsMOT-L Residence Building / Mário Martins Atelier - ApartmentsMOT-L Residence Building / Mário Martins Atelier - More Images+ 21

Subscriber Access

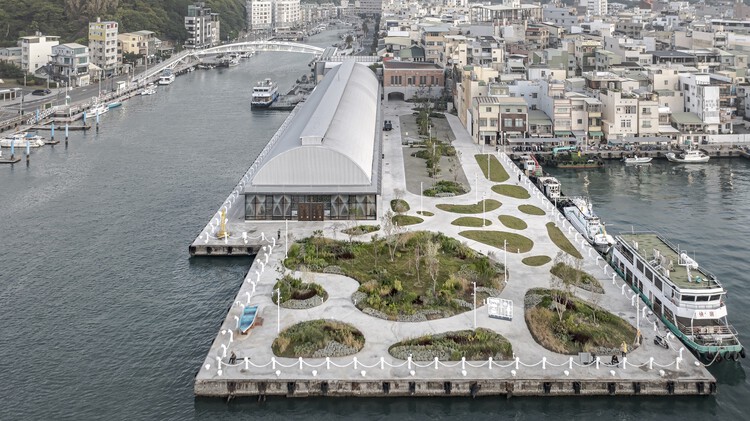
Between Sea and City: Contemporary Fish Market Architecture

Throughout history, fish markets have played a singular role in mediating the relationship between city and sea. From the port agoras of antiquity, through medieval markets established along docks and estuaries, to the large covered structures of the 19th century, these spaces have been instrumental in shaping coastal cities. More than simple infrastructures for food supply, fish markets express cultural practices and modes of occupation rooted in proximity to water, consolidating themselves as intense and highly social public spaces. Within them, architecture, landscape, and social dynamics intertwine directly, revealing how the built environment can translate maritime traditions and reinforce the identity of coastal and port communities.

Between Sea and City: Contemporary Fish Market Architecture - Image 1 of 4Between Sea and City: Contemporary Fish Market Architecture - Image 2 of 4Between Sea and City: Contemporary Fish Market Architecture - Image 3 of 4Between Sea and City: Contemporary Fish Market Architecture - Image 4 of 4Between Sea and City: Contemporary Fish Market Architecture - More Images+ 11

House in Nakano / HOAA / Hiroyuki Oinuma Architect & Associates

House in Nakano / HOAA / Hiroyuki Oinuma Architect & Associates - Exterior Photography, Houses, Balcony, Stairs, HandrailHouse in Nakano / HOAA / Hiroyuki Oinuma Architect & Associates - Interior Photography, Houses, Deck, Stairs, Beam, HandrailHouse in Nakano / HOAA / Hiroyuki Oinuma Architect & Associates - Interior Photography, Houses, Stairs, Beam, ChairHouse in Nakano / HOAA / Hiroyuki Oinuma Architect & Associates - Interior Photography, Houses, Beam, Stairs, ChairHouse in Nakano / HOAA / Hiroyuki Oinuma Architect & Associates - More Images+ 24

•
Nakano City, Japan

You've started following your first account!

Did you know?

You'll now receive updates based on what you follow! Personalize your stream and start following your favorite authors, offices and users.