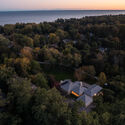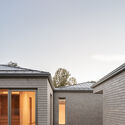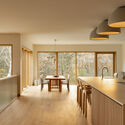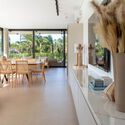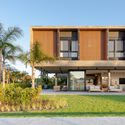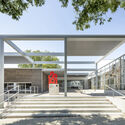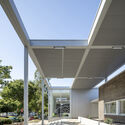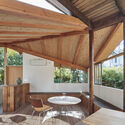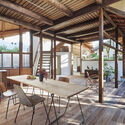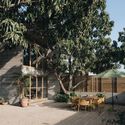
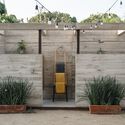
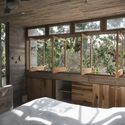
Casa NU / Chris Luce

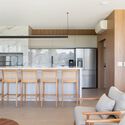
Casa NU / Chris Luce - Exterior Photography, SustainabilityCasa NU / Chris Luce - Exterior Photography, SustainabilityCasa NU / Chris Luce - SustainabilityCasa NU / Chris Luce - SustainabilityCasa NU / Chris Luce - More Images+ 27

La Saladita, Mexico
  • Architects: Chris Luce
  • Area Area of this architecture project Area:  104
  • Year Completion year of this architecture project Year:  2021
  • Manufacturers Brands with products used in this architecture project
    Manufacturers:  FLOS, Legrand / Bticino, URREA, Axitec, BLACK+DECKER, +23

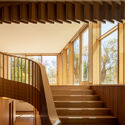
ESMA Student Housing in Montpellier / Mateo Arquitectura

ESMA Student Housing in Montpellier / Mateo Arquitectura - Exterior Photography, Dorms
© Aldo Amoretti

ESMA Student Housing in Montpellier / Mateo Arquitectura - Exterior Photography, DormsESMA Student Housing in Montpellier / Mateo Arquitectura - Drawings, DormsESMA Student Housing in Montpellier / Mateo Arquitectura - Interior Photography, DormsESMA Student Housing in Montpellier / Mateo Arquitectura - Interior Photography, DormsESMA Student Housing in Montpellier / Mateo Arquitectura - More Images+ 32

Montpellier, France
  • Architects: Mateo Arquitectura
  • Area Area of this architecture project Area:  22200
  • Year Completion year of this architecture project Year:  2021

1255 House / Omar Gandhi Architect

1255 House / Omar Gandhi Architect - Exterior Photography, Houses, Door
© Adrian Ozimek

1255 House / Omar Gandhi Architect - Houses1255 House / Omar Gandhi Architect - Exterior Photography, Houses1255 House / Omar Gandhi Architect - Houses1255 House / Omar Gandhi Architect - Houses1255 House / Omar Gandhi Architect - More Images+ 29

Toronto, Canada

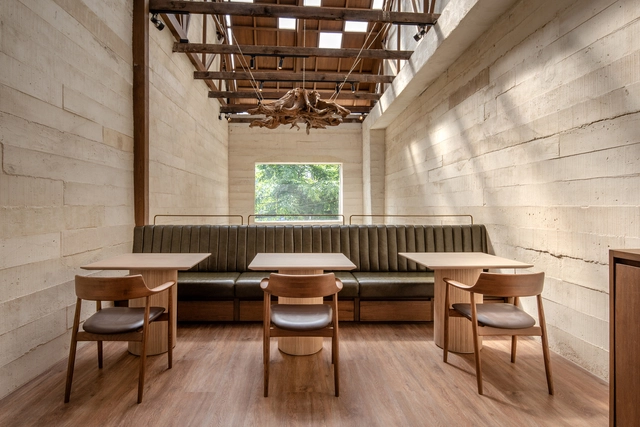
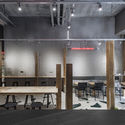
Annnd Cafe / Ruhaus Studio

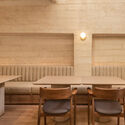
Annnd Cafe  / Ruhaus Studio - Interior Photography, Coffee Shop Interiors, Kitchen, Door, Table, ChairAnnnd Cafe  / Ruhaus Studio - Interior Photography, Coffee Shop Interiors, Table, ChairAnnnd Cafe  / Ruhaus Studio - Interior Photography, Coffee Shop Interiors, Kitchen, TableAnnnd Cafe  / Ruhaus Studio - Interior Photography, Coffee Shop Interiors, Kitchen, Facade, Door, ChairAnnnd Cafe  / Ruhaus Studio - More Images+ 11

  • Architects: Ruhaus Studio
  • Area Area of this architecture project Area:  100
  • Year Completion year of this architecture project Year:  2021

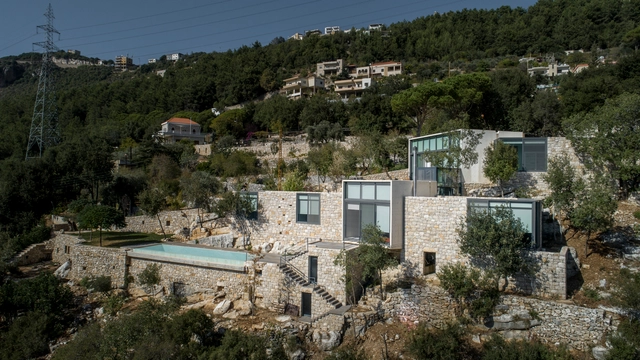
Fatre House / platau

Fatre House / platau - Exterior Photography, HousesFatre House / platau - Exterior Photography, Houses, ChairFatre House / platau - Exterior Photography, Houses, FacadeFatre House / platau - Exterior Photography, Houses, FacadeFatre House / platau - More Images+ 27

Fatre, Lebanon
  • Architects: platau
  • Area Area of this architecture project Area:  250
  • Year Completion year of this architecture project Year:  2021

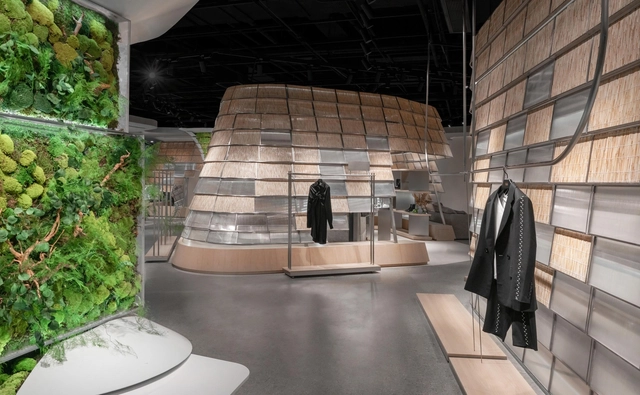
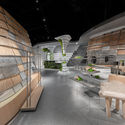
OneAvenue Flagship Store of TFD / PMT Partners

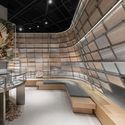
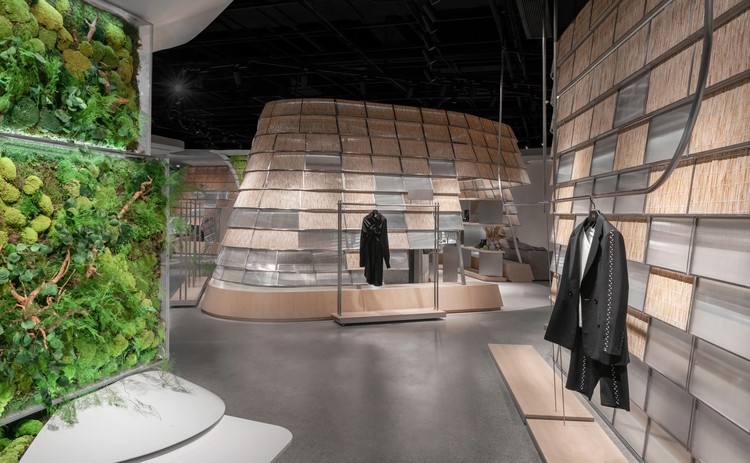
OneAvenue Flagship Store of TFD / PMT Partners - Interior Photography, Retail InteriorsOneAvenue Flagship Store of TFD / PMT Partners - Interior Photography, Retail InteriorsOneAvenue Flagship Store of TFD / PMT Partners - Interior Photography, Retail Interiors, Facade, HandrailOneAvenue Flagship Store of TFD / PMT Partners - Interior Photography, Retail Interiors, FacadeOneAvenue Flagship Store of TFD / PMT Partners - More Images+ 24

  • Interior Designers: PMT Partners
  • Area Area of this architecture project Area:  500
  • Year Completion year of this architecture project Year:  2021
  • Manufacturers Brands with products used in this architecture project
    Manufacturers:  Guangzhou Zhishang clothing props display, Shenzhen Anheju Decoration Engineering Co., LTD

MOTHERBKK Restaurant / Taste Space

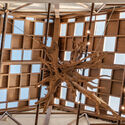
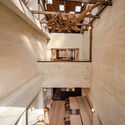
MOTHERBKK Restaurant / Taste Space - Interior Photography, Services , Beam, Bench, TableMOTHERBKK Restaurant / Taste Space - Interior Photography, Services , Table, ChairMOTHERBKK Restaurant / Taste Space - Interior Photography, Services , Beam, FacadeMOTHERBKK Restaurant / Taste Space - Interior Photography, Services , Stairs, Beam, LightingMOTHERBKK Restaurant / Taste Space - More Images+ 17

House Tronador 2165 / Colle-Croce

House Tronador 2165 / Colle-Croce - Houses
© Federico Kulekdjian

House Tronador 2165 / Colle-Croce - HousesHouse Tronador 2165 / Colle-Croce - HousesHouse Tronador 2165 / Colle-Croce - HousesHouse Tronador 2165 / Colle-Croce - HousesHouse Tronador 2165 / Colle-Croce - More Images+ 9

Buenos Aires, Argentina
  • Architects: Colle-Croce
  • Area Area of this architecture project Area:  150
  • Year Completion year of this architecture project Year:  2019
  • Manufacturers Brands with products used in this architecture project
    Manufacturers:  Aluminor, Buso Revestimientos, Patagonia Flooring

Lagos Park 401 House / BRZL | Brazil Arquitetos

Lagos Park 401 House / BRZL | Brazil Arquitetos - Exterior Photography, HousesLagos Park 401 House / BRZL | Brazil Arquitetos - Interior Photography, Houses, Kitchen, Chair, TableLagos Park 401 House / BRZL | Brazil Arquitetos - Interior Photography, Houses, Table, ChairLagos Park 401 House / BRZL | Brazil Arquitetos - Exterior Photography, HousesLagos Park 401 House / BRZL | Brazil Arquitetos - More Images+ 19

  • Area Area of this architecture project Area:  401
  • Year Completion year of this architecture project Year:  2021
  • Manufacturers Brands with products used in this architecture project
    Manufacturers:  Arkos, Portinari, Saraiva Esquadrias

15-Minute City 2022

After an overwhelming response to the first edition, theCharette is thrilled to announce the second edition of ‘15-Minute City’.

Espace 126 Community Center and School / Studio 02 Architectes

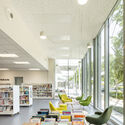
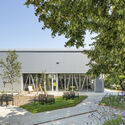
Espace 126 Community Center and School  / Studio 02 Architectes - Exterior Photography, Community CenterEspace 126 Community Center and School  / Studio 02 Architectes - Exterior Photography, Community CenterEspace 126 Community Center and School  / Studio 02 Architectes - Interior Photography, Community Center, TableEspace 126 Community Center and School  / Studio 02 Architectes - Community CenterEspace 126 Community Center and School  / Studio 02 Architectes - More Images+ 13

Saint-Herblain, France

The Art of Collaboration

Relationships between architects and clients - built upon expressed values, as well as their import into the final work of architecture - are typically not discussed in architectural education, rarely considered in architectural criticism or theory, and usually missing in most writing about architecture. This monograph seeks to highlight and address this deficiency. The book focuses on the process that the firm uses to help their clients to define values, and to intone them through architectural design. Exquisitely presented throughout, this volume presents a range of built and in-process works at a variety of scales, complexity, and locations, with various clients. Most of these projects have not been previously published. The projects will be documented and discussed within the context of the value proposition and design process that distinguish Pickard Chilton's approach to architecture.
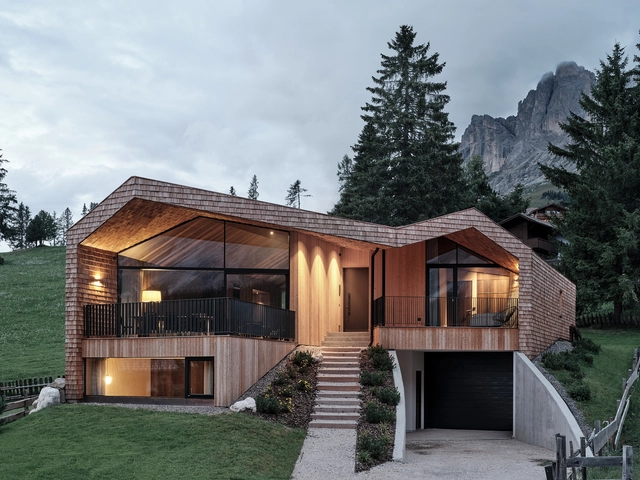
House Carezza / Tara Architekten

House Carezza / Tara Architekten - HousesHouse Carezza / Tara Architekten - HousesHouse Carezza / Tara Architekten - Interior Photography, HousesHouse Carezza / Tara Architekten - HousesHouse Carezza / Tara Architekten - More Images+ 16

Welschnofen, Italy

Computational Design: NEXT 8.0

“Skip Forward to the Future of Design”
Computational Design: NEXT
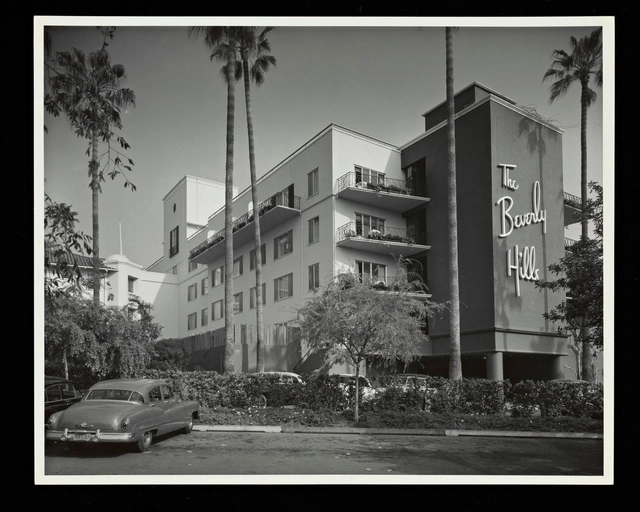
Breaking Down Barriers: Black History Month 2022

Subscriber Access | 

A little less than two years after the onset of a global pandemic, inclusion in the architecture profession is unfortunately still a limited conversation. A 2020 survey by the UK’s Architects' Journal revealed a sobering amount of obstacles for Black architects in the UK, and in the United States, prominent Black practitioners such as Mabel O. Wilson of Studio & have questioned the Eurocentric nature of a large amount of architectural study.

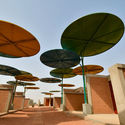
Breaking Down Barriers: Black History Month 2022 - Image 1 of 4Breaking Down Barriers: Black History Month 2022 - Image 2 of 4Breaking Down Barriers: Black History Month 2022 - Image 3 of 4Breaking Down Barriers: Black History Month 2022 - Image 4 of 4Breaking Down Barriers: Black History Month 2022 - More Images+ 7

Izar Houses / Taller ADG Alonso de Garay + MDB Micaela de Bernardí

Izar Houses / Taller ADG Alonso de Garay + MDB Micaela de Bernardí - Exterior Photography, Detail
© Onnis Luque

Izar Houses / Taller ADG Alonso de Garay + MDB Micaela de Bernardí - DetailIzar Houses / Taller ADG Alonso de Garay + MDB Micaela de Bernardí - DetailIzar Houses / Taller ADG Alonso de Garay + MDB Micaela de Bernardí - Interior Photography, Detail, BeamIzar Houses / Taller ADG Alonso de Garay + MDB Micaela de Bernardí - Interior Photography, DetailIzar Houses / Taller ADG Alonso de Garay + MDB Micaela de Bernardí - More Images+ 20

  • Area Area of this architecture project Area:  6570
  • Year Completion year of this architecture project Year:  2020
  • Manufacturers Brands with products used in this architecture project
    Manufacturers:  Mafi, PERILBAGNO, WOLF CREEK CEDAR

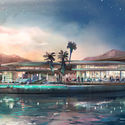
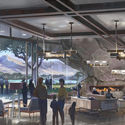
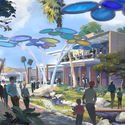
Disney Proposes "Magic in the Californian Desert" with New Mixed-Use Communities Project

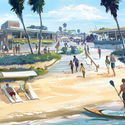
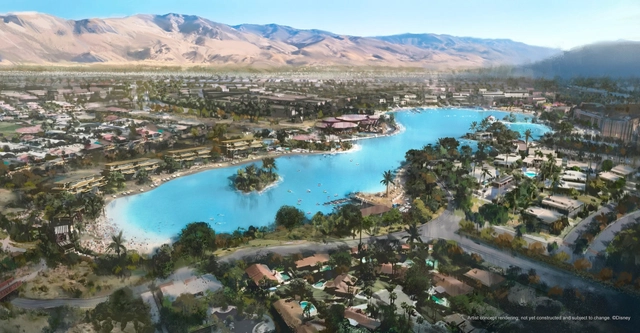
Disney, the multinational entertainment and media conglomerate announced its new addition to its Signature Experiences Program. Titled "Cotino", part of its new Storyliving by Disney venture, the master plan is Disney's first master-planned community project, and will feature distinctly-designed housing units and neighborhoods, along with commercial and civic amenities and man-made beaches in the heart of Rancho Mirage, California's Coachella Valley.
Disney Proposes "Magic in the Californian Desert" with New Mixed-Use Communities Project - Image 1 of 4Disney Proposes "Magic in the Californian Desert" with New Mixed-Use Communities Project - Image 2 of 4Disney Proposes "Magic in the Californian Desert" with New Mixed-Use Communities Project - Image 3 of 4Disney Proposes "Magic in the Californian Desert" with New Mixed-Use Communities Project - Image 4 of 4Disney Proposes Magic in the Californian Desert with New Mixed-Use Communities Project - More Images+ 2

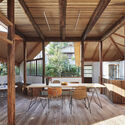
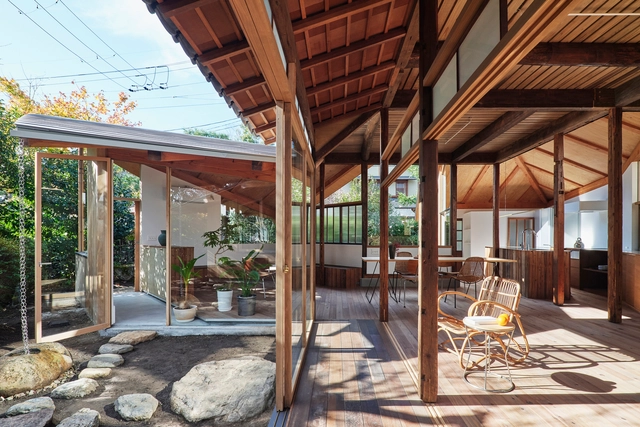
Shiiba House / Mandai Architects

Shiiba House / Mandai Architects - Exterior Photography, House InteriorsShiiba House / Mandai Architects - Interior Photography, House Interiors, Beam, Table, ChairShiiba House / Mandai Architects - Interior Photography, House Interiors, Beam, Table, ChairShiiba House / Mandai Architects - Interior Photography, House Interiors, Beam, Table, ChairShiiba House / Mandai Architects - More Images+ 24

  • Architects: Mandai Architects
  • Area Area of this architecture project Area:  131
  • Year Completion year of this architecture project Year:  2021

You've started following your first account!

Did you know?

You'll now receive updates based on what you follow! Personalize your stream and start following your favorite authors, offices and users.