How to Develop a Residential Design Concept

 | Sponsored Content

This guide covers a workflow that moves from project parameters to generated floor plans, 3D perspective views, exterior design exploration, and site context visualization, using AI tools in place of preliminary CAD and rendering work.
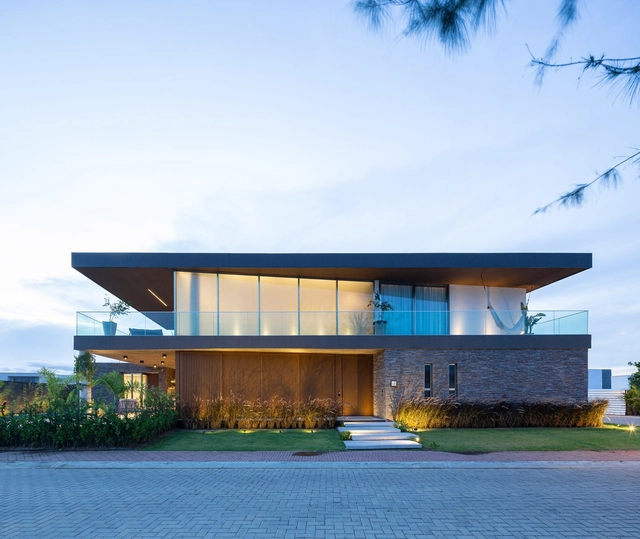
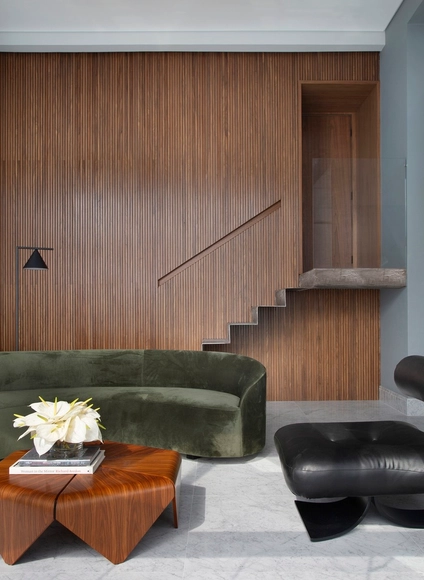
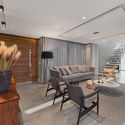
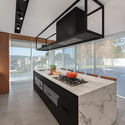
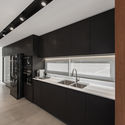
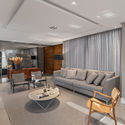
Canto House / Studio Kyze Arquitetura e Design

Canto House / Studio Kyze Arquitetura e Design - Interior Photography, Houses, KitchenCanto House / Studio Kyze Arquitetura e Design - Exterior Photography, HousesCanto House / Studio Kyze Arquitetura e Design - Interior Photography, HousesCanto House / Studio Kyze Arquitetura e Design - Exterior Photography, Houses, Garden, FacadeCanto House / Studio Kyze Arquitetura e Design - More Images+ 20

Feira De Santana, Brazil
  • Architects: Studio Kyze
  • Area Area of this architecture project Area:  5199 ft²
  • Year Completion year of this architecture project Year:  2018
  • Manufacturers Brands with products used in this architecture project
    Manufacturers:  Flos, Nardi

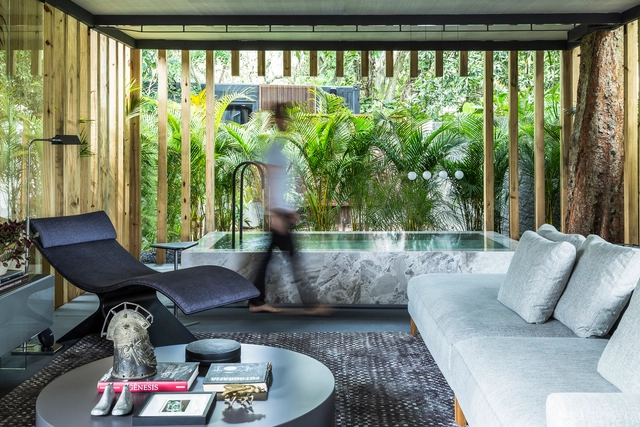
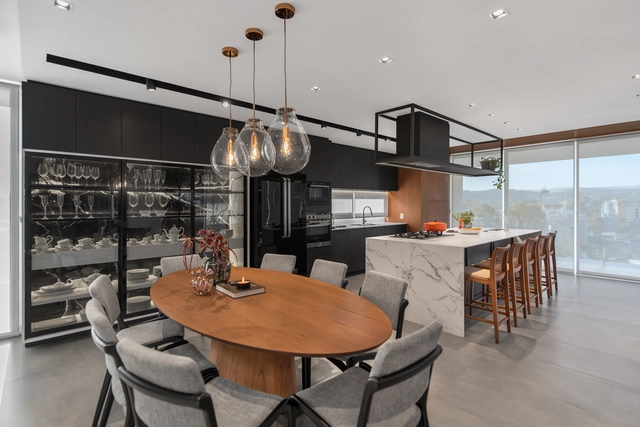
Casa MP / DB Arquitetura

Casa MP / DB Arquitetura - Interior Photography, HousesCasa MP / DB Arquitetura - Interior Photography, Houses, KitchenCasa MP / DB Arquitetura - Interior Photography, Houses, KitchenCasa MP / DB Arquitetura - Interior Photography, HousesCasa MP / DB Arquitetura - More Images+ 21

Campo Bom, Brazil
  • Area Area of this architecture project Area:  230
  • Year Completion year of this architecture project Year:  2019
  • Manufacturers Brands with products used in this architecture project
    Manufacturers:  AutoDesk, Cosentino, Tramontina, Deca, Trimble

Cobogos, Celosias and Mashrabiya: 30 Examples of Permeable Elements

Subscriber Access | 

Cobogos, Celosias and Mashrabiya: 30 Examples of Permeable Elements - Imagen 1 de 4Cobogos, Celosias and Mashrabiya: 30 Examples of Permeable Elements - Imagen 2 de 4Cobogos, Celosias and Mashrabiya: 30 Examples of Permeable Elements - Imagen 3 de 4Cobogos, Celosias and Mashrabiya: 30 Examples of Permeable Elements - Imagen 4 de 4Cobogos, Celosias and Mashrabiya: 30 Examples of Permeable Elements - More Images+ 42

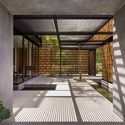
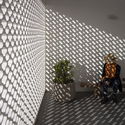
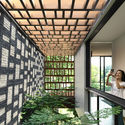
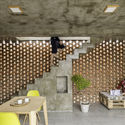
These architectural elements are used for different reasons almost everywhere, because they have a visual permeability that promotes the much desired dialogue between interior and exterior, which most architects seek, while being able to maintain the privacy of the users of a building. However, in tropical climates, they gain even greater importance as they allow constant natural ventilation, shade areas with large amounts of sunshine, and provide natural lighting and thermal comfort. 
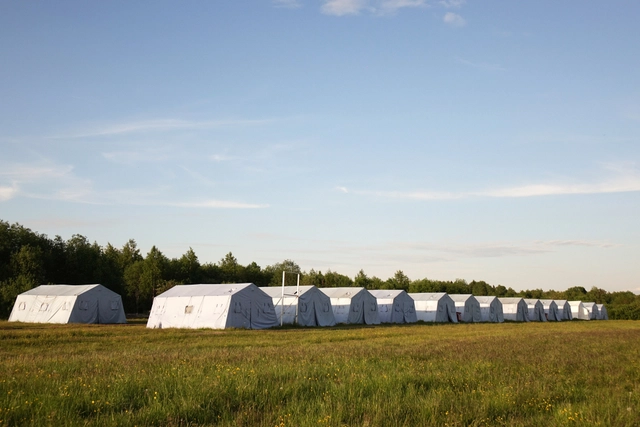
Architecture's impasse in sheltering people affected by disasters

Subscriber Access | 

Like the flight of a bird, a summer rain, ocean tides, lightning during a storm, or a prolonged drought, natural phenomena occur every day without our noticing. Yet, some draw more attention, such as volcanic eruptions, earthquakes, the emergence of a new virus, or major floods. Even so, if they occur in an uninhabited region and do not cause significant material damage, they remain merely natural phenomena. If, however, they strike populated areas, causing deaths, injuries, production disruptions, major financial losses, and displacement, only then are they considered natural disasters.

Simão Álvares Apartment / Vão

Simão Álvares Apartment / Vão - Interior Photography, Apartment InteriorsSimão Álvares Apartment / Vão - Interior Photography, Apartment InteriorsSimão Álvares Apartment / Vão - Interior Photography, Apartment Interiors, KitchenSimão Álvares Apartment / Vão - Interior Photography, Apartment Interiors, KitchenSimão Álvares Apartment / Vão - More Images+ 28

  • Architects: Vão
  • Area Area of this architecture project Area:  100
  • Year Completion year of this architecture project Year:  2019
  • Manufacturers Brands with products used in this architecture project
    Manufacturers:  Acier Metálica, SV Vidros e Espelhos, Tronco Marcenaria, reka iluminacao

RM Apartment / Nildo José

RM Apartment / Nildo José - Interior Photography, Apartment Interiors, Bedroom, BedRM Apartment / Nildo José - Interior Photography, Apartment InteriorsRM Apartment / Nildo José - Interior Photography, Apartment InteriorsRM Apartment / Nildo José - Interior Photography, Apartment InteriorsRM Apartment / Nildo José - More Images+ 24

  • Architects: Nildo José
  • Area Area of this architecture project Area:  1442 fr2
  • Year Completion year of this architecture project Year:  2019
  • Manufacturers Brands with products used in this architecture project
    Manufacturers:  Deca

Apartment PIB / Nildo José

Apartment PIB / Nildo José - Exterior Photography, Interior DesignApartment PIB / Nildo José - Interior Photography, Interior Design, Bathroom, ChairApartment PIB / Nildo José - Interior Photography, Interior Design, KitchenApartment PIB / Nildo José - Interior Photography, Interior Design, BathroomApartment PIB / Nildo José - More Images+ 18

  • Architects: Nildo José
  • Area Area of this architecture project Area:  1044 ft²
  • Year Completion year of this architecture project Year:  2019

Ninho Loft / Nildo José

Ninho Loft / Nildo José - Interior Photography, Interior Design, Bedroom, BedNinho Loft / Nildo José - Interior Photography, Interior DesignNinho Loft / Nildo José - Interior Photography, Interior Design, Kitchen, CountertopNinho Loft / Nildo José - Interior Photography, Interior Design, KitchenNinho Loft / Nildo José - More Images+ 17

  • Architects: Nildo José
  • Area Area of this architecture project Area:  80
  • Year Completion year of this architecture project Year:  2018
  • Manufacturers Brands with products used in this architecture project
    Manufacturers:  Atlas Concorde, Caesarstone, Deca, Futon Company, VitrA

Tucumã Apartment / Alan Chu

Tucumã Apartment / Alan Chu - Interior Photography, Apartment Interiors
© Djan Chu

Tucumã Apartment / Alan Chu - Interior Photography, Apartment InteriorsTucumã Apartment / Alan Chu - Interior Photography, Apartment Interiors, KitchenTucumã Apartment / Alan Chu - Interior Photography, Apartment InteriorsTucumã Apartment / Alan Chu - Interior Photography, Apartment InteriorsTucumã Apartment / Alan Chu - More Images+ 11

  • Architects: Alan Chu
  • Area Area of this architecture project Area:  96
  • Year Completion year of this architecture project Year:  2020
  • Manufacturers Brands with products used in this architecture project
    Manufacturers:  Eliane, REKA

Onyx House / Studio Gabriel Bordin

Onyx House / Studio Gabriel Bordin - Interior Photography, Residential InteriorsOnyx House / Studio Gabriel Bordin - Interior Photography, Residential Interiors, GardenOnyx House / Studio Gabriel Bordin - Interior Photography, Residential Interiors, BedroomOnyx House / Studio Gabriel Bordin - Interior Photography, Residential Interiors, ColumnOnyx House / Studio Gabriel Bordin - More Images+ 11

  • Area Area of this architecture project Area:  75
  • Year Completion year of this architecture project Year:  2018
  • Manufacturers Brands with products used in this architecture project
    Manufacturers:  Deca

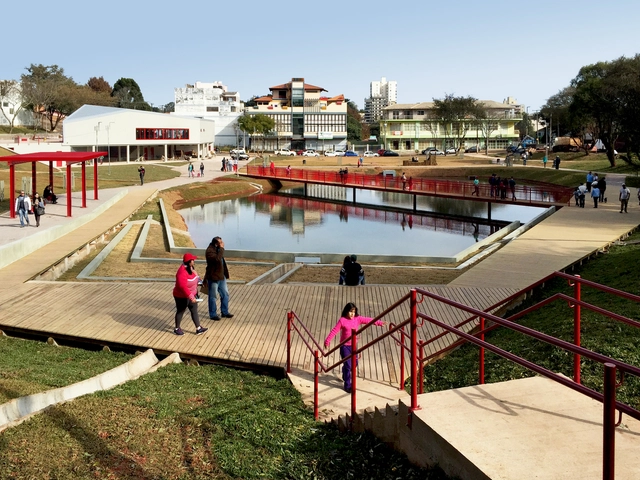
UN launches online publication on urban parks with a gender perspective

Developed by the Semeia Institute and the United Nations Office for Project Services (UNOPS), Parques para Todas e Todos is a tool to inspire the creation of more diverse spaces by incorporating a gender perspective into the planning and management of urban parks. It offers guidelines, suggestions, and ideas to begin designing parks that address everyone's needs.

engawa Magazine #25

Each issue is a new experiment born from its cover image, which serves as a common thread. From there, the articles branch out, interweave, or simply juxtapose, forming a tapestry that everyone is invited to read, discuss, and contribute to.
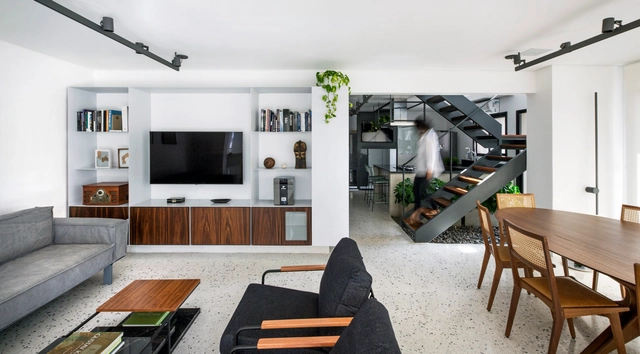
RG Apartment / Peninsula Arquitetura

RG Apartment / Peninsula Arquitetura - Interior Photography, Apartment Interiors, Stairs, HandrailRG Apartment / Peninsula Arquitetura - Interior Photography, Apartment InteriorsRG Apartment / Peninsula Arquitetura - Interior Photography, Apartment InteriorsRG Apartment / Peninsula Arquitetura - Interior Photography, Apartment Interiors, Kitchen, HandrailRG Apartment / Peninsula Arquitetura - More Images+ 23

  • Area Area of this architecture project Area:  1722 ft²
  • Year Completion year of this architecture project Year:  2019
  • Manufacturers Brands with products used in this architecture project
    Manufacturers:  ANTARES, ART GLASS REVESTIMENTOS, Arquitetura da Luz /, Art des caves, B'Block, +22

Conversations with the Portuguese: Online Lecture Series

Capitalizing on the current shift toward online learning, architect and professor Pedro Vada has organized a series of conversations with Portuguese architects, specifically tailored for Brazilian students.

Course: Circular Economy Applied to Architecture and Construction

This course provides a comprehensive overview of the circular economy as applied to architecture and construction. It is designed for students, professionals, and anyone interested in sustainable construction and innovation.
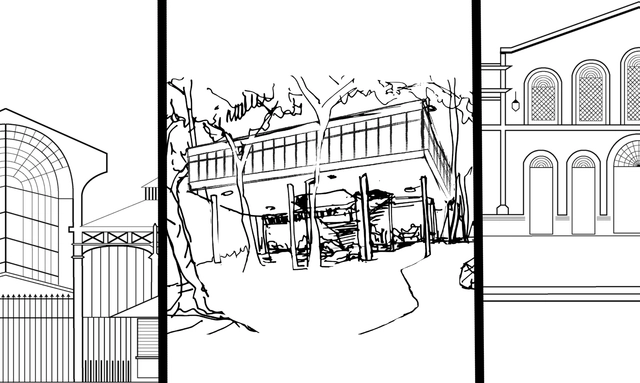
Feet at Home: a series of playful activities to do at home

Pé na Estrada is an outreach project of the School of Architecture and Urbanism at the University of Brasília, active since 2011 as an extracurricular activity. Its primary goal is to organize and promote study trips across Brazilian cities. However, due to the COVID-19 pandemic, the project had to adapt to social distancing, launching new heritage education initiatives and encouraging alternative ways of experiencing spaces studied in the classroom to expand the knowledge and creative vocabulary of both students and the community. 

Lumini Apartment / Bohrer Architects

Lumini Apartment / Bohrer Architects - Interior Photography, Apartment InteriorsLumini Apartment / Bohrer Architects - Interior Photography, Apartment InteriorsLumini Apartment / Bohrer Architects - Interior Photography, Apartment Interiors, KitchenLumini Apartment / Bohrer Architects - Interior Photography, Apartment Interiors, BathroomLumini Apartment / Bohrer Architects - More Images+ 24

  • Architects: Bohrer Arquitetos
  • Area Area of this architecture project Area:  159
  • Year Completion year of this architecture project Year:  2019
  • Manufacturers Brands with products used in this architecture project
    Manufacturers:  AutoDesk, Docol, Franke, Trimble

Bar de Cima / Estúdio Orth

Bar de Cima / Estúdio Orth - Interior Photography, Bar, Patio, Beam, Chair
© Filippo Bamberghi

Bar de Cima / Estúdio Orth - Interior Photography, Bar, Patio, Beam, ChairBar de Cima / Estúdio Orth - Interior Photography, Bar, BeamBar de Cima / Estúdio Orth - Exterior Photography, Bar, PatioBar de Cima / Estúdio Orth - Exterior Photography, BarBar de Cima / Estúdio Orth - More Images+ 3

  • Architects: Estúdio Orth
  • Area Area of this architecture project Area:  950
  • Year Completion year of this architecture project Year:  2013

You've started following your first account!

Did you know?

You'll now receive updates based on what you follow! Personalize your stream and start following your favorite authors, offices and users.