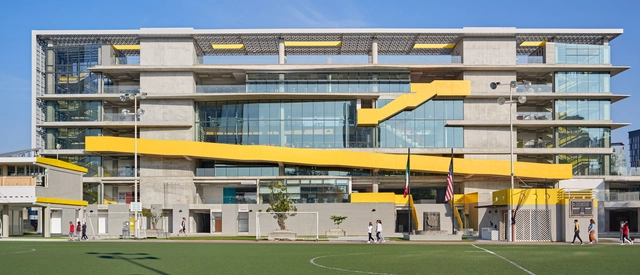
American School Foundation of Guadalajara / Flansburgh Architects

American School Foundation of Guadalajara / Flansburgh Architects - Exterior Photography, Sustainability, FacadeAmerican School Foundation of Guadalajara / Flansburgh Architects - Exterior Photography, Sustainability, FacadeAmerican School Foundation of Guadalajara / Flansburgh Architects - Interior Photography, Sustainability, FacadeAmerican School Foundation of Guadalajara / Flansburgh Architects - Exterior Photography, Sustainability, FacadeAmerican School Foundation of Guadalajara / Flansburgh Architects - More Images+ 35

  • Area Area of this architecture project Area:  17500 m²
  • Year Completion year of this architecture project Year:  2021
  • Manufacturers Brands with products used in this architecture project
    Manufacturers:  Interface, Cristacurva, Firenze, Tekno-Step

CL Commercial Center / VAGA

CL Commercial Center / VAGA - Exterior Photography, Services , FacadeCL Commercial Center / VAGA - Interior Photography, Services , Facade, BeamCL Commercial Center / VAGA - Interior Photography, Services CL Commercial Center / VAGA - Exterior Photography, Services , FacadeCL Commercial Center / VAGA - More Images+ 15

  • Architects: VAGA
  • Area Area of this architecture project Area:  950 m²
  • Year Completion year of this architecture project Year:  2021

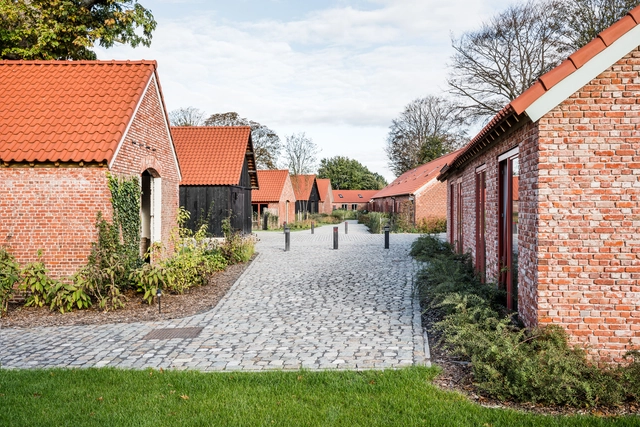
Qville Ecological Co-Housing / B-architecten

Qville Ecological Co-Housing  / B-architecten - Exterior Photography, Coliving, DoorQville Ecological Co-Housing  / B-architecten - Exterior Photography, ColivingQville Ecological Co-Housing  / B-architecten - Exterior Photography, ColivingQville Ecological Co-Housing  / B-architecten - Interior Photography, ColivingQville Ecological Co-Housing  / B-architecten - More Images+ 28

•
Essen, Belgium
  • Architects: B-architecten
  • Area Area of this architecture project Area:  5966 m²
  • Year Completion year of this architecture project Year:  2020

Expansion of Hospital da Luz in Lisbon / RISCO

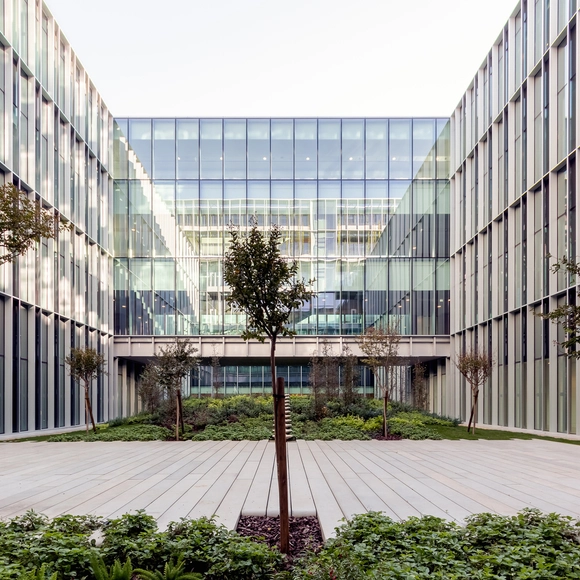
Expansion of Hospital da Luz in Lisbon / RISCO - Exterior Photography, Extension, Courtyard, FacadeExpansion of Hospital da Luz in Lisbon / RISCO - Interior Photography, Extension, Door, Facade, ColumnExpansion of Hospital da Luz in Lisbon / RISCO - Exterior Photography, Extension, Deck, Facade, Stairs, HandrailExpansion of Hospital da Luz in Lisbon / RISCO - Exterior Photography, Extension, Garden, FacadeExpansion of Hospital da Luz in Lisbon / RISCO - More Images+ 25

  • Architects: RISCO
  • Area Area of this architecture project Area:  62000 m²
  • Year Completion year of this architecture project Year:  2019
  • Manufacturers Brands with products used in this architecture project
    Manufacturers:  BANDALUX, Technal, Dynamobel, Designers Guild, Flowform, +9

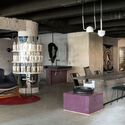
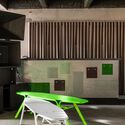
Generator Building / MoreySmith

Generator Building / MoreySmith - Interior Photography, Offices Interiors, Beam, TableGenerator Building / MoreySmith - Interior Photography, Offices Interiors, Facade, LightingGenerator Building / MoreySmith - Interior Photography, Offices Interiors, Kitchen, Door, Fence, FacadeGenerator Building / MoreySmith - Exterior Photography, Offices Interiors, Table, ChairGenerator Building / MoreySmith - More Images+ 12

Penfold Treehouse / De Matos Ryan

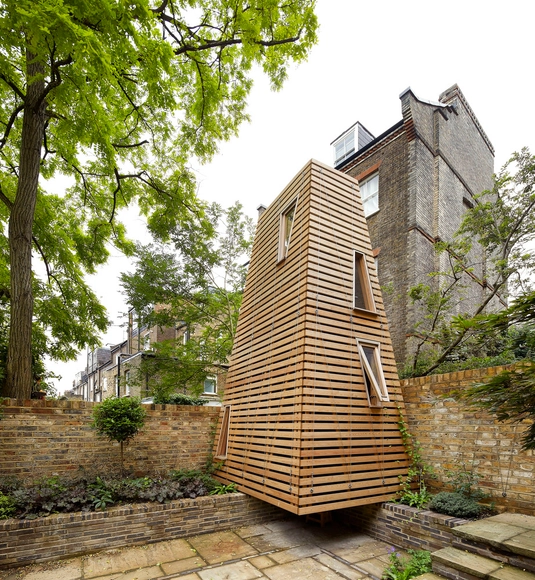
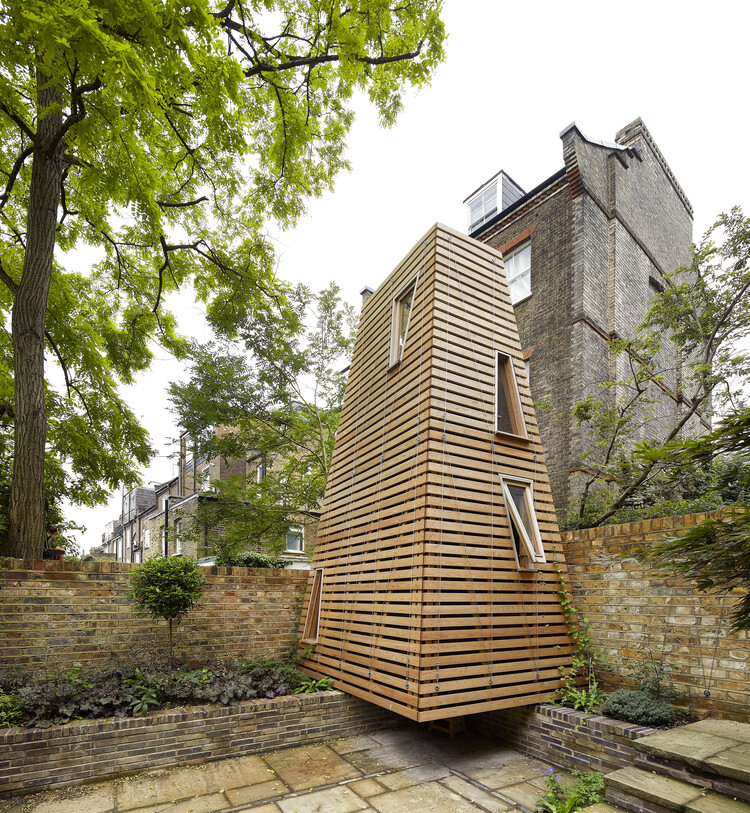
Penfold Treehouse / De Matos Ryan - Exterior Photography, Installations & Structures, Garden, Stairs, Facade, Handrail, ChairPenfold Treehouse / De Matos Ryan - Exterior Photography, Installations & Structures, Facade, Stairs, ForestPenfold Treehouse / De Matos Ryan - Interior Photography, Installations & Structures, BeamPenfold Treehouse / De Matos Ryan - Interior Photography, Installations & Structures, Beam, HandrailPenfold Treehouse / De Matos Ryan - More Images+ 17

Subscriber Access

How Swimming Pools Evolved into a Modern Status Symbol

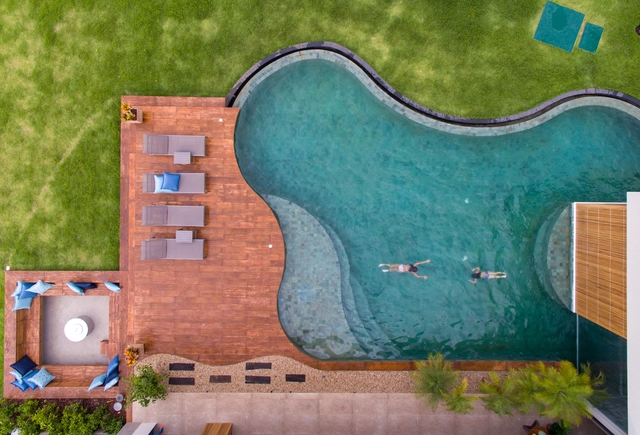
Few architectural typologies have the power to invoke a sense of being dual-natured quite as the modernist swimming pool can. The design of pools themselves implies that there are moments of activity both above and below the water. Above, and in the more obvious and visible sense, pools act as a space for leisure and athletic training. But underneath the surface, swimming pools have a long-standing history of acting as symbols of surveillance, death, and social conditions associated with an economic class.

Fandangoe Skip Ice Cream Kiosk / CAUKIN Studio + Fandangoe Kid + SKIP Gallery

Fandangoe Skip Ice Cream Kiosk / CAUKIN Studio + Fandangoe Kid + SKIP Gallery - Exterior Photography, Detail, Facade, Table, BenchFandangoe Skip Ice Cream Kiosk / CAUKIN Studio + Fandangoe Kid + SKIP Gallery - Detail, Table, BenchFandangoe Skip Ice Cream Kiosk / CAUKIN Studio + Fandangoe Kid + SKIP Gallery - Exterior Photography, Detail, Facade, CityscapeFandangoe Skip Ice Cream Kiosk / CAUKIN Studio + Fandangoe Kid + SKIP Gallery - Detail, FacadeFandangoe Skip Ice Cream Kiosk / CAUKIN Studio + Fandangoe Kid + SKIP Gallery - More Images+ 12

Brazilian architects awarded in competition for a children's shelter in Senegal

Brazilian architects awarded in competition for a children's shelter in Senegal - Featured Image
© Mário Rubem Costa Santana and Rafael Lamary Silva Santos

Brazilian architects Mário Rubem Costa Santana and Rafael Lamary Silva Santos received a special mention in the Children's House competition in Senegal, organized by the Kaira Looro organization. The competition sought proposals for a "space aimed at preventing child malnutrition" in Sub-Saharan Africa.

Caracol Bar / Pedro Luiz de Marqui

Caracol Bar / Pedro Luiz de Marqui - Interior Photography, Restaurant & Bar Interiors, Beam, Door, Facade, Table, Chair
© Renato Navarro

Caracol Bar / Pedro Luiz de Marqui - Interior Photography, Restaurant & Bar Interiors, Kitchen, Facade, Beam, Table, ChairCaracol Bar / Pedro Luiz de Marqui - Interior Photography, Restaurant & Bar Interiors, Beam, Chair, TableCaracol Bar / Pedro Luiz de Marqui - Interior Photography, Restaurant & Bar Interiors, Facade, Table, ChairCaracol Bar / Pedro Luiz de Marqui - Interior Photography, Restaurant & Bar Interiors, Facade, Beam, Lighting, TableCaracol Bar / Pedro Luiz de Marqui - More Images+ 23

  • Area Area of this architecture project Area:  220 m²
  • Year Completion year of this architecture project Year:  2022
  • Manufacturers Brands with products used in this architecture project
    Manufacturers:  Alarm BR, Brasilit, By Kamy, Colormix, Coral, +21

Cultural Center of Pian Medoc / BPM Architectes

Cultural Center of Pian Medoc / BPM Architectes - Exterior Photography, Detail, Garden, Door, Facade, Lighting
© Stanislas Ledoux

Cultural Center of Pian Medoc / BPM Architectes - Exterior Photography, Detail, Facade, DoorCultural Center of Pian Medoc / BPM Architectes - Exterior Photography, Detail, Door, Facade, Column, Arch, BeamCultural Center of Pian Medoc / BPM Architectes - Exterior Photography, Detail, Garden, Facade, DoorCultural Center of Pian Medoc / BPM Architectes - Interior Photography, Detail, Facade, Beam, HandrailCultural Center of Pian Medoc / BPM Architectes - More Images+ 10

  • Architects: BPM Architectes
  • Area Area of this architecture project Area:  1050 m²
  • Year Completion year of this architecture project Year:  2019
  • Manufacturers Brands with products used in this architecture project
    Manufacturers:  Tom Dixon, Deltalight, Junckers, elZinc
  • Professionals: MATH Ingenierie, Pi acoustique

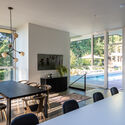
Pacific House / Gockel Architects

Pacific House / Gockel Architects - Exterior Photography, Houses, Facade, FencePacific House / Gockel Architects - Exterior Photography, Houses, Garden, FacadePacific House / Gockel Architects - Interior Photography, Houses, Facade, Beam, Table, ChairPacific House / Gockel Architects - Interior Photography, Houses, Table, ChairPacific House / Gockel Architects - More Images+ 12

•
Sunshine Beach, Australia
  • Architects: Gockel Architects
  • Area Area of this architecture project Area:  395 m²
  • Year Completion year of this architecture project Year:  2019
  • Manufacturers Brands with products used in this architecture project
    Manufacturers:  Bluescope, CSR, James Hardie
  • Professionals: Bev Jenner Constructions

Hood River East House / eb architecture + design

Hood River East House / eb architecture + design - Exterior Photography, Decoration & Ornament, Garden, Door, FacadeHood River East House / eb architecture + design - Exterior Photography, Decoration & Ornament, Garden, Facade, ForestHood River East House / eb architecture + design - Interior Photography, Decoration & Ornament, Deck, Facade, ChairHood River East House / eb architecture + design - Interior Photography, Decoration & Ornament, Door, Table, ChairHood River East House / eb architecture + design - More Images+ 27

  • Area Area of this architecture project Area:  2600 m²
  • Year Completion year of this architecture project Year:  2018
  • Manufacturers Brands with products used in this architecture project
    Manufacturers:  Focus, Durolast , Jeld-Wen, LaCantina Doors, Peter Kirk - PBK Woodworking, +2
  • Professionals: DKB Limited, Angle Design

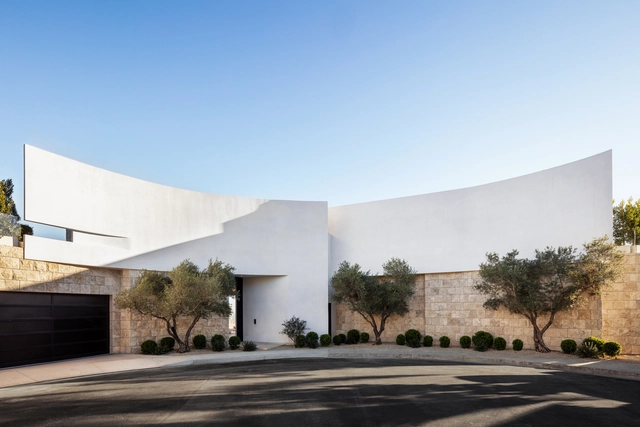
Bellgave Residence / SAOTA

Bellgave Residence / SAOTA - Exterior Photography, Houses, Courtyard, Door, FacadeBellgave Residence / SAOTA - Interior Photography, Houses, FacadeBellgave Residence / SAOTA - Interior Photography, Houses, Table, LightingBellgave Residence / SAOTA - Interior Photography, Houses, Lighting, Table, ChairBellgave Residence / SAOTA - More Images+ 20

•
Los Angeles, United States

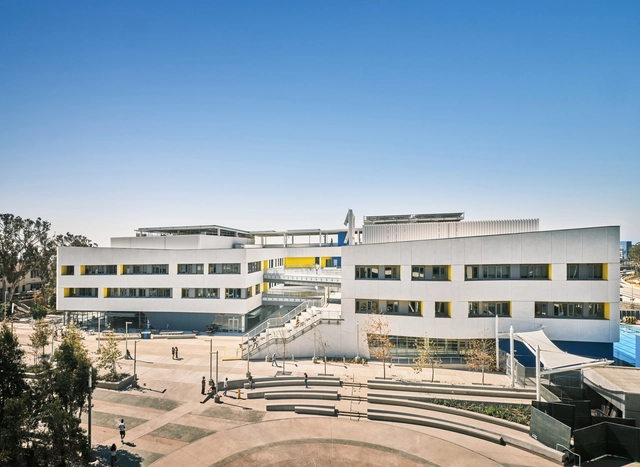
Santa Monica High School Discovery Building / HED + Moore Ruble Yudell

Santa Monica High School Discovery Building / HED + Moore Ruble Yudell - Exterior Photography, High School, Stairs, Facade, HandrailSanta Monica High School Discovery Building / HED + Moore Ruble Yudell - Exterior Photography, High SchoolSanta Monica High School Discovery Building / HED + Moore Ruble Yudell - Interior Photography, High School, Kitchen, Table, ChairSanta Monica High School Discovery Building / HED + Moore Ruble Yudell - Interior Photography, High School, StairsSanta Monica High School Discovery Building / HED + Moore Ruble Yudell - More Images+ 22

  • Architects: HED, Moore Ruble Yudell
  • Area Area of this architecture project Area:  260000 ft²
  • Year Completion year of this architecture project Year:  2021
  • Manufacturers Brands with products used in this architecture project
    Manufacturers:  CONXTECH, Pfeifer Structures 

EP House / SAU | Studio Arquitetura Urbanismo

EP House / SAU | Studio Arquitetura Urbanismo - Exterior Photography, Houses, Facade
© André Biselli Sauaia

EP House / SAU | Studio Arquitetura Urbanismo - Exterior Photography, HousesEP House / SAU | Studio Arquitetura Urbanismo - Interior Photography, Houses, Facade, Table, ChairEP House / SAU | Studio Arquitetura Urbanismo - Interior Photography, Houses, Table, ChairEP House / SAU | Studio Arquitetura Urbanismo - Exterior Photography, HousesEP House / SAU | Studio Arquitetura Urbanismo - More Images+ 30

•
Tamboré, Brazil
  • Area Area of this architecture project Area:  475 m²
  • Year Completion year of this architecture project Year:  2019
  • Manufacturers Brands with products used in this architecture project
    Manufacturers:  RMIG, Construflama, Datacad, Deca, Mekal, +6

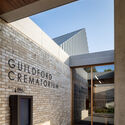
Guildford Crematorium / Haverstock

Guildford Crematorium / Haverstock - Exterior Photography,         Crematorium, Garden, FacadeGuildford Crematorium / Haverstock - Exterior Photography,         Crematorium, Courtyard, Facade, DoorGuildford Crematorium / Haverstock - Interior Photography,         Crematorium, Facade, BeamGuildford Crematorium / Haverstock - Exterior Photography,         Crematorium, Courtyard, Facade, Column, ArchGuildford Crematorium / Haverstock - More Images+ 15

  • Architects: Haverstock
  • Area Area of this architecture project Area:  748 m²
  • Year Completion year of this architecture project Year:  2020
  • Manufacturers Brands with products used in this architecture project
    Manufacturers:  RHEINZINK

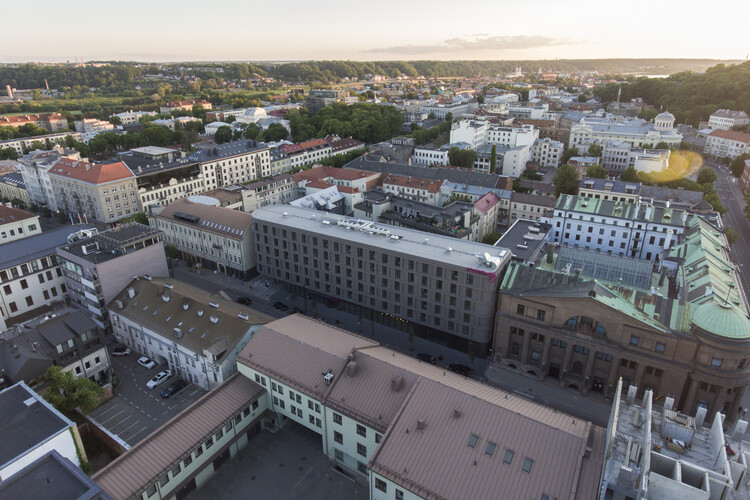
Hotel MOXY Kaunas Center / Architectural Bureau G.Natkevicius & Partners

Hotel MOXY Kaunas Center / Architectural Bureau G.Natkevicius & Partners - Drawings, Hotels, Facade, Cityscape
© Lukas Mykolaitis

Hotel MOXY Kaunas Center / Architectural Bureau G.Natkevicius & Partners - Exterior Photography, HotelsHotel MOXY Kaunas Center / Architectural Bureau G.Natkevicius & Partners - Exterior Photography, HotelsHotel MOXY Kaunas Center / Architectural Bureau G.Natkevicius & Partners - Interior Photography, Hotels, Table, ChairHotel MOXY Kaunas Center / Architectural Bureau G.Natkevicius & Partners - Interior Photography, Hotels, Bedroom, BedHotel MOXY Kaunas Center / Architectural Bureau G.Natkevicius & Partners - More Images+ 17

•
Kaunas, Lithuania

You've started following your first account!

Did you know?

You'll now receive updates based on what you follow! Personalize your stream and start following your favorite authors, offices and users.