1. ArchDaily
  2. News

News

As Climate Becomes Extreme, How to Deal with the Building Envelope?

As Climate Becomes Extreme, How to Deal with the Building Envelope? - Featured Image
House with Gable / mia2/Architektur. Image © Kurt Hörbst

When talking about energy efficiency in buildings, it is inevitable to mention thermal insulation. We rarely see it in a finished building and, even in the technical drawings, the insulating layer appears as a thin hatch. But this is an element that is of vital importance, as it acts as a barrier to the flow of heat, hindering the exchange of energy between the interior and the exterior, reducing the amount of heat that escapes in winter and the thermal energy that enters in the summer. In a building with good thermal insulation, there is less need for heating to keep the house at a pleasant temperature, also reducing its carbon footprint. Currently, there are many countries that require a minimum level of thermal insulation for buildings, with increasingly strict parameters. But how should this issue be dealt with in the near future, with the worrying climate crisis forecast?
Why do we need to teach children to be architects?

Subscriber Access | 

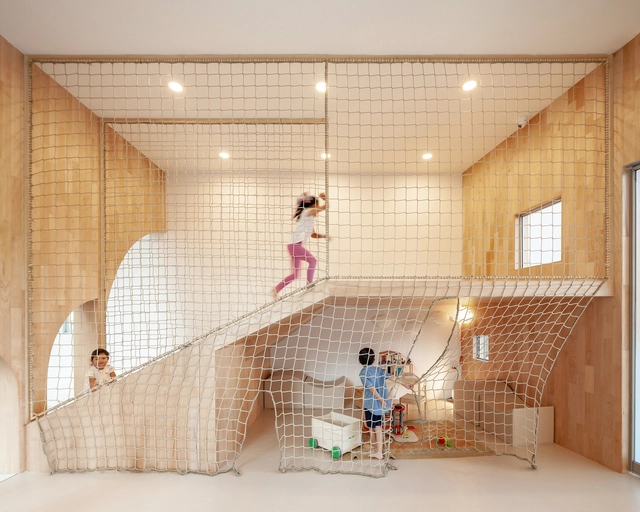
Whether or not they grow up to be architects, the fundamental skills that drive design and architecture can offer immense benefits to our children. The way children grow up to think, behave, solve problems, and create can be immeasurably enhanced by teaching them to think like architects from an early age.

The Precursors of Proximity: A Feminist Genealogy of the 15-Minute City

Subscriber Access | 

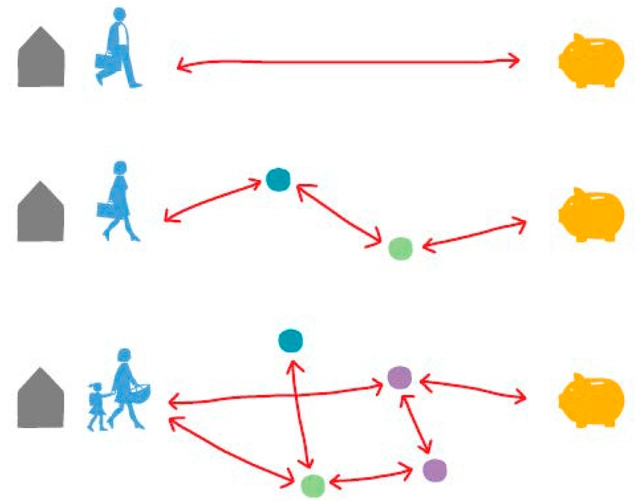
Proximity, understood as an urban quality that facilitates the management and pursuit of daily life, has for decades been a key tenet of feminist and gender-responsive urbanism. In the 1970s, academics from various disciplines began analyzing the link between the configuration and use of space and gender relations and roles. Since then, a robust critique of the androcentric configuration of the city has emerged, alongside proposals and criteria to rethink spaces from a gender perspective.

Winners of the "Chapultepec Garden and Scenic Pavilion" Competition in Mexico City

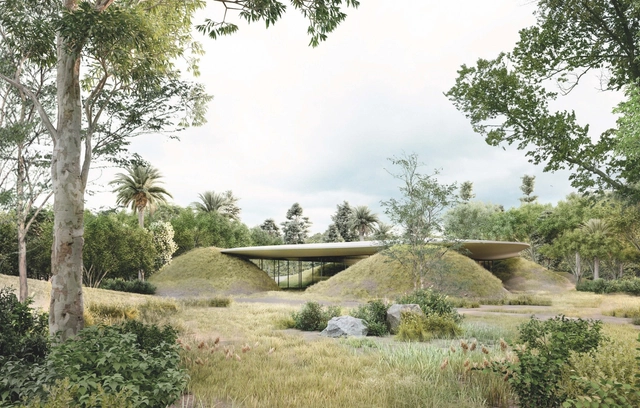
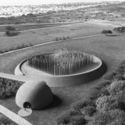
In August 2021, the call for entries was launched for the ideas competition for the "Scenic Garden and Pavilion" project. The primary goal was the reorganization and comprehensive recovery of the area known as the "ecological parking lot" to integrate it with the Centro Cultural del Bosque (CCB). The project called for the design of a Scenic Pavilion conceived as "a permanent space with unobtrusive, harmonious architecture that blends into the Forest's environment, establishing a point of connection with both the performing and visual arts ecosystems, looking toward the Zoo and the Museum of Modern Art."

"The Same Technology that Will Allow Us to Address Housing Challenges on Earth, Will Allow Us to Venture Off to Space": Interview with Jason Ballard of ICON

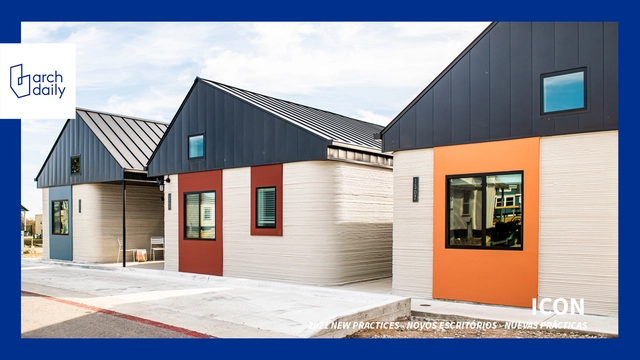
Founded in late 2017, named one of the "Most Innovative Companies in the World" in 2020, and selected as ArchDaily's Best New Practices of 2021, ICON is a construction company that pushed the boundaries of technology, developing tools to advance humanity including robotics, software, and building materials. Relatively young, the Texas-based start-up has been delivering 3D-printed homes across the US and Mexico, trying to address global housing challenges while also developing construction systems to support future exploration of the Moon, with partners BIG and NASA.

Featured on Times' Next 100, as one of the 100 emerging leaders who are shaping the future, Jason Ballard, CEO and Co-Founder of ICON spoke to ArchDaily about the inception of the company, worldwide housing challenges, his ever-evolving 3D printing technology, and process, his partnership with BIG, and the future of the construction field on earth and in space.

"The Same Technology that Will Allow Us to Address Housing Challenges on Earth, Will Allow Us to Venture Off to Space": Interview with Jason Ballard of ICON - Image 1 of 4"The Same Technology that Will Allow Us to Address Housing Challenges on Earth, Will Allow Us to Venture Off to Space": Interview with Jason Ballard of ICON - Image 2 of 4"The Same Technology that Will Allow Us to Address Housing Challenges on Earth, Will Allow Us to Venture Off to Space": Interview with Jason Ballard of ICON - Image 3 of 4"The Same Technology that Will Allow Us to Address Housing Challenges on Earth, Will Allow Us to Venture Off to Space": Interview with Jason Ballard of ICON - Image 4 of 4The Same Technology that Will Allow Us to Address Housing Challenges on Earth, Will Allow Us to Venture Off to Space: Interview with Jason Ballard of ICON - More Images+ 8

David Adjaye Named as the First Recipient of the Charlotte Perriand Award

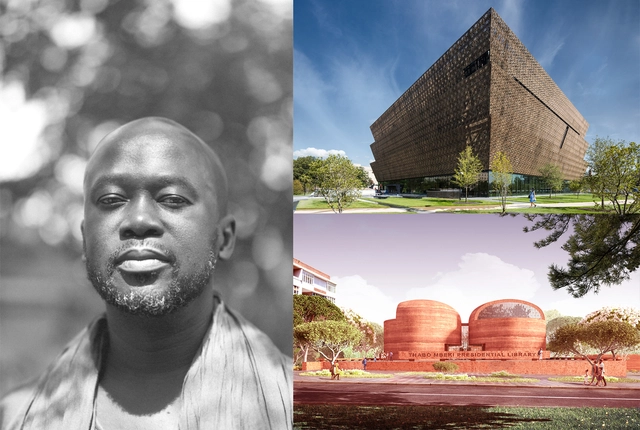
Commended for his impactful contributions to architecture, design, and the community, Sir David Adjaye has been awarded with the inaugural Charlotte Perriand Award, an honor created by The Créateurs Design Awards that recognizes excellence and integrity in the design industry, and inspires future generations in honor of the late female trailblazer. The Ghanian-British 2021 RIBA Gold Medalist and founder of Adjaye Associates was selected for his achievements that "go beyond becoming city landmarks", and his holistic and impactful approach in developing residential, commercial, and cultural typologies.

David Adjaye Named as the First Recipient of the Charlotte Perriand Award - Imagem 1 de 4David Adjaye Named as the First Recipient of the Charlotte Perriand Award - Imagem 2 de 4David Adjaye Named as the First Recipient of the Charlotte Perriand Award - Imagem 3 de 4David Adjaye Named as the First Recipient of the Charlotte Perriand Award - Imagem 4 de 4David Adjaye Named as the First Recipient of the Charlotte Perriand Award - More Images

"Mad About Dugnad" Exhibition at Aedes Reflects on Achieving a Sustainable Architecture Future

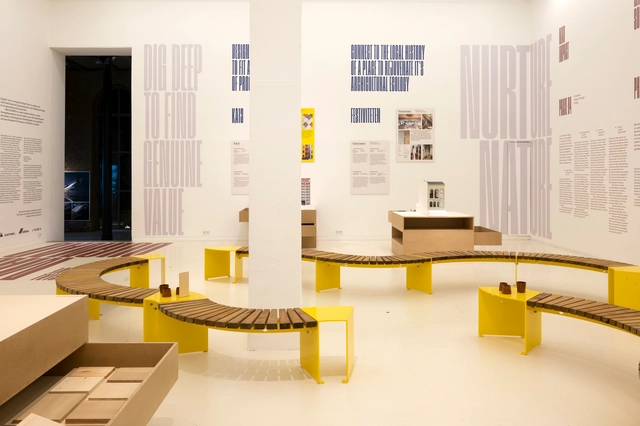
In a new exhibition at AEDES Architecture Forum in Berlin, Norwegian architecture firm Mad arkitekter showcases four examples of sustainable architecture, stressing the importance of collaboration and cross-disciplinary for achieving climate goals. On view through until March 10, Mad About Dugnad – Work Together, Build Better echoes the Norwegian tradition of "dugnad", which refers to community solidarity towards achieving a common goal, a key concept in creating solutions for a sustainable future.

"Mad About Dugnad" Exhibition at Aedes Reflects on Achieving a Sustainable Architecture Future - 1 的图像 4"Mad About Dugnad" Exhibition at Aedes Reflects on Achieving a Sustainable Architecture Future - 2 的图像 4"Mad About Dugnad" Exhibition at Aedes Reflects on Achieving a Sustainable Architecture Future - 3 的图像 4"Mad About Dugnad" Exhibition at Aedes Reflects on Achieving a Sustainable Architecture Future - 4 的图像 4Mad About Dugnad Exhibition at Aedes Reflects on Achieving a Sustainable Architecture Future - More Images+ 12

What Are Compact Cities?

Subscriber Access | 

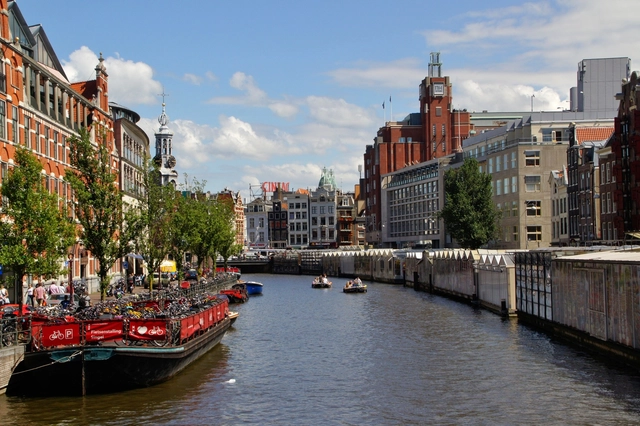
Compact city refers to the urban model associated with a more densified occupation, with consequent overlapping of its uses (homes, shops and services) and promotion of the movement of pedestrians, cyclists and public transport users. Amsterdam and Copenhagen are known examples of such a model.

From Facades to Furniture: Architects and Designers Using Glass to Create Modern Spaces

Subscriber Access | 

The glass-shatter sound effect has been a mainstay of classic comedy routines for a long time. Whenever a lightweight prop object flies off-screen or stage, it inevitably smashes through glass a beat later. Right now, it’s still amusing, if harmlessly ludicrous, but before long, the idea of a rogue schoolchild’s rogue football shattering through a neighbor’s window will be met only with query and disdain.

Putting Rio de Janeiro on the map

Subscriber Access | 

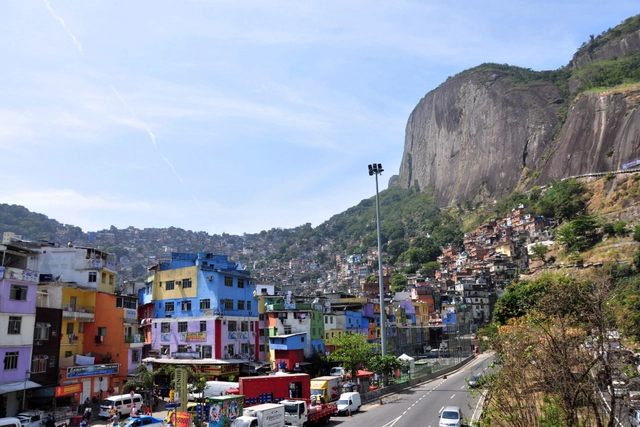
The future of urban planning may lie in Brazil's second-largest city: Rio de Janeiro. But it is not along the glittering waterfront of Ipanema, overlooked because it houses some of the most expensive real estate in Latin America. Nor is it in the city center, renovated for the 2016 Olympics and now the focus of a major urban revitalization plan. To glimpse the future of cities, one must pass by the Rodrigo de Freitas Lagoon to the Jardim Botânico neighborhood and then look up at the hills, where the immense neighborhood of Rocinha is perilously perched on the slopes.

Architects that Transitioned into the World of Fashion Design

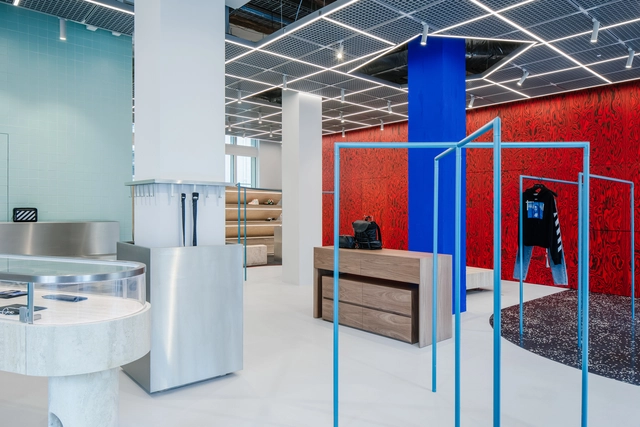
The term ‘Architect’ can be open to interpretation much like the reverence of an Artist. However, the universally recognized definition of the role is regarded as one who designs and plans buildings, a key member in terms of building construction. Architecture as a profession presents itself as a very diverse occupation. As an Art and Science in every sense, it offers insight into a vast range of subjects that can be applied to a range of different ventures.

Often Architecture students are offered with such a rigid path, constrained with these short-sighted ideas that an Architect must follow a particular direction to flourish in the field. When in fact it is interesting to note the vast opportunities that arise when given opportunity to diversify. Here are the Architects that have branched out and become successful fashion designers …

Architects that Transitioned into the World of Fashion Design  - Image 1 of 4Architects that Transitioned into the World of Fashion Design  - Image 2 of 4Architects that Transitioned into the World of Fashion Design  - Image 3 of 4Architects that Transitioned into the World of Fashion Design  - Image 4 of 4Architects that Transitioned into the World of Fashion Design  - More Images+ 6

Toronto’s Leaside Innovation Centre Will be the First Mass Timber Flatiron Building in Canada

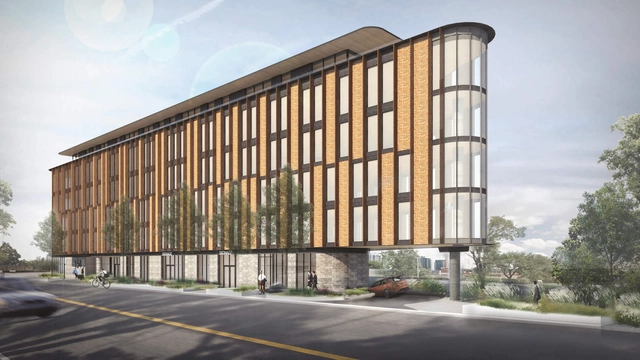
Canada suffers no shortage of flatiron buildings, with historic examples dotting the provinces from Toronto to Vancouver to Lacombe, Alberta, and beyond. Canada also enjoys its status as a hotbed of mass timber construction with Quebec serving as an epicenter of sorts for the movement. However, these two things—flatiron building design and the use of engineered wood products—have never yet been combined.

Toronto’s Leaside Innovation Centre Will be the First Mass Timber Flatiron Building in Canada - Image 1 of 4Toronto’s Leaside Innovation Centre Will be the First Mass Timber Flatiron Building in Canada - Image 2 of 4Toronto’s Leaside Innovation Centre Will be the First Mass Timber Flatiron Building in Canada - Image 3 of 4Toronto’s Leaside Innovation Centre Will be the First Mass Timber Flatiron Building in Canada - Image 4 of 4Toronto’s Leaside Innovation Centre Will be the First Mass Timber Flatiron Building in Canada - More Images+ 2

How to Relocate an Entire 11,000-Ton Telephone Exchange Building Without Disrupting Operations?

Subscriber Access | 

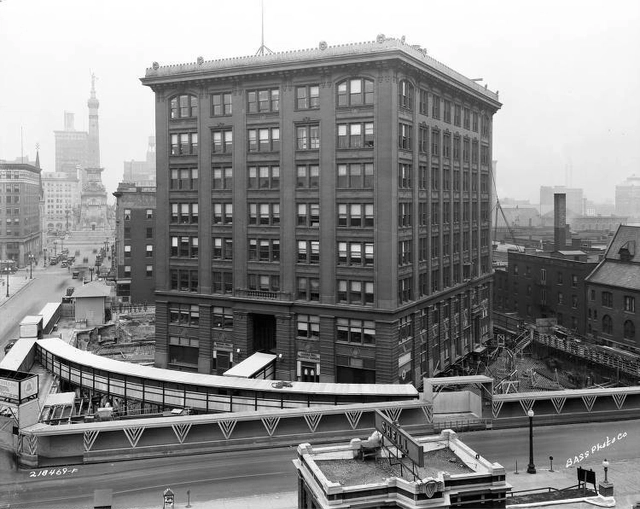
In November 1930, in Indiana, a monumental feat of modern engineering was completed: an engineering team moved an 11,000-ton (22-million-pound) telephone headquarters building without interrupting its operations or suspending essential utility services for the 600 employees working inside.

The Natural Disasters in Minas Gerais and What Architecture Has to Do with It

Subscriber Access | 

Summer in the Southern Hemisphere, particularly in the region between the tropics and the Equator, is marked by high humidity, heavy rainfall, and high temperatures. Alongside these summer storms, Brazil also contends with a series of severe events such as flooding, landslides, and dam failures. Over the years, the concentration of these events between November and March has become increasingly common. Their occurrence is directly linked to seasonal summer rains, but also to the country's ongoing economic activities.

The Natural Disasters in Minas Gerais and What Architecture Has to Do with It - Imagen 1 de 4The Natural Disasters in Minas Gerais and What Architecture Has to Do with It - Imagen 2 de 4The Natural Disasters in Minas Gerais and What Architecture Has to Do with It - Imagen 3 de 4The Natural Disasters in Minas Gerais and What Architecture Has to Do with It - Imagen 4 de 4The Natural Disasters in Minas Gerais and What Architecture Has to Do with It - More Images+ 2

Inhabiting After Exile: New Habitats in Putumayo, Colombia

Subscriber Access | 

This article by Jheisson Joseph Lasso Imbachi was originally published under the title "Habitar tras el destierro: Desplazamiento forzado y retorno como configurador de nuevos hábitats en el Putumayo" in the 30th issue of Dearq journal on May 1, 2021 (DOI: https://doi.org/10.18389/dearq30.2021.05).

It explores migration processes in the south of the country, a consequence of extractive economies that have shaped territorial organization and caused exile, forced displacement, and two lesser-studied phenomena: the settlement and permanence of the population in a host territory and the return to their place of origin. To this end, documentary and testimonial sources were studied, analyzed, and interpreted, allowing a direct approach to the community displaced by violence, in order to analyze the diverse ways of living after displacement and conclude with some considerations for future rural housing proposals that are easily accessible to the victim population.

Below, we present it as part of a joint collaboration to contribute to the dissemination of research, analysis, and opinions developed by the national and international academic community on architecture, urban issues, and related fields.

From discourse to action: 6 sustainability themes to watch around the world in 2022

Subscriber Access | 

In these unprecedented times, uncertainty about the future runs deep. The Covid-19 pandemic is not over, the effects of climate change are already being felt everywhere, and many around the world continue to suffer from inequality. And this is just the big picture, to say nothing of how these issues interconnect. In a rapidly changing world, with stories emerging and evolving daily, which ones will have the greatest impact on people and the planet?

BIMCABA: How is BIM being implemented in the government of the City of Buenos Aires?

Subscriber Access | 

Darío Emmanuel López is an architect from the University of Buenos Aires and a technical advisor on building systems at the Ministry of Health (GCBA). He is also the co-founder and chief operating officer of the BIMCABA team—which coordinates the implementation of the BIM (Building Information Modeling) methodology across all ministries of the Government of the City of Buenos Aires, allowing departments that manage projects, public works, and built assets to work in a unified and efficient manner.

He is currently focused on sharing the BIM initiatives taking place within the Argentine government, helping inform students, architects, and engineers who want to know what happens behind closed doors in the public sector and these "BIM Ministries." To that end, this interview with Darío Emmanuel López details how building information modeling is being implemented within the government of the City of Buenos Aires.

How Singapore is Pioneering the Way to Creating a Greener Urban Environment

Subscriber Access | 

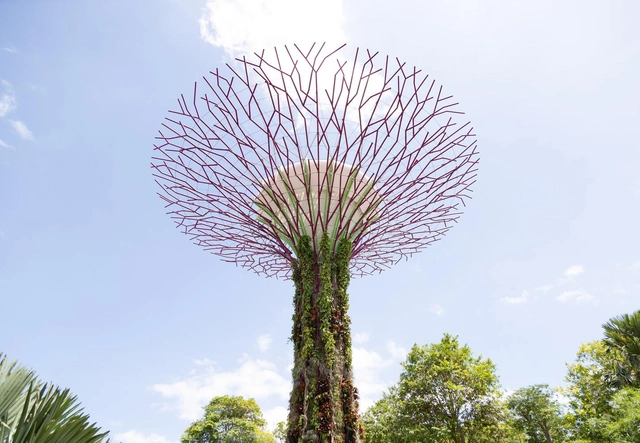
Singapore as of late is continually building its reputation as a City in Nature, with Singaporean design long having a strong consciousness to acknowledge that green spaces matter. Urban planners and architects alike have taken a conscientious decision to weave in nature throughout the city as it continues to uproot new buildings and developments, incorporating the implementation of plant life in any form, whether it be through green roofs, cascading vertical gardens, or verdant walls.

This article will explore the pioneering actions taking place in Singapore to create a more biodiverse city and nation, and how this provides a view of how other major cities can adopt similar initiatives over the next decade to provide a blueprint for the future.

How Singapore is Pioneering the Way to Creating a Greener Urban Environment - Image 1 of 4How Singapore is Pioneering the Way to Creating a Greener Urban Environment - Image 2 of 4How Singapore is Pioneering the Way to Creating a Greener Urban Environment - Image 3 of 4How Singapore is Pioneering the Way to Creating a Greener Urban Environment - Image 4 of 4How Singapore is Pioneering the Way to Creating a Greener Urban Environment - More Images+ 4

Why charging for car use is a fair and smart solution for sustainable mobility

Subscriber Access | 

For decades, cars have been associated with a promise of convenience, autonomy, and comfort. Individually, this may well be true. However, prioritizing the automobile in city design makes urban mobility inefficient and fuels inequality by depriving a large portion of the population of access to opportunities. Using a car is an individual choice that imposes heavy collective costs. Charging for the social costs of this choice is a promising way to discourage it while simultaneously generating funding for sustainable mobility.

Architectural Objects: The exhibition gathering 27 pieces for Mexico City Art Week

Subscriber Access | 

Architectural Objects: The exhibition gathering 27 pieces for Mexico City Art Week - Image 1 of 4Architectural Objects: The exhibition gathering 27 pieces for Mexico City Art Week - Image 2 of 4Architectural Objects: The exhibition gathering 27 pieces for Mexico City Art Week - Image 3 of 4Architectural Objects: The exhibition gathering 27 pieces for Mexico City Art Week - Image 4 of 4Architectural Objects: The exhibition gathering 27 pieces for Mexico City Art Week - More Images+ 6

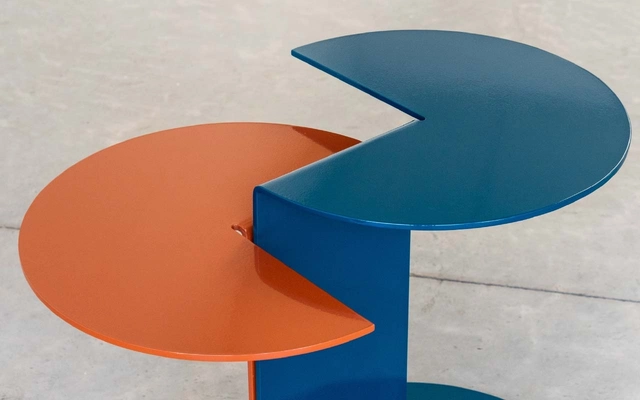
As part of the programming for Mexico City Art Week, CAPITALES presents its fifth exhibition, titled "Objetos Arquitectónicos" ("Architectural Objects"), from February 8 to 13, 2022, at Frontera 88, Roma Norte. Produced in collaboration with Manada Architectural Boundaries, the exhibition features 27 studios, including Alejandro Tapia, Ariel Rojo, Blanca Arcos, Carlos Bedoya, Carlos Candia, Carlos Torre Hütt, Chuen Mx, Déjate Querer, Dosa Studio, EDAA, Enrique Rosas, Estudio Atemporal, Fernando Polidura, Jimena Hogrebe, Julia Reyes Retana C, Lanza Atelier, Lupe Toys, María Santibáñez, Martacarmela, Onnis Luque, PRODUCTORA, PLECA, Rafael Rodríguez, Roberto Michelsen, Unidad de Protocolos, and Vera Primavera.

''A Building Should Address our Own Fragility'' : In Conversation with Dorte Mandrup

''A Building that Should Address our own Fragility'' says Dorte Mandrup in conversation with Louisiana Channel, in regards to her recent work, the Ilulissat Icefjord Center, in Greenland. An exhibition house in its own right, this powerful filmography explores the surrounding environment, offering insight into the changes seen on the ice and the harmonious relationship between the structure itself and the glacial landscape.

Dorte Mandrup was interviewed by Marc-Christopher Wagner in her studio in the Spring of 2021. Regarded as Humanist, Mandrup has been heavily influenced by medicine, sculpture and ceramics, creating engaging and evocative architectural form. As part of her philanthropic work the center is set to tell a narrative of evolution, human history and the secrets of the ice.

''A Building Should Address our Own Fragility'' : In Conversation with Dorte Mandrup - Imagen 1 de 4''A Building Should Address our Own Fragility'' : In Conversation with Dorte Mandrup - Imagen 2 de 4''A Building Should Address our Own Fragility'' : In Conversation with Dorte Mandrup - Imagen 3 de 4''A Building Should Address our Own Fragility'' : In Conversation with Dorte Mandrup - Imagen 4 de 4''A Building Should Address our Own Fragility'' : In Conversation with Dorte Mandrup - More Images

Innovation and Architecture: The Metaverse and Other Trends for 2022

Subscriber Access | 

The latest episode of Arquicast on construction industry trends explores the key themes that dominated architectural debate throughout 2021 and how these issues are shaping market expectations for the year ahead. Sustainability, innovation, technology, and workplace culture are among the core concepts discussed—all of which, in one way or another, seem central to the shifts on the horizon for 2022.

Meet the winners of the 8th Tomie Ohtake Institute AkzoNobel Architecture Prize

The Tomie Ohtake Institute has announced the three winning projects of the 8th Tomie Ohtake Institute AkzoNobel Architecture Prize. The announcement was made via a video on the institute's social media platforms, marking the opening of the exhibition featuring the 13 selected projects of this eighth edition. A total of 178 projects were submitted from 18 Brazilian states and the Federal District, with five of them located abroad (Argentina, France, Italy, Madagascar, and Mozambique).

O’Higginian and Fine Arts Museum of Talca reopens its doors after an 11-year closure

The National Monument had been closed since February 2010 due to damage caused by the earthquake that same year. Thanks to funding from the Regional Government of Maule and the Ministry of Cultures, Arts, and Heritage, it reopened its doors on November 24.

You've started following your first account!

Did you know?

You'll now receive updates based on what you follow! Personalize your stream and start following your favorite authors, offices and users.