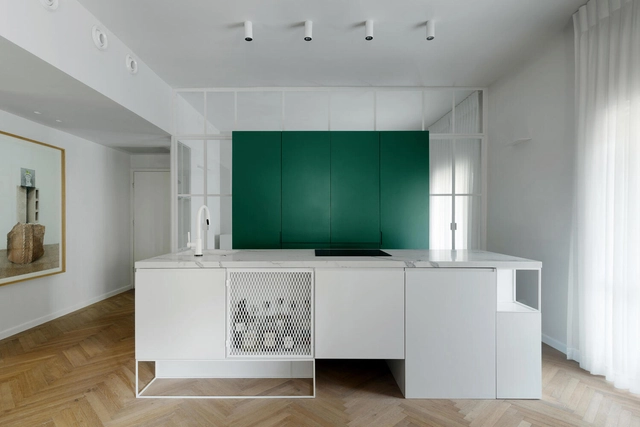
Whether for large multi-generational families, cohabiting cohorts, or retired couples, the kitchen is the heart of our homes. It’s where we spend most of our time and, therefore, where we keep all our stuff. Along with the usual food and cookware, kitchens are also resting places for household utility essentials like cleaning products, laundry facilities, and the infamous ‘everything drawer’.
It is possible, however, to achieve organizational nirvana in the kitchen without living the monk-like lifestyle of an extreme minimalist. Here’s how to design a kitchen that’s well organized and, more importantly, stays that way.
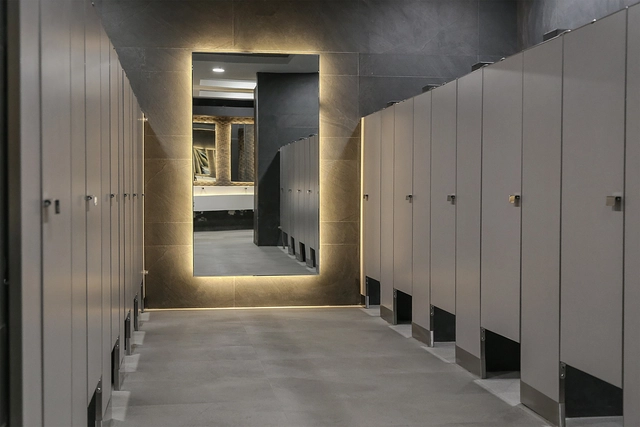
SANILOCK®, a Mexican company dedicated to the design, manufacture, sale, and installation of restroom partitions for non-residential buildings, is celebrating 35 years in the market. Since 1987, the company has provided a new and stronger architectural design for public restroom partitions.
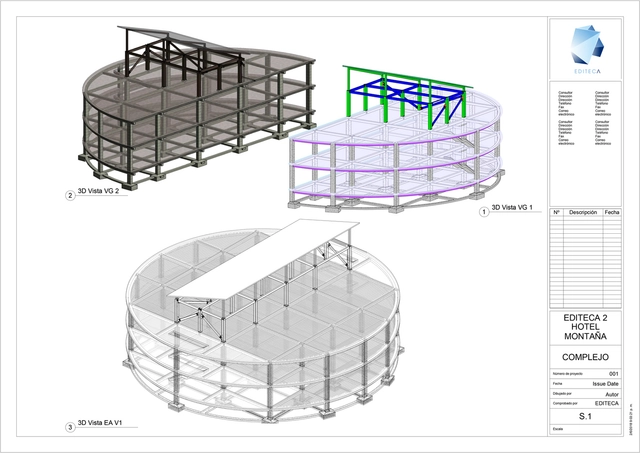
BIM methodology is currently booming and on the lips of every industry professional, making it essential for any sector expert to keep in mind. In this article, we review the five most relevant factors to help you assess your compatibility with BIM, according to Editeca.
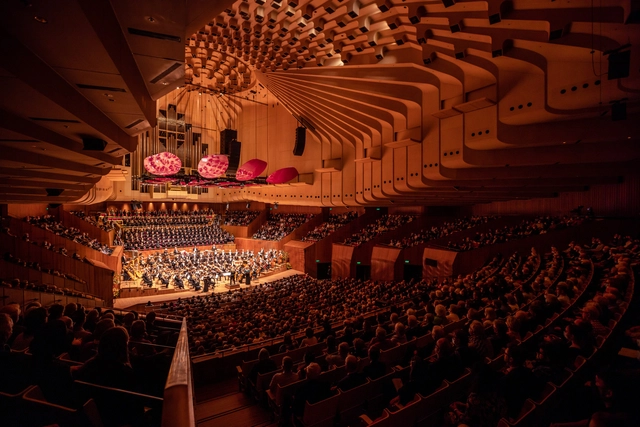
The Sydney Opera House has reopened its largest performance space, the Concert Hall. Since the venue closed for renovations in February 2020, the space has undergone extensive renovations to improve the acoustic performance, enhance access for people with mobility needs, and upgrade the staging systems. The renovation process respects the original interiors, while better equipping the hall to present a wide range of performances. This is the largest and final project in the Opera House’s Decade of Renewal, a 10-year program of renovation works totaling almost $300 million to upgrade the World Heritage-listed monument ahead of its 50th anniversary in 2023.
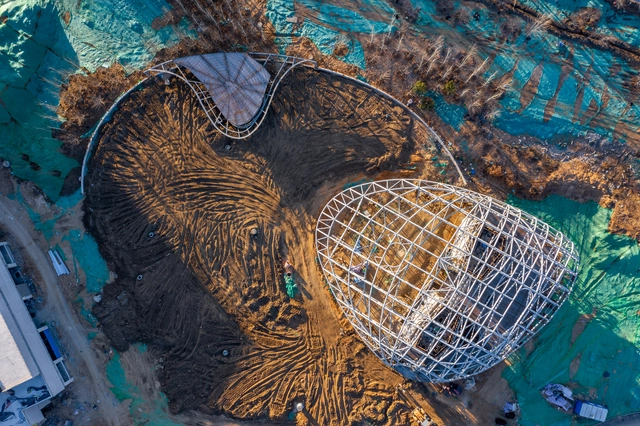
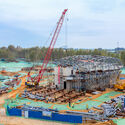
Cloud Center Under Construction. Image Courtesy of MAD
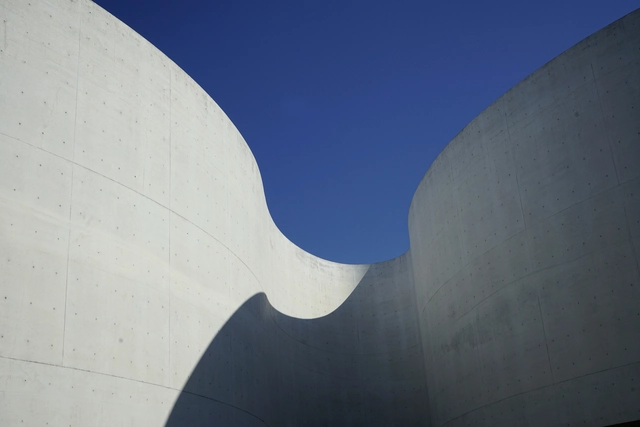
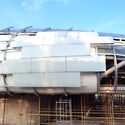
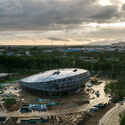
Nearly to be completed and opened in 2023, MAD Architects reveals the construction details that made it possible for the Aranya "Cloud Center" to appear floating above the rolling landscape surrounding it. Located in Qinhuangdao, 160 miles away from the east of Beijing, China, the 2,500-square meters Center will be a public art space for the vibrant artistic seaside community that, from the outside, will mark the center of a sculptural landscape that MAD had conceptualized as a "white stone garden."
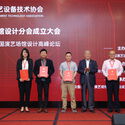
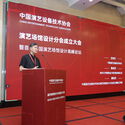
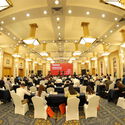
On August 28, the Inaugural Assembly of the Performing Arts Venue Design Branch of the China Association of Performing Arts Equipment Technology and the First China Performing Arts Venue Design Summit Forum were held in Beijing. Co-organized by the Architectural Design and Research Institute of Tsinghua University Co., Ltd. (THAD), the newly established branch is dedicated to fostering the integration of the cultural tourism, performing arts, and architectural design industries. By driving scientific planning, optimizing theater technology, and expanding multifunctional capabilities, the branch aims to enhance the design, construction, and operational quality of performing arts venues across China, contributing to the industry's advancement.
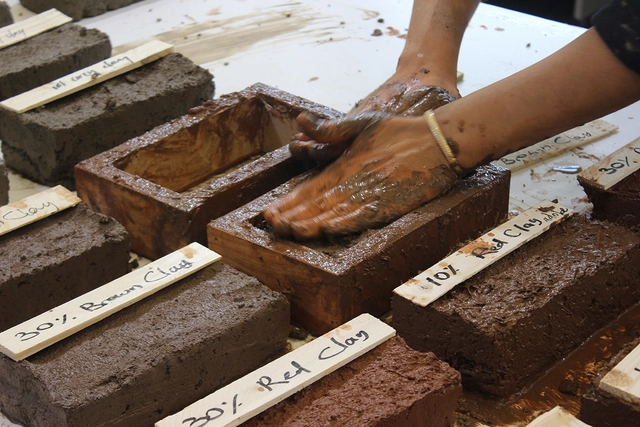
Dedicated to the theme "Edible; Or, The Architecture of Metabolism," the 6th version of the Tallinn Architecture Biennale (TAB) 2022 opens on 7 September 2022, in partnership with ArchDaily and the curatorship of Lydia Kallipoliti and Areti Markopoulou, in collaboration with local advisor Ivan Sergejev. Divided into five thematic groups: Living machines, Lifecycle, Food and Geopolitics, Food Systems, and the Future Food Deal, the TAB invites audiences to reflect on food and architecture and to reimagine planetary food systems along with architecture's capacity to perform metabolic processes.
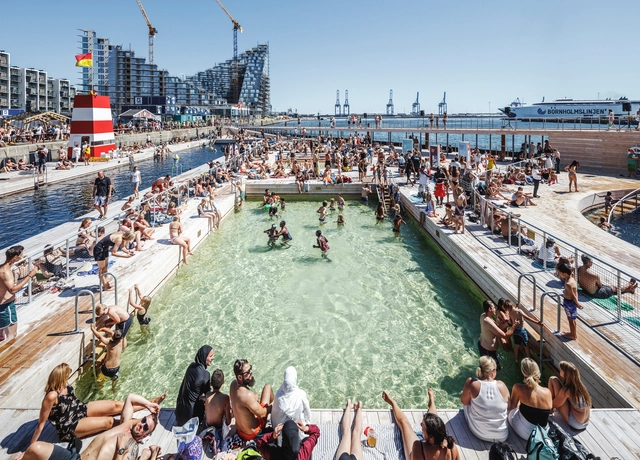
The end of the summer season is usually marked by crowds rushing to public pools to enjoy their final days splashing around the water. Public pools are much more complex than the fenced-in, chlorinated, and noisy bodies of water that they may seem to be. A delicate history and many socio-economic influences lie beneath the surface and dictate who gets to go for a swim. What happens when pools shift towards becoming private property and a sort of status symbol, and when these public spaces aren’t intended for everyone?
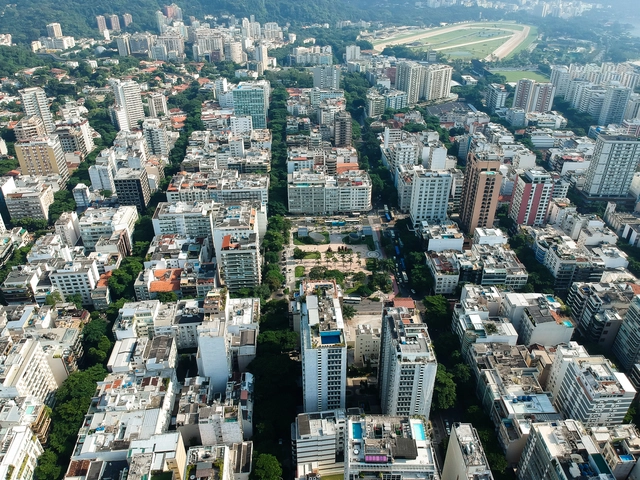
In an effort to improve air quality and the health of Rio's residents, the Rio de Janeiro City Hall is launching the Low Emission District. Measures to reduce greenhouse gas emissions will be implemented across an area of just over two square kilometers in the city center.
The district's implementation will be carried out in phases through 2030. The first phase, which is currently underway, consists of revitalizing 35,000 square meters of public space in the city center and monitoring air quality and GHG emissions. It is expected to be completed in 2024.
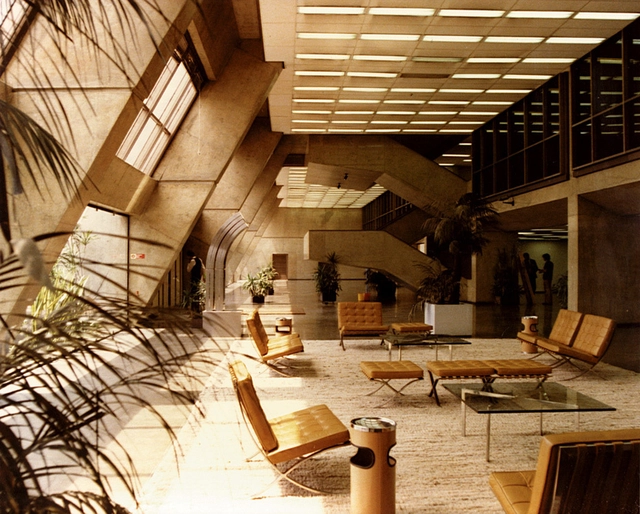
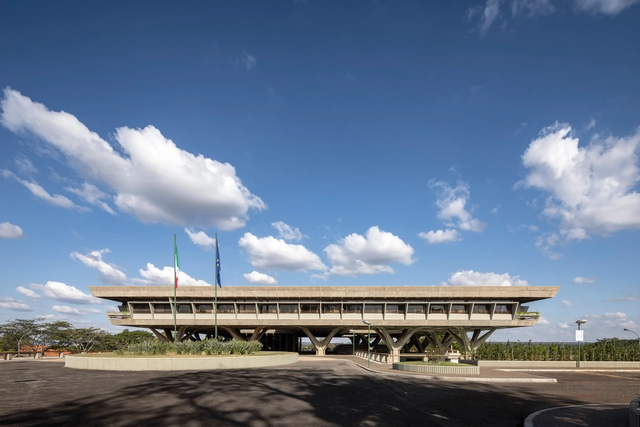
In 1972, the Italian Embassy left the historic mansion it had occupied since 1919 in Rio de Janeiro, at 154 Rua das Laranjeiras, and moved to the new capital, Brasília. Released on August 29, the book and photographic exhibition aim to offer a journey through the headquarters' photographic history, organizing and showcasing an important part of its historical memory to preserve it.
The history of the Embassy is the story of a construction within a construction. Alongside the building of a new city, a visionary and futuristic capital, the headquarters designed by the great engineer Pier Luigi Nervi was also built. A space for work and diplomatic representation, the building encapsulates the best of Italy's celebrated architectural and engineering traditions, fitting harmoniously into Brasília's urban planning and monumental style.
https://www.archdaily.com/1132089/embassy-of-italy-in-brasilia-launches-exhibition-and-free-online-book-on-pier-luigi-nervis-designArchDaily Team
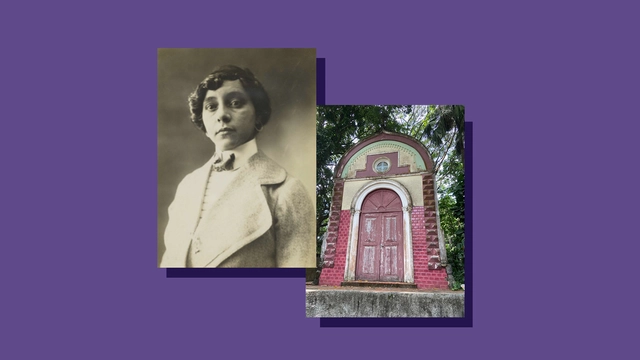
For decades, the history of Brazilian architecture has crowned male figures as its primary representatives. In recent years, however, we have seen a growing body of work dedicated to identifying female figures in this field. “Where are the women in the history of architecture in Brazil?” was, and still is, one of the questions most frequently encountered by architectural and urban historians. Often, the answer points to Lina Bo Bardi and Carmen Portinho—fundamental references, to be sure, but we might still wonder: how many other figures built their careers in this field?
Extending private space to the public. Author's image
The eruv divides the public from the private, the secular from the sacred, and labor from the shabbat. This essay aims to understand how Jewish cultural traditions have adapted over the centuries and coexist today with the dynamics of the metropolis, leaving identity markers on the urban space. Ultimately, we seek to examine the tension between community, identity, and belonging, which construct alternative readings, understandings, and modes of sharing in the city's public spaces.
https://www.archdaily.com/1132074/the-eruv-as-a-territorialization-device-for-orthodox-jewish-communities-in-metropolisesIsabel Seber, Lilla Lescher, Tamara Crespin e Victória Liz Cohen
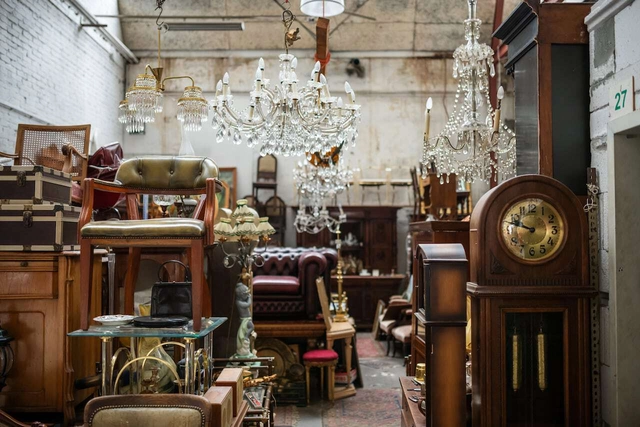
Driven by Gen Z's preference for access over ownership, the secondhand market is beginning to see significant growth worldwide.
This includes the secondhand furniture market, which, in addition to giving a second life to items destined for landfills, helps reduce industrial CO2 emissions—manufacturing and shipping a single piece of furniture emits about 90kg of CO2, equivalent to a one-hour flight on a Boeing 747.
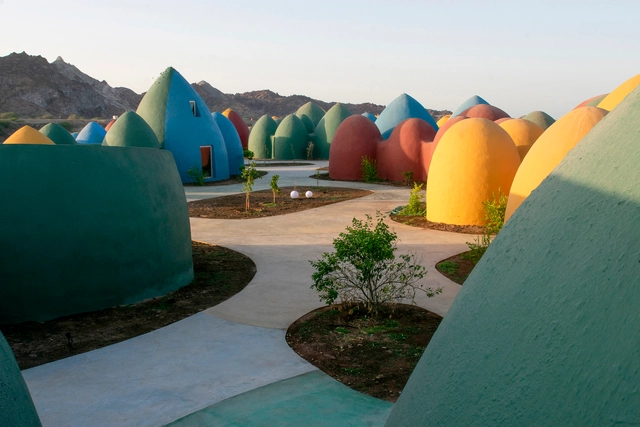
Proyecto: The Superadobe Domes of Hormuz, Zav Architects, Hormuz, Irán. Image Cortesía de ZAV Architects / Tahmineh Monzavi, The ArchDaily Guide To Good Architecture, gestalten 2022
Together with publisher gestalten, we recently published our first book: The ArchDaily Guide to Good Architecture. It represents a pause to reflect on the more than 40,000 projects curated over the past 15 years, drawing from their contributions to answer the ambitious question of what constitutes good architecture.
Now, it is your turn—our readers—to tackle this question.
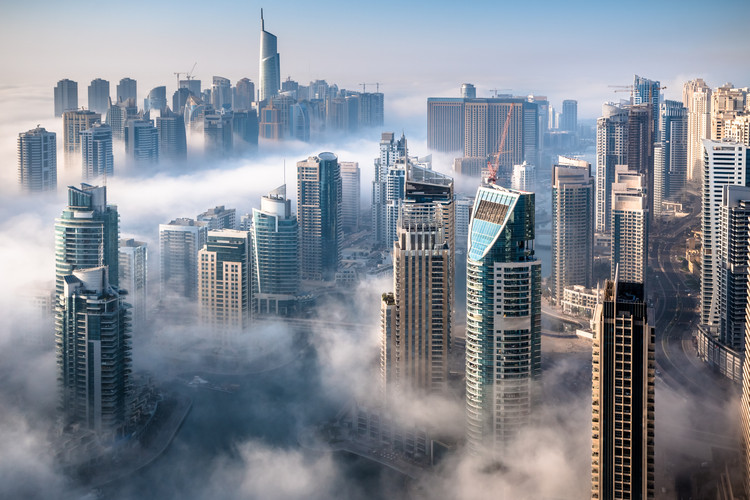
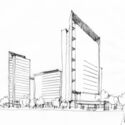
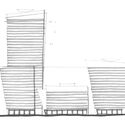
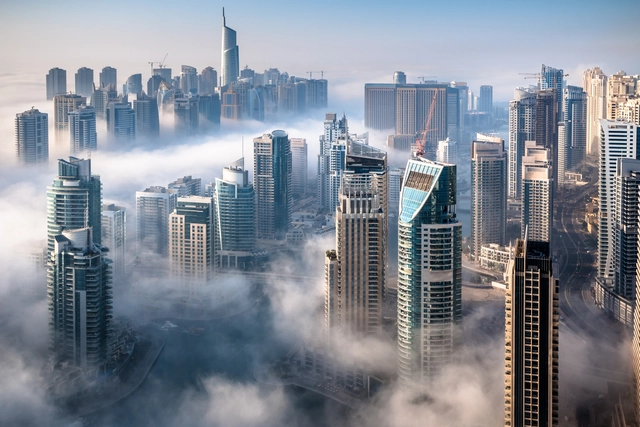
Almost a century ago, the world was introduced to a new architectural typology that changed the entire construction industry. Starting off with the Home Insurance Building in 1885, leading to the Empire State and Chrysler Buildings in Manhattan, skyscrapers became a symbol of power and financial abundance. Soon enough, they were being constructed in almost every city across the world with state-of-the-art designs that defy engineering norms. But with all the changes taking place in the architecture practice, what does the future hold for these heavily criticized yet constantly developed buildings?
Keeping the memory of Brazilian architecture alive in a country that undervalues the profession and has systematically dismantled cultural promotion and preservation institutions can be a thankless task. Yet, this is precisely the challenge taken on by the firm aflalo/gasperini arquitetos, which has just launched a digital archive to celebrate its 60-year history.
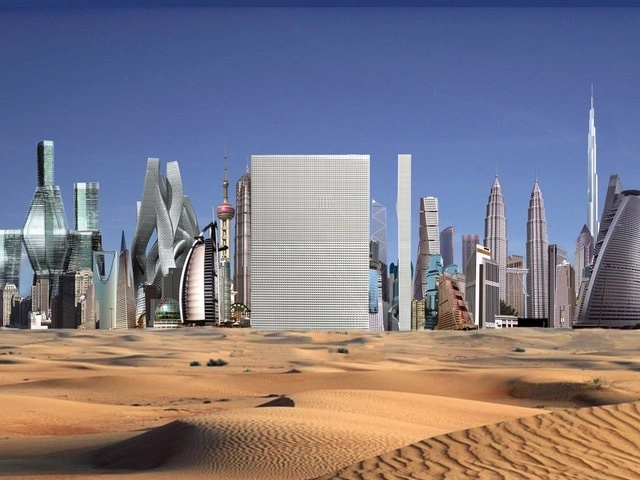
Rem Koolhaas, co-founder of Office for Metropolitan Architecture (OMA), receiver of the Pritzker Prize Award in 2000, and leading urban theorist, was one of the first to question the high-rise phenomenon and its influence on city transformation. Particularly intrigued by the Gulf region and the urban ambitions of this area, in 2009, during the 9th edition of the Sharjah Biennial, he delivered a lecture on the potential of re-inventing urbanization in the Emirates.
On the occasion of the golden jubilee of UAE, marking 50 years since the Emirates were founded in 1971, 50U, published by Archis explores the different developments in the Gulf, this region that “witnessed the transformation of a partly nomadic, partly town-based community into a globally active metropolitan society”. After Al Manakh, in 2007, followed in 2010 by Al Manakh Cont’d, 50U tells the story of the UAE through 50 portraits of people, plants, and places. The book also shares an excerpt of Koolhaas’ 2009 talk that reflects on contemporary conditions, focusing specifically on his reading of Dubai, his architectural involvement as well as his future urban predictions.
Primer Premio. Image Cortesía de OP Arquitectos (Marcela Orcaje - Gonzalo Pérez)
Sponsored by the Argentine Federation of Architects' Associations (FADEA), the College of Architects of the Province of Buenos Aires District 5 (CAPBA D5) organized the National Preliminary Design Competition for the renovation, expansion, and restoration of the CAPBA D5 delegation headquarters in the city of Lobos, province of Buenos Aires. As a binding competition, the first-prize winner will develop the executive project and oversee construction supervision under separate contracts.
As part of the traveling exhibition and book series developed by Saint-Gobain, “El material de lo construido”, Catalan architect Josep Ferrando presented his exhibition "The Infinite Grid," inaugurating the Bisman Ediciones Architecture Gallery and Residency. The space is located in the “Casa de Estudios para Artistas”, one of Argentina's most iconic modern architecture buildings, designed by Antonio Bonet, Horacio Vera Barros, and Abel López Chas around 1938.
Developed with a clear focus on design innovation and material application, DYNAMax is a concrete characterized by high strength, extraordinary durability, and superior stiffness, combined with deep concrete expertise. Simply put, DYNAMax is a high-performance concrete designed to meet new design trends, environmental challenges, and technical requirements in the construction industry.
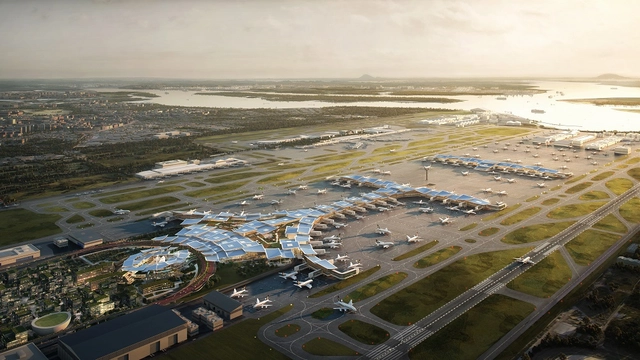
KPF and Heatherwick Studio have revealed the design for the fifth terminal of Changi Airport in Singapore. The concept behind it revolves around the concept of “airport as a city”, presenting itself as a social extension of the namesake district of Changi, at the eastern end of Singapore. The terminal is planned to add a capacity of 50 million passengers per year. Instead of a single monotonous structure, the terminal is comprised of a series of human-centered social spaces, offering different qualities of light, atmosphere, and experience to both visitors and residents of Singapore.
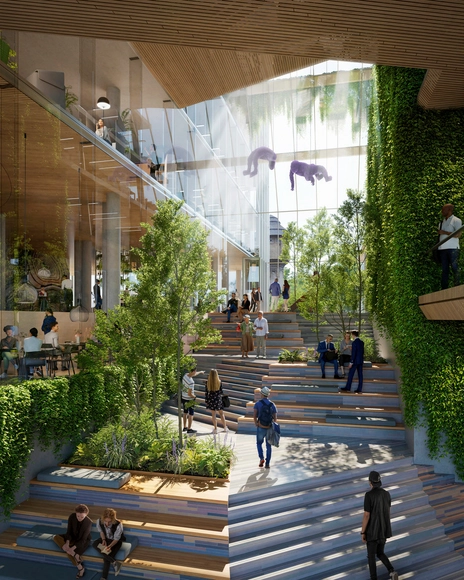
Interior view to the Lobby . Image Courtesy of UNStudio
Incorporating the Environmental, social, and corporate governance objectives, the 45,000 m2 Office Tower in the Europaviertel in Frankfurt aims to be one of Germany's most sustainable office buildings. Designed by UNStudio in partnership with Groß & Partner in collaboration with OKRA landscape architects, the project focuses on environmental and social sustainability as an integral part of Frankfurt's green network. The ecological agenda includes a low-carbon load-bearing structure and recyclable construction materials. The architecture program offers a public urban space to add value to its surroundings to encourage communication and gathering.
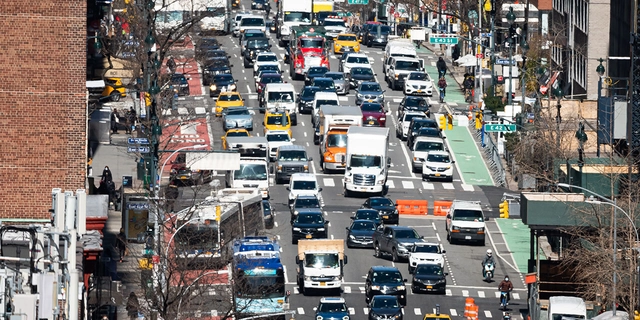
In 2007, New York City Mayor Michael Bloomberg proposed congestion pricing for Manhattan. The state legislature rejected the plan. Fifteen years later, we’re still debating the idea, fiddling while the planet burns.
The newest problem is that a new environmental study and traffic model from the MTA, The Central Business District Tolling Program Environmental Assessment, says that what’s good for 1.63 million residents of Manhattan and the planet, in general, will increase the pollution in the already unhealthy air in the Bronx. Yes, that’s a problem. Turning the perfect into the enemy of the good is also a problem. We need a plan that benefits all.
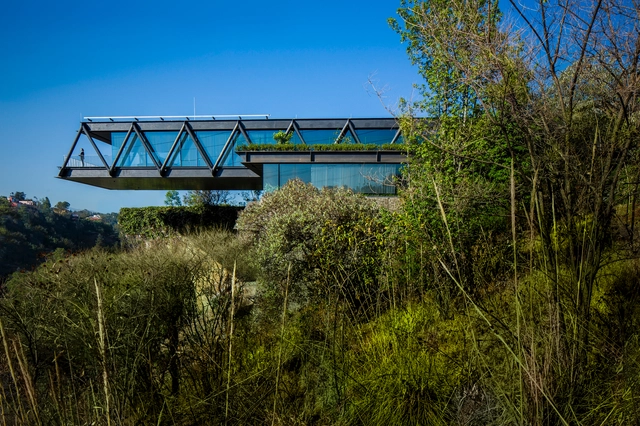
The firm LBR&A—founded by Mexican architect Benjamín Romano—has been recognized at the German Design Council's Iconic Awards: Innovative Architecture for its project Casa CH73. The residence was named “Best of the Best” in the Architecture category, which encompasses projects such as corporate buildings, museums, hotels, shopping centers, stadiums, and housing, among others.












_Nick_Merrick_for_Hedrich_Blessing_(10).jpg?1637696683 "Burj Khalifa by SOM. Image © SOM")