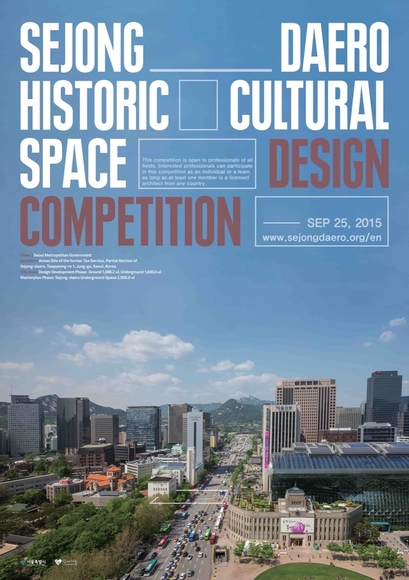
The Seoul Metropolitan Government has announced its Sejong-daero Historic Cultural Space Design Competition, which seeks creative designs for the site of the former National Tax Service Building, as well as a greater conceptual blueprint for the central Seoul area.
The goal of the competition centers on the idea of “creating a space for integration of existing historic cultural heritages and contemporary urban space” via a restoration of the historic essence of the building site, but also with a focus on its future uses.
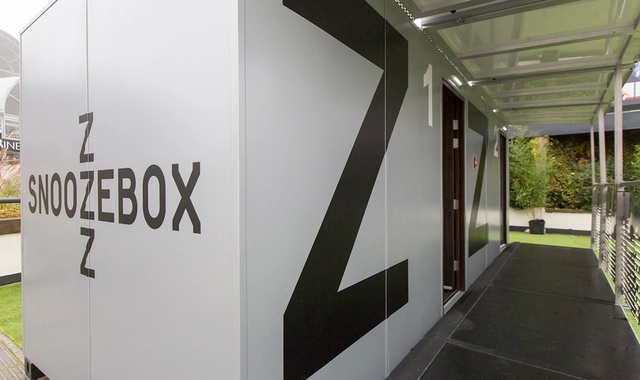
Sleep, an international hotel design event, is working with Snoozebox to host a competition to design a new portable hotel room. Snoozebox has produced unique, and award-winning portable hotels for major events and festivals worldwide. This competition is an opportunity for designers to lend their ideas, and make a mark in the international hotel design industry. The winning team will work with Snoozebox and contractors to fully realize their idea in time for an exhibition at Sleep in November.
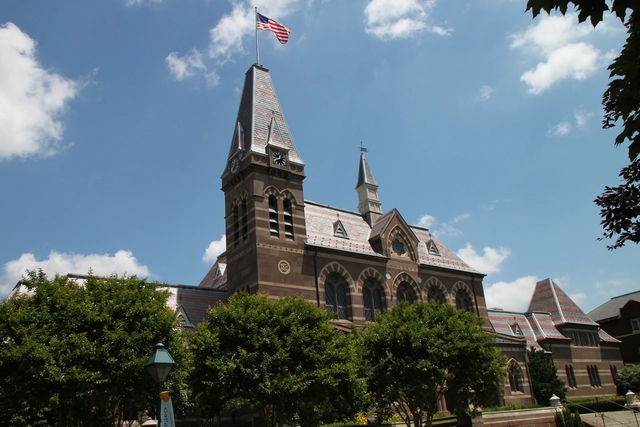
Gallaudet University, the world’s only university for deaf and hard of hearing students, has launched an international competition to re-design its historic Washington DC campus. Participants will be challenged to "create a new campus gateway and redefine the University’s urban edge as a vibrant, mixed-use, creative and cultural district." Design proposals are not required during the competition's first stage; teams will be shortlisted based on their "understanding of the institution and project, team composition and past experience."
Up to five teams will be shortlisted in the competition's second (and final) stage, where they will receive an honorarium of $50,000 each to craft design proposals.
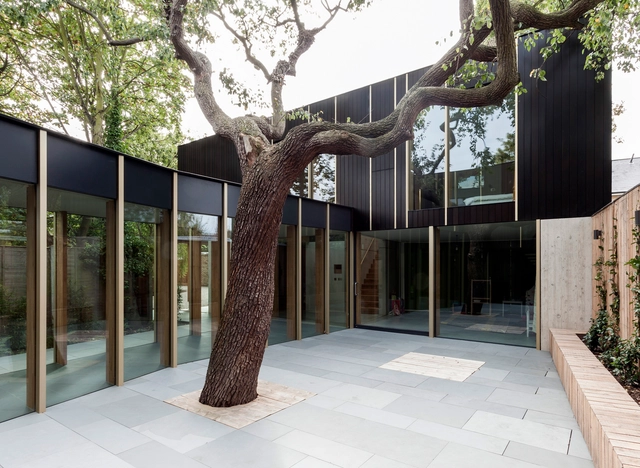
An exclusive architect-led, behind the scenes talk and tour of this RIBA London Award winning family home by Edgley Design. Discover the stories behind the building, what inspired the architect and what it means to have won this prize.
The RIBA Regent Street Windows Project pairs exceptional architects with flagship retailers to create architectural installations in the windows of fashion retailers, skincare boutiques, perfumeries, restaurants and cafes along and around Regent Street, London. Now in its sixth year, the project has been developed in partnership with the Regent Street Association, and creates a vast public architecture exhibition seen by more than one million people each week. Open for three weeks in September, it ties into the city-wide London Design Festival and the internationally renowned London Fashion Week.
The 13 practices participating this year include emerging young architects as well as more established firms, all of whom have been selected to design architectural installations that both reflect the brand and engage shoppers.
Focused on family housing, the highlight of contemporary Czech architecture, the exhibition presents 33 exceptional designs by 33 architectural studios offering an insight into contemporary Czech architecture and urbanism. Showing a wide range of approaches to individual housing needs including large and small houses; new projects and renovations; houses in the countryside, in dense urban centres and in suburbia; made of concrete, wood, bricks or steel; in modern, abstract, or traditional styles distinctive, subtle or introverted, the exhibition demonstrates the continuous increase in the quality of Czech architecture since the fall of Communism in 1989, capturing the developments in architecture within the context of significant political and social change.
Jonathan Gales of creative studio, Factory Fifteen, presents 'Architecture in Animation', a seminar that focusses on visual storytelling, film direction, production design and architectural communication.
This seminar forms part of RIBA London's 'Effective Communication' series of CPD seminars that will equip architects with the business skills they need to succeed. The combined sessions will cover the positive ways in which a message can be skilfully and meaningfully articulated in a language clients understand.
This seminar will focus on the myriad of factors that can influence quality housing design. Daisy Froud, Co-founder of AOC and Meredith Bowles, Director of Mole Architects highlight the ways housing can respond positively to surrounding context, and the key aspects that can contribute to character of place.
BW International is now accepting entries for its Design a Beautiful House competition, an international call offering £25,000 (about $39,000 USD) to winner(s). The competition is open to all designers, students, artists, and others from anywhere across the globe, and requires no registration fee.
Entrants are asked to think about the definition of beauty in order to create a design that considers the ways that beauty and aesthetics can enhance the function of a home and the experiences of its users.
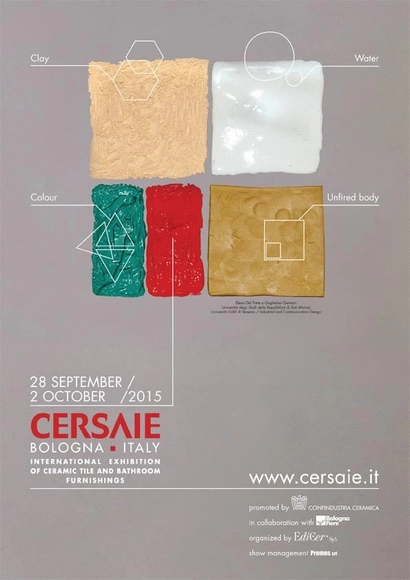
Cersaie—the world’s largest exhibition of ceramic tile and bathroom furnishings—will take place at the Bologna Exhibition Center in Bologna, Italy from September 28-October 2, 2015 for its 33rd year. The show is organized by Edi.Cer SpA and promoted by Confindustria Ceramica in collaboration with Bologna Fiere.
Now in their 17th year, the AR Emerging Architecture Awards are one of the world's most popular and prestigious prize for up-and-coming architects, giving emerging practices invaluable impetus on their trajectory to wider recognition and success. Previous winners of the Awards have included Sou Fujimoto (Japan), Thomas Heatherwick (UK), Sean Godsell (Australia), Jurgen Mayer H. (Germany) and Li Xiaodong (China).
The Chicago Architecture Foundation has launched an open international ideas competition for a facility that will include a new headquarters, visitor center and exhibition space for CAF; a new headquarters for the Council of Tall Buildings and Urban Habitat (CTBUH); a design and allied arts high school; and flexible learning spaces for out-of-school-time youth programs. The project, dubbed the Center for Architecture, Design and Education (CADE) will a new kind of learning campus aimed to "equip young people to be stewards for the built environment of the 21st Century."
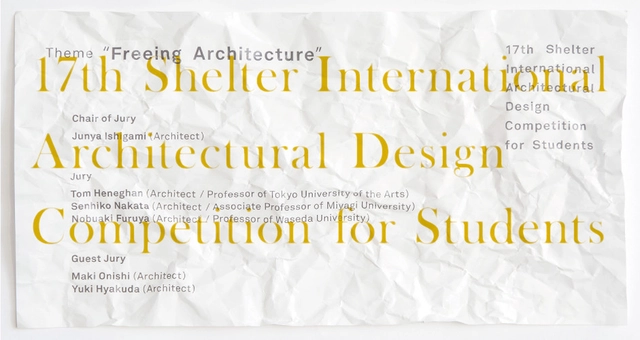
Japanese office, The Shelter Corporation, has announced their 17th international architectural ideas competition, open to undergraduate and post-graduate students (as of September 11, 2015) across the world. The Shelter Corporation, which focuses on timber and wood-framed buildings, hosts this competition annually to generate discussion among students on the future of wood and timber construction. Believing in the importance of a sustainable built environment, the firm hopes that this competition can be the gateway for many young architects-to-be to enter the workplace with new ideas.
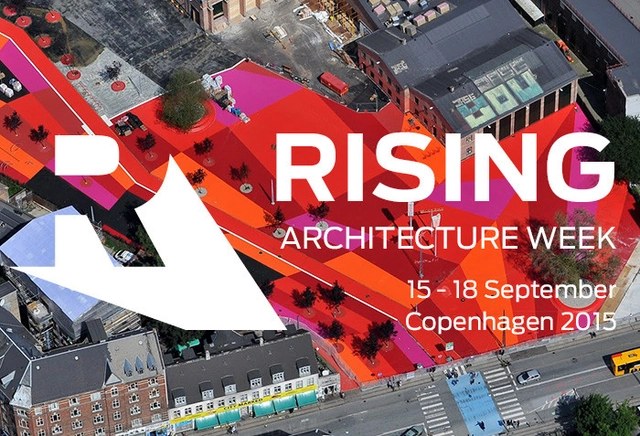
From the 15th to the 18th September 2015, Copenhagen will play host to the international RISING Architecture Week. For four days the city will turn into a sizzling melting pot of over fifty events, site visits, bicycle tours and debates throughout the city.
Among these events is a two-day conference where 500 professionals and visionaries meet to exchange ideas and discuss the theme Growing Cities. The conference has a venue for speaks, debates and interviews, and another venue for workshops, networking and innovation labs. "RISING gathers a very big, international audience of architects, developers and city planners, which gives professionals a unique opportunity to develop and exchange ideas across borders. I’m very much looking forward to participate in RISING this September," says Sergey Kuznetsov, City Chief Architect of Moscow and keynote speaker at RISING.
The 15th edition of the "Days of Architecture" is almost here! This festival will take place from 25 September 2015 to 24 October 2015, in the Upper Rhine Valley. Punctuated by nearly 200 events, the festival aims to bring the architecture to the largest population.
The "Days of Architecture" will start with an opening night on the 25th of September 2015, in the Zénith of Strasbourg. During this opening night, we will have the honor to welcome the architect Richard Rogers (Pritzker Prize 2007) and his associate, Ivan Harbour, for a conference. Currently, more than 600 people have already registered for this conference!
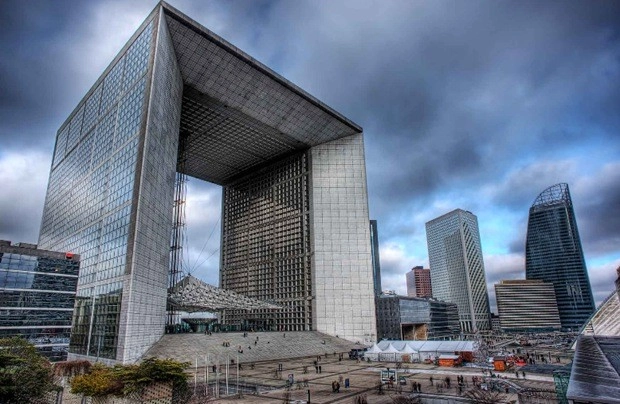
Escorted tour for a small group in Paris and the South of France. Guided by architects, you will see the latest architectural projects as well as explore historic favorites.
The tour includes culture, art, cuisine and meetings with locals in the profession.
Newman-Schmidt Studios, Workmen installing the first aluminum panel, 1951. Gelatin silver print. Director’s Discretionary Fund.
The city of Pittsburgh encountered and was transformed by modern architecture in an ambitious program of urban revitalization in the 1950s and ’60s. HAC Lab Pittsburgh: Imagining the Modern untangles Pittsburgh’s complicated relationship with modern architecture and urban planning. This experimental presentation at Carnegie Museum of Art’s Heinz Architectural Center includes abundant archival materials from the period, an active architecture studio, and a salon-style discussion space, unearthing layers of history and a range of perspectives.
“The City and the Water” Summer School is organized by the University of Pisa (DESTeC, Long Cycle Master Degree Course in Architectural Engineering), the Visual Art Center of Pietrasanta and the Municipality of Pietrasanta (Tuscany, Italy), with the contribution of the Fondazione Cassa di Risparmio di Lucca. The Summer School, that will take place from 7th to 20th September 2015 at the Visual Arts Center, will see students in Architecture, Engineering, Design, Art Schools and young professionals, working together on the Versilia Area, and in particular on the “Due Laghi” artisan area: a context with a high environmental value and a precious landscape, with several artistic and artisanal laboratories, but actually mined by a strong decay. The project proposals aim to provide indications for the creation of new spaces, in order to make the area more functional and enjoyable for those who live and work there, and for all the future potential visitors, with particular attention to the creation of spaces for cultural and artistic events. After the first design stage, a self-construction laboratory will take place in the “Due Luaghi” area. Students will be guided by the architect Santiago Cirugeda (Recetas urbanas, Seville), Scientific Director of the Summer School, and they will work in close collaboration with the artists and artisans of the "2 Luoghi". The Course Director is Roberto Pierini, President of the Master Degree Course in Architectural Engineering at the University of Pisa. The Summer School, among the guest lecturers, will have Alessandra Capanna, architect and professor at the Faculty of Architecture of Roma La Sapienza University. Open events will be organized also in the Cloister of S. Agostino (Piazza del Duomo, Pietrasanta) and in the “Due Laghi” artisan area (Via Sarzanese 111, Pietrasanta). Inscription deadline: June 30th 2015.