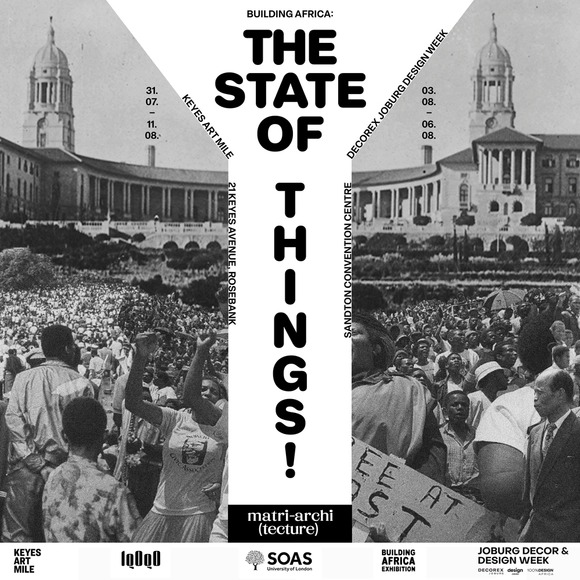
Matri-Archi(tecture) prepositions an exhibition in Johannesburg, titled ‘Building Africa: The State of Things!. The exhibition asks what it means to restore, preserve, foreground, call upon, remember and project former and future conditions of socio-political identity through the architecture of buildings that were once central figures in the political agenda of South Africa. The exhibition foregrounds research about the Constitutional Court and Union Buildings.
Crossing Grounds: Art, Design, and Technology brings together 16 research projects by 22 artists, architects, designers, scientists, engineers, and technologists from across the Georgia Institute of Technology at the Korea Foundation Gallery in Seoul.
The Pan-African Biennale (PAB) is a continental platform dedicated to documenting, preserving, and projecting Africa's built environment, urbanism, and creative futures— across all 54 nations and the diaspora. It is the founding of a long-term continental institution, built to ensure that African architects, urbanists, artists, and communities are the authors of their own spatial and cultural narratives.
Call to Makers showcases original furniture created through reuse, upcycling, and inventive craftsmanship by the inaugural cohort of CO Architects' Furniture Design Workshop. Over the course of nine months, individuals and teams designed and fabricated one-of-a-kind pieces using reclaimed, salvaged, and repurposed materials. Ranging in scale from footstools to dining tables, the work explores the creative potential of material intelligence, low-cost fabrication, and hands-on making. The exhibition celebrates creativity, craftsmanship, collaboration, and CO Architects' culture of making.
The Ibero-American Architecture Conference, organized by the UIC Barcelona School of Architecture and curated by Professor Fredy Massad, was established to offer a rigorous examination of the realities of professional practice, construction, and architectural research in Ibero-America, while addressing the diverse social, cultural, economic, and territorial contexts that shape the region. The program aims to analyze how architecture responds to some of the major challenges of the 21st century from various local perspectives.
In the 2019 edition, first place went to the MUDA WF building by NN Arquitetos Associados, the duo Baldomero Navarro Gomes and Beatriz Froes Nachtergaele, currently under construction in the capital city of Curitiba (Image: Courtesy of the authors)
Registration is now open for the second edition of Weefor ARQ, an open competition to design a residential building in Curitiba. Organized by the developer Weefor in partnership with PROJETO magazine, this launch marks the start of an unusual initiative in the construction sector, which is typically dominated by competitions for public works.
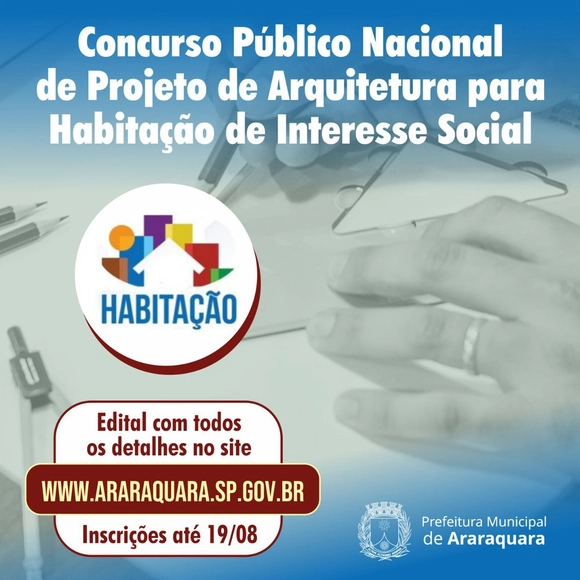
Public Architectural Design Competition for Social Housing (H.I.S.), Araraquara City Hall
The City of Araraquara, through the Executive Coordination of Housing and the Housing Projects Management office, both under the Secretariat of Urban Development, has opened registration for the "National Public Architectural Design Competition for Social Interest Housing." The competition aims to select designs based on pre-established criteria regarding technology, comfort, performance, and sustainability.
The 10 selected projects will be exhibited at the Archtrends Summit 2023, which will take place at the Teatro Santander in São Paulo on September 5th.
Archtrends, the architecture and design portal by Portobello, has opened registration for the 3rd edition of its architecture competition. Interested participants must develop projects based on the theme "What's inside matters" and publish them on the Archtrends website between July 3 and August 7. The top 10 entries will be exhibited at Archtrends Summit 2023, an annual creativity forum hosted by Portobello, taking place at Teatro Santander in São Paulo on September 5. Furthermore, the authors will receive invitations to attend the event.
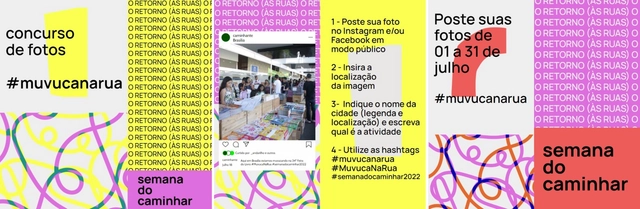
Carnival, São João festivals, team sports, and birthday parties in public squares are examples of celebrations and gatherings in streets and public spaces that have made a full comeback in 2022, following two years of strict restrictions due to the COVID-19 pandemic.
The Bogotá Public Space Biennial (BEPBOG) is a biennial competition organized by the Mayor's Office of Bogotá D.C., represented by the Administrative Department of the Public Space Ombudsman (DADEP) and its Bogotá D.C. Public Space Observatory, in partnership with the Colombian Society of Architects, Bogotá and Cundinamarca regional chapter (SCA BC).
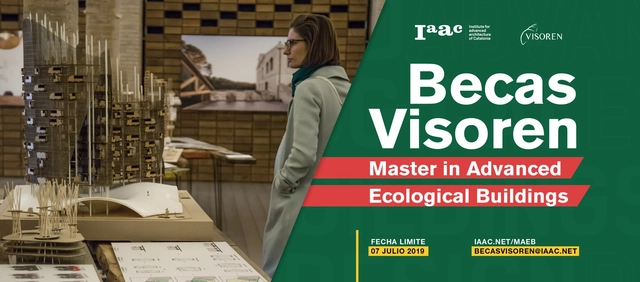
Visoren, a company specializing in social rental housing, aims to support ecological construction in residential buildings throughout Spain. To this end, the company is offering two scholarships—one full and one partial—for the Master in Advanced Ecological Buildings organized by the Institute for Advanced Architecture of Catalonia (IAAC), beginning in October 2019.
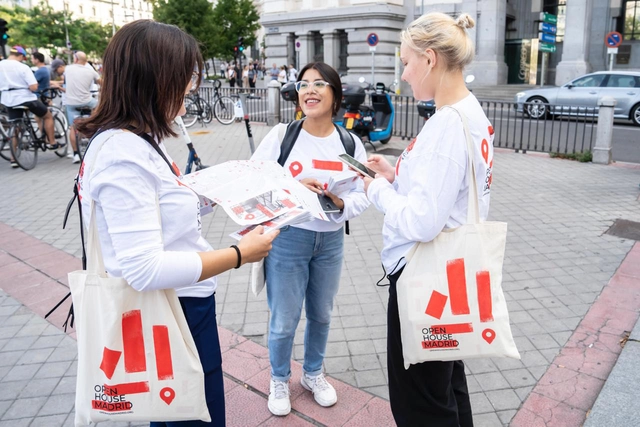
The architecture festival celebrates its 10th anniversary, having become an essential event on the capital's cultural calendar. The festival is designed to make architecture accessible to visitors in a clear and educational way. Open House Madrid is a non-profit organization that offers the opportunity to visit over a hundred iconic spaces that are usually inaccessible or have recently opened. It is part of the global Open House Worldwide network, which takes place in more than 50 cities around the world with a common goal: to bring architecture closer to society and raise awareness about its influence on our way of life.
If your company is creative, innovative, and technology-driven, apply to Corfo's new "Factoría Creativa" program. The initiative features two calls for entries—Factoría Inicia and Factoría Escala—offering co-financing for up to 80% of the total project cost.
The Arquitectura Film Festival Santiago (ArqFilmFest) and Kiné-Imágenes invite you to participate in the "Re-visiones de ciudad" (City Re-visions) workshop. Participants will collaborate to create an audiovisual piece, which will premiere during the 2018 edition of the festival, taking place from October 25 to 28 in Barrio Lastarria.
CoNEA Chile currently has 33 delegates across 27 universities, spanning from Iquique to Puerto Montt. However, we have yet to appoint representative delegates in several architecture schools and faculties; consequently, we have opened this call for applications.