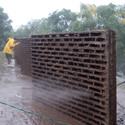
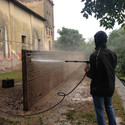
Using concrete and bricks made of raw mud, architects Solanito Benitez, Solano Benitez, Gloria Cabral, Maria Rovea and Ricardo Sargiotti built a wall able to be constructed by the two materials working in tandem. Once the concrete dries, the bricks are washed away, returning the mud back to its natural state, leaving spaces in the lines of concrete, like a kind of negative.
This artistic intervention arose from an invitation to participate in an art exhibition in Unquillo MUVA, Cordoba, Argentina from April 11 to May 3, 2014.
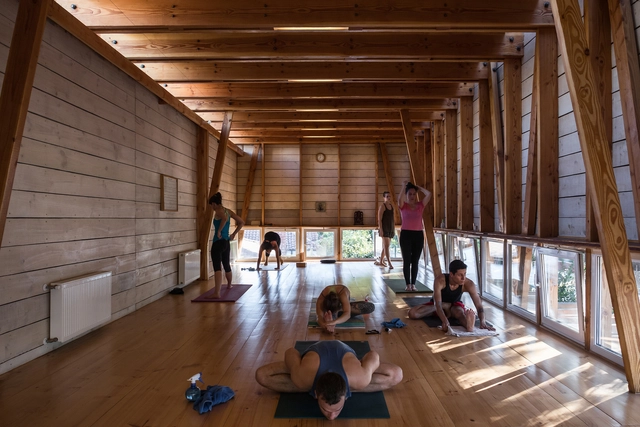
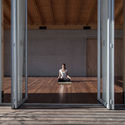
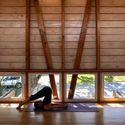
For several decades, a set of oriental practices and techniques have strongly infiltrated the western world. A new program that, as architects, we must start solving more often, and that poses interesting challenges from the point of functional, environmental, and aesthetic.
These disciplines are completely focused on the human being, as they seek to work and satisfy their physical, psychological and spiritual needs, and that's why it seems important to analyze how these needs are being met spatially by architects. Many of the operations taken in these spaces create enabling environments for reflection, introspection, healing, and therefore could also be applied in other relevant programs, such as housing, educational, hospital, and even office spaces.
This article seeks to draw lessons from some projects already published on our site, in order to perform a kind of guide for designs that helps our community of readers to find inspiration more effectively.
These days architecture is both a weapon and a victim of intolerance. Historic buildings are destroyed for what they symbolize, and there are calls for the building of walls and the construction of refugee cities. These actions are symptoms of the global preoccupation with the fear of others and the attempt to keep people “out.” The MassachusettsCollege of Art and Design (MassArt) community rejects these injustices and has built the architecture department on the principle that the purpose of architecture is to support the social good.
https://www.archdaily.com/797357/massachusetts-college-of-art-and-design-architecture-program-supports-social-goodSponsored Post
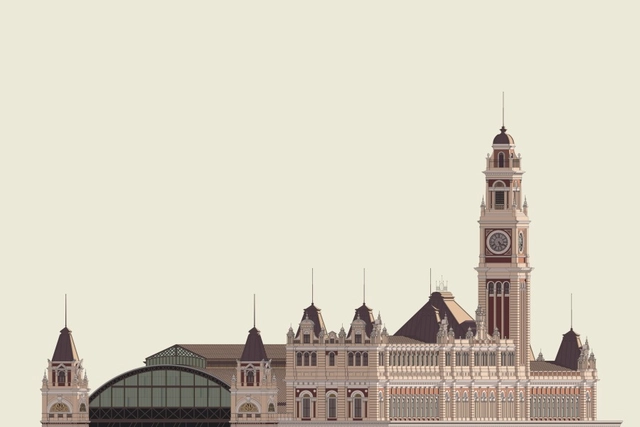
While using technical drawings, Zema Vieira makes architectural illustrations by using only AutoCAD without any further techniques. Her body of work became a project called “Fachada Frontal” or "Front Facade." In it, the artist depicts buildings from cities around the world, with a particular focus on Belo Horizonte, Brazil.
Check out below the illustrations made by the artist.
As we celebrate World Animal Day, take a look at 20 stunning projects we have previously published that do just that, celebrate animals #WorldAnimalDay.
Whether the space was designed for them or these animals were simply photobombing, these inspiring project images illustrate our quadruped, furry friends enjoying architectural spaces.
See the 20 projects where humans are not the only users.
Committing your firm to BIM may seem daunting, especially with the time and cost investments that come with adopting new sets of software and a new workflow. There are hidden parallels however, between BIM and other processes within a firm, and therefore these changes to a new way of working may not be as demanding as they first seem. Here are five ways you may already be halfway to BIM.
https://www.archdaily.com/796478/not-ready-for-bim-here-are-5-reasons-you-may-be-wrongAD Editorial Team
We talk about sustainability, livability, and land use to describe a project, but we often avoid the profitability, capital gains, and externalities that go along with them simply because we don’t know how to use the terms. Architecture doesn’t exist outside of the economy and in fact, how we build each building directly affects the economy of our cities.
As a profession, architecture acts as the mediator between different specialties, and it is very important to speak the official language of each of them. This article will help you easily understand some basic economic concepts that relate to architecture.
Buenos Aires' contemporary urban landscape as we know it today provides a tempered mix of historical and recent construction projects. As one of the most beautiful cities in South America, it's wide boulevards and grand buildings, based on European models, have morphed to embrace the needs of a modern metropolis.
These images show just how profoundly time affects our cities (and how centuries-old foliage can powerfully transform spatial perception).
Browse the 20 interactive images of Buenos Aires before and after.
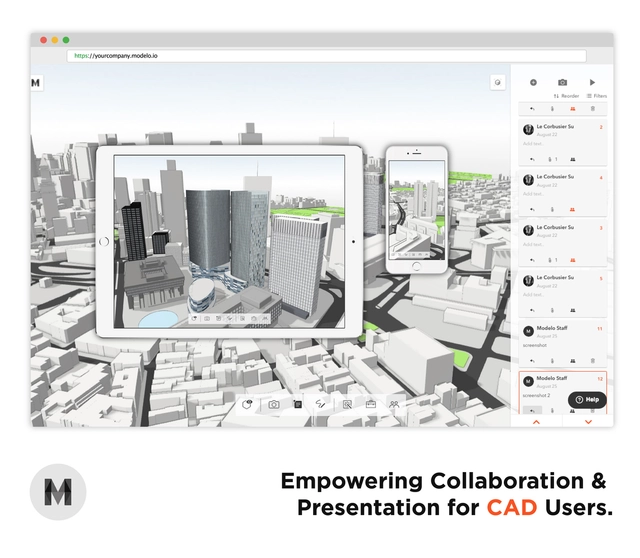
The dynamics of presenting architectural designs are changing. Deadlines mushroom from nowhere while timelines shorten. Clients push for high-fidelity renderings earlier in projects and marry themselves to conceptual images of perfection unaware that they will only ever be realized on a screen after hours of post-production.
But what if architects could take back some control of the presentation experience by restoring digital models to their place as a means to an end? - What if you could use them as tools to help guide a conversation focused on discovery while simultaneously giving your clients an even more engaging experience?
https://www.archdaily.com/794780/modelo-empowers-collaboration-and-presentation-for-architectsSponsored Post
Virtual, Augmented, and Mixed-Reality add to an evolving spectrum of visualization tools that have invigorated the dialogue around how we pre-experience architecture. Los Angeles-based Shimahara Illustration discusses a fundamental difference between these new technologies and traditional CG film/animation.
https://www.archdaily.com/794704/virtual-reality-vs-film-what-are-the-benefits-of-each-when-presenting-building-designsSponsored Post
ArchDaily just reached 1 million followers on Instagram! To celebrate, we’re featuring 25 new Instagram feeds to follow. As with parts one, two and three of our Instagram round-up, we’ve selected a varied group of accounts which includes architecture photographers like Laurian Ghinitoiu, whose stunning images have appeared on ArchDaily countless times, and prominent architecture firms like Mad Architects, MVRDV, Sou Fujimoto and OMA. We’ve also added well-curated feeds on certain subjects like socialist_modernism, and perfectly symmetrical buildings via symmetrical_monsters which are sure to inspire you.
If you’re looking for daily inspiration, these feeds are definite must-follows.
Architecture, like music, inspires us daily. Our sister site ArchDaily Brasil, in partnership with Spotify, created an architecture- and urbanism-themed playlist, with shout-outs to cities, buildings and even architects themselves. In the list you'll find everything from David Bowie singing about Philip Johnson and Richard Rogers, to Laurie Anderson citing Buckminster Fuller and the Beatles fretting over a visit to an apartment.
Listen to the playlist after the break and add songs with architecture shout-outs in the comments.
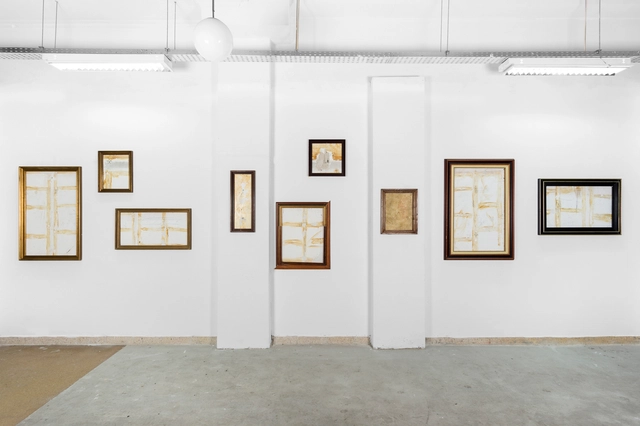
When faced with a wall with over 30 years of history, rather than paint it white, as we usually do, Michael Losh shared with us his idea to take the memory of their collective studio and frame it, creating a dialogue between art and architecture.

Contrary to the usual connotation of the wanted poster we want to express how WANTED aligns with the school’s urge to engage with new teaching experiences through committed, explorative architects and artists wanting to challenge students in teaching at Bergen School of Architecture (BAS). With this, we announce that we are in search of practitioners engaged in teaching for four new part-time teaching positions. The positions are for a four year fixed-term.
https://www.archdaily.com/792033/wanted-teaching-positions-available-at-bergen-school-of-architecture-norwaySponsored Post
Architecture and design students in the U.S. are challenged to rethink tradition by redesigning some of the world’s most iconic buildings. To participate, students need to create a variation of a well known iconic building and visualize it using Lumion. The software is free for U.S. students and is a unique option that allows architects themselves to create their own visualizations.
Alongside $5000, the winner also gets the opportunity to go on a trip to Europe for a private architectural tour which includes a visit to the OMA office in Rotterdam. The winner will be selected by a jury including Tanner Merkeley from Rem Koolhaas’ OMA and Harm te Velde from West 8, together with the creators of Lumion.
Lumion believes in rethinking tradition. That’s why they designed architecture software that’s beautiful, fun, fast and easy to use.
Now, Lumion is challenging architecture and design students in the U.S. to rethink tradition by redesigning some of the world’s most iconic buildings. The winner will receive $5,000 cash, a full version of Lumion Pro 7, and a trip to Amsterdam. You can find out how to join here.
https://www.archdaily.com/790971/new-lumion-contest-for-students-in-the-us-include-5000-dollars-in-prizes-a-trip-to-europe-and-moreSponsored Post
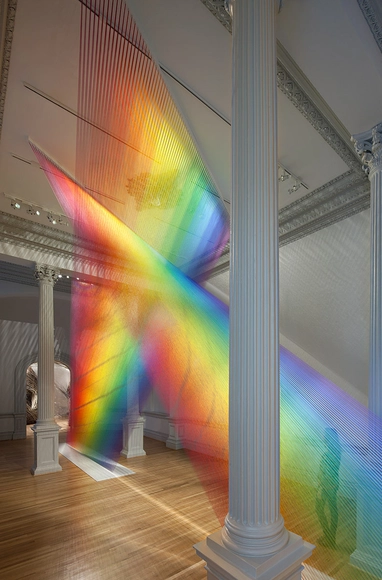
Along with eight other contemporary artists, Mexican artist Gabriel Dawe is exhibiting his installation called 'Plexus A1' within the WONDER display at the Renwick Gallery until July 10. WONDER is an exhibition showing nine very different projects within Renwick Gallery, all of which use large-scale and/or unexpected materials. Dawe uses around 100 kilometers of cotton thread to create a colorful installation that is similar to the light spectrum.

Global Holcim Awards Gold 2015 –Articulated Site: Water reservoirs as public park, Medellín, Colombia by Collectivo720 and EPM Group. Image Courtesy of LafargeHolcim Foundation
The LafargeHolcim Awards is one of the most significant global competitions in sustainable design. It seeks leading projects of professionals as well as bold ideas from the next generation that combine sustainable construction solutions with architectural excellence. Organized by the LafargeHolcim Foundation for Sustainable Construction, the competition identifies the ideas with the highest potential to tackle today’s challenges to increasing urbanization and to improve quality of life. Projects and concepts from the fields of architecture, landscape architecture, urban design, planning, technology, and civil and materials engineering are eligible to be entered online in the USD 2 million Awards competition. Entries must be submitted by March 21, 2017.
https://www.archdaily.com/790753/lafargeholcim-awards-seeks-smart-solutions-for-cities-and-the-built-environmentSponsored Post
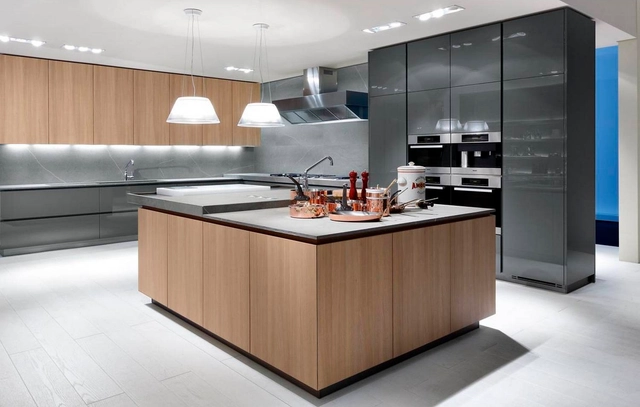
Before starting the design process, the most important thing is to understand how the kitchen is going to be used. This is a basic approach that any architect must take. A kitchen can’t be just a leftover space or a space to be defined at the end of a project. Designers must understand that a kitchen has various flows and different work areas that need to be integrated throughout the entire project.
Beyond the style or design requested by the client, it’s important to define a module to optimize performance and minimize the manufacturing costs of the different pieces. This way, measurements of all the components of a kitchen are set before defining the space that will house them.
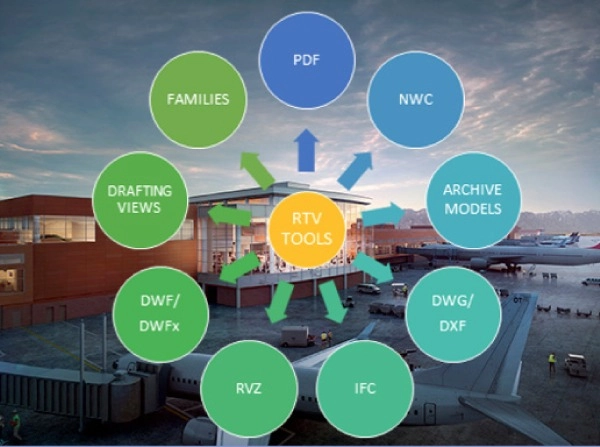
What project managers need to know is that automating the BIM documentation process is going to save time and money, says HOK Design Technology Specialist, Shaun Peppers.
Scheduled to open in 2020, the new $1.8 billion, 1.7 million sqft, three-story Salt Lake City Airport terminal designed by HOK will accommodate 23 million passengers per year. It is one of the largest construction projects in North America. Read Peppers's explanation on how HOK used RTV Tools in the Salt Lake City Terminal redevelopment to automate BIM.
https://www.archdaily.com/790502/how-to-save-hundreds-of-hours-by-automating-the-bim-documentation-processSponsored Post
Through 181 images, Guerra shows us Siza's masterful play of light and shadow. The photos allow us to experience a full day at the museum: the morning sun, followed by sunset and finally, the museum illuminated at night.
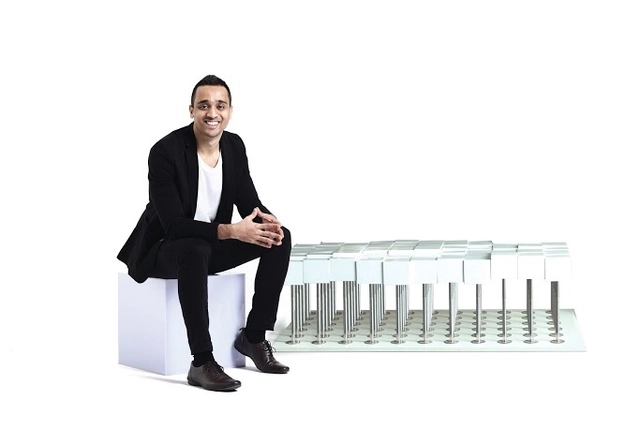
Deepak Jawahar with his creation, PRESS Designed for Godrej DesignLab 2016. Image Courtesy of Godrej DesignLab
The design scene is brimming with great ideas, and not just from well-known professionals. The real challenge lies in getting these designs off the drawing board and into the real world. For all those with a passion for interior design, there is Godrej DesignLab.
https://www.archdaily.com/789468/get-recognition-for-your-interior-designs-with-godrej-designlabSponsored Post
Cat owners can now offer their cats a range of architectural landmarks to inhabit. The design studio, “Poopycat” has released a series of cardboard cat homes, modeled after iconic architectural landmarks. The series includes the Taj Mahal, the White House, the Eiffel Tower, as well as more monumental works like the Sphinx and a Mayan pyramid.
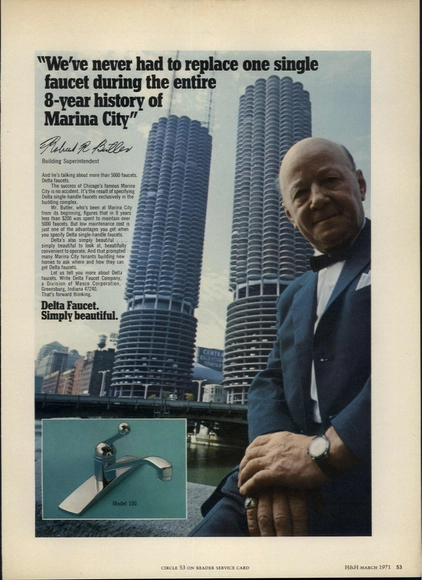
House+Home, March 1971 Page 53. Image via Colossus
North Carolina Modernist Homes (NCMH) and Hanley Wood (parent company of ARCHITECT) have partnered to create Colossus: a new digital archive of 20th century architectural publications, reports Architect Magazine. When complete, it will be the largest digital archive of modern architecture magazines, with over 1.3 million pages.


.jpg?1476369871 "Ritual House of Yoga / goCstudio. Seattle, United States. Image © Kevin Scott")

.jpg?1476460856&format=webp&width=640&height=580)