This guide covers a workflow that moves from project parameters to generated floor plans, 3D perspective views, exterior design exploration, and site context visualization, using AI tools in place of preliminary CAD and rendering work.
This guide covers a workflow that moves from project parameters to generated floor plans, 3D perspective views, exterior design exploration, and site context visualization, using AI tools in place of preliminary CAD and rendering work.
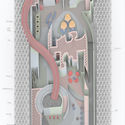
Through his illustrations, architect Fernando Neyra tackles issues common to the discipline, for example, the need for a means of graphic style that can create a clear, visually-enticing representation of an architectural idea.
The following series of explorative illustrations shows how digital sketching becomes a powerful communication tool when paired with traditional systems of representation, such as the axonometric perspective.
The result provides us with an understanding of core architectural concepts, while allowing us to reflect on the role of the sketch in contemporary architecture.

How much effort are you willing to put in to attract that special someone? The humble Japanese pufferfish, just twelve centimeters long when un-puffed, almost certainly has you beat. To attract the best fish in the sea, male pufferfish spend at least seven 24-hour days completing an intricate mating ritual that involves swimming their bodies into and through the seafloor to form ridges and trenches in the sand. If they pause too early, the entire ordeal gets washed away by currents.
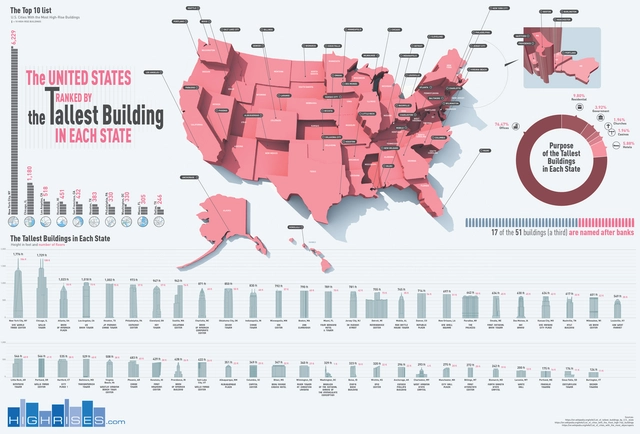
We all know that the skyscraper was born between Chicago and New York (depending on who you ask or what you consider a skyscraper, but that's for another discussion). But what about the rest of the US? How does each state stack up in the race towards the sky? This infographic by highrises.com gives us a scaled approximation of the "height" of each state--with New York coming out on top and Vermont, well... Vermont's tallest building is an 11-story public housing project built in the 70s.
The infographic also breaks down the purposes of the surveyed buildings, revealing that nearly 2% of the tallest buildings in each state are churches! Another interesting factoid? Nearly 1/3 of these highrises are named after banks.
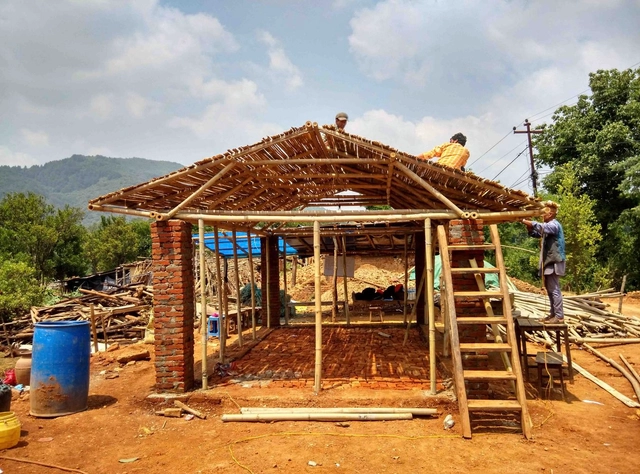
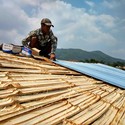
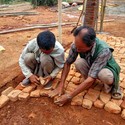
In 2015, after the catastrophic earthquake in Nepal, Maria da Paz invited Joao Boto Caeiro from RootStudio to design and build a model house in Nepal. Using local and accessible materials, they built two prototype houses out of bamboo and partitions, via a collaboration between locals and volunteers that came to the region.
The prototypes respond to the need for housing that is able to be built quickly with the goal of providing independence and immediate shelter, while at the same time introducing basic building techniques using bamboo and bricks. In doing so, they're able to create a set of tools that allow for future construction that the community can make themselves.

How much do you know about different kinds of wood that might be used in your architectural projects?
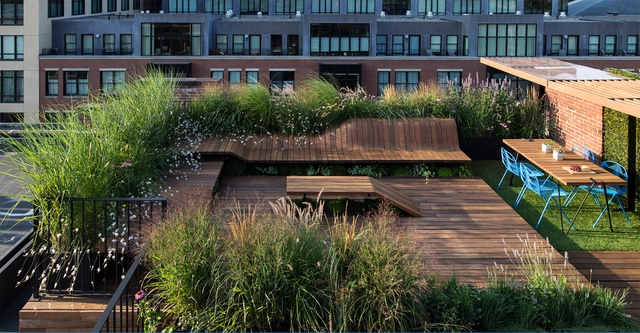
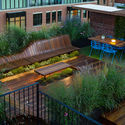
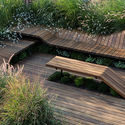
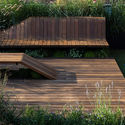
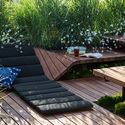
A multidisciplinary design study by J.Roc Design, based in Boston, has developed a proposal using wood to restore value to an underused rooftop at the southern end of the city.
In order to accommodate a series of different activities, which required a wide variety of furniture, and therefore a considerable reduction of space, a subtle treatment was made to the flat surface of the roof creating distinct spaces that could be used for sitting, resting and entertaining.
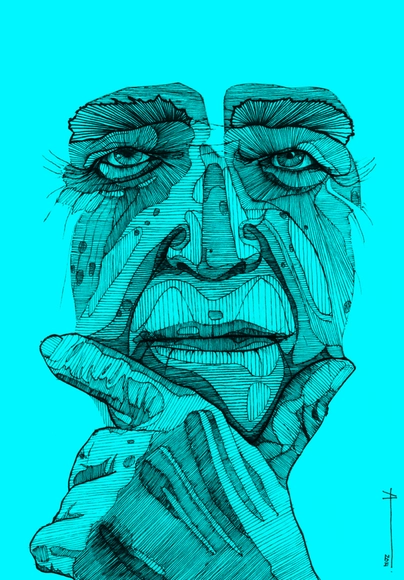
Chilean architect and illustrator Francisca Álvarez Ainzúa created "Architecture of the Portrait": a series of illustrations of renowned architects drawn with the precision and accuracy of a fineliner. In order to choose the protagonists of her geometrical analyses, the architect states a preference for strong character and the presence of imperfections, which imparts a certain richness to the representation.
The architectural construction of the face is done using lines to create a hatch effect. Next, she adds color that pays tribute to the traditional default CAD shades: yellow, cyan and magenta.
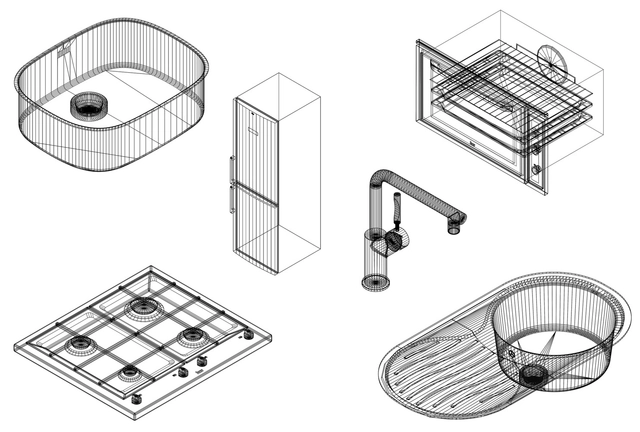
In order to support the design work of our readers, the company Teka has shared with us a series of .DWG files of its various kitchen products. The files include both 2D and 3D drawings and can be downloaded directly from this article.
Download the objects below, which have been separated into the following categories: drop-in sinks, built-in sinks, undermount sinks, built-in ovens, faucets, stoves, extractor hoods, and refrigerators.

Known as one of the world’s grandest subway systems, the Moscow Metro is filled with materials more commonly associated with palaces or museums – marble and granite walls, bronze columns, and lavish chandeliers are just a few of the opulent textures you’ll find beneath the streets of Russia’s largest city.
Despite their renown, the Moscow government almost never allows professional photographers to capture the beauty of the stations. But in 2014, photographer David Burdney was finally given that opportunity. Visiting the system late at night after the metro had closed, Burdney was able to capture each station in its best light, and completely devoid of people.
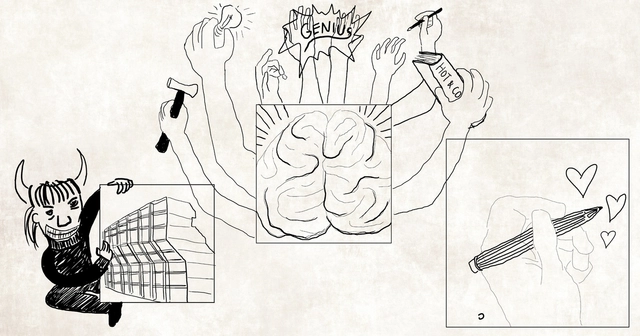
Maybe it's a result of long studio hours, the fact that architectural thinking tends to seep into every aspect of life, or a combination of other factors—but it's certain that architects have a culture all their own. Weird obsessions feel so commonplace in our closed social circles that it's easy to forget how bizarre some of our little quirks can appear to people on the outside. If you're an architect with a friend whose architectural knowledge pretty much stops at the Franks (Gehry and Lloyd Wright), here are some secret thoughts about you that they might be harboring.
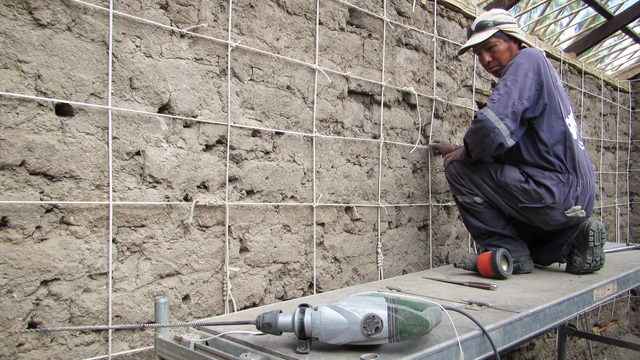
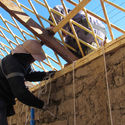
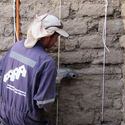
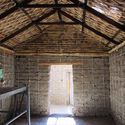
In the city of Belén, Chile, as a part of the second phase of a Training Program for the Restoration of Facades in Belén, two historically important structures were recently completely restored. The project was financed by the Regional Government of Arica and Parinacota and SUBDERE (Undersecretariat of Regional and Administrative Development), in partnership with the Altiplano Foundation.
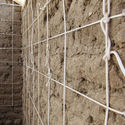
In both houses, the foundations and, where necessary, the walls were reinforced, and the traditional Andean roof and existing carpentry was restored. Notably, the structural reinforcement of the adobe walls used a rope mesh system, which was first seen in Chile in 2014 as part of the restoration of a church in San Pedro de Atacama.
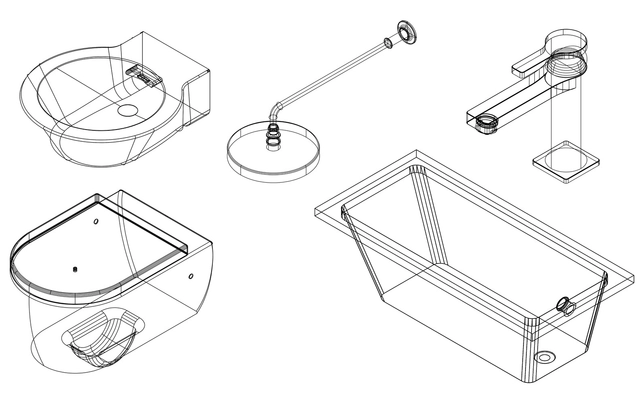
In order to support the design work of our readers, the company Porcelanosa Grupo has shared with us a series of .DWG files of its various bathroom products. The files include both 2D and 3D drawings and can be downloaded directly from this article.
Download the objects below, which have been separated into the following categories: Shower Heads, Toilets, Sinks, Faucets and Tubs.
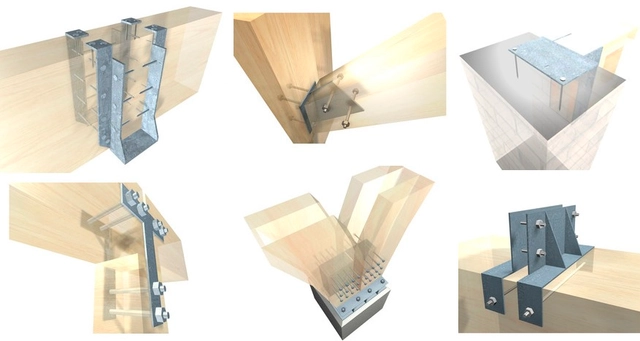
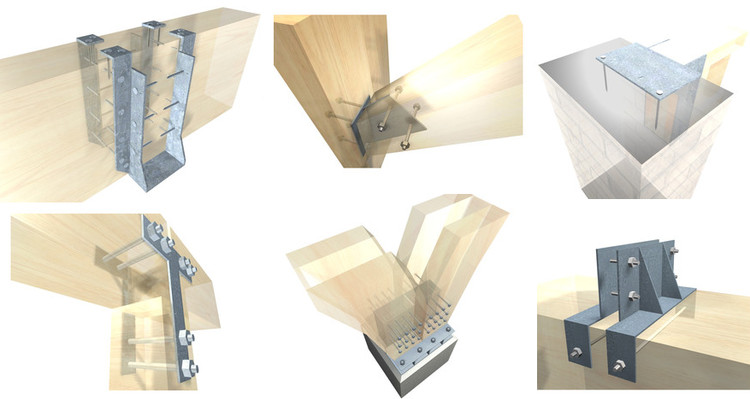
When designing wooden structures, it’s very important to consider joints and reinforcements that will allow them to stay together and upright. These connectors not only allow for adhering wood to wood but also let you anchor wood elements to brick and concrete walls.
With such a variety of pieces needing to be connected together (beam-beam / beam-pillar / beam-strut / beam-wall / base-frames), working with hardware requires the advice of a calculating engineer or a professional with knowledge and experience. To guide you in this process, we have selected 15 metal fittings specially designed by Arauco to connect wood pieces.

What's a better way to follow up on one of our most popular posts (of all time) than by providing a key design tool: the mighty template. Many of you enjoyed seeing the examples of CVs and resumes submitted by ArchDaily readers, but you also asked for a simple, fast way to jump start inspiration for your own creations.
Here are five hand-picked, well-organized, easy-to-use templates that have been downloaded and tested by our team of editors.
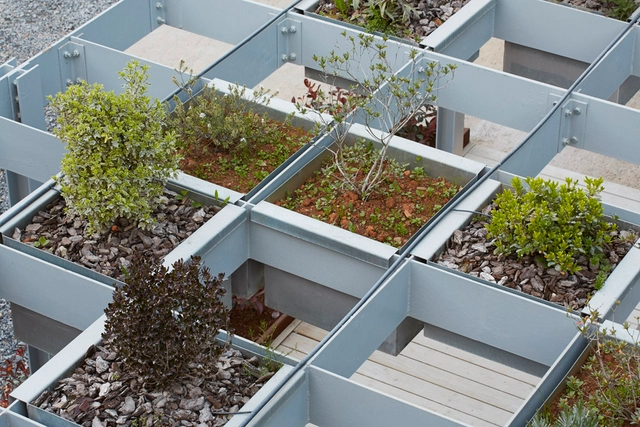
This project, by Spanish architects Longo + Roldán, turned out to be a great solution for an unused space that was unexpectedly getting a lot of attention in the interior of a quarry.
Instead of building new buildings or remodeling existing cabins they designed an intricate metal lattice structure that forms a web of planters of different depths, containing various species of plants. This solution not only revitalizes the space but also protects existing buildings from the sun, improving their thermal conditions.
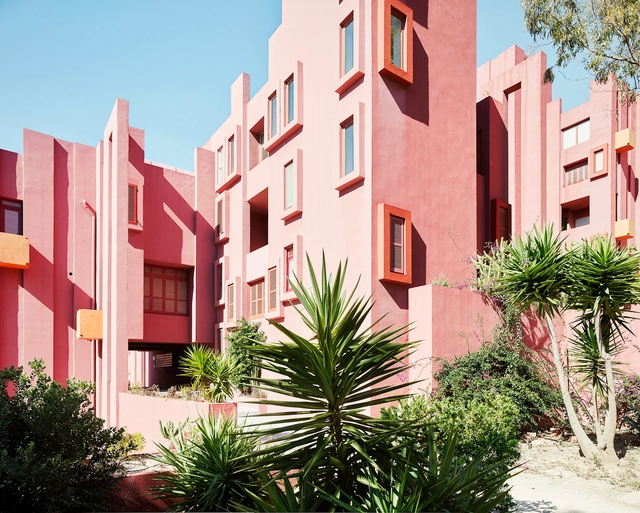
Happy Valentine's Day!
We've affectionately rounded up 14 projects that use the power of the color most associated to love, passion, joy, sexuality and intensity: red
.jpg?1487014574)
A renowned symbol of the modern world, Tokyo is a city commonly associated with bright lights, innovative technology and sleek buildings. So when Polish artist Mateusz Urbanowicz first moved to Tokyo, he was taken aback by the number of old, architecturally eclectic storefronts that continued to flourish within the city.
“When I moved to Tokyo, more than 3 years ago I was really surprised that upon my walks I encountered so many shops still in business in really old buildings,” Urbanowicz explains. “Differently to Kobe, where the earthquake wiped out a lot of these old downtown houses and shops, in Tokyo they still survive.”
Inspired by the buildings’ resilience and their unique architectural features, Urbanowicz set out to document the storefronts in a series of watercolor illustrations, capturing the process through making-of videos.

In both of ArchDaily's last two major website redesigns, one idea was central to our thinking: Mies van der Rohe's aphorism "less is more." These redesigns added new features, sure - but more importantly, they identified extraneous features on the site and removed them. Today, on February 9th 2017, we are removing one more feature that we no longer believe to be necessary on ArchDaily: comments on certain articles.
All comments previously left on our articles will still be visible, preserving the many positive contributions left by our readers over the years. But from today, we will be gradually shifting the discussion to social media, leaving comments open only on News and Editorial articles while the option to comment on Projects, Events, Competitions and Publications articles will be removed. Instead, we encourage readers to take part in the discussions happening on Facebook, Instagram, and Twitter, or to get in touch through our contact form for direct feedback or substantive comments about our articles. Read on to understand the reasons behind our decision.
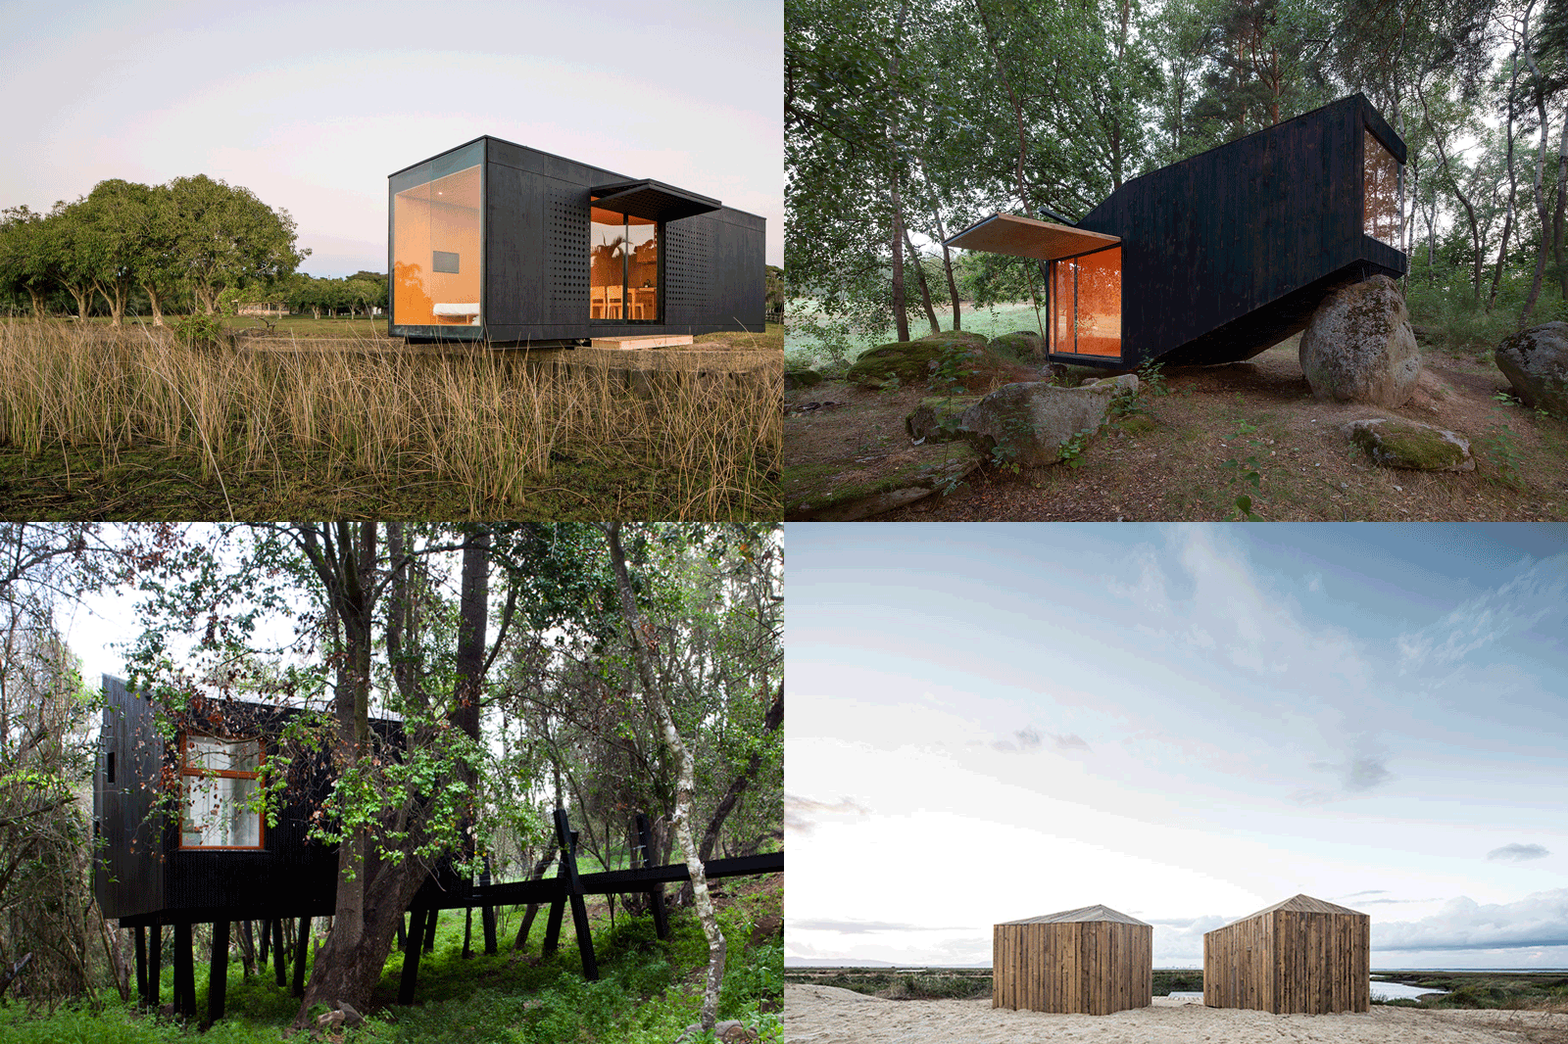
Inspired by the increasingly popular micro house trend, these 10 project designs came about for various reasons. In addition to being a cheaper option when compared to larger homes – both for construction and in maintenance – they are an ideal solution for people who want to reduce their material possessions and the space they occupy. Tiny houses have evolved far beyond cramped quarters into a custom being adopted both as a viable alternative to the unaffordability of housing and a source of freedom.
These selected houses, each under 40 square meters, serve as perfect examples of innovative designs that provide a simpler life, while fostering social interaction between people and dialogue with their environment.
Check out the 10 examples below.
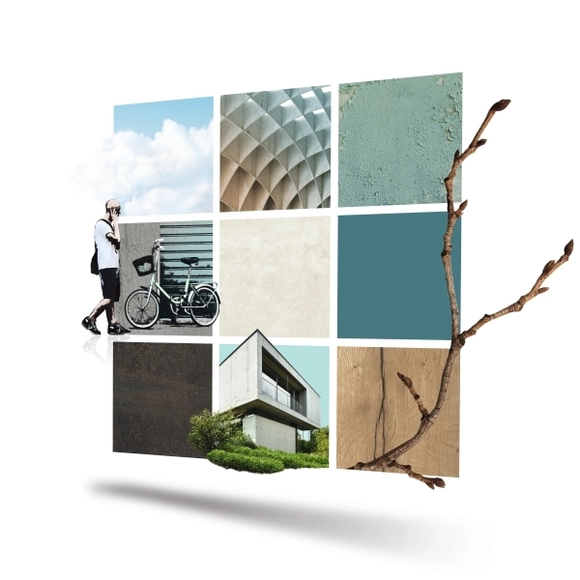
EGGERs innovative, idea-sparking 9-Grid system and how it boosts Interior Designers’ creativity.

The production of creative work often requires a very particular type of space—a temple, if you will, to the work being done. Architects and artists are open about how their living and working areas affect their practice, and musicians, of course, are no different. Perhaps this is why places and spaces are often featured on album covers. The art on an album cover is partially advertising, but it is also often a visual symbol of an entire period in the life of a musician. An album's cover artwork may depict the view a band saw coming into the studio every day, the building the album was recorded in, the city the musician grew up in, or myriad other more abstract connections. We will leave it to you to make sense of the connection between the 7 architectural landmarks featured on the following albums and the music their images envelop, but the stories behind the constructions themselves may help you make a more educated guess.
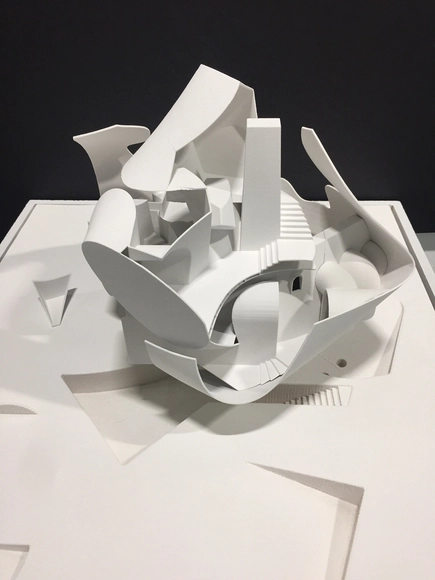
SCI-Arc, one of the few remaining schools whose undergraduate program culminates in a thesis project, asks students to locate their position within the discipline, theorize a problem around that position, create a project that tests their theory, and ultimately to present and defend that position to an audience of future peers and professionals. It’s a cathartic endeavor that is to some degree fraught with anxiety, as defining a position and speculating on the future of the discipline can be a rather daunting endeavor.
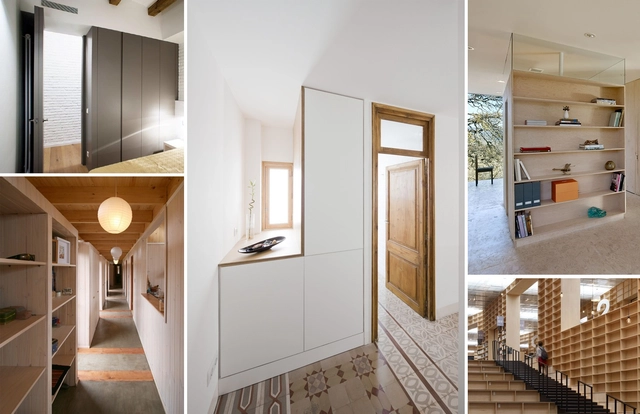
One of the hallmarks of architectural sensibility is a clean, clutter-free space – "a place for everything and everything in its place." Every project requires some element where things can be neatly stored away, whether it be books, kitchen appliances, or entire furniture pieces. Solutions for these storage needs can range from invisible and out of the way, to stunning, textural centerpieces – either way adding necessary functionality to our most-used spaces.
Check out this selection of ten brilliant storage spaces.
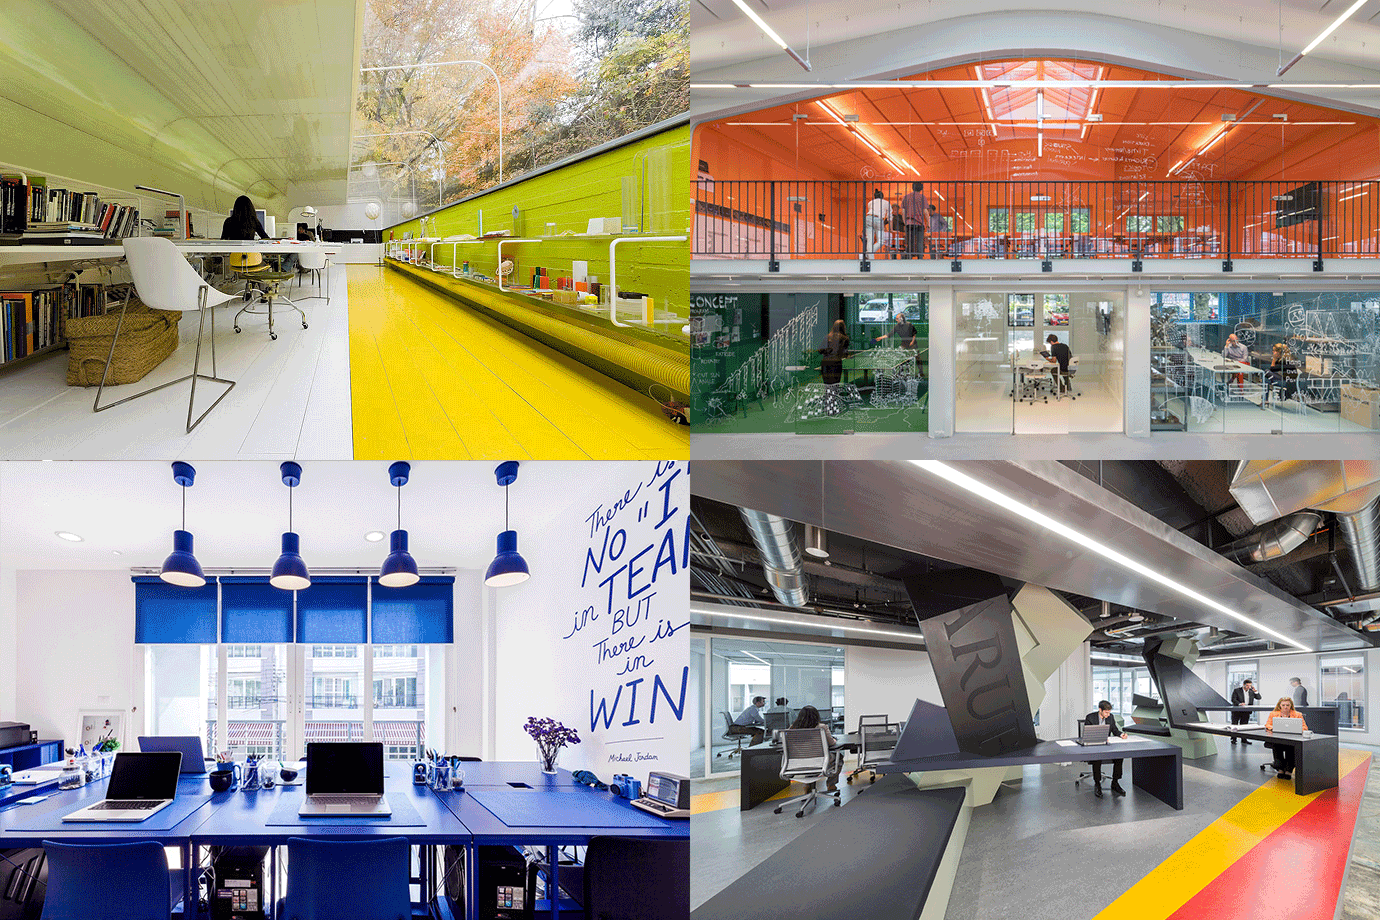
The spaces in which great architecture firms produce their work are a source of endless curiosity for architects. By understanding these workspaces, architects hope to understand the environment in which their favorite ideas and drawings are shaped, and gain a more intimate understanding of their favorite practices. For this reason, we have searched our archives for the architectural offices that have previously been published on our website. Among our selection are international names such as MVRDV and Selgas Cano alongside other offices which, though not so well known, also demonstrate how your workspace can be a source of inspiration for design.
See the offices after the break.