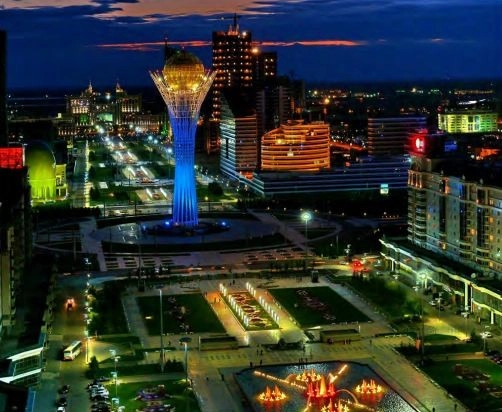
Upon their recent selection to host the International Specialized Exposition in 2017 (EXPO 2017) with a theme Energy of the Future, National Company Astana and Mayor’s Office of Astana launched a sponsored international architectural competition for the development of a concept design of EXPO facilities, including an installation to serve as the symbol of EXPO 2017 in Astana. The objective of the competition is to get conceptual architectural and urban planning solutions and ideas for EXPO facilities. The competition began last week and will last until June 18.The winner will get award equal to 15 Million KZT (equivalent to US$ 100,000). For more information, please visit here.
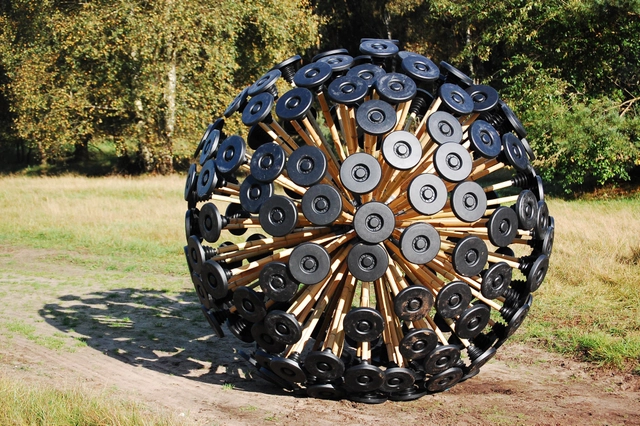
Massoud Hassani (Dutch, born Afghanistan 1983) Mine Kafon wind-powered deminer. 2011. Bamboo and biodegradable plastics Gift of the Contemporary Arts Council of the Museum of Modern Art Photo by Mahmud Hassani
Design saturates every facet of our lives. As the new MoMA exhibition states: design is a fundamental tool in helping people respond to change. Applied Design, running from March 2nd to January 31st, focuses on the various means and methods by which we design and the product of those varied paths that lead to innovation.
This year's Douglas C. Allen Lecture, presented by the Georgia Institute of Technology School of Architecture, features Adriaan Geuze, one of the founders of West 8 Urban Design & Landscape Architecture. Founded in 1987, West 8 is an award-winning international office which has established itself as a leading practice within the last 20 years with about 70 architects, urban designers, landscape architects, and industrial engineers. The event takes place Wednesday, March 6th, from 6:00pm-7:30pm in the Reinsch-Pierce Family Auditorium. For more details about the event, please visit here.
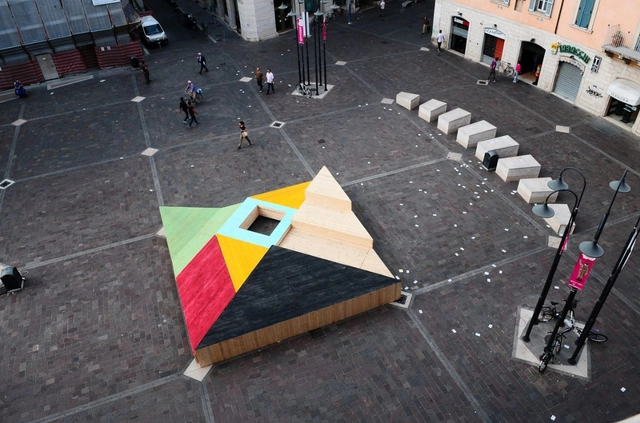
Orizzontale was recently invited by GATR to take part in the 2012 edition of the architectural festival Festarch.lab with a project which imagines and builds upon an architectural installation for the main square of Terni, a town in the center of Italy. With the challenge to design a multifunctional stage, the result was ‘Gondwana’, a mobile archipelago of wooden platforms, which comes in different shapes, dimensions and colors, and invades the square with endless configurations. More images and architects’ description after the break.
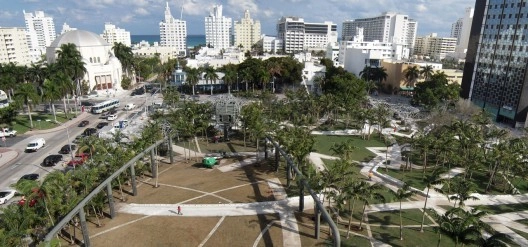
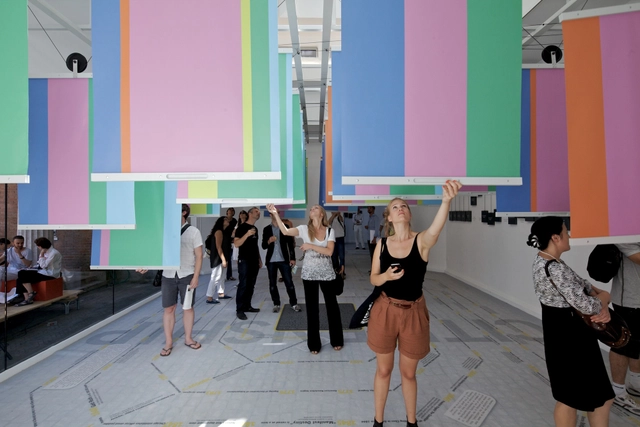
Spontaneous Interventions: Design Actions for the Common Good, the official U.S. representation at the 13th International Architecture Exhibition at the Venice Biennale (2012), will travel to Chicago in May 2013, and is seeking new projects—urban interventions realized in U.S. cities in the past two years—with an emphasis on those based in Chicago and the Midwest region. The exhibition will be on view through Summer 2013. The exhibition in Chicago will feature a site-specific adaptation of the original exhibition design and will include many of the projects featured in Venice alongside dozens of new projects selected as a result of this open call for submissions. Submissions are due no later than March 6th. For more information, please visit here.
Courtesy of Söhne & Partner Architects + BET Architects
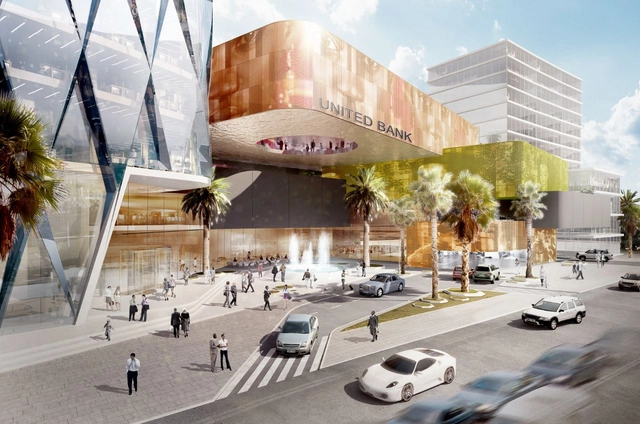
Designed by Söhne & Partner Architects + BET Architects, their proposal for the United bank of Addis Abada is represented in units coming together into a single entity in a seamless fashion. These units are the shares that make up the bank and shares are the people that came together to make this bank a reality. Conceived as a composition of a tower and podium, the form of the building is articulated with diamond shaped units interwoven together. More images and architects’ description after the break.
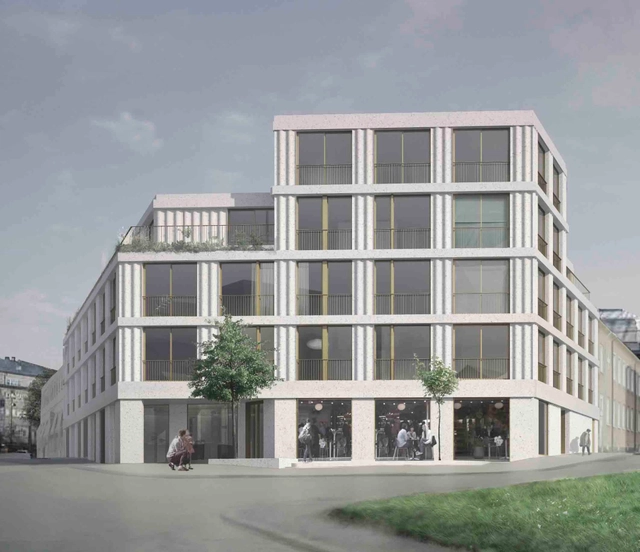
ETAT Architects + Spridd Architectsrecently won the first prize in an invited competition for a mixed-use building of housing and commercial space. Located in the centre of Norrköping, on the fringe of the historic 19th century textile industry area of Sweden, the exterior architecture interprets certain characteristic themes in the historic industrial area. These include elements such as large windows, local towers, repetitive and rationally organised fenestration, an emphasis on vertical elements in the façade, and exposed building material of stone. More images and architects’ description after the break.
In the framework of New Culture Festival, 'Art-Ovrag 2013: Garden City', there is currently an open call for their open architectural international competition “Balancing Pavilion”. The event, which takes place annually in Vyksa, Russia, gathers the best modern art designers, architectures and artists in one place. The 30 best projects will be presented on the exhibitions in Vyksa city, Volga department of NCCA (Nizhny Novgorod) and State Museum of architecture named after Schusev, Moscow. The deadline to register is March 22nd and the submission deadline is March 30th. To register, and for more information, please visit here.
Filament Mind is a human information-driven installation by E/B Officewhich is designed to visualize the collective curiosities and questions of Wyoming’s Teton County Library visitors through a dynamic and interactive spatial sculpture. The project is inspired by the concept that our civic spaces should be intelligent and responsive, communicating as much to us as we do to each other, enabling a form of intra-environmental social interaction between our thoughts and the material of our built environments. More images and architects’ description after the break.
Inspired by the adjacent canal's pragmatic linearity and the industrial buildings located on the left bank, the second prize winning proposal, titled 'Stairway to Heaven' for the new high school appears as a linear volume located in the extension of the Veveyse promenade's perspective. Designed by PYO Arquitectos + Nomos Groupement d'Architectes + Pascal Heyraud Architecte Paysagiste, the basic organization of the building is staged with a central staircase of generous proportions linking a sequence of public spaces that interrupt diagonally the classrooms structural grid.More images and architects' description after the break.
Designed by Arthur Kupreychuk , the proposal for the railway station, located in Sevastopol, Crimea, Ukraine, consists of a passenger terminal building and a hanging in the air cloud-canopy above it. The supporting structure of the canopy is similar to the structure of an airship. The canopy strives upward by buoyancy forces, if its average density is less than the density of the atmosphere. More images and Kupreychuk’s description after the break.
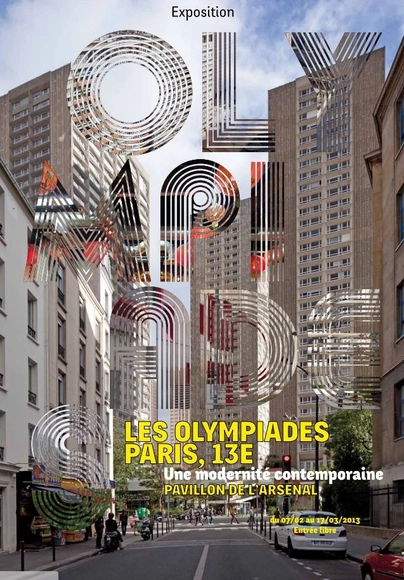
Going on now until March 31, the Olympiades, Paris exhibition at the Pavillon de l'Arsenal revisits the Olympiades district and its half century past rich in architectural thought, controversy, citizen debates and engagement at the heart of the city of Paris in general and the 13th arrondissement in particular. About 40 years after the construction of the first buildings, the historian and exhibition curator, Françoise Moiroux, explores the urban, political and social elements of vertical urban planning and platform architecture through the prism of the Olympiades area. More information after the break.
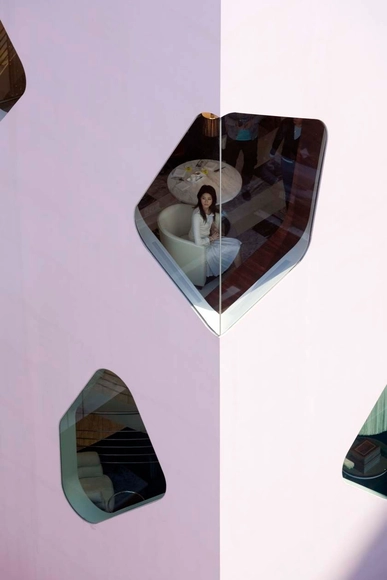
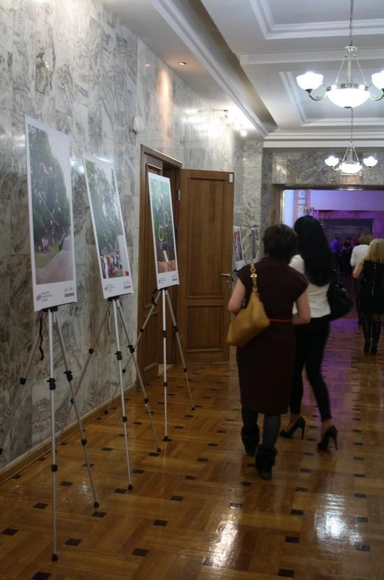
Opening tonight, February 20, at 6:00pm PST at the Perry Rubenstein Gallery in Los Angeles, Iwan Baan's 'The Way We Live' exhibition features captivating large-scale images of urban, architectural, and home environments that capture Baan’s singular vision. Baan’s artistic practice examines how we live and interact with architecture, focusing on the human element, which brings buildings, intersections, and public gathering places to life. Running until April 13, this is Baan's first solo exhibition at the gallery. More information after the break.
As part of the Nordic Cool 2013 Forum: Designing Nature: Art & Architecture in Cities and Public Spaces exhibition, which is on now until March 17, Bjarke Ingels, the internationally acclaimed Danish architect and founder and principal of BIG, will give a forum talk on February 24. At this free event, located at the Kennedy Center in Washington D.C, Ingels will share to the audience his views on development and challenges of sustainable design. Through a series of award-winning design projects, Bjarke and BIG have developed a reputation for designing buildings that are as programmatically and technically innovative as they are cost and resource conscious. More information after the break.
Celebrating its 50th anniversary, the biannual workshop series, Indesem (International Design Seminar) '13 is a week long workshop for students and recent graduates, accompanied by a publicly accessible lecture series featuring renowned architects and theorists reflecting on the current theme. Taking place April 19-26 at the Faculty of Architecture in Delft, the Netherlands, the fundamental idea of the seminar, with the theme of 'Scale Matters', is to create an environment where students and professionals can debate about the position of an architect. The outcome can contribute to the current architectural discussion. Competition to participate in the workshop is open for applicants until February 27. For more information, please visit here.
The RAMSA Travel Fellowship is a $10,000 prize awarded yearly by Robert A. M. Stern Architects for the purpose of travel and research. More specifically, the RAMSA Travel Fellowship seeks to promote investigations on the perpetuation of tradition through invention - key to the firm’s own work. The prize is intended to nurture emerging talent and is awarded every year to an individual who has proven insight and interest in the profession and its future, as well as the ability to carry forth in-depth research.
Taking place February 20-March 15, Grimshaw Architects will be holding their first exhibition staged in Asia, titled 'Equation'. The exhibition will explore how the natural environment provides inspiration for innovative architectural projects around the world. These projects adopt biomimicry for greater efficiency, acknowledge the importance of connecting building users to nature and work to harness natural systems which ensure that buildings conserve and replenish natural resources. Located at the Urban Redevelopment Authority in Singapore, this marks the sixth major exhibition of work from Grimshaw which continues on from this tradition. More information after the break.
This exhibition coincides with the expansion of Grimshaw’s portfolio in Asia. The practice has unveiled its latest project in the region, a biome centered development which is inspired by the world renowned Eden Project. The project will provide an innovative and immersive environmental experience that uses nature and, in particular, the world’s diverse ecosystems as a recreational and teaching tool forming a unique visitor attraction and multi-day experience. The scheme is located to the North-East of Beijing, in an area of great cultural significance and unsurpassed scenic beauty, and is situated on an existing tourist site currently under regeneration from one of China’s most progressive tourism development groups.
The 2013 Jury of Fellows from the American Institute of Architects (AIA) elevated 122 AIA members to its prestigious College of Fellows, an honor awarded to members who have made significant contributions to the profession. The 2013 Fellows will be honored at an investiture ceremony at the 2013 National AIA Convention and Design Exposition in Denver.
Continue reading for more information and the complete list of newly honored Fellows:
.jpg?1414498661)
.jpg?1361335727&format=webp&width=640&height=580)