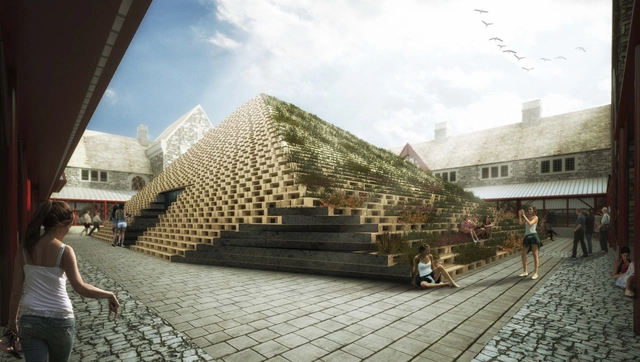
Designed by WE Architecture, their proposal for the future town hall of Tønder draws a discreet profile in the landscape,that will stand out as a landmark in the city. The building aims to strengthen the character of Tønder, emphasize the story of the marshes, and will be the starting point for tourists traveling and exploring the Danish wetland nature. The new town hall is not just an expansion, but a link between marsh on one side and the existing City Hall and Slotsbanken on the other side. More images and architects’ description after the break.
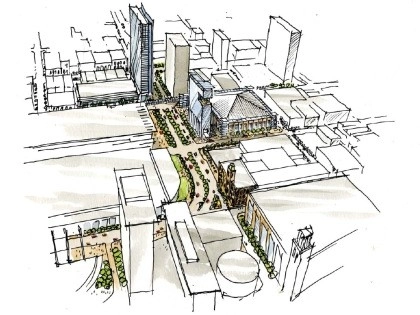
The Incubator Matrix: Live/Work/Play proposal for the Redesigning Detroit: A New Vision for an Iconic Site competition consists of a facility for a new industrial ecosystem to revitalize downtown Detroit. Designed by H Architecture, their design is a live/work station for high-tech start-up companies and creative young artists to continuously challenge each other and spark innovation. More images and architects’ description after the break.
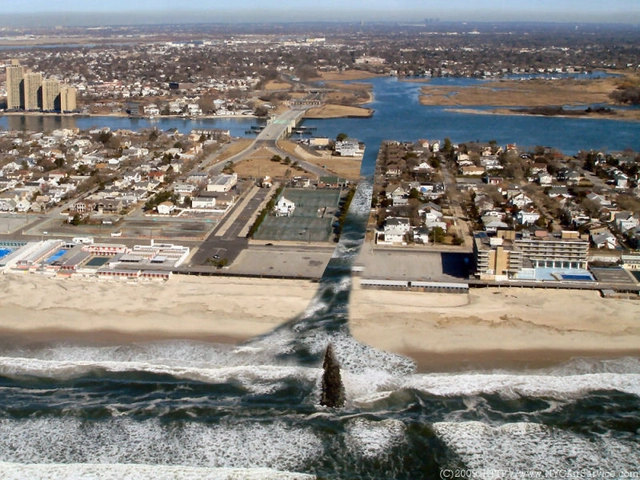
The ‘Far Rockaway: Accommodating Nature’ proposal by archedesign for the MOMA PS1 Rockaway Call for Ideas accommodates nature, instead of fighting it. Selected as one of the winning entries, the concept both creates a more fluid connection between the urban neighborhood and the surrounding water, and helps to minimize future environmental damage. It does this by re-purposing the concrete structures remaining from the dilapidated boardwalk, and creating pathways that will channel surge water to flow between the ocean and the bay. More images and architects’ description after the break.
Presented by AIA New York, the Densify discussion is set to take place June 26th from 6:45pm-8:30pm EST at the Center for Architecture. The event looks at proposals for Manhattan’s Midtown East, that could significantly increase land use intensity at Manhattan’s densest urban core, and Micro-housing that will significantly decrease the allowable dwelling size in New York City. The program will also include interviews with the Renzo Piano Building Workshop on high-rise mix-use development in London, focusing on the Shard, and comparisons between Micro-housing in NYC and Asian precedents. For more information, please visit here.
Focusing on key projects and using previously unseen archival material, drawings and personal items, the 'Richard Rogers RA: Inside Out' exhibition will explore Roger's career, from the influence of his Italian family to his impact on how we experience cities today. From July 18-October 13 at the Royal Academy of Arts in London, visitors will gain an unprecedented insight into this leader of modern design. This blend of political, social and ethical concerns, as well as popular culture, technology, art and urbanism is manifest not only in his architecture, but also in his roles as a speaker, writer, politician and activist. For more information, please visit here.
Vanity Fair reports that Developer Robbie Antonio’s OMA-designed “Stealth,” a $15 million private residence/art gallery in Manila will be completed by the end of the month. The home is a series of stacked, irregular boxes with rooftop pool and waterfall.
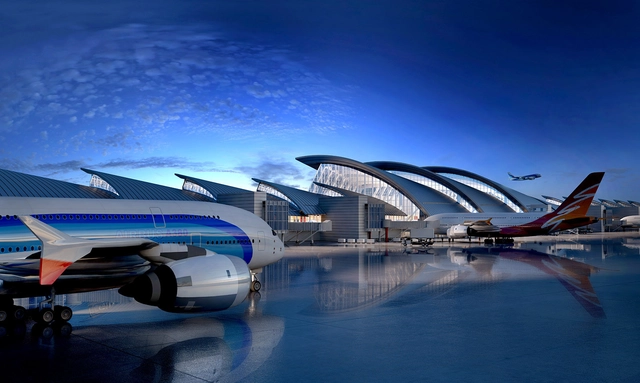
Phase 1 of the new Tom Bradley International Terminal at LAX, the largest public works project in the history of Los Angeles, has been completed. The new airport, designed by Fentress Architects to be a LEED-certified landmark for the city, will feature a flowing, ocean-inspired roofline, a three-story,150,000-square-foot Great Hall, and one of the most advanced multimedia Integrated Environmental Media Systems (IEMS) in the world. The $1.5 billion project has been funded solely from LAX’s operating revenues, without public funds.
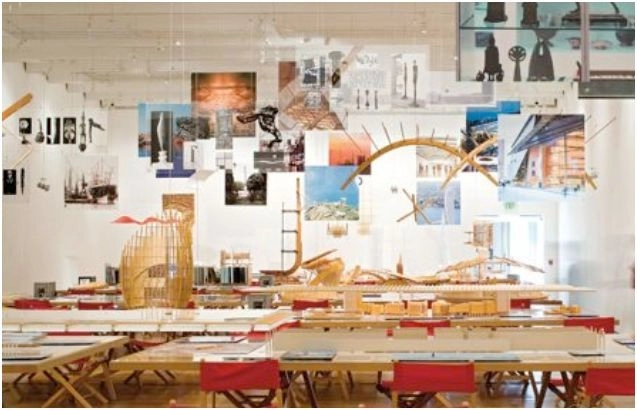
Taking place June 27 - August 2, Gagosian Gallery, in collaboration with Renzo Piano Foundation and generously supported by the Stavros Niarchos Foundation, 'Fragments' is an exhibition of more than thirty years of architectural projects by the Renzo Piano Building Workshop.Equal parts library reading room, school classroom, and natural history gallery, the exhibition consists of twenty-four tabletop displays of scale models, drawings, photographs, and video. Each tells the involved, inspiring story of the design process of a single building, from museums, libraries, and airports to private residences. More information on the exhibition after the break.
Canterbury Cathedral is delighted to announce a design competition to find an outstanding team to revitalise the landscape immediately in front of the main Cathedral entrance. The competition is an opportunity for designers to reconsider the way visitors first encounter England’s leading Cathedral and Mother Church.
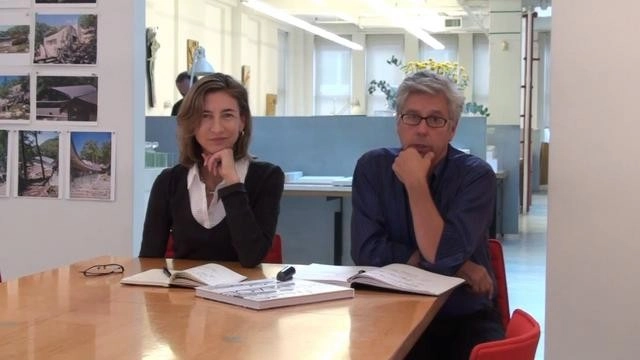
Featuring fantastic quotes from SHoP Architects, Diller Scofidio + Renfro, Tod Williams Billie Tsien, & WORKac, Justin Davidson's latest in New York Magazine gets behind the scenes of the working architectural relationship, in all its "beauty & complexity." According to Davidson, these husband-wife teams are serving to upset ”two enduring fallacies: that men build as women help, and that the noblest kind of architect is a Napoleon of the blueprint, dispatching orders for others to carry out.”
Amid fears that an initial proposal for a DePaul University stadium wouldn’t adequately fit in its residential context, The Metropolitan Pier and Exposition Authority (MPEA) seeks architects without experience in sports design to propose alternative designs. The MPEA hopes to draw top architects to the project, who, with their fresh-eyed approach, will then collaborate with specialized stadium designers later in the process. A similar approach to solicit proposals for a revamp of Navy Pier was used in 2011.
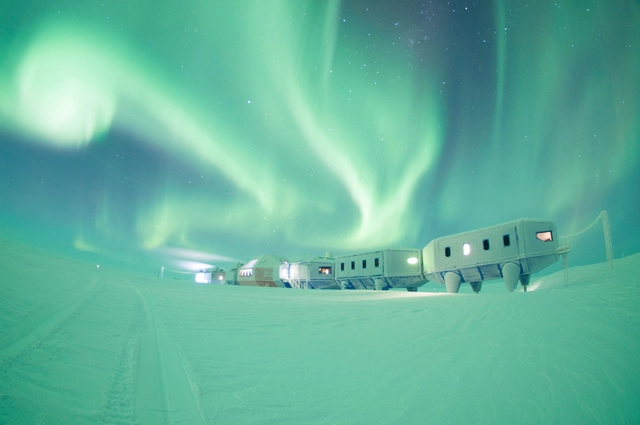
Halley VI, Copyright A.Dubber, British Antarctic Survey
In order to illustrate the ingeniuity and innovation of contemporaray architecture, the British Council and curated by the Arts Catalyst, Ice Lab: New Architecture and Science in Antarctica has declared an open call for an international touring exhibition that will feature architecture of Antarctica. With one of the most extreme and desolate environments on the planet, the facilities must be laboratories and residences for scientists working in this distant terrain. The exhibition will feature five designs for Antarctica research stations: British Antarctic Survey's Halley VI by Hugh Broughton Architects; Princess Elisabeth Antarctic by International Polar Foundation; Bharati Research Station by bof Architekten / IMS; Jang Bogo Korea by Space Group; and the Iceberg Living Station by MAP Architects.
BOFFO, with eyewear brand Linda Farrow, just launched their latest Building Fashion competition which asks participants to design and build a temporary store in New York City for the iconic eyewear brand. Exploring the intersection of architecture and fashion through integrated store and exhibition design, a shipping container, near New York City's Meatpacking district, will be redesigned inside and out providing a unique glimpse into the work of vibrant and acclaimed designers. This third annual installation series aims to once again push the limits of temporary architecture and the language of retail design.
BOFFO Building Fashion will also showcase design installations that push the limits of temporary architecture and retail spaces through fashion and architecture collaborations. The installations will be open to the public December 4-24. The deadline for project submissions is July 14. For more information, please visit here. Check out their video after the break.
Architecture has a role in daily life. It is all the places and spaces we live and work in. It is the buildings, streets, squares and odd little corners that make up our daily environment. This year's Love Architecture Festival, put on by RIBA (Royal Institute of British Architects), aims to celebrate architecture and engage the general public with architecture and the built environment - to reveal what makes great architecture, old and new. Taking place June 21-30 at various locations in the UK, typical events during the festival include exhibitions & films, walks & tours, family fun events, film screenings, and more. For more information on the events, please visit here.
Organized by ETH Zurich Department of Architecture and Urban Design, with Alfredo Billembroug & Hubert Klumpner of Urban-Think Tank, the 'Torre David - Informal Vertical Communities' exhibition is an adaptation and evolution of the installation on Torre David that was presented at the 2012 Biennale di Venezia, where it was awarded the Golden Lion. Taking place at Aedes Berlin from July 12-August 29, the Torre David project will be presented in an extended format and will include new research on the intersection between verticality and informal communities. More information on the exhibition after the break.
The Department of State’s Overseas Buildings Operations (OBO) has shortlisted six design teams for the new U.S. Embassy in Beirut, Lebanon. The project is part of OBO’s Excellence in Diplomatic Facilities initiative in which seeks to provide safe and functional facilities that represent the best in American architecture.
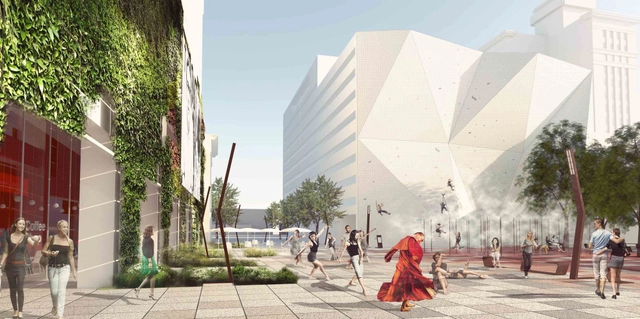
Proposing a connective and activated public realm for the two blocks of Sixty Nine and Seventy in Salt Lake City, this design by Op.Nfor the 'SixtyNine-Seventy, The Spaces Between' competition focuses on three main strategies: connectivity, activation of open and residual spaces, and extension of use. While there are a number of formal connections to and from various parts of the site, a series of informal connection have also been created based on ease of movement and access, possessing an embedded intelligence which needs to be considered. More images and architects' description after the break.
Designed by PM²G Architects, their inspiration for their finalist proposal in the international competition for the Temporal Sustainable Theatre came up from the cultural and physical aspects of the region where Cardiff is based. The history of the country has been marked by the welsh coal mining industry resulting in a bumpy landscape which the architects used as a departure point for developing the idea of using it as the stage where the audience are the users, the actors and also the ones who try to discover what is inside and outside, giving freedom for exploration. More images and architects' description after the break.

_Malcolm_Reading_Consultants.jpg?1371133710&format=webp&width=640&height=580)