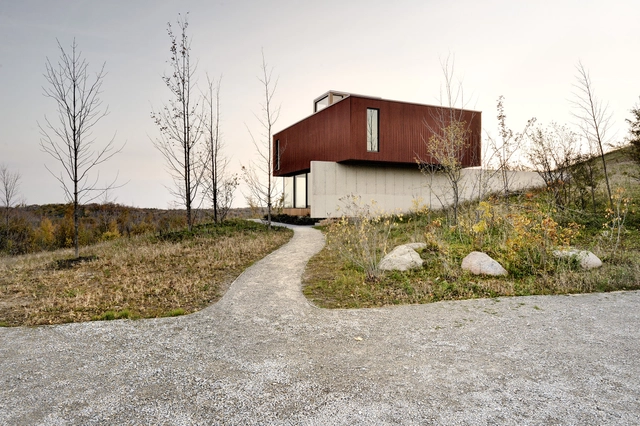
Remember Innovation Imperative's modular alternative to the “cuboid office?” Shortly after featuring it on ArchDaily interest for the innovative building system grew exponentially; you can now purchase your very own tetra shed®for $25,000 (price subject to decrease, contingent on demand). Each unit is customizable, expandable, fully insulated, and easily tailored to suit your climatic needs. Measuring at about 10 square meters, the units can be transformed into a garden office, spare bedroom, or even combined and stacked to create studio homes and boutique hotels. Continue after the break to learn more about the capabilities of the tetra shed®.
Zaha Hadid, Norman Foster and Richard Rogers are among seven international practices listed to compete for a 5,000 hectare expansion that hopes to “alleviate severe congestion” at the Mexico City airport. With each team led by Mexican firms, the shortlisted architects, which also include SOM, Gensler, Pascall+Watson and Teodoro González de León with Taller de Arquitectura X, have been asked to envision a 70-gate, phased expansion capable of hosting 40-million passengers per year. A schematic masterplan has been provided by Arup. Completion of the first phases is tentatively planned for 2018.
The Bullitt Center, the World’s Greenest Commercial Building. Image Courtesy of The Miller Hull Partnership
U.S. architect Robert Hull, FAIA, has passed away at 68 due to a stroke. Always to remembered by his peers as a “beloved colleague,” the Seattle-based practitioner, together with his business partner David Miller, was a national leader of sustainable design and architecture in the Pacific Northwest. You can review some of Hull’s work here and read The Miller Hull Partnership’s official obituary, after the break.
Fifteen of 100 hopeful practices have been chosen to move forward in the second stage of the international “Russian Character” competition. Challenged to design a multi-functional Culture & Education Center for the newly developed Butovo Park residential district, the applicants will now begin to envision their proposals for the new venue. Once complete, the center will provide space for lectures, film screenings, indoor (and outdoor) concerts and master classes, as well as various outdoor sports activities and a museum that will showcase exhibitions on the the area’s history. The 15 shortlisted practices are...
The architectural firm PRODUCTORA, based in Mexico City, is presenting 9 unbuilt projects that have a clear relation to geometry and mathematical composition. Large-scale models, made in collaboration with students at Woodbury University are presented together with black and white CAD drawing that clarify the main conceptual aspect of the building.
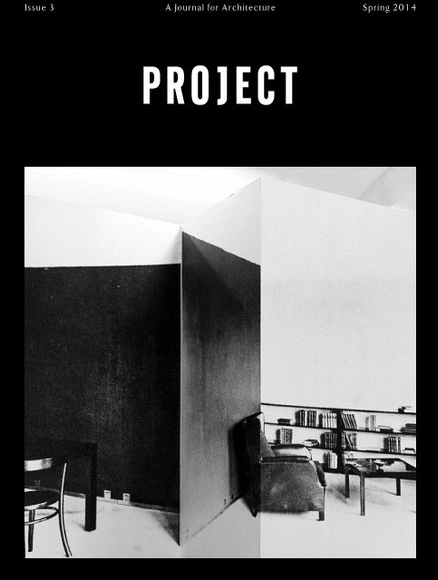
The editors of PROJECT invite you to celebrate the release of Issue Three at common room, 465 Grand St., New York, NY, this Wednesday, April 9 from 7pm to 9pm. PROJECT investigates the possibilities for developing a a critical position in contemporary architecture. Publishing both visual and written work, the goal of PROJECT is to provide a platform for disseminating ideas.
The Architecture Lobby has released a seventy-question survey that seeks to gather a broad range of data about architectural work--from firm standards and policies to worker satisfaction--which will provide open-source information about the realities of architectural labor in the US. We will publish the results in the coming months; in the meantime you can aid in the project by taking The Architecture Lobby survey here (open through April).
Developers Forest City Ratner Companies (FCRC) and Greenland Group have decided to realize SHoP Architects’ original plan to top Brooklyn’s Barclays Center with a 130,000 square foot green roof. Though the design was first disregarded due to budget cuts, the developers have deemed it necessary to enhance the marketability the Atlantic Yards’ three residential towers - the first is currently underway - and dampen the noise from loud concerts. Little details have been released about the green roof’s design, however rumor has it that it might not be open to the public as it was originally intended.
Skidmore, Owings & Merrill LLP (SOM) has been chosen to design a new teaching and learning facility for Barnard College - Columbia University’s world-renowned liberal arts college for women. The selection committee chose SOM after deeming them the best candidate in three categories: “a history of creative and innovative architecture,” a proven recorded on similar academic projects, and “an internal commitment to woman’s leadership reflected by women holding key roles in the firm.”
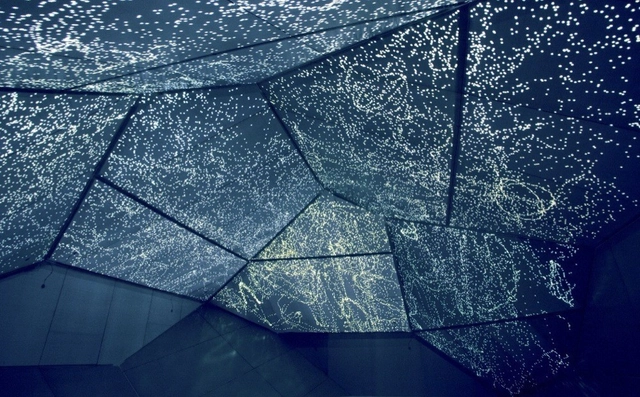
The syn chron space by Carsten Nicolai was designed to combine experiences of sound and light. Image Courtesy of artcentron.com
In this interesting article in the New York Times, Allison Arieff highlights the often unconsidered importance of sound in architecture (outside of theaters and museums at least). She profiles the work of Acoustic Engineers at ARUP who have begun to work inschools and hospitals, taking into account the effects poor sound environments can have on us in our everyday lives. You can read the full article here.
Next Month, the Mackintosh School of Architecture (The Glasgow School of Art) will host its first International Symposium for Social and Humanitarian Architecture, ‘Clean Conscience Dirty Hands’, in the new Reid Building by Steven Holl Architects. The symposium focuses on the limited resources intrinsic to the provision of social and humanitarian architecture and the impact of such scarcity on the ability of organisations to ‘harness’ the learning from each built project through documentation, discussion and dissemination. As such, it seeks to provide both a locus and a forum for like-minded organisations engaged in social and humanitarian building projects, in order to capture and disseminate good practice in both a UK-based and overseas context.
Gasp! What provokes this reflex that leaves one short of breath? More than just a sudden turn of events, for discourse to move from gossip to scandal there have to be stakes. Reputations, profits, and history-by-the-winners are on the line.
In honor of the NCAA “March Madness” basketball tournament, Dallas-based architecture firm Good Fulton & Farrell has created an “Arch. Madness” tournament to crown the Best of Architecture. "The tournament pits 64 of the greatest in architecture stereotypes, culture, tools, and ideas against each other. From things architects like, to misconceptions people have about architects (or undeniable truths), this will be a fun way to determine what is the best thing (or most ridiculous thing) about the architects we work with every day." The winner will be crowned on April 8th.CLICK HERE to vote for your "Arch Madness" champion now!
UPDATE: Deadline for submissions extended to April 14, 2014!
Submissions are invited for the 2014 ACADIA 'DESIGN AGENCY' conference at University of Southern California, Los Angeles, California on October 20-25, 2014. Architects, designers, fabricators, engineers, media artists, technologists, software developers, hackers, researchers, students and educators and others in related fields of inquiry are invited to submit proposals.
Egg designed by Morphosis. Image Courtesy of http://thebigegghunt.org/
Fabergé's Big Egg Hunt, the world's largest egg hunt (according to their site), launched today in New York City. Over 200, three-foot tall eggs have been hidden across the city as part of a charity event; you can download a free smartphone app to try and locate them yourself. Architecture enthusiasts may want to head out to Soho & Hudson Square, where eggs designed by Grimshaw and Morphosis have been hidden, or the Upper East Side to find Zaha Hadid's. All of the eggs will be on display in Rockefeller Center from April 18 through 26.