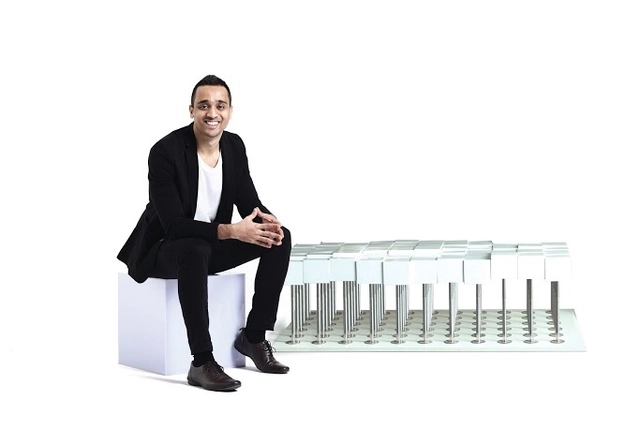
Deepak Jawahar with his creation, PRESS Designed for Godrej DesignLab 2016. Image Courtesy of Godrej DesignLab
The design scene is brimming with great ideas, and not just from well-known professionals. The real challenge lies in getting these designs off the drawing board and into the real world. For all those with a passion for interior design, there is Godrej DesignLab.
https://www.archdaily.com/789468/get-recognition-for-your-interior-designs-with-godrej-designlabSponsored Post
Asia’s leading architecture and design awards show, The A&D TROPHY AWARDS, is now open for entry, welcoming competitors to the 13th edition of the regional architecture and design contest.
Videos
Perspective's A&D Trophy Awards 2016 is currently open for entries.
Videos
CAFx SUMMER SCHOOL on FILM x ARCHITECTURE - The Urban Yoga by Anja Humljan, Photo: Emilio P. Doiztua
Through interdisciplinary master class studios the CAFx SUMMER SCHOOL explores relationships of architecture and film during eleven days in August 2016. Six upcoming architects and filmmakers under 40 years old will co-teach three thought provoking master class studios in Aarhus. The architects and filmmakers have been selected by an international jury on the basis of their recent submissions to the Future Architecture submissions (see here).
2A MAgazine now announces the second 2A Asia Architecture Award; 2AAA 2016 with the theme: “Innovative Architecture in Asia”
2A Magazine is pleased to announce the second annual 2A Asia Architecture Award; 2AAA 2016, which celebrates “Innovative Architecture in Asia”. Accordingly, the Award is for recognition of an individual's or group's substantial contribution to today’s architecture in Asia in terms of contemporary challenges of the field in the region and lasting influence on the theory and practice of architecture.
Moscow's Strelka Institute has launched a series scholarships that will cover expenses for its first joint master’s programme with the HSE Graduate School of Urbanism, called ‘Advanced Urban Design’. Three scholarships will be granted to remarkable emerging leaders in the spheres of urban design and research to fully pursue a two-year study.
In an article for Reading Design, Norman Foster—a passionate aeronaut—describes how the groundbreaking design of the Boeing 747 "Jumbo Jet," the iconic airplane envisioned by engineer Joseph "Joe" Sutter in the 1960s, remains timeless. Likening both its method of construction and means of operation to that of a typical building, Foster asserts that it speaks of "the international hotel style," which he supposes as appropriate: "people come and go, it does not have a great deal of character and it could be almost anywhere."
https://www.archdaily.com/789008/norman-foster-on-the-boeing-747-jumbo-jetAD Editorial Team
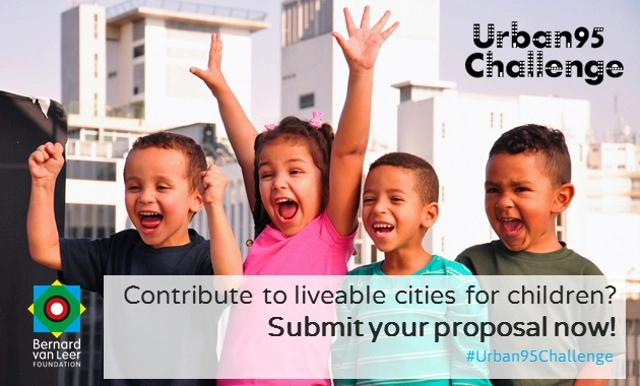
Urban95 Challenge: Designing Cities that support Healthy Child Development
Do you have an idea to improve the lives of young children in cities? How would you organise neighbourhoods, public space, green areas, housing, services and transportation? What else would you change or improve? The Bernard van Leer Foundation will invest in promising small projects that benefit young children in cities from the prenatal period up to the age of five. Applications are open to all organisations and individuals, from any country.
Detail of a hand-drawn map by Arthur Gallion, who won the first Steedman Fellowship in 1926.
In the natural world, adaptation is a competitive advantage. Yet the built environment is frequently characterized by rigid typologies and inflexible designs. How can buildings keep pace with changing cultures and contexts? In “Adaptation,” the 2016 James Harrison Steedman Fellowship in Architecture call for research proposals, early-career architects are challenged to explore how flexibility and adaptive response might be better incorporated into the design process. The winning research proposal will receive $50,000 to support up to a year of international travel and research.
Videos
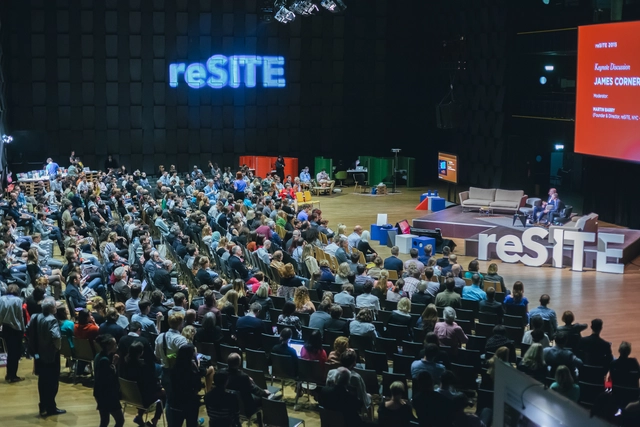
reSITE Conference, Prague, Forum Karlin. Photo Dorota Velek
On June 16-17, Prague will be hosting one of the leading architecture and urbanist events in Europe. Most of the 49 world renowned experts who will speak at reSITE 2016: Cities in Migration have experienced migration themselves. Coming from 20 countries, they will bring innovative solutions and successful strategies for European and Western cities to come to terms painlessly with the influx of new residents. Carl Weisbrod, Chairman of the City Planning Commission of NYC, Professor Saskia Sassen, sociologist at Columbia University, and Michael Kimmelman, the Architecture Critic for The New York Times will come from New York City. A huge number of speakers will come from Germany. Besides the famous landscape architect, Martin Rein-Cano from Topotek 1, Berlin, we will meet one of the city planner of Munich and the co-founders of the initiative “Refugees Welcome.”
The DANIEL GÖSSLER AWARD for an outstanding work of architectural theory will be conferred for the third time in 2016. All theoretical works that address relevant issues in current architecture and urban planning debates are eligible. The works should make a serious contribution to the current discourse and should refer to the socio-political context. Entries must have been published since 2011 and may not have previously been submitted for the DANIEL GÖSSLER AWARD. Works concerned primarily with architectural history are not eligible. Non-German entries must be submitted in German or English translation.
The City of Kansas is sponsoring a design competition to bring in new ideas, energy, and visions to the development of Twin Creeks, a 15,000 acre predominantly rural area in the Northland of Kansas City that is projected to house up to 75,000 people over the next 20+ years.
The Architecture at Zero 2016 competition challenge is to create a zero net energy (ZNE) student housing project on the San Francisco State University campus. The competition has two components. First, entrants will create an overall site plan to accommodate the 784 housing units, student services, dining center, childcare facility, and parking. Second, entrants will design one building, in detail, to indicate ZNE performance.
In a recent article published by the Financial Times, architect and public speaker Michael Pawlyn delves into how biomimicry can be applied to architecture in order to solve design problems and create a more sustainable future. Even in very early examples, biomimicry has been critical in the development of architecture; for example when Filippo Brunelleschi studied eggshells to create a thinner and lighter dome for his cathedral in Florence. In a modern example, biomimicry has been utilized—through the examination of termite mounds—to create cool environments without air conditioning in warm climates, such as in Zimbabwe.
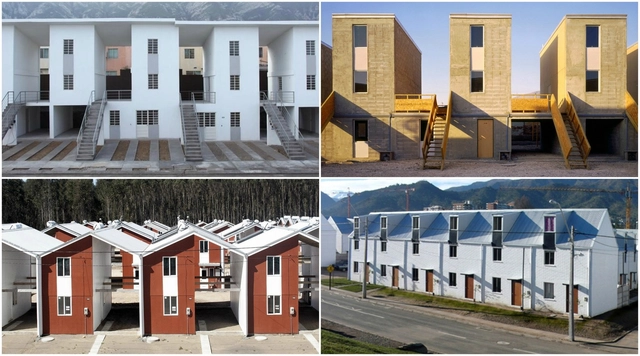
Earlier this year, we reported that 2016 Pritzker Prize winnerAlejandro Aravena announced that his practice, ELEMENTAL, released four of their social housing designs available to the public for open source use. A recent article published by Urbanisms in beta discusses what exactly “open source use” means to the architecture world, and how we may see these designs applied to projects in the future.
For European architects eager to expand their knowledge of contemporary architecture, SCI-Arc, the Southern California Institute of Architecture, has just announced the launch of a full tuition scholarship specifically for citizens of the European Union to study at the SCI-Arc campus in Los Angeles, California.
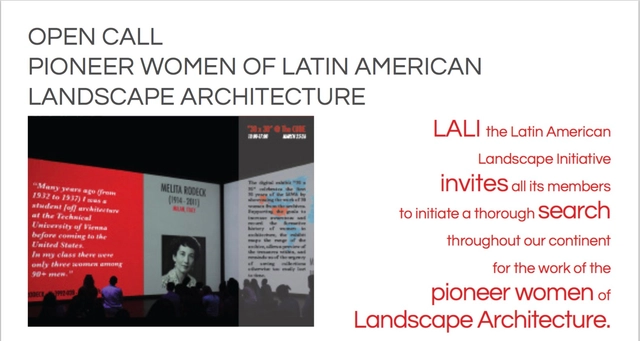
The Latin American Landscape Initiative (LALI) and the International Archive of Women in Architecture Center (IAWA) invites all its members to initiate a thorough search throughout our continent for the work of the pioneer women of Landscape Architecture.
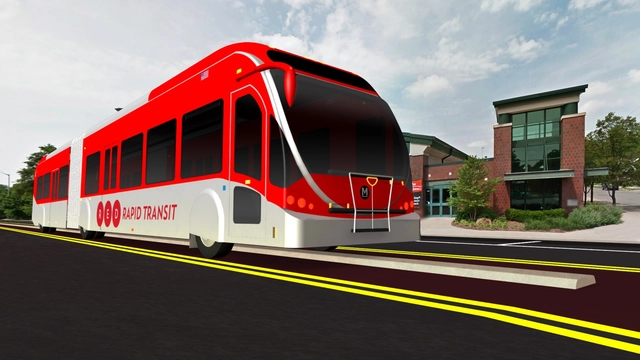
IndyGo is currently in the process of designing the Red Line Bus Rapid Transit (BRT) system. As part of the overall system design, IndyGo is facilitating a design ideas competition to foster creative design solutions for 28 rapid transit stations along Phase 1 of the Red Line BRT route with possible replication of these stations along the two future phases.
MAKING - Alternative design for Factories (www.nonarchitecture.eu)
The aim of the “Making” competition is to develop a design proposal for the factory typology, intended as a place of creation and processing of goods of any kind. It is asked to the participants to create innovative and unconventional projects on this theme, questioning the very basis of the notion of factory. Recently many initiatives, such as fab labs and Makers fairs, have been proposing new interpretations of the functioning of factories, using on demand production and 3D printing to develop extremely successful models.



_(1).jpg?1465305999&format=webp&width=640&height=580)