1. ArchDaily
  2. Wood

Wood

Hamra / Collectif Encore

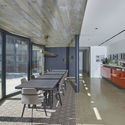
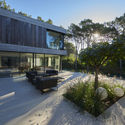
Hamra / Collectif Encore - Houses, Door, Facade, Balcony, TableHamra / Collectif Encore - Houses, Patio, Facade, ChairHamra / Collectif Encore - Houses, Bedroom, Facade, Door, Beam, Table, ChairHamra / Collectif Encore - Houses, Kitchen, Table, CountertopHamra / Collectif Encore - More Images+ 30

  • Architects: Collectif Encore
  • Area Area of this architecture project Area:  130 m²
  • Year Completion year of this architecture project Year:  2017

Residence 145 / Charged Voids

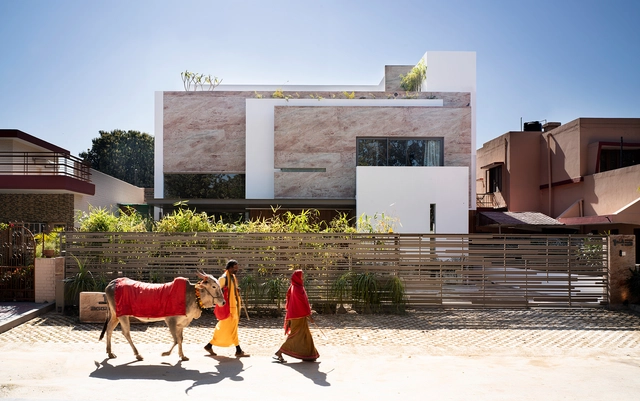
Residence 145 / Charged Voids - HousesResidence 145 / Charged Voids - Interior Photography, Houses, Beam, FacadeResidence 145 / Charged Voids - Interior Photography, Houses, DoorResidence 145 / Charged Voids - Interior Photography, HousesResidence 145 / Charged Voids - More Images+ 13

•
Panchkula, India
  • Architects: Charged Voids
  • Year Completion year of this architecture project Year:  2018
  • Manufacturers Brands with products used in this architecture project
    Manufacturers:  Lutron, Grohe, Osram, Alno, Daikin, +4

Prajay Chit Funds Office / Design Experiment

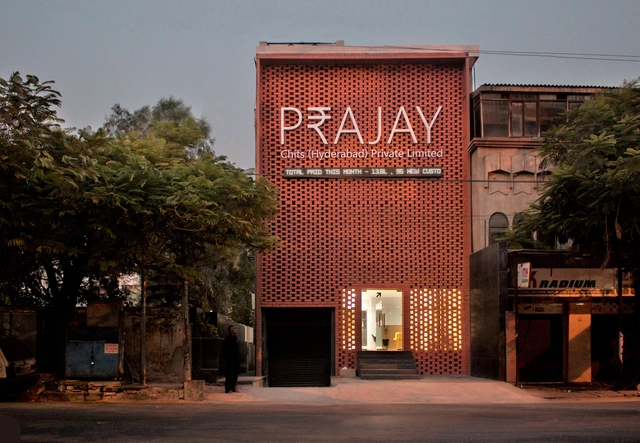
Prajay Chit Funds Office / Design Experiment - Renovation, FacadePrajay Chit Funds Office / Design Experiment - Renovation, Door, Table, ChairPrajay Chit Funds Office / Design Experiment - Renovation, FacadePrajay Chit Funds Office / Design Experiment - Renovation, Bedroom, Door, Facade, TablePrajay Chit Funds Office / Design Experiment - More Images+ 15

•
Hyderabad, India
  • Architects: Design Experiment
  • Area Area of this architecture project Area:  260 m²
  • Year Completion year of this architecture project Year:  2017
  • Manufacturers Brands with products used in this architecture project
    Manufacturers:  3M, Asian Paints, Beta Led, D'Décor, Unitex
  • Professionals: Safe Glass India

Private House in Permata Hijau / Rafael Miranti Architects

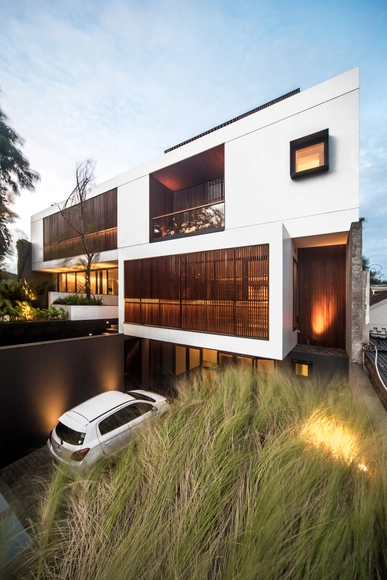
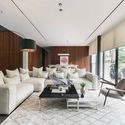
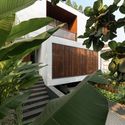
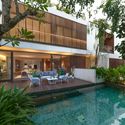
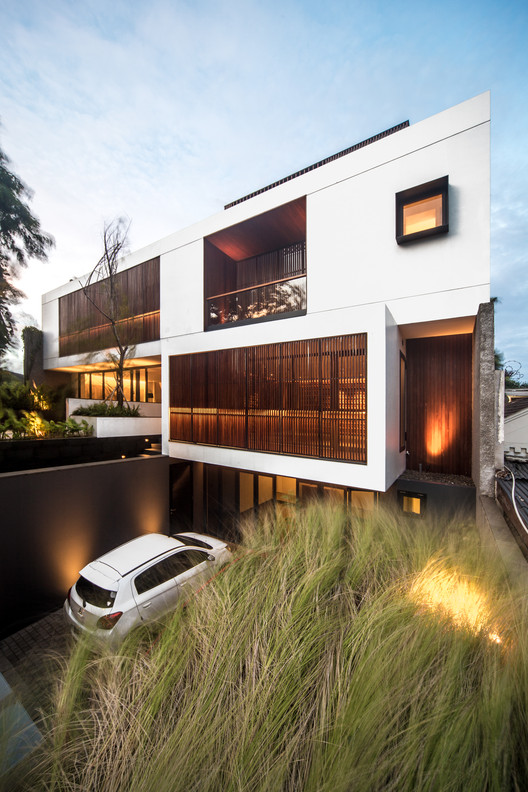
Private House in Permata Hijau / Rafael Miranti Architects - HousesPrivate House in Permata Hijau / Rafael Miranti Architects - Interior Photography, Houses, TablePrivate House in Permata Hijau / Rafael Miranti Architects - HousesPrivate House in Permata Hijau / Rafael Miranti Architects - HousesPrivate House in Permata Hijau / Rafael Miranti Architects - More Images+ 37

•
Kebayoran Lama, Indonesia

Kew Villa / McManus Lew Architects

  • Area Area of this architecture project Area:  124 m²
  • Year Completion year of this architecture project Year:  2018
  • Manufacturers Brands with products used in this architecture project
    Manufacturers:  Classic Ceramics, MAXI Plywood, Polytec

Des Érables Residence / naturehumaine architecture

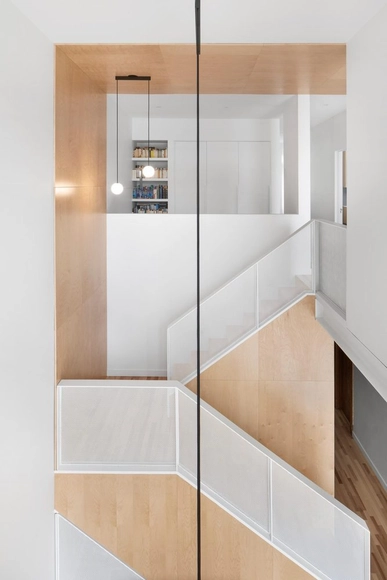
Des Érables Residence / naturehumaine architecture - RenovationDes Érables Residence / naturehumaine architecture - Interior Photography, Renovation, Kitchen, Table, Countertop, Sink, ChairDes Érables Residence / naturehumaine architecture - Interior Photography, Renovation, ChairDes Érables Residence / naturehumaine architecture - Exterior Photography, Renovation, FacadeDes Érables Residence / naturehumaine architecture - More Images+ 16

•
Montreal, Canada
  • Area Area of this architecture project Area:  2200 m²
  • Year Completion year of this architecture project Year:  2018
  • Manufacturers Brands with products used in this architecture project
    Manufacturers:  Daltile, Belden, JennAir, Shalwin

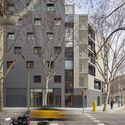
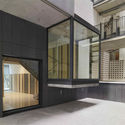
Mix Dwelling Building at 22@ / Coll-Leclerc

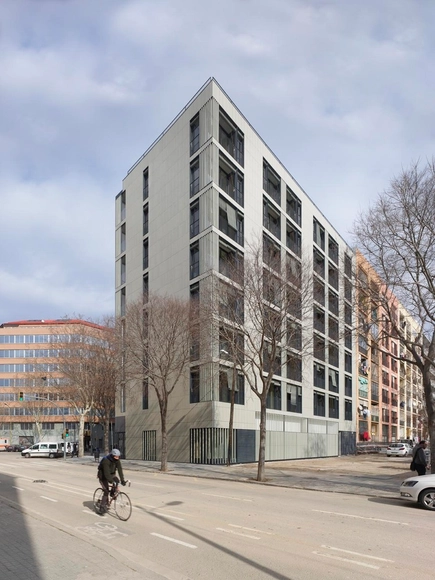
Mix Dwelling Building at 22@ / Coll-Leclerc - ResidentialMix Dwelling Building at 22@ / Coll-Leclerc - ResidentialMix Dwelling Building at 22@ / Coll-Leclerc - ResidentialMix Dwelling Building at 22@ / Coll-Leclerc - ResidentialMix Dwelling Building at 22@ / Coll-Leclerc - More Images+ 21

  • Architects: Coll-Leclerc
  • Area Area of this architecture project Area:  5525 m²
  • Year Completion year of this architecture project Year:  2018
  • Manufacturers Brands with products used in this architecture project
    Manufacturers:  Technal, Faveton, Irpen, Mosaics Planas, Orona Pecres, +2

Ecumenical Center / Carolina Maluhy

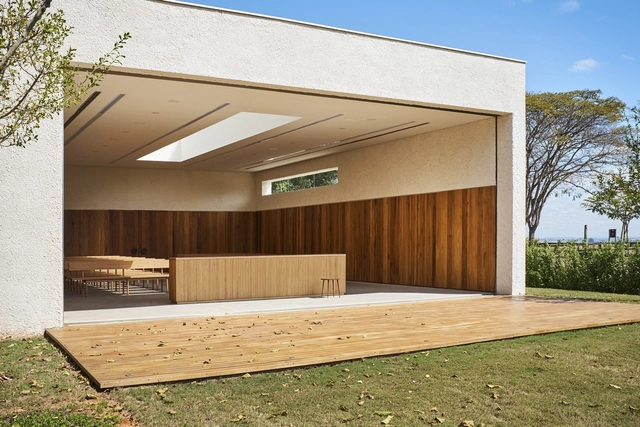
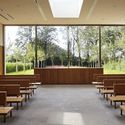
Ecumenical Center  / Carolina Maluhy -          ChurchesEcumenical Center  / Carolina Maluhy -          ChurchesEcumenical Center  / Carolina Maluhy -          ChurchesEcumenical Center  / Carolina Maluhy -          ChurchesEcumenical Center  / Carolina Maluhy - More Images+ 16

•
São Paulo, Brazil
  • Architects: Carolina Maluhy
  • Year Completion year of this architecture project Year:  2017
  • Manufacturers Brands with products used in this architecture project
    Manufacturers:  Coral, Deca, Marcenaria Paulinho, Padrão Móveis

One More Room / ANTNA

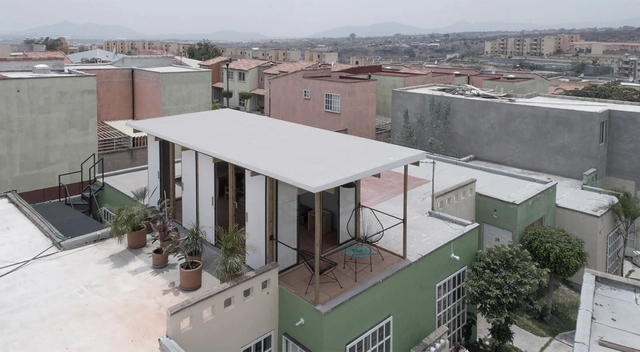
One More Room / ANTNA - ExtensionOne More Room / ANTNA - ExtensionOne More Room / ANTNA - ExtensionOne More Room / ANTNA - ExtensionOne More Room / ANTNA - More Images+ 6

  • Architects: ANTNA
  • Area Area of this architecture project Area:  16 m²
  • Year Completion year of this architecture project Year:  2017

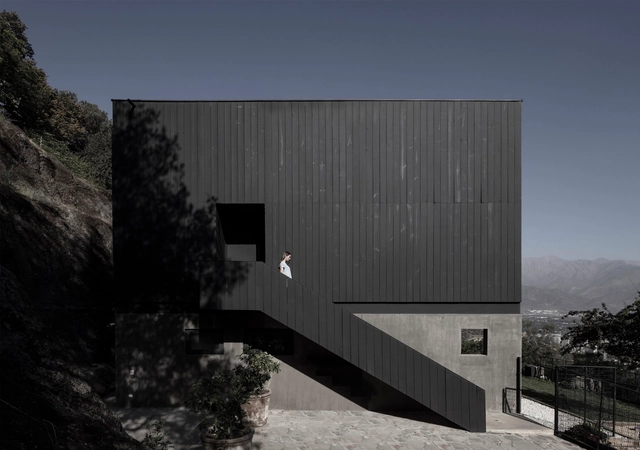
BYL Houses / Cristián Romero Valente + Raimundo Gutierrez Frías

BYL Houses / Cristián Romero Valente + Raimundo Gutierrez Frías - HousesBYL Houses / Cristián Romero Valente + Raimundo Gutierrez Frías - HousesBYL Houses / Cristián Romero Valente + Raimundo Gutierrez Frías - HousesBYL Houses / Cristián Romero Valente + Raimundo Gutierrez Frías - HousesBYL Houses / Cristián Romero Valente + Raimundo Gutierrez Frías - More Images+ 19

•
Vitacura, Chile
  • Architects: Cristian Romero Valente, Raimundo Gutierrez Frías
  • Area Area of this architecture project Area:  440 m²
  • Year Completion year of this architecture project Year:  2018
  • Manufacturers Brands with products used in this architecture project
    Manufacturers:  Atika, Bath Center, Kitchen Center, MK, Schüco

Plural Arkhé Gallery / Yemail Arquitectura

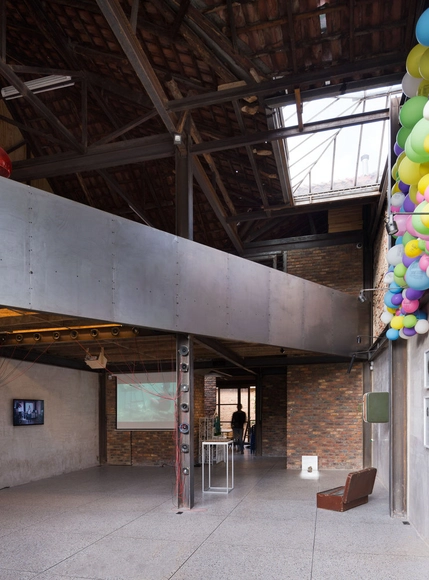
Plural Arkhé Gallery / Yemail Arquitectura - Adaptive ReusePlural Arkhé Gallery / Yemail Arquitectura - Adaptive ReusePlural Arkhé Gallery / Yemail Arquitectura - Adaptive ReusePlural Arkhé Gallery / Yemail Arquitectura - Adaptive ReusePlural Arkhé Gallery / Yemail Arquitectura - More Images+ 26

  • Area Area of this architecture project Area:  225 m²
  • Year Completion year of this architecture project Year:  2017

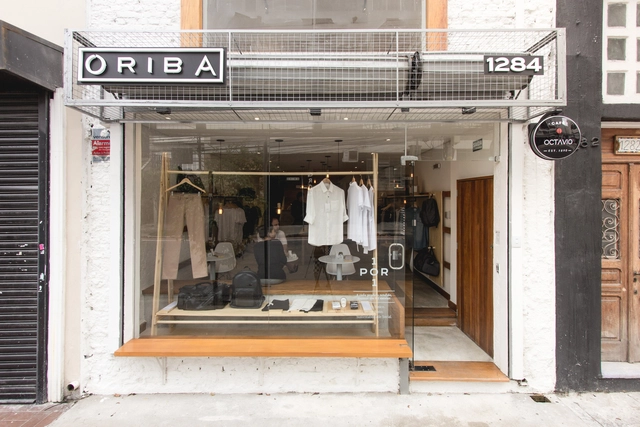
Oriba Store / André Sumida + Joana Espinha

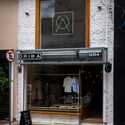
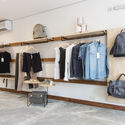

Oriba Store / André Sumida + Joana Espinha - Showroom, Kitchen, Countertop, ChairOriba Store / André Sumida + Joana Espinha - Showroom, Facade, DoorOriba Store / André Sumida + Joana Espinha - Showroom, ClosetOriba Store / André Sumida + Joana Espinha - Showroom, TableOriba Store / André Sumida + Joana Espinha - More Images+ 21

  • Area Area of this architecture project Area:  170 m²
  • Year Completion year of this architecture project Year:  2016
  • Manufacturers Brands with products used in this architecture project
    Manufacturers:  Coral, Etna, Hugo Sigaud

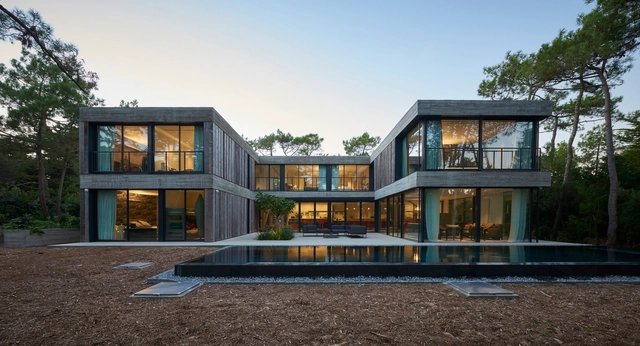
Villa Eiders / Touton Architectes

Villa Eiders / Touton Architectes - Houses, Garden, FacadeVilla Eiders / Touton Architectes - Houses, Kitchen, Door, Facade, Beam, Table, Chair, CountertopVilla Eiders / Touton Architectes - Houses, Garden, FacadeVilla Eiders / Touton Architectes - Houses, FacadeVilla Eiders / Touton Architectes - More Images+ 12

•
Lège-Cap-Ferret, France
  • Architects: Touton Architectes
  • Area Area of this architecture project Area:  405 m²
  • Year Completion year of this architecture project Year:  2016
  • Manufacturers Brands with products used in this architecture project
    Manufacturers:  Eurochap, Griesser, Porcelanosa Grupo, Sapa Building System International NV, Siniat

Moroglu Arseven Law Office / ERA Architects

Moroglu Arseven Law Office / ERA Architects - Interior Photography, RenovationMoroglu Arseven Law Office / ERA Architects - RenovationMoroglu Arseven Law Office / ERA Architects - Interior Photography, Renovation, Beam, TableMoroglu Arseven Law Office / ERA Architects - Interior Photography, Renovation, Kitchen, Table, ChairMoroglu Arseven Law Office / ERA Architects - More Images+ 23

  • Architects: ERA Architects
  • Area Area of this architecture project Area:  2016 m²
  • Year Completion year of this architecture project Year:  2100
  • Manufacturers Brands with products used in this architecture project
    Manufacturers:  Aktav Acoustic, Barlinek Wooden Floors, Koleksiyon, TRİMLİNE, Tarkett

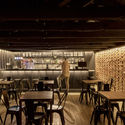
320 Pizza Bistro / Felipe Alarcón

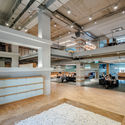
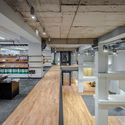
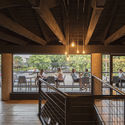
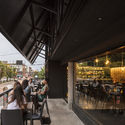
320 Pizza Bistro / Felipe Alarcón - Restaurant
© Pablo Casals Aguirre

320 Pizza Bistro / Felipe Alarcón - Restaurant320 Pizza Bistro / Felipe Alarcón - Restaurant320 Pizza Bistro / Felipe Alarcón - Restaurant320 Pizza Bistro / Felipe Alarcón - Restaurant320 Pizza Bistro / Felipe Alarcón - More Images+ 10

•
Linares, Chile
  • Architects: Felipe Alarcón
  • Area Area of this architecture project Area:  140 m²
  • Year Completion year of this architecture project Year:  2018
  • Manufacturers Brands with products used in this architecture project
    Manufacturers:  Cintac®, Fanaloza, LP, MK

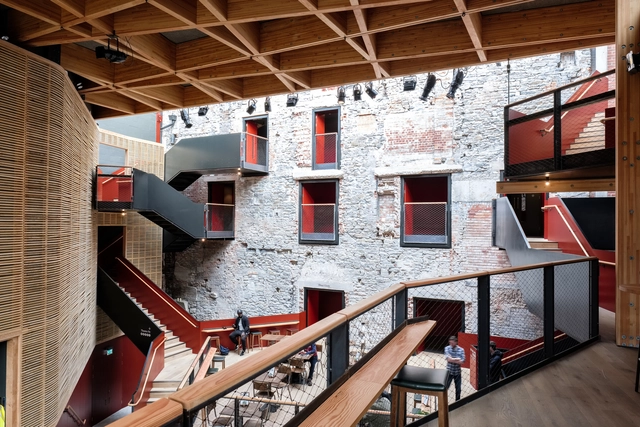
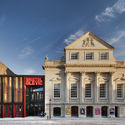
Bristol Old Vic / Haworth Tompkins

Bristol Old Vic / Haworth Tompkins - Theater, Facade, DoorBristol Old Vic / Haworth Tompkins - Theater, Facade, Beam, HandrailBristol Old Vic / Haworth Tompkins - Theater, Facade, ArchBristol Old Vic / Haworth Tompkins - Theater, Chair, BenchBristol Old Vic / Haworth Tompkins - More Images+ 41

  • Architects: Haworth Tompkins
  • Area Area of this architecture project Area:  2135 m²
  • Year Completion year of this architecture project Year:  2018
  • Manufacturers Brands with products used in this architecture project
    Manufacturers:  Colqhouns, Constructional Timber, Fabrite Engineering, Mike Stoane Lighting, Race Furniture, +1

ABC Street House / Austigard Arkitektur

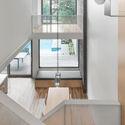
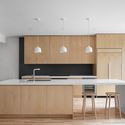
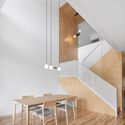
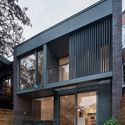
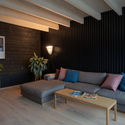
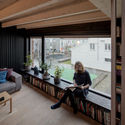
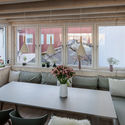
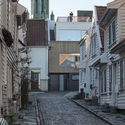
ABC Street House / Austigard Arkitektur - Interior Photography, House Interiors, TableABC Street House / Austigard Arkitektur - Interior Photography, House Interiors, TableABC Street House / Austigard Arkitektur - Interior Photography, House Interiors, Table, Lighting, ChairABC Street House / Austigard Arkitektur - Exterior Photography, House Interiors, Facade, DoorABC Street House / Austigard Arkitektur - More Images+ 23

Sopoong-gil Community / UnSangDong Architects

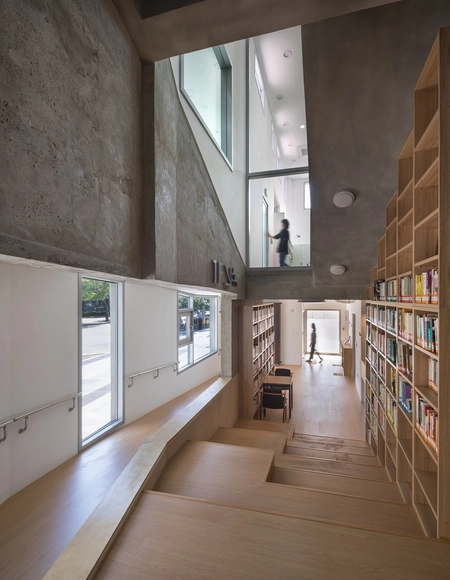
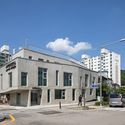
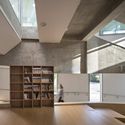
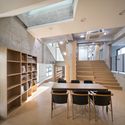
Sopoong-gil Community / UnSangDong Architects - Community Center, Door, Lighting, ChairSopoong-gil Community / UnSangDong Architects - Community Center, FacadeSopoong-gil Community / UnSangDong Architects - Community Center, Kitchen, Facade, Beam, LightingSopoong-gil Community / UnSangDong Architects - Community Center, Door, Table, ChairSopoong-gil Community / UnSangDong Architects - More Images+ 19