1. ArchDaily
  2. Wood

Wood

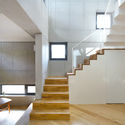
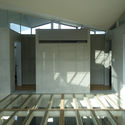
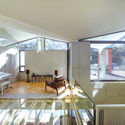
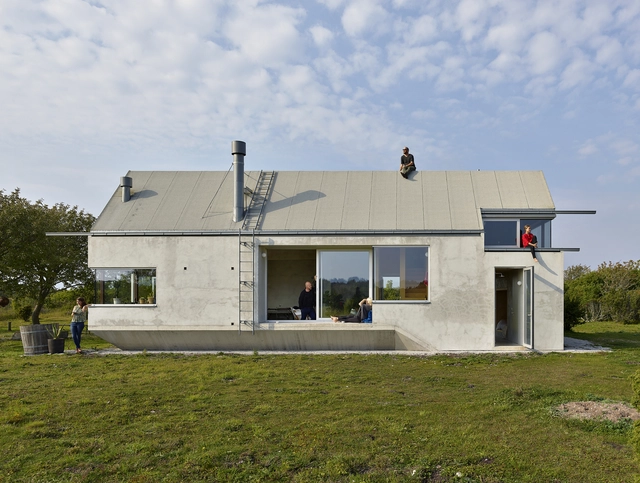
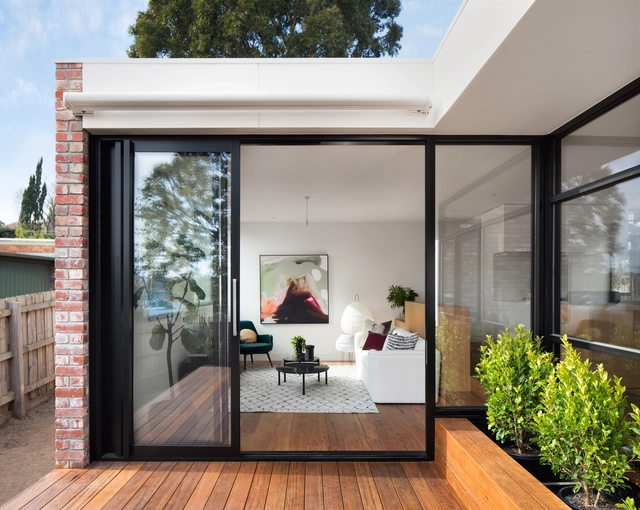
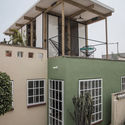
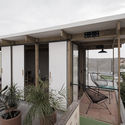
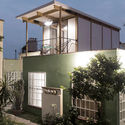
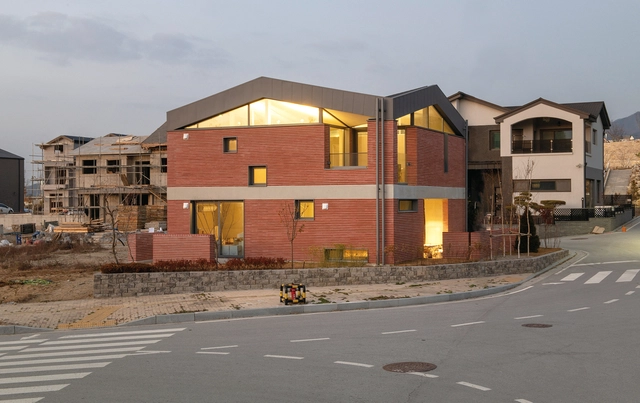
Butterfly Roof House / thescape

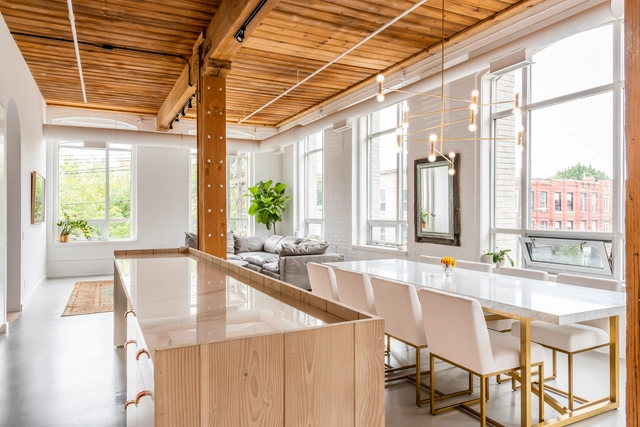
Butterfly Roof House / thescape - Interior Photography, Renovation, Kitchen, Table, ChairButterfly Roof House / thescape - Interior Photography, Renovation, Stairs, Handrail, BenchButterfly Roof House / thescape - RenovationButterfly Roof House / thescape - Interior Photography, RenovationButterfly Roof House / thescape - More Images+ 27

  • Architects: thescape
  • Area Area of this architecture project Area:  85
  • Year Completion year of this architecture project Year:  2018
  • Manufacturers Brands with products used in this architecture project
    Manufacturers:  Flos, Grohe, DuraVent

Arbor house in Tsurugashima / Yoshichika Takagi

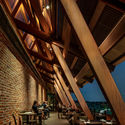
Arbor house in Tsurugashima / Yoshichika Takagi - Renovation, Door, Beam, Facade, Column, Table, ChairArbor house in Tsurugashima / Yoshichika Takagi - Renovation, Beam, Table, ChairArbor house in Tsurugashima / Yoshichika Takagi - Renovation, Beam, Stairs, HandrailArbor house in Tsurugashima / Yoshichika Takagi - Renovation, Kitchen, Beam, Facade, Table, Countertop, ChairArbor house in Tsurugashima / Yoshichika Takagi - More Images+ 12
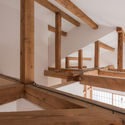
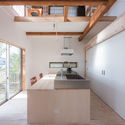
Tsurugashima, Japan
  • Architects: Yoshichika Takagi
  • Year Completion year of this architecture project Year:  2016
  • Manufacturers Brands with products used in this architecture project
    Manufacturers:  Lixil Corporation, Rinnai, Sanwa, YOSHINO

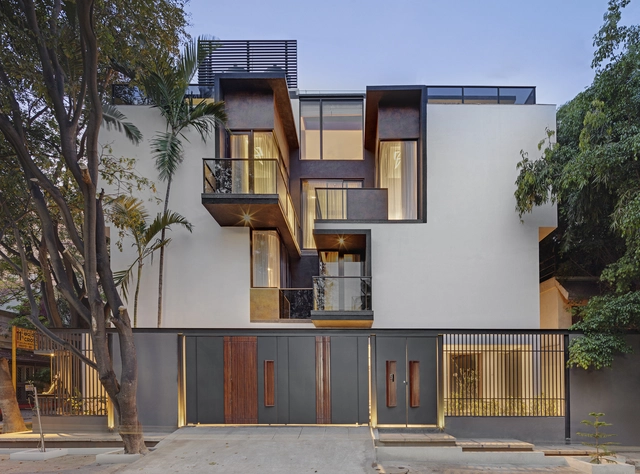
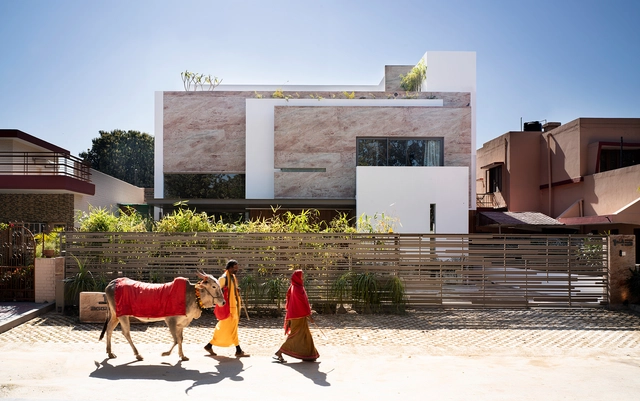
RL Residence / SDeG

RL Residence / SDeG - HousesRL Residence / SDeG - Exterior Photography, Houses, FacadeRL Residence / SDeG - Exterior Photography, Houses, Facade, Fence, HandrailRL Residence / SDeG - Exterior Photography, Houses, FacadeRL Residence / SDeG - More Images+ 14

Bangalore, India

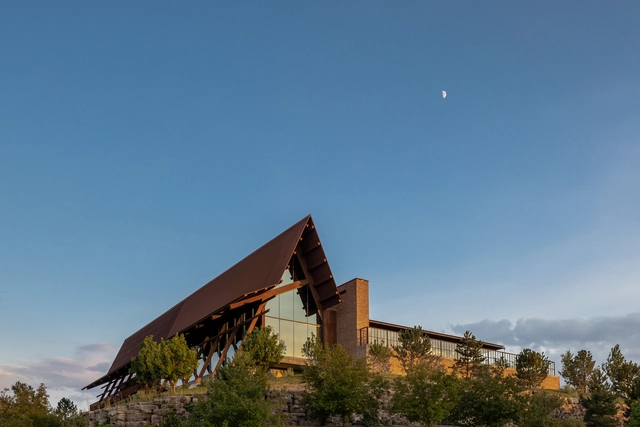
Sierra / BOSS.architecture

Sierra / BOSS.architecture - Interior Photography, Restaurant, Beam, FacadeSierra / BOSS.architecture - Interior Photography, Restaurant, Beam, Table, ChairSierra / BOSS.architecture - Interior Photography, Restaurant, Beam, Fence, TableSierra / BOSS.architecture - Interior Photography, Restaurant, Beam, Table, ChairSierra / BOSS.architecture - More Images+ 17

  • Architects: BOSS.architecture
  • Area Area of this architecture project Area:  8445 ft²
  • Year Completion year of this architecture project Year:  2017
  • Manufacturers Brands with products used in this architecture project
    Manufacturers:  Western States Metal Roofing
  • Professionals: PAFC LLC

Candy Loft / StudioAC

Candy Loft / StudioAC - LoftCandy Loft / StudioAC - LoftCandy Loft / StudioAC - Interior Photography, Loft, Bathroom, Sink, Shower, BathtubCandy Loft / StudioAC - Interior Photography, Loft, DoorCandy Loft / StudioAC - More Images+ 7

Toronto, Canada
  • Architects: StudioAC
  • Area Area of this architecture project Area:  1
  • Year Completion year of this architecture project Year:  2018
  • Manufacturers Brands with products used in this architecture project
    Manufacturers:  Dinesen, Fisher & Paykel, Aquabrass, Lambert & fils

San Valero Market / Nihil Estudio

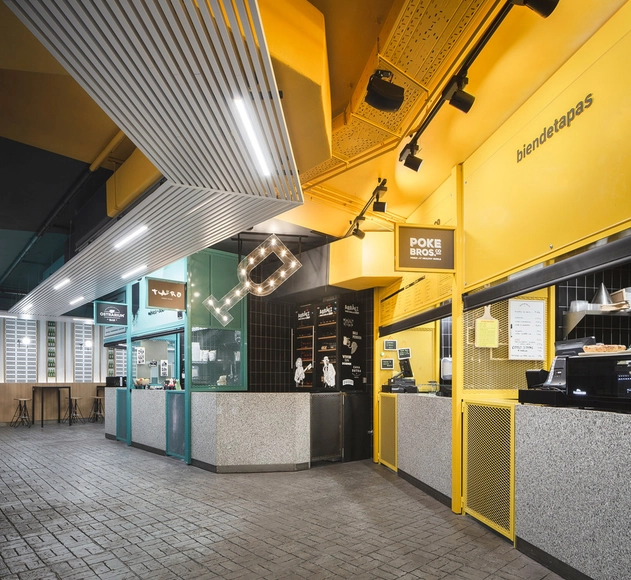
San Valero Market / Nihil Estudio - MarketSan Valero Market / Nihil Estudio - MarketSan Valero Market / Nihil Estudio - MarketSan Valero Market / Nihil Estudio - MarketSan Valero Market / Nihil Estudio - More Images+ 22

Valencia, Spain
  • Architects: Nihil Estudio
  • Area Area of this architecture project Area:  443
  • Year Completion year of this architecture project Year:  2018
  • Manufacturers Brands with products used in this architecture project
    Manufacturers:  Cesar Olmos Representaciones - ADICO, Ilexpa, Lamarka Corporativa, Monleón metales, Mármoles Santamaria, +4

C+C House / Studio MK27 - Marcio Kogan + Samanta Cafardo

C+C House / Studio MK27 - Marcio Kogan + Samanta Cafardo - HousesC+C House / Studio MK27 - Marcio Kogan + Samanta Cafardo - HousesC+C House / Studio MK27 - Marcio Kogan + Samanta Cafardo - HousesC+C House / Studio MK27 - Marcio Kogan + Samanta Cafardo - HousesC+C House / Studio MK27 - Marcio Kogan + Samanta Cafardo - More Images+ 55

São Paulo, Brazil
  • Architects: Studio MK27
  • Year Completion year of this architecture project Year:  2015
  • Manufacturers Brands with products used in this architecture project
    Manufacturers:  Antiquário Artemobilia, Dpot, Micasa, Punto, Vitra, +2

Hamra / Collectif Encore

Hamra / Collectif Encore - Houses, Door, Facade, Balcony, TableHamra / Collectif Encore - Houses, Patio, Facade, ChairHamra / Collectif Encore - Houses, Bedroom, Facade, Door, Beam, Table, ChairHamra / Collectif Encore - Houses, Kitchen, Table, CountertopHamra / Collectif Encore - More Images+ 30

  • Architects: Collectif Encore
  • Area Area of this architecture project Area:  130
  • Year Completion year of this architecture project Year:  2017

Residence 145 / Charged Voids
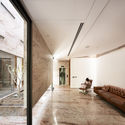
Residence 145 / Charged Voids - HousesResidence 145 / Charged Voids - Interior Photography, Houses, Beam, FacadeResidence 145 / Charged Voids - Interior Photography, Houses, DoorResidence 145 / Charged Voids - Interior Photography, HousesResidence 145 / Charged Voids - More Images+ 13
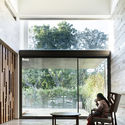
Panchkula, India
  • Architects: Charged Voids
  • Year Completion year of this architecture project Year:  2018
  • Manufacturers Brands with products used in this architecture project
    Manufacturers:  Grohe, Lutron, Osram, Daikin, Schüco, +1

Prajay Chit Funds Office / Design Experiment
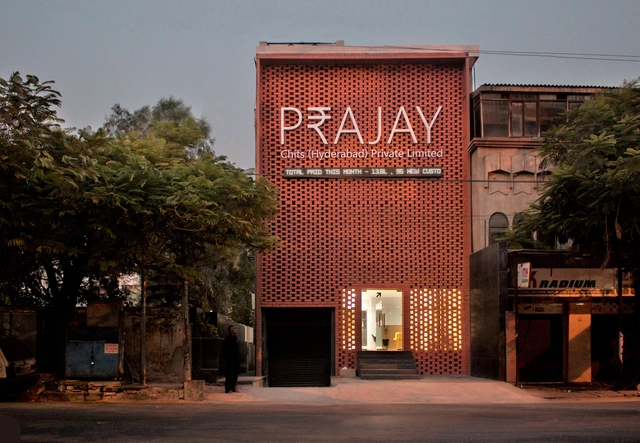
Prajay Chit Funds Office / Design Experiment - Renovation, FacadePrajay Chit Funds Office / Design Experiment - Renovation, Door, Table, ChairPrajay Chit Funds Office / Design Experiment - Renovation, FacadePrajay Chit Funds Office / Design Experiment - Renovation, Bedroom, Door, Facade, TablePrajay Chit Funds Office / Design Experiment - More Images+ 15

Hyderabad, India
  • Architects: Design Experiment
  • Area Area of this architecture project Area:  260
  • Year Completion year of this architecture project Year:  2017
  • Manufacturers Brands with products used in this architecture project
    Manufacturers:  3M, Asian Paints, Beta Led, D'Décor, Unitex
  • Professionals: Safe Glass India

Private House in Permata Hijau / Rafael Miranti Architects
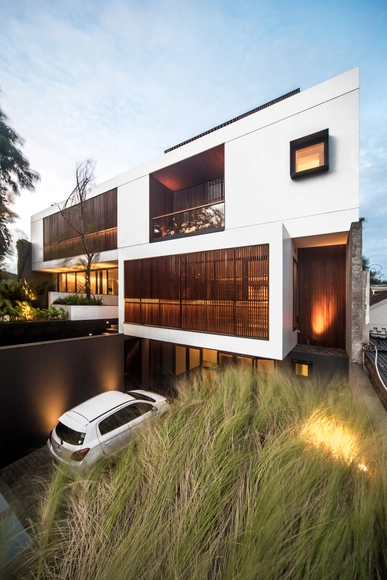
Private House in Permata Hijau / Rafael Miranti Architects - HousesPrivate House in Permata Hijau / Rafael Miranti Architects - Interior Photography, Houses, TablePrivate House in Permata Hijau / Rafael Miranti Architects - HousesPrivate House in Permata Hijau / Rafael Miranti Architects - HousesPrivate House in Permata Hijau / Rafael Miranti Architects - More Images+ 37
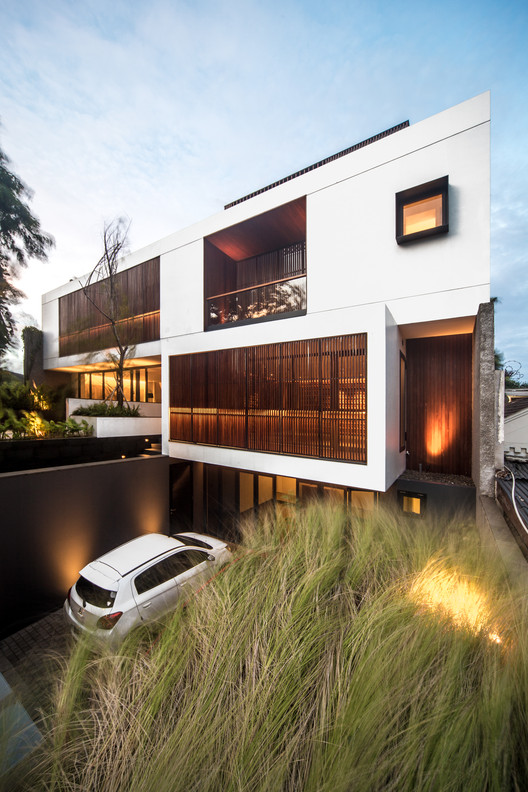
Kebayoran Lama, Indonesia

Kew Villa / McManus Lew Architects

  • Area Area of this architecture project Area:  124
  • Year Completion year of this architecture project Year:  2018
  • Manufacturers Brands with products used in this architecture project
    Manufacturers:  Classic Ceramics, MAXI Plywood, Polytec

Des Érables Residence / naturehumaine architecture
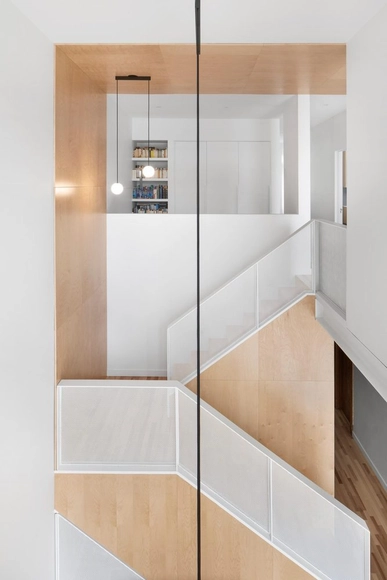
Des Érables Residence / naturehumaine architecture - RenovationDes Érables Residence / naturehumaine architecture - Interior Photography, Renovation, Kitchen, Table, Countertop, Sink, ChairDes Érables Residence / naturehumaine architecture - Interior Photography, Renovation, ChairDes Érables Residence / naturehumaine architecture - Exterior Photography, Renovation, FacadeDes Érables Residence / naturehumaine architecture - More Images+ 16
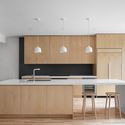
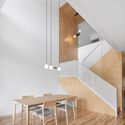
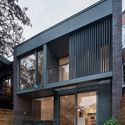
Montreal, Canada
  • Area Area of this architecture project Area:  2200
  • Year Completion year of this architecture project Year:  2018
  • Manufacturers Brands with products used in this architecture project
    Manufacturers:  Daltile, Belden, JennAir, Shalwin

Mix Dwelling Building at 22@ / Coll-Leclerc
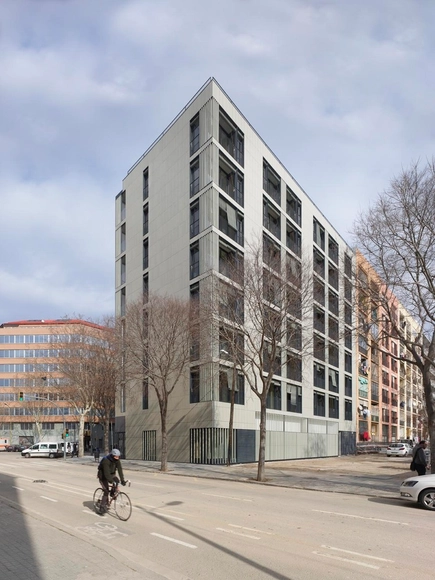
Mix Dwelling Building at 22@ / Coll-Leclerc - ResidentialMix Dwelling Building at 22@ / Coll-Leclerc - ResidentialMix Dwelling Building at 22@ / Coll-Leclerc - ResidentialMix Dwelling Building at 22@ / Coll-Leclerc - ResidentialMix Dwelling Building at 22@ / Coll-Leclerc - More Images+ 21
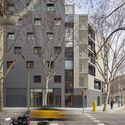
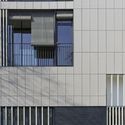
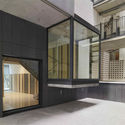
  • Architects: Coll-Leclerc
  • Area Area of this architecture project Area:  5525
  • Year Completion year of this architecture project Year:  2018
  • Manufacturers Brands with products used in this architecture project
    Manufacturers:  Technal, Faveton, Irpen, Mosaics Planas, Orona Pecres, +2

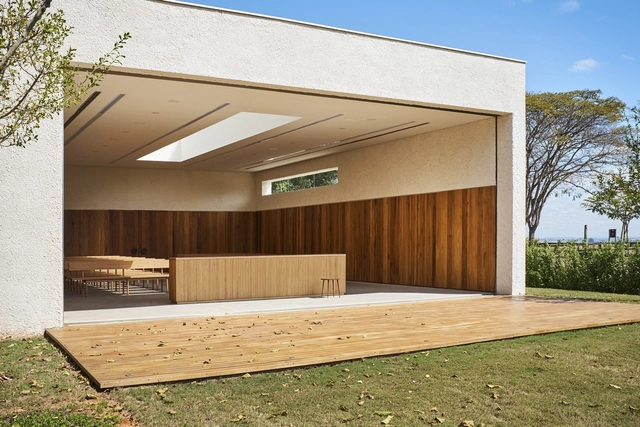
Ecumenical Center / Carolina Maluhy
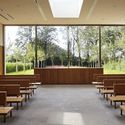
Ecumenical Center  / Carolina Maluhy -          ChurchesEcumenical Center  / Carolina Maluhy -          ChurchesEcumenical Center  / Carolina Maluhy -          ChurchesEcumenical Center  / Carolina Maluhy -          ChurchesEcumenical Center  / Carolina Maluhy - More Images+ 16

São Paulo, Brazil
  • Architects: Carolina Maluhy
  • Year Completion year of this architecture project Year:  2017
  • Manufacturers Brands with products used in this architecture project
    Manufacturers:  Coral, Deca, Marcenaria Paulinho, Padrão Móveis

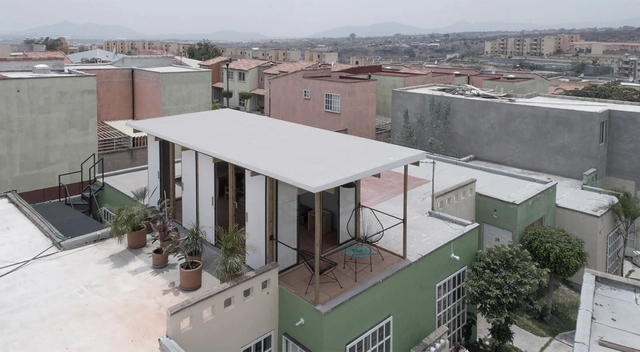
One More Room / ANTNA

One More Room / ANTNA - ExtensionOne More Room / ANTNA - ExtensionOne More Room / ANTNA - ExtensionOne More Room / ANTNA - ExtensionOne More Room / ANTNA - More Images+ 6

  • Architects: ANTNA
  • Area Area of this architecture project Area:  16
  • Year Completion year of this architecture project Year:  2017

BYL Houses / Cristián Romero Valente + Raimundo Gutierrez Frías
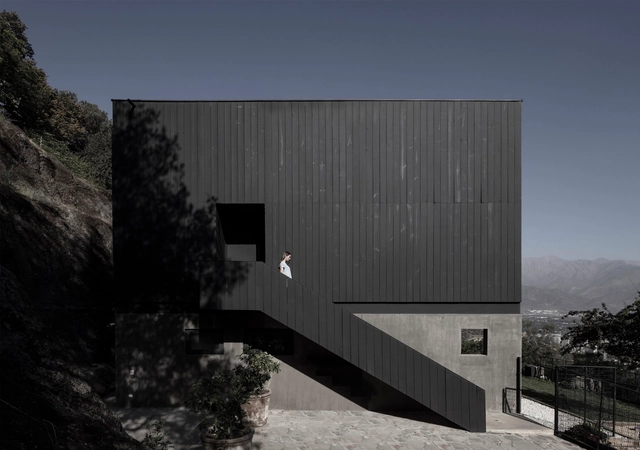
BYL Houses / Cristián Romero Valente + Raimundo Gutierrez Frías - HousesBYL Houses / Cristián Romero Valente + Raimundo Gutierrez Frías - HousesBYL Houses / Cristián Romero Valente + Raimundo Gutierrez Frías - HousesBYL Houses / Cristián Romero Valente + Raimundo Gutierrez Frías - HousesBYL Houses / Cristián Romero Valente + Raimundo Gutierrez Frías - More Images+ 19

Vitacura, Chile
  • Architects: Cristian Romero Valente, Raimundo Gutierrez Frías
  • Area Area of this architecture project Area:  440
  • Year Completion year of this architecture project Year:  2018
  • Manufacturers Brands with products used in this architecture project
    Manufacturers:  Atika, Bath Center, Kitchen Center, MK, Schüco

Plural Arkhé Gallery / Yemail Arquitectura
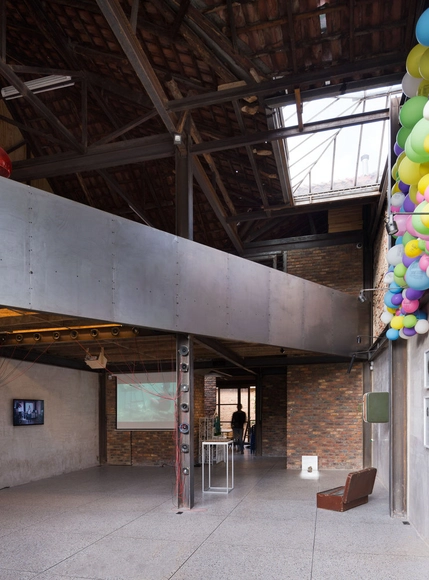
Plural Arkhé Gallery / Yemail Arquitectura - Adaptive ReusePlural Arkhé Gallery / Yemail Arquitectura - Adaptive ReusePlural Arkhé Gallery / Yemail Arquitectura - Adaptive ReusePlural Arkhé Gallery / Yemail Arquitectura - Adaptive ReusePlural Arkhé Gallery / Yemail Arquitectura - More Images+ 26

  • Area Area of this architecture project Area:  225
  • Year Completion year of this architecture project Year:  2017