1. ArchDaily
  2. Wood

Wood

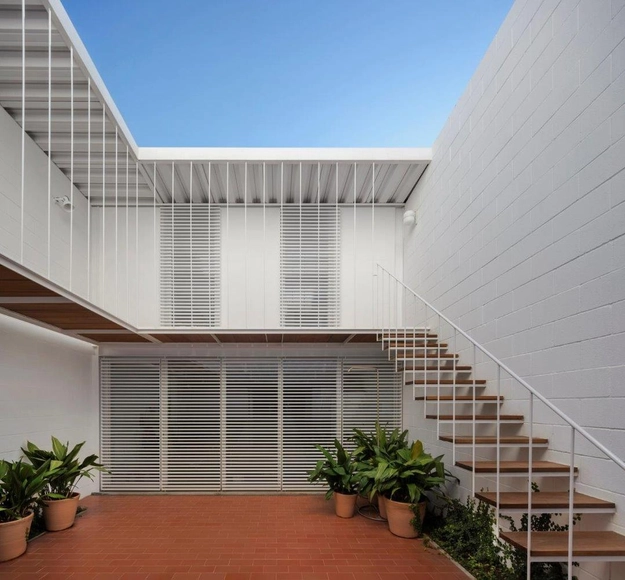
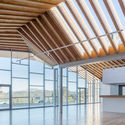
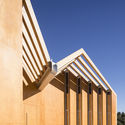
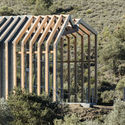
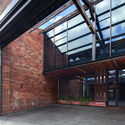
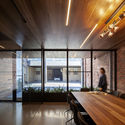
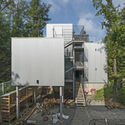
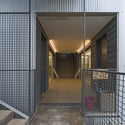
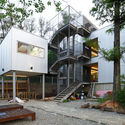
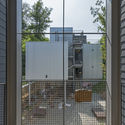
Caminito del Rey Visitor Reception Center and Module / Luis Machuca y Asociados

Caminito del Rey Visitor Reception Center and Module / Luis Machuca y Asociados - Interpretation CenterCaminito del Rey Visitor Reception Center and Module / Luis Machuca y Asociados - Interpretation CenterCaminito del Rey Visitor Reception Center and Module / Luis Machuca y Asociados - Interpretation CenterCaminito del Rey Visitor Reception Center and Module / Luis Machuca y Asociados - Interpretation CenterCaminito del Rey Visitor Reception Center and Module / Luis Machuca y Asociados - More Images+ 20

  • Area Area of this architecture project Area:  550 m²
  • Year Completion year of this architecture project Year:  2017
  • Manufacturers Brands with products used in this architecture project
    Manufacturers:  Knauf, Technal, Signify, Mitsubishi Electric, Texsa

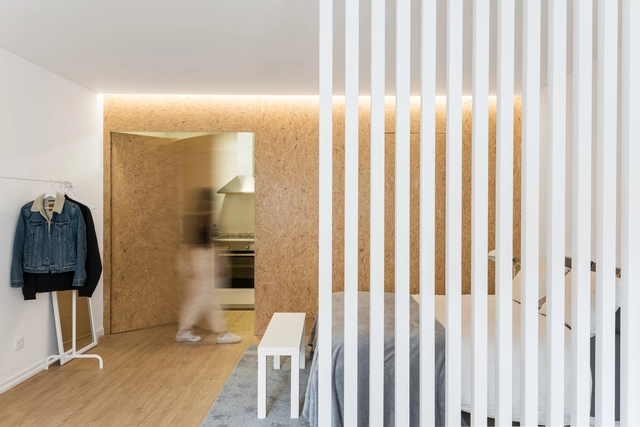
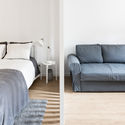
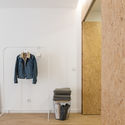
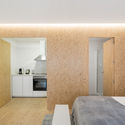
HOUSE IN SINTRA / SER-ra

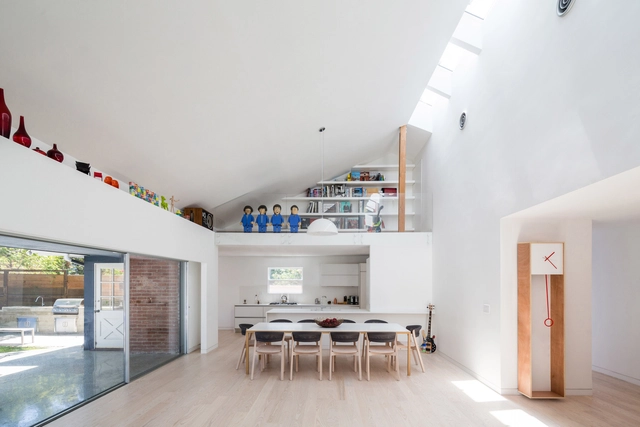
HOUSE IN SINTRA / SER-ra - House InteriorsHOUSE IN SINTRA / SER-ra - House InteriorsHOUSE IN SINTRA / SER-ra - House InteriorsHOUSE IN SINTRA / SER-ra - House InteriorsHOUSE IN SINTRA / SER-ra - More Images+ 11

  • Architects: SER-ra
  • Area Area of this architecture project Area:  30 m²
  • Year Completion year of this architecture project Year:  2018
  • Manufacturers Brands with products used in this architecture project
    Manufacturers:  Cinca, J. Pedro Coelho lda, Sanindusa, Sobreiro e Serras

Lilavati Lalbhai Library / RMA Architects

Lilavati Lalbhai Library / RMA Architects - Library
© Tina Nandi

Lilavati Lalbhai Library / RMA Architects - Interior Photography, Library, Stairs, HandrailLilavati Lalbhai Library / RMA Architects - Interior Photography, Library, Table, ChairLilavati Lalbhai Library / RMA Architects - Interior Photography, Library, TableLilavati Lalbhai Library / RMA Architects - Interior Photography, Library, Facade, Door, ChairLilavati Lalbhai Library / RMA Architects - More Images+ 22

•
Ahmedabad, India

Lightness of Being / Thought Parallels

Lightness of Being / Thought Parallels - Interior Photography, Houses, FacadeLightness of Being / Thought Parallels - Interior Photography, Houses, TableLightness of Being / Thought Parallels - Interior Photography, Houses, Garden, Door, FacadeLightness of Being / Thought Parallels - Interior Photography, Houses, Facade, ChairLightness of Being / Thought Parallels - More Images+ 22

•
Kozhikode, India
  • Architects: Thought Parallels
  • Area Area of this architecture project Area:  500 m²
  • Year Completion year of this architecture project Year:  2018
  • Manufacturers Brands with products used in this architecture project
    Manufacturers:  Grohe, Saint-Gobain, Veneta Cucine
  • Professionals: Chitra

Architect’s Warehouse / Idle Architecture Studio

Architect’s Warehouse / Idle Architecture Studio - Interior Photography, Offices Interiors, Beam, FacadeArchitect’s Warehouse / Idle Architecture Studio - Interior Photography, Offices Interiors, Kitchen, Beam, Facade, Table, ChairArchitect’s Warehouse / Idle Architecture Studio - Interior Photography, Offices Interiors, FacadeArchitect’s Warehouse / Idle Architecture Studio - Interior Photography, Offices Interiors, Door, TableArchitect’s Warehouse / Idle Architecture Studio - More Images+ 14

  • Area Area of this architecture project Area:  292 m²
  • Year Completion year of this architecture project Year:  2017
  • Manufacturers Brands with products used in this architecture project
    Manufacturers:  Interface, Smeg, G-LUX, Signorino

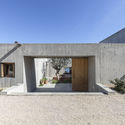
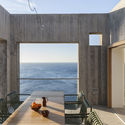
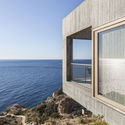
Seafront House / OAB

Seafront House / OAB - Interior Photography, Houses, Kitchen, Beam, Countertop, Table, ChairSeafront House / OAB - Interior Photography, Houses, Stairs, Facade, Chair, TableSeafront House / OAB - Interior Photography, Houses, FacadeSeafront House / OAB - Exterior Photography, Houses, FacadeSeafront House / OAB - More Images+ 16

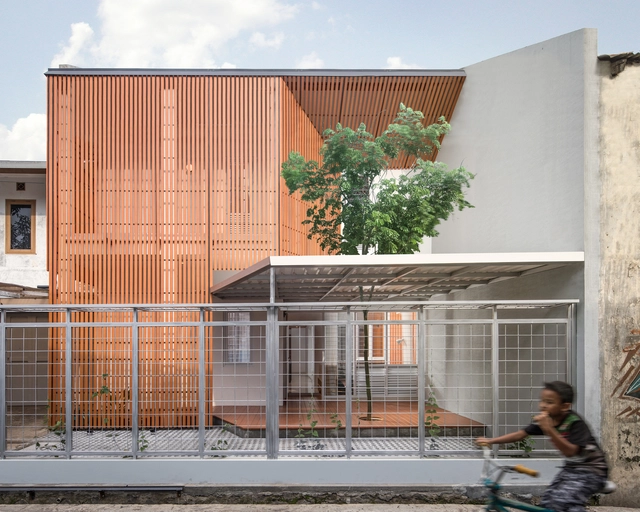
Albizzia House / Aaksen Responsible Aarchitecture

Albizzia House / Aaksen Responsible Aarchitecture - Renovation, Stairs, Handrail, Beam, Door, Facade, Bench, Table, ChairAlbizzia House / Aaksen Responsible Aarchitecture - Renovation, Door, Table, ChairAlbizzia House / Aaksen Responsible Aarchitecture - Renovation, Facade, Stairs, ChairAlbizzia House / Aaksen Responsible Aarchitecture - Renovation, FacadeAlbizzia House / Aaksen Responsible Aarchitecture - More Images+ 11

•
Kiaracondong, Indonesia
  • Area Area of this architecture project Area:  191 m²
  • Year Completion year of this architecture project Year:  2019
  • Manufacturers Brands with products used in this architecture project
    Manufacturers:  Conwood, Panasonic
  • Professionals: ASEPDEV, Monoponik

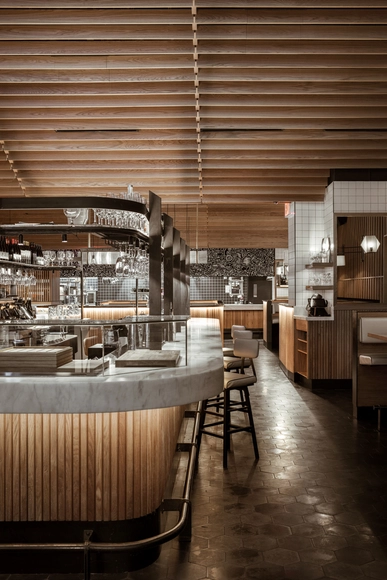
Boqueria West 40th St. / Studio Razavi architecture

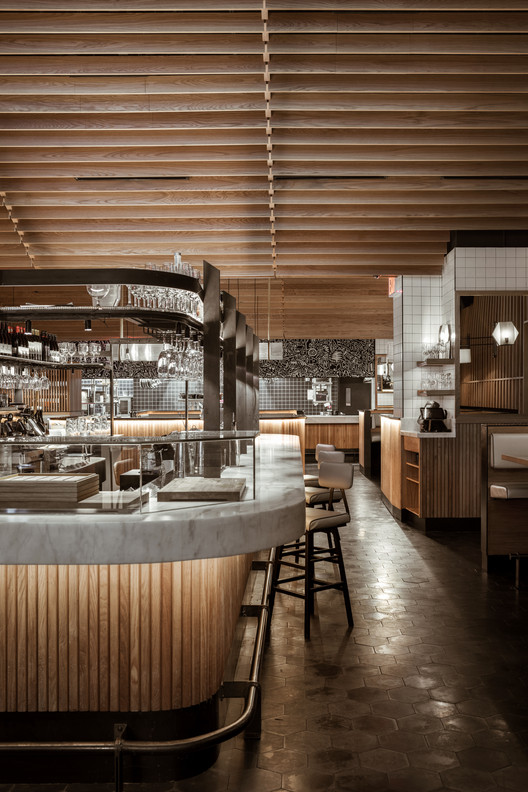
Boqueria West 40th St. / Studio Razavi architecture - Restaurant, Kitchen, Facade, Table, ChairBoqueria West 40th St. / Studio Razavi architecture - Restaurant, Kitchen, Beam, Table, Chair, CountertopBoqueria West 40th St. / Studio Razavi architecture - Restaurant, Beam, Column, Chair, TableBoqueria West 40th St. / Studio Razavi architecture - Restaurant, Facade, Handrail, Beam, Stairs, ChairBoqueria West 40th St. / Studio Razavi architecture - More Images+ 21

  • Area Area of this architecture project Area:  440 m²
  • Year Completion year of this architecture project Year:  2018
  • Manufacturers Brands with products used in this architecture project
    Manufacturers:  Kugler Ning Lighting Design, Singer Equipment, Surfacing Solution, Tourmaline, Villa Lagoon

#9 Dream / Dan Brunn Architecture

#9 Dream / Dan Brunn Architecture - Interior Photography, Interior Design, Table#9 Dream / Dan Brunn Architecture - Interior Photography, Interior Design, Kitchen, Door#9 Dream / Dan Brunn Architecture - Interior Photography, Interior Design, Table#9 Dream / Dan Brunn Architecture - Interior Photography, Interior Design, Table#9 Dream / Dan Brunn Architecture - More Images+ 47

MÓ BISTRÓ / MD27

MÓ BISTRÓ / MD27 - RestaurantMÓ BISTRÓ / MD27 - RestaurantMÓ BISTRÓ / MD27 - RestaurantMÓ BISTRÓ / MD27 - RestaurantMÓ BISTRÓ / MD27 - More Images+ 23

•
Surquillo, Peru
  • Architects: MD27
  • Area Area of this architecture project Area:  4197 ft²
  • Year Completion year of this architecture project Year:  2018
  • Manufacturers Brands with products used in this architecture project
    Manufacturers:  Casa Rosselló, Lumicenter, Makben, Rubio Monocode

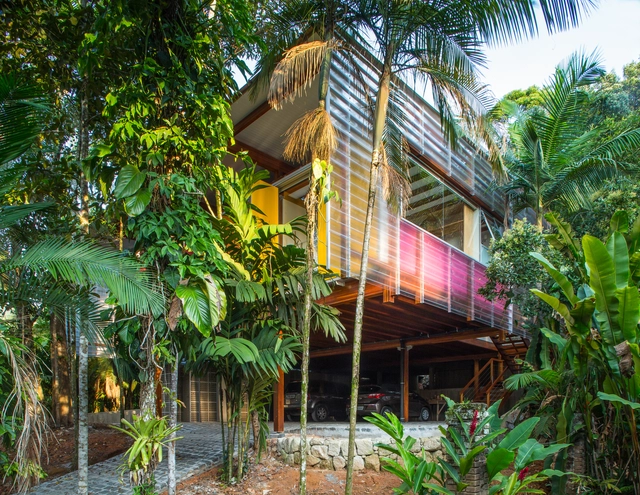
Casa Praia Vermelha / Nitsche Arquitetos

Casa Praia Vermelha / Nitsche Arquitetos - Interior Photography, Houses, Beam, Door, BenchCasa Praia Vermelha / Nitsche Arquitetos - HousesCasa Praia Vermelha / Nitsche Arquitetos - Interior Photography, Houses, FacadeCasa Praia Vermelha / Nitsche Arquitetos - HousesCasa Praia Vermelha / Nitsche Arquitetos - More Images+ 16

•
Praia Vermelha, Brazil
  • Architects: Nitsche Arquitetos
  • Area Area of this architecture project Area:  387 m²
  • Year Completion year of this architecture project Year:  2016
  • Manufacturers Brands with products used in this architecture project
    Manufacturers:  Portobello

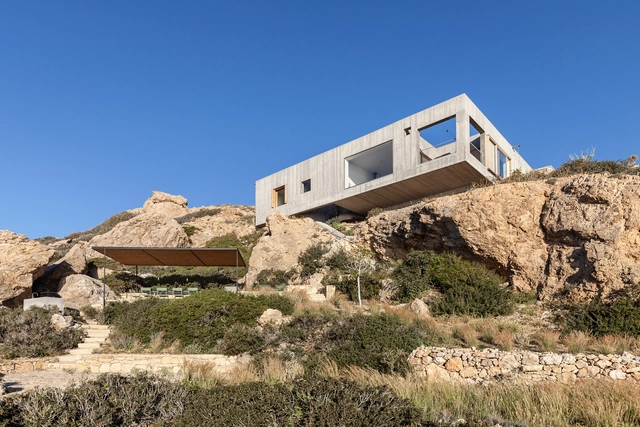
Patio House / OOAK Architects

Patio House / OOAK Architects - HousesPatio House / OOAK Architects - Exterior Photography, Houses, FacadePatio House / OOAK Architects - Exterior Photography, Houses, TablePatio House / OOAK Architects - Exterior Photography, Houses, FacadePatio House / OOAK Architects - More Images+ 29

•
Karpathos, Greece

Casa De Masi / Toti Semerano

Casa De Masi / Toti Semerano - Residential InteriorsCasa De Masi / Toti Semerano - Residential InteriorsCasa De Masi / Toti Semerano - Residential InteriorsCasa De Masi / Toti Semerano - Exterior Photography, Residential Interiors, Facade, Table, ChairCasa De Masi / Toti Semerano - More Images+ 16

  • Architects: Toti Semerano
  • Area Area of this architecture project Area:  4042 m²
  • Year Completion year of this architecture project Year:  2008
  • Manufacturers Brands with products used in this architecture project
    Manufacturers:  Agape, Antonio Lupi, Arclinea, Artemide, Aura, +9
  • Professionals: Givierre

Gwangmyeong YMCA Byeopssi School / JYA-RCHITECTS

Gwangmyeong YMCA Byeopssi School / JYA-RCHITECTS - Schools , FacadeGwangmyeong YMCA Byeopssi School / JYA-RCHITECTS - Schools , Facade, Fence, Handrail, Door, BeamGwangmyeong YMCA Byeopssi School / JYA-RCHITECTS - Schools , FacadeGwangmyeong YMCA Byeopssi School / JYA-RCHITECTS - Schools , Facade, FenceGwangmyeong YMCA Byeopssi School / JYA-RCHITECTS - More Images+ 52

•
Gwangmyeong, South Korea
  • Architects: JYA-RCHITECTS
  • Area Area of this architecture project Area:  904 m²
  • Year Completion year of this architecture project Year:  2017
  • Manufacturers Brands with products used in this architecture project
    Manufacturers:  -, Hanyang Tile, Stuco-plex

Dough & CO / Tomi Atelier Architecs

Dough & CO / Tomi Atelier Architecs - Interior Photography, Coffee Shop, Kitchen, Beam, Table, ChairDough & CO / Tomi Atelier Architecs - Interior Photography, Coffee Shop, Door, FacadeDough & CO / Tomi Atelier Architecs - Interior Photography, Coffee Shop, Beam, Table, ChairDough & CO / Tomi Atelier Architecs - Interior Photography, Coffee Shop, Table, ChairDough & CO / Tomi Atelier Architecs - More Images+ 23

•
Vientiane, Laos
  • Area Area of this architecture project Area:  152 m²
  • Year Completion year of this architecture project Year:  2018
  • Manufacturers Brands with products used in this architecture project
    Manufacturers:  American Standard, Bluescope

House-K / Atelier KUKKA Architects

House-K / Atelier KUKKA Architects - Interior Photography, HousesHouse-K / Atelier KUKKA Architects - Interior Photography, HousesHouse-K / Atelier KUKKA Architects - Interior Photography, HousesHouse-K / Atelier KUKKA Architects - HousesHouse-K / Atelier KUKKA Architects - More Images+ 12

•
Hokuto, Japan
  • Year Completion year of this architecture project Year:  2017
  • Manufacturers Brands with products used in this architecture project
    Manufacturers:  Flos

Nanshanli Hotel / Linjian Design Studio

Nanshanli Hotel / Linjian Design Studio - Renovation, FacadeNanshanli Hotel / Linjian Design Studio - Renovation, Courtyard, Facade, HandrailNanshanli Hotel / Linjian Design Studio - Renovation, Facade, Arch, ColumnNanshanli Hotel / Linjian Design Studio - Renovation, Beam, Facade, Column, DoorNanshanli Hotel / Linjian Design Studio - More Images+ 27

•
Chongqing, China

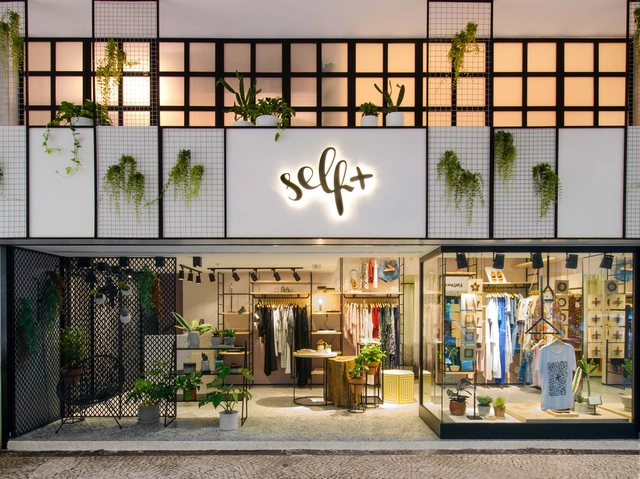
Self+ / Kube Arquitetura

Self+ / Kube Arquitetura - ShowroomSelf+ / Kube Arquitetura - ShowroomSelf+ / Kube Arquitetura - ShowroomSelf+ / Kube Arquitetura - ShowroomSelf+ / Kube Arquitetura - More Images+ 6

•
Botafogo, Brazil
  • Architects: Kube Arquitetura
  • Area Area of this architecture project Area:  42 m²
  • Year Completion year of this architecture project Year:  2018
  • Manufacturers Brands with products used in this architecture project
    Manufacturers:  Sherwin-Williams, Artfer, Casa Franceza, Jatil Marcenaria, Jorge Luiz, +1