1. ArchDaily
  2. Wood

Wood

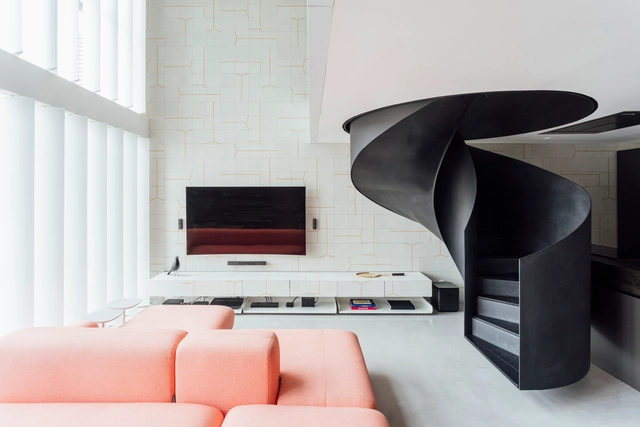
Waterkant Townhouse / GSQUARED

Waterkant Townhouse / GSQUARED - HousesWaterkant Townhouse / GSQUARED - Interior Photography, Houses, TableWaterkant Townhouse / GSQUARED - Interior Photography, Houses, FacadeWaterkant Townhouse / GSQUARED - Exterior Photography, Houses, CityscapeWaterkant Townhouse / GSQUARED - More Images+ 19

•
Ciudad del Cabo, South Africa
  • Architects: GSQUARED
  • Area Area of this architecture project Area:  3939 ft²
  • Year Completion year of this architecture project Year:  2018
  • Manufacturers Brands with products used in this architecture project
    Manufacturers:  Dado, Meir

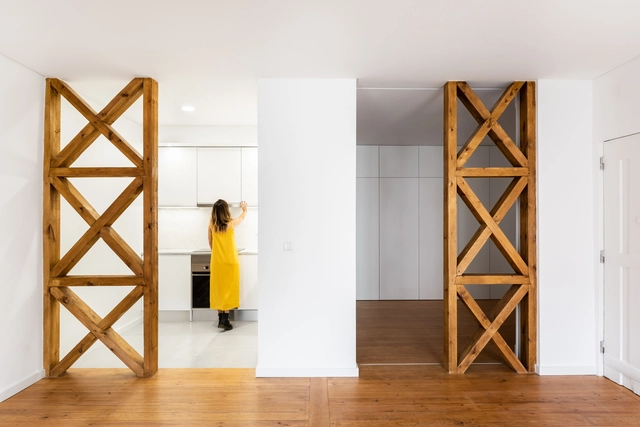
Apartment in Santa Apolonia / SER-ra
Apartment in Santa Apolonia / SER-ra - RefurbishmentApartment in Santa Apolonia / SER-ra - Interior Photography, Refurbishment, DoorApartment in Santa Apolonia / SER-ra - Interior Photography, Refurbishment, Kitchen, Countertop, Sink, LightingApartment in Santa Apolonia / SER-ra - Interior Photography, Refurbishment, DoorApartment in Santa Apolonia / SER-ra - More Images+ 12
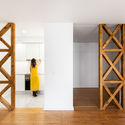
  • Architects: SER-ra
  • Area Area of this architecture project Area:  47 m²
  • Year Completion year of this architecture project Year:  2018
  • Manufacturers Brands with products used in this architecture project
    Manufacturers:  BRUMA, Pedras Guardiãs, Porcelanosa Grupo, Sanindusa, Sobreiro e Serras

Beacon School / Andrade Morettin Arquitetos + GOAA - Gusmão Otero Arquitetos Associados

Beacon School / Andrade Morettin Arquitetos + GOAA - Gusmão Otero Arquitetos Associados - Schools Beacon School / Andrade Morettin Arquitetos + GOAA - Gusmão Otero Arquitetos Associados - Schools Beacon School / Andrade Morettin Arquitetos + GOAA - Gusmão Otero Arquitetos Associados - Schools Beacon School / Andrade Morettin Arquitetos + GOAA - Gusmão Otero Arquitetos Associados - Schools Beacon School / Andrade Morettin Arquitetos + GOAA - Gusmão Otero Arquitetos Associados - More Images+ 29
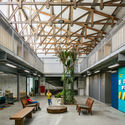
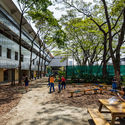
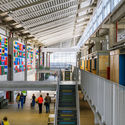
•
São Paulo, Brazil

Yin Residence / TACK architects

Yin Residence / TACK architects - Exterior Photography, Houses, FacadeYin Residence / TACK architects - Interior Photography, Houses, Kitchen, Countertop, Table, ChairYin Residence / TACK architects - Interior Photography, Houses, Table, Lighting, ChairYin Residence / TACK architects - Interior Photography, HousesYin Residence / TACK architects - More Images+ 13

  • Architects: TACK architects
  • Area Area of this architecture project Area:  4700 ft²
  • Year Completion year of this architecture project Year:  2016
  • Manufacturers Brands with products used in this architecture project
    Manufacturers:  Investwood, Corian, Du Pont, NFP, Stonepeak Ceramics, +1

House in La Floresta / ARQUITECTURA-G
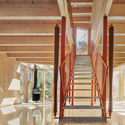
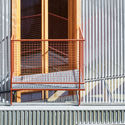
House in La Floresta / ARQUITECTURA-G - Exterior Photography, Houses, Facade, Door
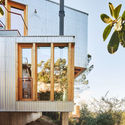
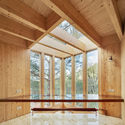
House in La Floresta / ARQUITECTURA-G - HousesHouse in La Floresta / ARQUITECTURA-G - Exterior Photography, Houses, FacadeHouse in La Floresta / ARQUITECTURA-G - HousesHouse in La Floresta / ARQUITECTURA-G - HousesHouse in La Floresta / ARQUITECTURA-G - More Images+ 24
•
Floresta, Spain
  • Architects: ARQUITECTURA-G
  • Area Area of this architecture project Area:  200 m²
  • Year Completion year of this architecture project Year:  2018

Aurus Sales Pavilion / Abin Design Studio
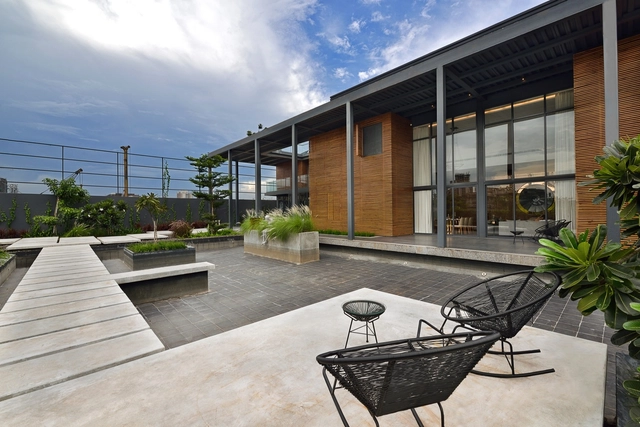
Aurus Sales Pavilion / Abin Design Studio - Interior Photography, Houses, FacadeAurus Sales Pavilion / Abin Design Studio - HousesAurus Sales Pavilion / Abin Design Studio - HousesAurus Sales Pavilion / Abin Design Studio - Interior Photography, Houses, Facade, ChairAurus Sales Pavilion / Abin Design Studio - More Images+ 34
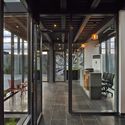
•
Kolkata, India
  • Architects: Abin Design Studio
  • Area Area of this architecture project Area:  525 m²
  • Year Completion year of this architecture project Year:  2016
  • Manufacturers Brands with products used in this architecture project
    Manufacturers:  Domal, Nitco Limited

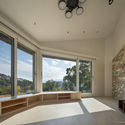
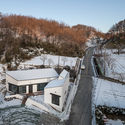
Gwaneum-Ri House / Architecture Studio YEIN
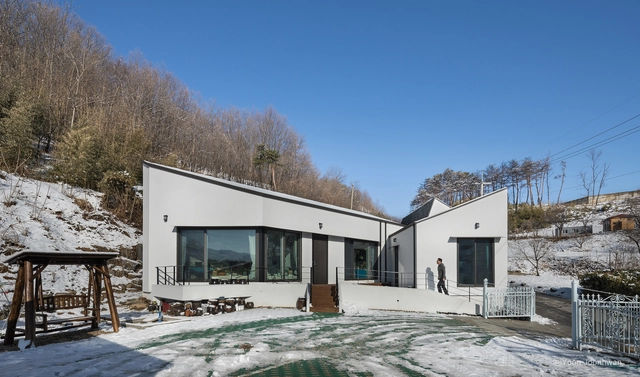
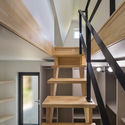
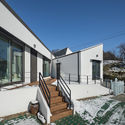
Gwaneum-Ri House / Architecture Studio YEIN - Interior Photography, Houses, Stairs, Facade, BeamGwaneum-Ri House / Architecture Studio YEIN - Exterior Photography, Houses, Stairs, FacadeGwaneum-Ri House / Architecture Studio YEIN - Interior Photography, Houses, LightingGwaneum-Ri House / Architecture Studio YEIN - Exterior Photography, HousesGwaneum-Ri House / Architecture Studio YEIN - More Images+ 28
•
Gangneung, South Korea
  • Area Area of this architecture project Area:  99 m²
  • Year Completion year of this architecture project Year:  2017
  • Manufacturers Brands with products used in this architecture project
    Manufacturers:  Dimension, Stucoflex, The spruce

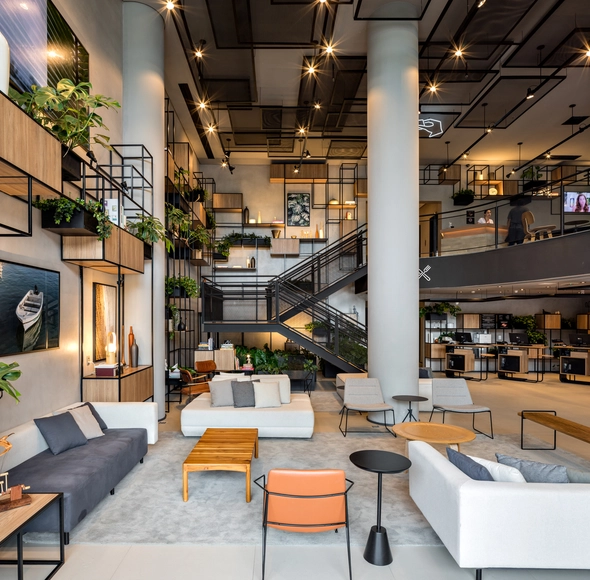
Ibis hotels - New concept / FGMF

Ibis hotels - New concept / FGMF - Interior Photography, Renovation, Table, ChairIbis hotels - New concept / FGMF - RenovationIbis hotels - New concept / FGMF - Interior Photography, Renovation, Kitchen, FacadeIbis hotels - New concept / FGMF - Interior Photography, Renovation, Kitchen, Table, ChairIbis hotels - New concept / FGMF - More Images+ 15

•
São Paulo, Brazil
  • Architects: FGMF
  • Area Area of this architecture project Area:  7836 ft²
  • Year Completion year of this architecture project Year:  2018
  • Manufacturers Brands with products used in this architecture project
    Manufacturers:  Agabe Projetos, Arterra, BMP, Castor, Crismoe, +19

FJC Apartment / Pascali Semerdjian Architects

FJC Apartment / Pascali Semerdjian Architects - Apartment InteriorsFJC Apartment / Pascali Semerdjian Architects - Apartment InteriorsFJC Apartment / Pascali Semerdjian Architects - Apartment InteriorsFJC Apartment / Pascali Semerdjian Architects - Apartment InteriorsFJC Apartment / Pascali Semerdjian Architects - More Images+ 25
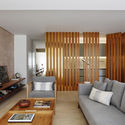
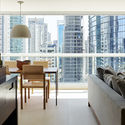
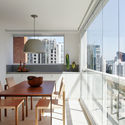
  • Area Area of this architecture project Area:  91 m²
  • Year Completion year of this architecture project Year:  2017
  • Manufacturers Brands with products used in this architecture project
    Manufacturers:  AutoDesk, Clamon, Companhia da Iluminação, Ornare

Core Kensington Pilates Studio / Studio Wolter Navarro

Core Kensington Pilates Studio / Studio Wolter Navarro - Sports InteriorsCore Kensington Pilates Studio / Studio Wolter Navarro - Sports InteriorsCore Kensington Pilates Studio / Studio Wolter Navarro - Sports InteriorsCore Kensington Pilates Studio / Studio Wolter Navarro - Sports InteriorsCore Kensington Pilates Studio / Studio Wolter Navarro - More Images+ 27

  • Area Area of this architecture project Area:  79 m²
  • Year Completion year of this architecture project Year:  2019
  • Manufacturers Brands with products used in this architecture project
    Manufacturers:  Inopera, Majilite, Mapei, The Watermark Collection TWC, Viabizzuno, +1

House in Sonobe / Tato Architects

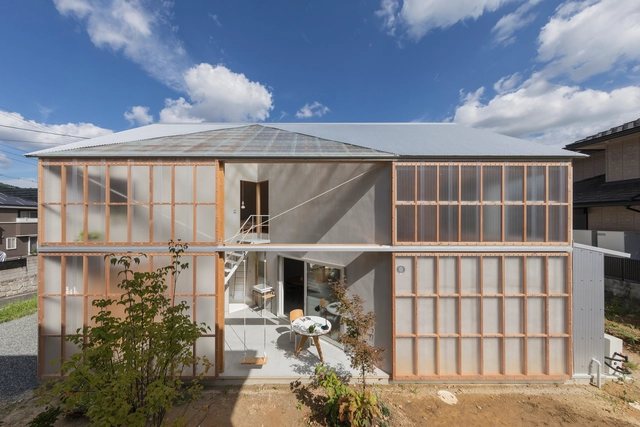
House in Sonobe / Tato Architects - Exterior Photography, Houses, Facade, DoorHouse in Sonobe / Tato Architects - HousesHouse in Sonobe / Tato Architects - Interior Photography, Houses, Beam, FacadeHouse in Sonobe / Tato Architects - Interior Photography, Houses, Stairs, Beam, HandrailHouse in Sonobe / Tato Architects - More Images+ 31

•
Nantan, Japan

Kiltro House / Supersudaka

Kiltro House / Supersudaka - Exterior Photography, Houses, FacadeKiltro House / Supersudaka - HousesKiltro House / Supersudaka - HousesKiltro House / Supersudaka - HousesKiltro House / Supersudaka - More Images+ 25

House MP of Riñihue Lake / Del Campo - Labbe
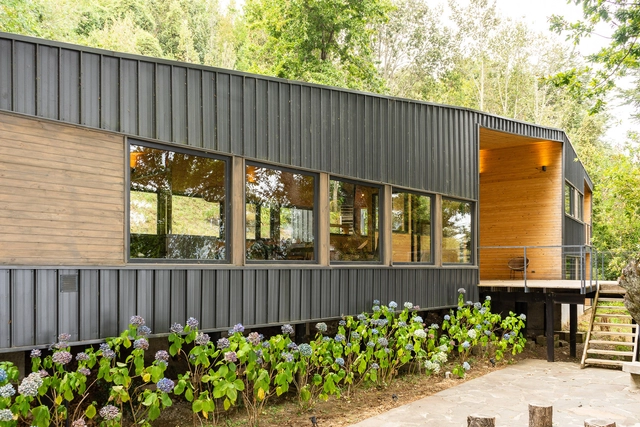
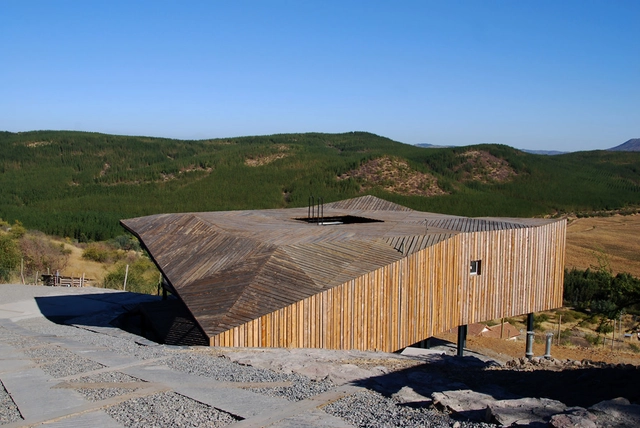
House MP of Riñihue Lake  / Del Campo - Labbe - HousesHouse MP of Riñihue Lake  / Del Campo - Labbe - HousesHouse MP of Riñihue Lake  / Del Campo - Labbe - HousesHouse MP of Riñihue Lake  / Del Campo - Labbe - HousesHouse MP of Riñihue Lake  / Del Campo - Labbe - More Images+ 27
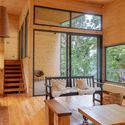
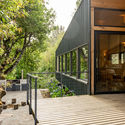
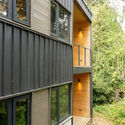
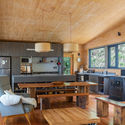
•
Rinihue, Chile
  • Architects: Del Campo - Labbe
  • Area Area of this architecture project Area:  1722 ft²
  • Year Completion year of this architecture project Year:  2016
  • Manufacturers Brands with products used in this architecture project
    Manufacturers:  Decofaz, Hunter Douglas

Madaloft Apartment / GOAA - Gusmão Otero Arquitetos Associados

Madaloft Apartment / GOAA - Gusmão Otero Arquitetos Associados - Apartment InteriorsMadaloft Apartment / GOAA - Gusmão Otero Arquitetos Associados - Apartment InteriorsMadaloft Apartment / GOAA - Gusmão Otero Arquitetos Associados - Apartment InteriorsMadaloft Apartment / GOAA - Gusmão Otero Arquitetos Associados - Apartment InteriorsMadaloft Apartment / GOAA - Gusmão Otero Arquitetos Associados - More Images+ 14
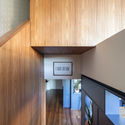
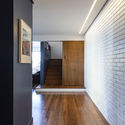
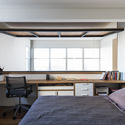
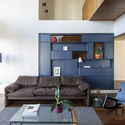
•
Vila Madalena, Brazil
  • Area Area of this architecture project Area:  140 m²
  • Year Completion year of this architecture project Year:  2018
  • Manufacturers Brands with products used in this architecture project
    Manufacturers:  Muma, REKA, Vianarte

Loft Diego / Arquitetura Nacional
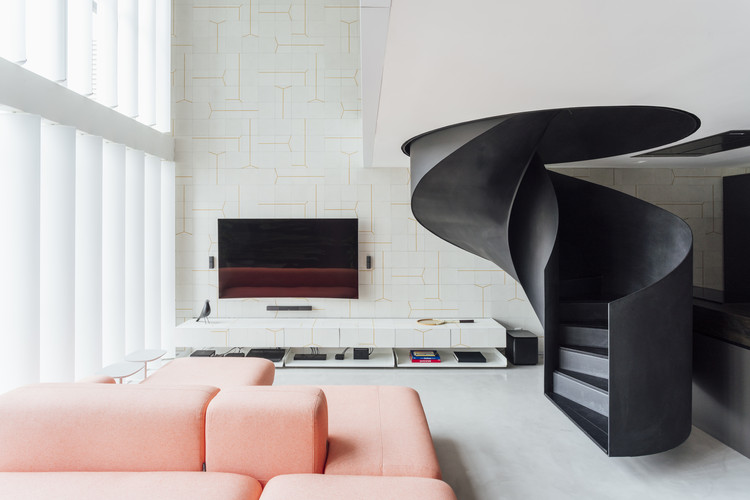
Loft Diego / Arquitetura Nacional - Interior Photography, Apartment Interiors, Kitchen, Table, Chair, CountertopLoft Diego / Arquitetura Nacional - Interior Photography, Apartment Interiors, KitchenLoft Diego / Arquitetura Nacional - Interior Photography, Apartment InteriorsLoft Diego / Arquitetura Nacional - Interior Photography, Apartment InteriorsLoft Diego / Arquitetura Nacional - More Images+ 21

  • Area Area of this architecture project Area:  68 m²
  • Year Completion year of this architecture project Year:  2019
  • Manufacturers Brands with products used in this architecture project
    Manufacturers:  Cosentino

08 Albatross Avenue House / Studio Workshop
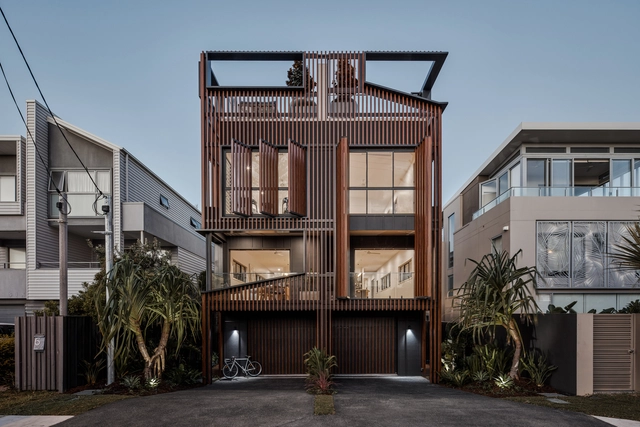
08 Albatross Avenue House / Studio Workshop - Interior Photography, Houses, Table, Chair08 Albatross Avenue House / Studio Workshop - Exterior Photography, Houses, Facade, Handrail08 Albatross Avenue House / Studio Workshop - Interior Photography, Houses, Table, Chair08 Albatross Avenue House / Studio Workshop - Houses08 Albatross Avenue House / Studio Workshop - More Images+ 29
•
Miami, Australia

HUB / IT'S Studio

HUB / IT'S Studio - Interior Photography, Sustainability, Facade, Table, ChairHUB / IT'S Studio - SustainabilityHUB / IT'S Studio - Exterior Photography, Sustainability, FacadeHUB / IT'S Studio - Interior Photography, SustainabilityHUB / IT'S Studio - More Images+ 23

  • Architects: IT'S Studio
  • Area Area of this architecture project Area:  4625 m²
  • Year Completion year of this architecture project Year:  2018
  • Manufacturers Brands with products used in this architecture project
    Manufacturers:  3F Filippi, Centrolegno, Desca, Eostre, Evospace, +1
  • Professionals: AG&C associati s.r.l.

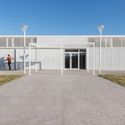
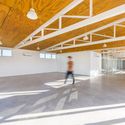
Las Américas Community Center / POLO.platform
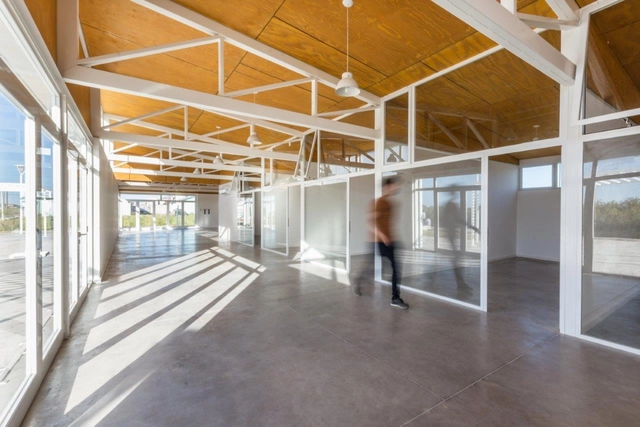
Las Américas Community Center / POLO.platform - Community CenterLas Américas Community Center / POLO.platform - Community CenterLas Américas Community Center / POLO.platform - Community CenterLas Américas Community Center / POLO.platform - Community CenterLas Américas Community Center / POLO.platform - More Images+ 14
•
Mar del Plata, Argentina
  • Architects: POLO.platform
  • Area Area of this architecture project Area:  340 m²
  • Year Completion year of this architecture project Year:  2018