1. ArchDaily
  2. Wood

Wood

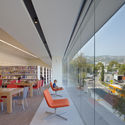
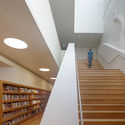
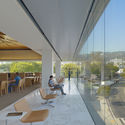
West Hollywood Library / Johnson Favaro

West Hollywood Library / Johnson Favaro - Interior Photography, Library, FacadeWest Hollywood Library / Johnson Favaro - Interior Photography, Library, Facade, Table, ChairWest Hollywood Library / Johnson Favaro - Interior Photography, Library, Stairs, HandrailWest Hollywood Library / Johnson Favaro - Interior Photography, Library, Facade, Table, ChairWest Hollywood Library / Johnson Favaro - More Images+ 25

•
West Hollywood, United States

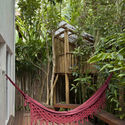
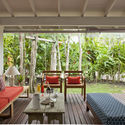
Colletive Space + Manual House / Fabio Galeazzo

  • Interior Designers: Galeazzo Design
  • Area Area of this architecture project Area:  19375 ft²
  • Year Completion year of this architecture project Year:  2018
  • Manufacturers Brands with products used in this architecture project
    Manufacturers:  Cerâmicas Antigua, MAC Móveis, Online Marcenaria, Pavani Moveis

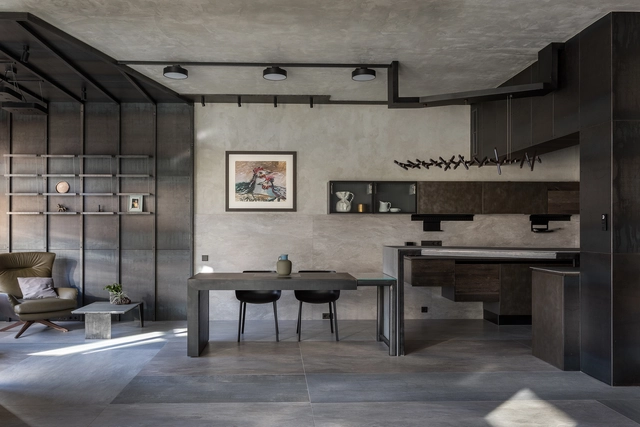
The Grey Interiors / Alexey Rozenberg

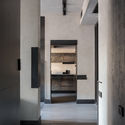
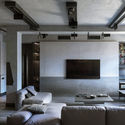
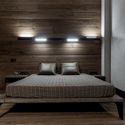
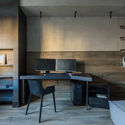
The Grey Interiors / Alexey Rozenberg - Apartment InteriorsThe Grey Interiors / Alexey Rozenberg - Interior Photography, Apartment Interiors, TableThe Grey Interiors / Alexey Rozenberg - Apartment InteriorsThe Grey Interiors / Alexey Rozenberg - Interior Photography, Apartment Interiors, Kitchen, Countertop, Table, ChairThe Grey Interiors / Alexey Rozenberg - More Images+ 27

  • Architects: Alexey Rozenberg
  • Area Area of this architecture project Area:  160 m²
  • Year Completion year of this architecture project Year:  2018
  • Manufacturers Brands with products used in this architecture project
    Manufacturers:  Kaldewei, Arch-Skin, Aster Cucine, Cattelan Italia, Centrsvet, +1

Gol Skule / Vis-á-Vis Architects

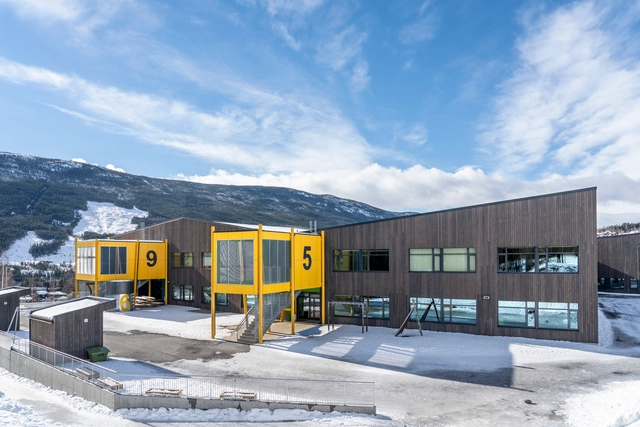
Gol Skule / Vis-á-Vis Architects - Schools Gol Skule / Vis-á-Vis Architects - Interior Photography, Schools , Table, Lighting, ChairGol Skule / Vis-á-Vis Architects - Schools Gol Skule / Vis-á-Vis Architects - Interior Photography, Schools , StairsGol Skule / Vis-á-Vis Architects - More Images+ 26

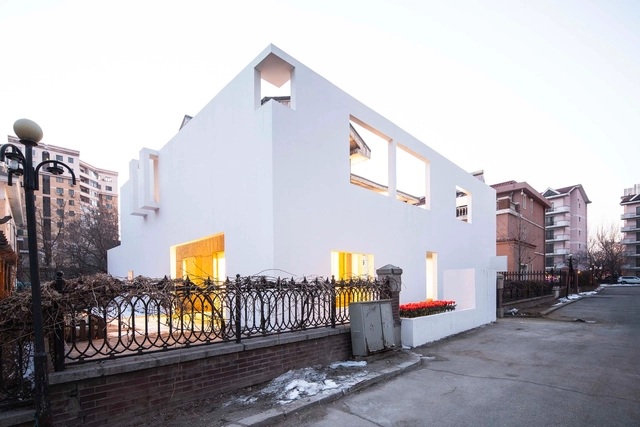
10 Palace / ams

10 Palace / ams - Exterior Photography, Store, Facade10 Palace / ams - Store10 Palace / ams - Exterior Photography, Store, Facade, Lighting10 Palace / ams - Store10 Palace / ams - More Images+ 30

•
Shenyang, China
  • Architects: ams
  • Area Area of this architecture project Area:  540 m²
  • Year Completion year of this architecture project Year:  2018

Hayball Sydney Studio / Hayball + Bettina Steffens

Hayball Sydney Studio / Hayball + Bettina Steffens - Interior Photography, Offices Interiors, FacadeHayball Sydney Studio / Hayball + Bettina Steffens - Interior Photography, Offices Interiors, Lighting, ChairHayball Sydney Studio / Hayball + Bettina Steffens - Interior Photography, Offices InteriorsHayball Sydney Studio / Hayball + Bettina Steffens - Interior Photography, Offices Interiors, Kitchen, Table, ChairHayball Sydney Studio / Hayball + Bettina Steffens - More Images+ 6

  • Architects: Hayball
  • Area Area of this architecture project Area:  450 m²
  • Year Completion year of this architecture project Year:  2017

GBX Group Office / Vocon

GBX Group Office / Vocon - RestorationGBX Group Office / Vocon - Exterior Photography, Restoration, FacadeGBX Group Office / Vocon - Interior Photography, Restoration, Table, ChairGBX Group Office / Vocon - Interior Photography, Restoration, Kitchen, Table, ChairGBX Group Office / Vocon - More Images+ 30

MCI Headquarters Office Design / Bloomint Design

MCI Headquarters Office Design / Bloomint Design - Interior Photography, Offices Interiors, Kitchen, Table, Lighting, Chair
© Margaret Stepien

MCI Headquarters Office Design / Bloomint Design - Offices InteriorsMCI Headquarters Office Design / Bloomint Design - Interior Photography, Offices InteriorsMCI Headquarters Office Design / Bloomint Design - Interior Photography, Offices InteriorsMCI Headquarters Office Design / Bloomint Design - Interior Photography, Offices Interiors, Table, ChairMCI Headquarters Office Design / Bloomint Design - More Images+ 28

  • Architects: Bloomint Design
  • Area Area of this architecture project Area:  3000 m²
  • Year Completion year of this architecture project Year:  2016
  • Manufacturers Brands with products used in this architecture project
    Manufacturers:  Actiu, Buzzispace, Boqa, Sancal, Vergés

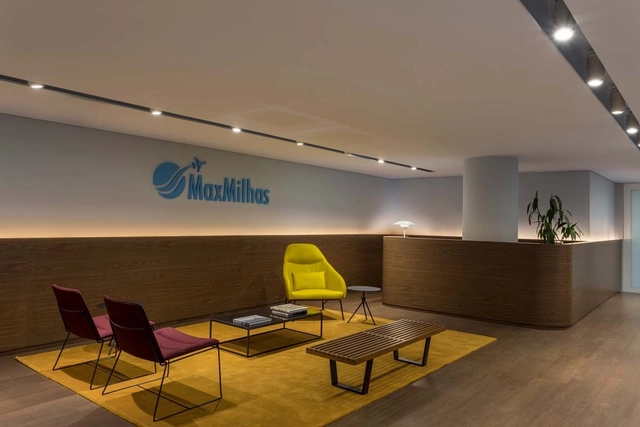
MaxMilhas / Todos Arquitetura

MaxMilhas / Todos Arquitetura - Offices InteriorsMaxMilhas / Todos Arquitetura - Offices InteriorsMaxMilhas / Todos Arquitetura - Offices InteriorsMaxMilhas / Todos Arquitetura - Offices InteriorsMaxMilhas / Todos Arquitetura - More Images+ 17

•
Belo Horizonte, Brazil
  • Architects: Todos Arquitetura
  • Year Completion year of this architecture project Year:  2018
  • Manufacturers Brands with products used in this architecture project
    Manufacturers:  Formica, Interface, Fernando Jaeger, MARELLI, Ricardo Saliba

Casa da Baleia - Proj WH / Studio ArquitetUras

Casa da Baleia - Proj WH / Studio ArquitetUras - HousesCasa da Baleia - Proj WH / Studio ArquitetUras - HousesCasa da Baleia - Proj WH / Studio ArquitetUras - HousesCasa da Baleia - Proj WH / Studio ArquitetUras - HousesCasa da Baleia - Proj WH / Studio ArquitetUras - More Images+ 40

•
Praia da Baleia, Brazil
  • Area Area of this architecture project Area:  260 m²
  • Year Completion year of this architecture project Year:  2015
  • Manufacturers Brands with products used in this architecture project
    Manufacturers:  Atlas Concorde, Bricolagem, Construflama, Deca, Lurca

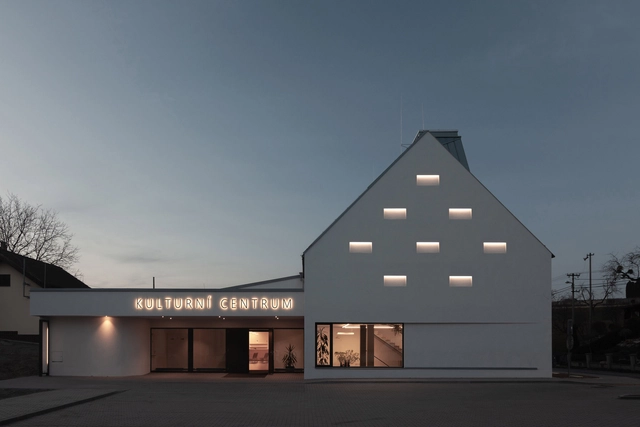
Information and Cultural Center Píšť / knesl kyncl architects

Information and Cultural Center Píšť / knesl kyncl architects - Municipal BuildingInformation and Cultural Center Píšť / knesl kyncl architects - Exterior Photography, Municipal Building, Facade, DoorInformation and Cultural Center Píšť / knesl kyncl architects - Municipal BuildingInformation and Cultural Center Píšť / knesl kyncl architects - Exterior Photography, Municipal Building, FacadeInformation and Cultural Center Píšť / knesl kyncl architects - More Images+ 15

  • Area Area of this architecture project Area:  1150 m²
  • Year Completion year of this architecture project Year:  2018
  • Manufacturers Brands with products used in this architecture project
    Manufacturers:  Wienerberger, Isover, Knauf, Korado, Weber

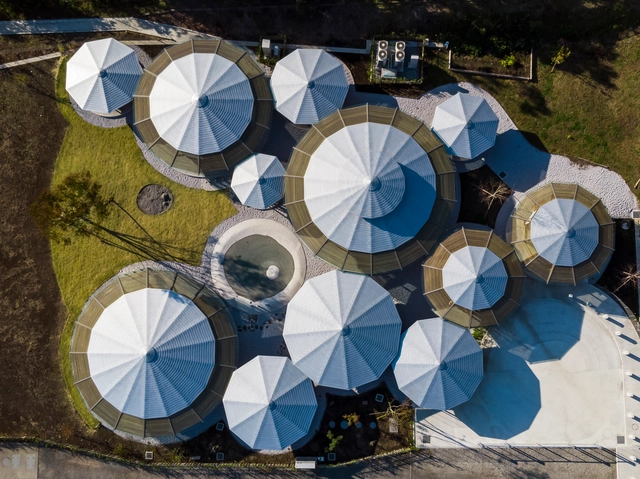
MUKU Nursery / Tezuka Architects

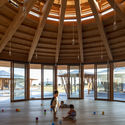
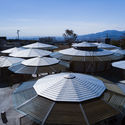

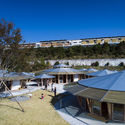
MUKU Nursery / Tezuka Architects - Interior Photography, Kindergarten, BeamMUKU Nursery / Tezuka Architects - KindergartenMUKU Nursery / Tezuka Architects - Interior Photography, Kindergarten, FacadeMUKU Nursery / Tezuka Architects - KindergartenMUKU Nursery / Tezuka Architects - More Images+ 12

Dongsi 5Lmeet / DAGA Architects

Dongsi 5Lmeet / DAGA Architects - Interior Design
© wutou

Dongsi 5Lmeet / DAGA Architects - Interior DesignDongsi 5Lmeet / DAGA Architects - Interior Photography, Interior Design, Facade, Beam, ChairDongsi 5Lmeet / DAGA Architects - Interior Photography, Interior Design, DoorDongsi 5Lmeet / DAGA Architects - Interior Photography, Interior Design, Beam, FacadeDongsi 5Lmeet / DAGA Architects - More Images+ 21

  • Architects: DAGA Architects
  • Area Area of this architecture project Area:  2200 m²
  • Year Completion year of this architecture project Year:  2016


Madison Park Ranch House / SHED Architecture & Design

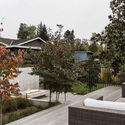
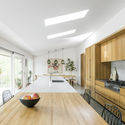
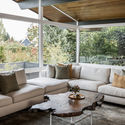
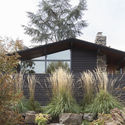
Madison Park Ranch House / SHED Architecture & Design - RenovationMadison Park Ranch House / SHED Architecture & Design - Interior Photography, Renovation, Kitchen, Table, Countertop, ChairMadison Park Ranch House / SHED Architecture & Design - Interior Photography, Renovation, TableMadison Park Ranch House / SHED Architecture & Design - Exterior Photography, Renovation, Garden, FacadeMadison Park Ranch House / SHED Architecture & Design - More Images+ 25

Tarusa House / Architectural bureau PROJECT905

Tarusa House / Architectural bureau PROJECT905 - Exterior Photography, House Interiors, Facade, Door
© Polina Poludkina

Tarusa House / Architectural bureau PROJECT905 - Interior Photography, House Interiors, Beam, ChairTarusa House / Architectural bureau PROJECT905 - Interior Photography, House InteriorsTarusa House / Architectural bureau PROJECT905 - Interior Photography, House Interiors, Bathroom, Beam, Sink, BathtubTarusa House / Architectural bureau PROJECT905 - Interior Photography, House Interiors, BeamTarusa House / Architectural bureau PROJECT905 - More Images+ 43

  • Area Area of this architecture project Area:  350 m²
  • Year Completion year of this architecture project Year:  2018
  • Manufacturers Brands with products used in this architecture project
    Manufacturers:  Artemide, COLOMBO DESIGN, Dörken, Ikea, JØTUL, +5

Caulfield Grammar School / Hayball

Caulfield Grammar School / Hayball - Exterior Photography, Schools , FacadeCaulfield Grammar School / Hayball - Interior Photography, Schools , Facade, Table, BenchCaulfield Grammar School / Hayball - Schools Caulfield Grammar School / Hayball - Exterior Photography, Schools , FacadeCaulfield Grammar School / Hayball - More Images+ 16

•
Caulfield, Australia

The Evans Tree House at Garvan Woodland Gardens / modus studio

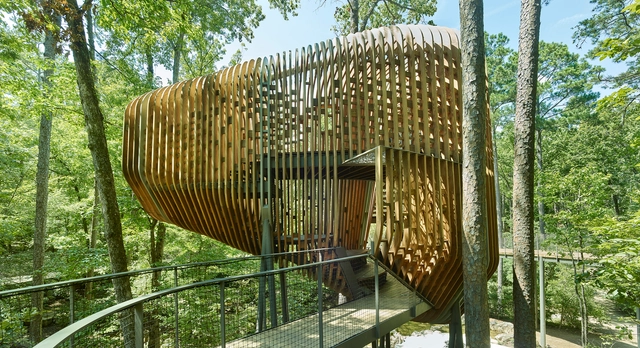
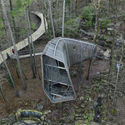
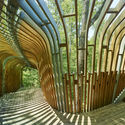
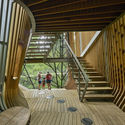
The Evans Tree House at Garvan Woodland Gardens / modus studio - Other StructuresThe Evans Tree House at Garvan Woodland Gardens / modus studio - Other StructuresThe Evans Tree House at Garvan Woodland Gardens / modus studio - Interior Photography, Other Structures, Stairs, FacadeThe Evans Tree House at Garvan Woodland Gardens / modus studio - Other StructuresThe Evans Tree House at Garvan Woodland Gardens / modus studio - More Images+ 26

The Black House / Buero Wagner

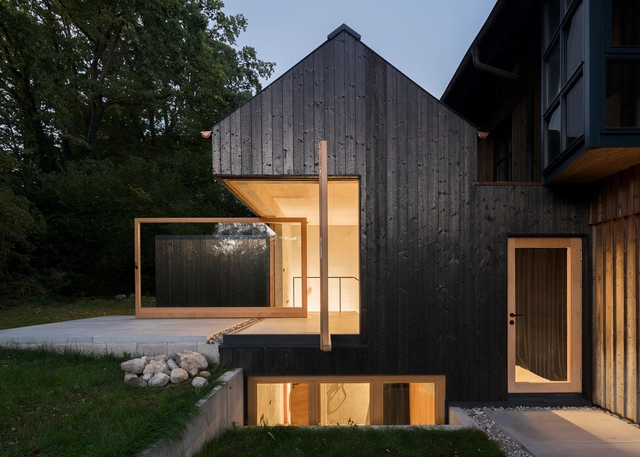
Text description provided by the architects. Rural areas in Germany are often characterized by urban sprawl, faceless villages and generic detached houses. This is especially the case for the eastern shore of Lake Ammersee, which lies inside Munich metropolitan region. A contrast is formed by a small black house that stands out from its surroundings solely on account of its carbonized facade. Unlike typical detached homes it is located between two existing houses an office building and a multifamily home. And although it directly adjoins the latter it does consciously distinguish itself from its setting, so that it is perceived as an independent building. In this manner, a further element is added to the existing heterogeneous ensemble.
The Black House / Buero Wagner - SustainabilityThe Black House / Buero Wagner - SustainabilityThe Black House / Buero Wagner - SustainabilityThe Black House / Buero Wagner - SustainabilityThe Black House / Buero Wagner - More Images+ 16

•
Distrito de Landsberg, Germany
  • Architects: Buero Wagner
  • Area Area of this architecture project Area:  80 m²
  • Year Completion year of this architecture project Year:  2018
  • Manufacturers Brands with products used in this architecture project
    Manufacturers:  FritsJurgens, GIRA