1. ArchDaily
  2. Wood

Wood

History Museum of Qifeng Village / SUP Atelier

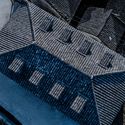
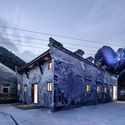
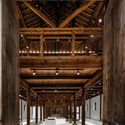
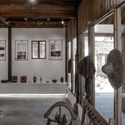
History Museum of Qifeng Village / SUP Atelier - MuseumHistory Museum of Qifeng Village / SUP Atelier - MuseumHistory Museum of Qifeng Village / SUP Atelier - MuseumHistory Museum of Qifeng Village / SUP Atelier - MuseumHistory Museum of Qifeng Village / SUP Atelier - More Images+ 40

•
Chizhou, China

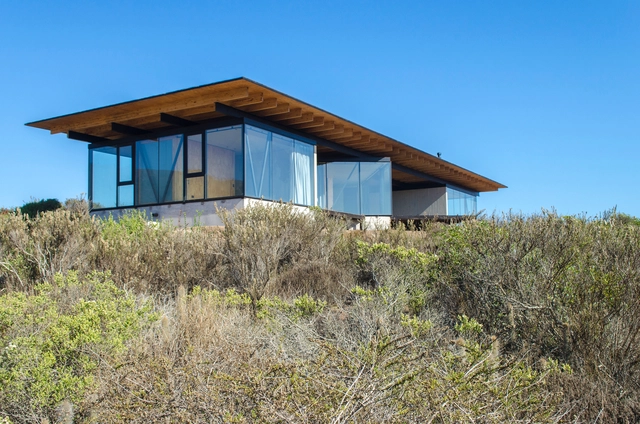
Guest House 8q / 3370 Studio

Guest House 8q / 3370 Studio - Exterior Photography, Houses, FacadeGuest House 8q / 3370 Studio - HousesGuest House 8q / 3370 Studio - HousesGuest House 8q / 3370 Studio - Exterior Photography, Houses, CoastGuest House 8q / 3370 Studio - More Images+ 20

•
Los Vilos, Chile

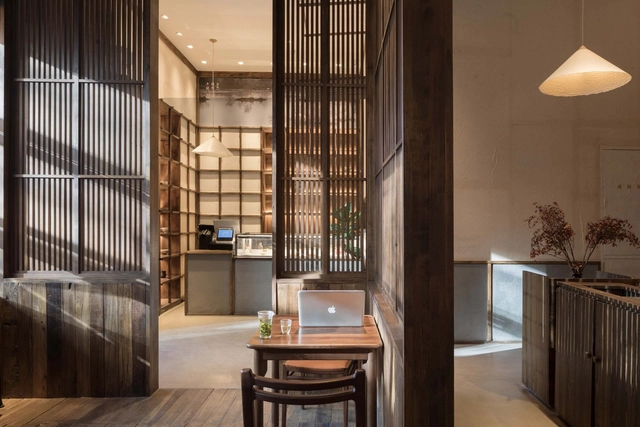
YuanGu Restaurant / WUXU Architectural Design

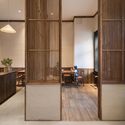
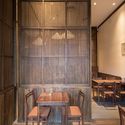
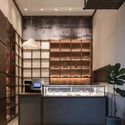
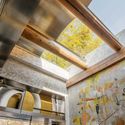
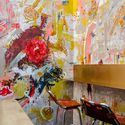
YuanGu Restaurant / WUXU Architectural Design - Interior DesignYuanGu Restaurant / WUXU Architectural Design - Interior Photography, Interior Design, Kitchen, Table, ChairYuanGu Restaurant / WUXU Architectural Design - Interior Photography, Interior Design, Table, ChairYuanGu Restaurant / WUXU Architectural Design - Interior Photography, Interior Design, Kitchen, ChairYuanGu Restaurant / WUXU Architectural Design - More Images+ 10

Museum Rüsselsheim / Böll Architekten

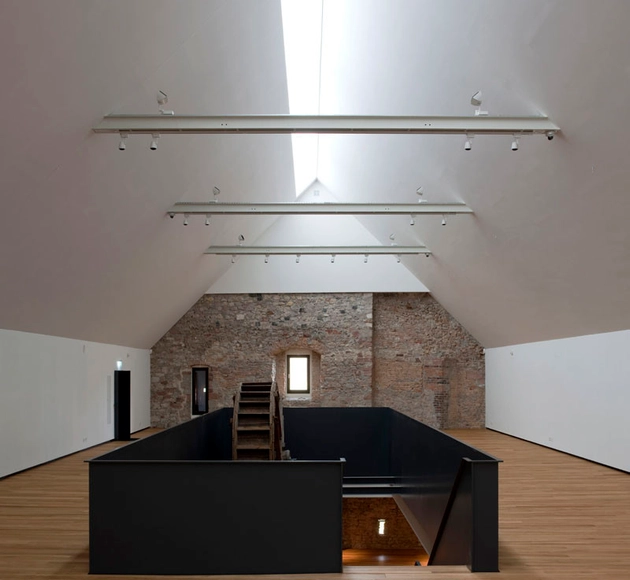
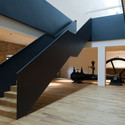
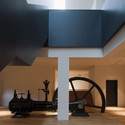
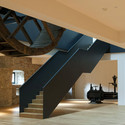
Museum Rüsselsheim / Böll Architekten - Adaptive ReuseMuseum Rüsselsheim / Böll Architekten - Interior Photography, Adaptive Reuse, Facade, StairsMuseum Rüsselsheim / Böll Architekten - Adaptive ReuseMuseum Rüsselsheim / Böll Architekten - Adaptive ReuseMuseum Rüsselsheim / Böll Architekten - More Images+ 9

Pocket Living Workspace / Threefold Architects

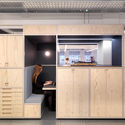
Pocket Living Workspace / Threefold Architects - Offices Interiors, Table, ChairPocket Living Workspace / Threefold Architects - Interior Photography, Offices Interiors, Kitchen, Facade, Countertop, ChairPocket Living Workspace / Threefold Architects - Interior Photography, Offices Interiors, Kitchen, ChairPocket Living Workspace / Threefold Architects - Interior Photography, Offices Interiors, Kitchen, Door, Facade, ChairPocket Living Workspace / Threefold Architects - More Images+ 14

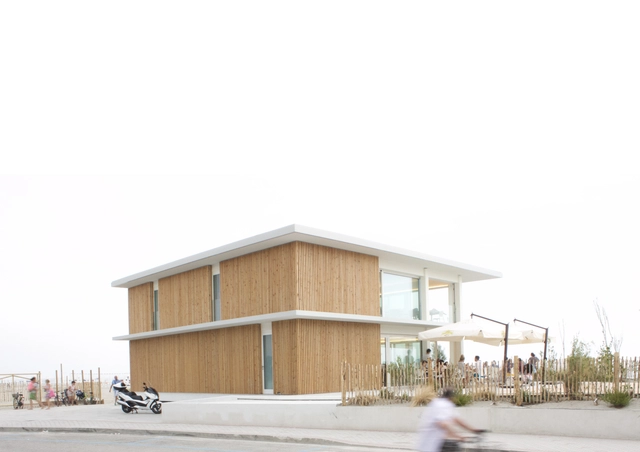
Bagno Sagano / INOUT architettura

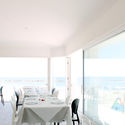
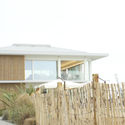
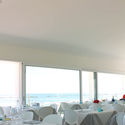
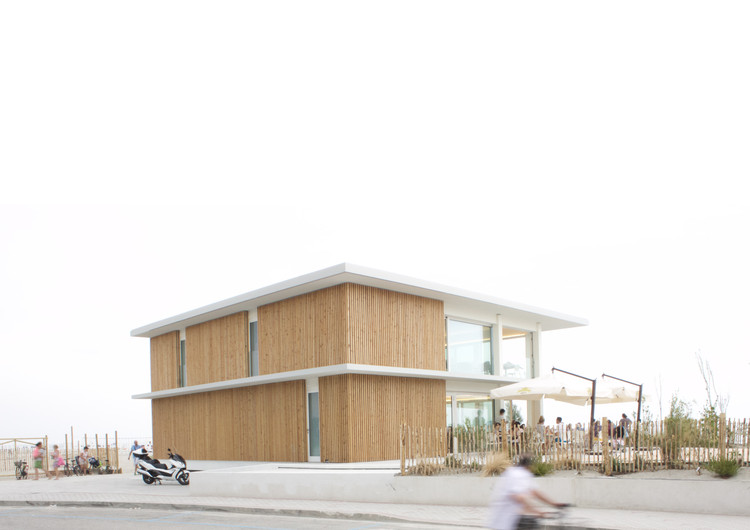
Bagno Sagano / INOUT architettura - Interior Photography, Restaurants & Bars, KitchenBagno Sagano / INOUT architettura - Interior Photography, Restaurants & Bars, Table, ChairBagno Sagano / INOUT architettura - Interior Photography, Restaurants & Bars, Fence, FacadeBagno Sagano / INOUT architettura - Restaurants & BarsBagno Sagano / INOUT architettura - More Images+ 9

•
Lido degli Scacchi, Italy
  • Architects: INOUT architettura
  • Area Area of this architecture project Area:  500 m²
  • Year Completion year of this architecture project Year:  2016
  • Manufacturers Brands with products used in this architecture project
    Manufacturers:  Alugraf, Aluk, Panaria, Stratex
  • Professionals: LODI costruzioni

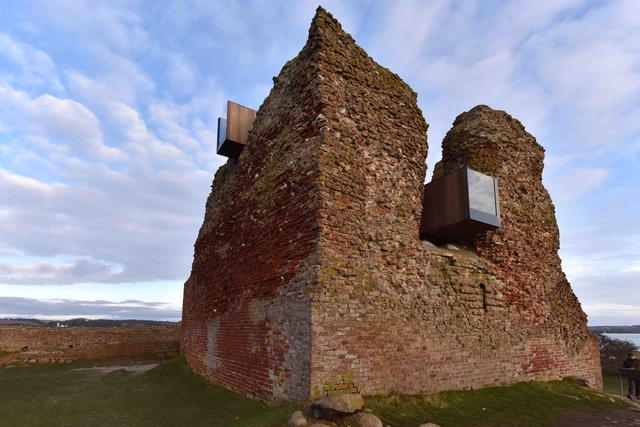
Kalø Tower Visitor Access / MAP Architects + Mast Studio

Kalø Tower Visitor Access / MAP Architects + Mast Studio - Installations & Structures, FacadeKalø Tower Visitor Access / MAP Architects + Mast Studio - Installations & Structures, Facade, Arch, BeamKalø Tower Visitor Access / MAP Architects + Mast Studio - Installations & Structures, Stairs, Facade, Handrail, ArchKalø Tower Visitor Access / MAP Architects + Mast Studio - Installations & Structures, Facade, StairsKalø Tower Visitor Access / MAP Architects + Mast Studio - More Images+ 11

  • Area Area of this architecture project Area:  38 m²
  • Year Completion year of this architecture project Year:  2016
  • Manufacturers Brands with products used in this architecture project
    Manufacturers:  HSM Industri, Moelven

Ginkgo Café and Florist / BARRA Arquitetos

Ginkgo Café and Florist / BARRA Arquitetos - Coffee ShopGinkgo Café and Florist / BARRA Arquitetos - Coffee ShopGinkgo Café and Florist / BARRA Arquitetos - Coffee ShopGinkgo Café and Florist / BARRA Arquitetos - Coffee ShopGinkgo Café and Florist / BARRA Arquitetos - More Images+ 27

•
Porto Alegre, Brazil
  • Architects: BARRA Arquitetos
  • Area Area of this architecture project Area:  50 m²
  • Year Completion year of this architecture project Year:  2018

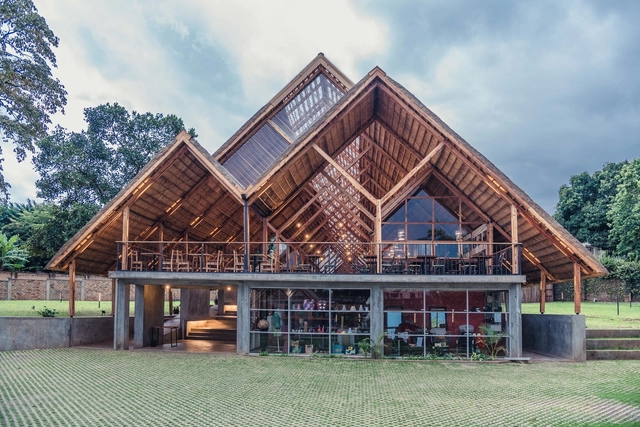
Yamasen Japanese Restaurant / TERRAIN architects

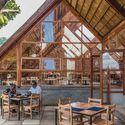
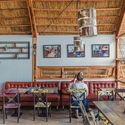
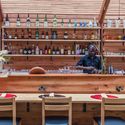
Yamasen Japanese Restaurant / TERRAIN architects - Interior Photography, Restaurant, Beam, Table, ChairYamasen Japanese Restaurant / TERRAIN architects - Interior Photography, Restaurant, Beam, TableYamasen Japanese Restaurant / TERRAIN architects - Interior Photography, Restaurant, Kitchen, TableYamasen Japanese Restaurant / TERRAIN architects - RestaurantYamasen Japanese Restaurant / TERRAIN architects - More Images+ 19

•
Kampala, Uganda

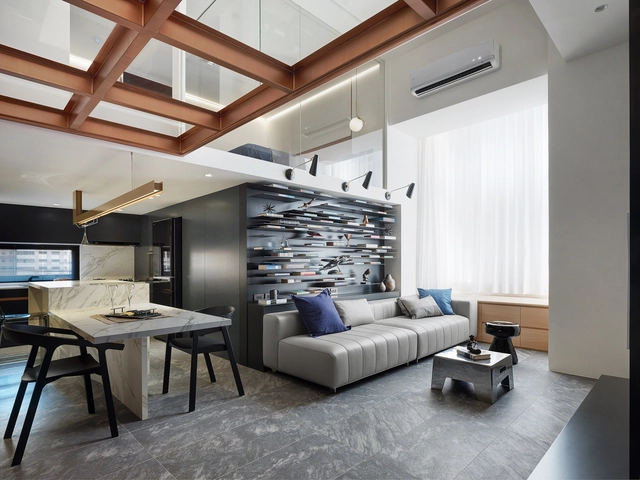
Light and Lines / PENY HSIEH INTERIORS

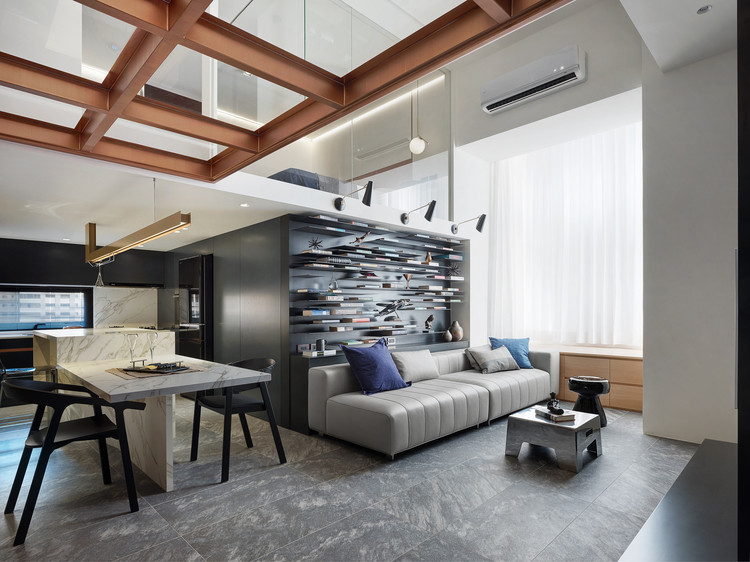
Light and Lines / PENY HSIEH INTERIORS - Interior Design, Kitchen, Beam, Door, Handrail, Facade, TableLight and Lines / PENY HSIEH INTERIORS - Interior Design, Kitchen, Facade, Beam, Door, Table, Lighting, Countertop, ChairLight and Lines / PENY HSIEH INTERIORS - Interior Design, Kitchen, Beam, Chair, TableLight and Lines / PENY HSIEH INTERIORS - Interior Design, Stairs, Handrail, ChairLight and Lines / PENY HSIEH INTERIORS - More Images+ 23

  • Interior Designers: PENY HSIEH INTERIORS
  • Area Area of this architecture project Area:  84 m²
  • Year Completion year of this architecture project Year:  2018

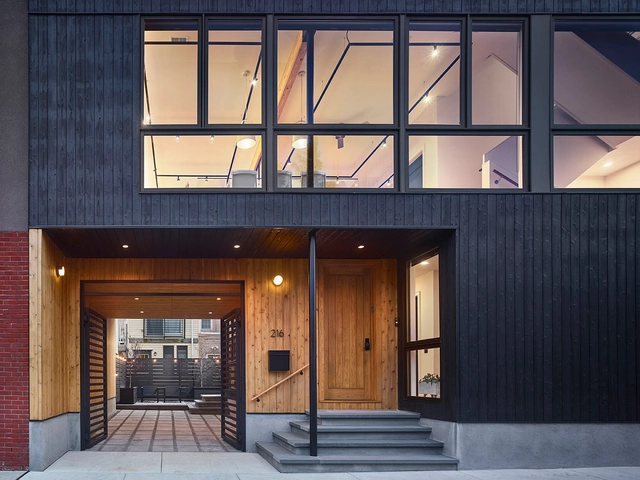
Three Piece House / Qb3 LLC

Three Piece House / Qb3 LLC - Interior Photography, House Interiors, Kitchen, Door, Beam, Facade, Table, ChairThree Piece House / Qb3 LLC - Interior Photography, House Interiors, Kitchen, TableThree Piece House / Qb3 LLC - Interior Photography, House Interiors, Table, ChairThree Piece House / Qb3 LLC - Interior Photography, House Interiors, Kitchen, Beam, Table, ChairThree Piece House / Qb3 LLC - More Images+ 6

  • Architects: Qb3 LLC
  • Area Area of this architecture project Area:  3000 ft²
  • Year Completion year of this architecture project Year:  2018
  • Manufacturers Brands with products used in this architecture project
    Manufacturers:  Kohler, Vectorworks, Jeld-Wen, Nakamoto Forestry North America
  • Professionals: Fidelis Engineering Inc

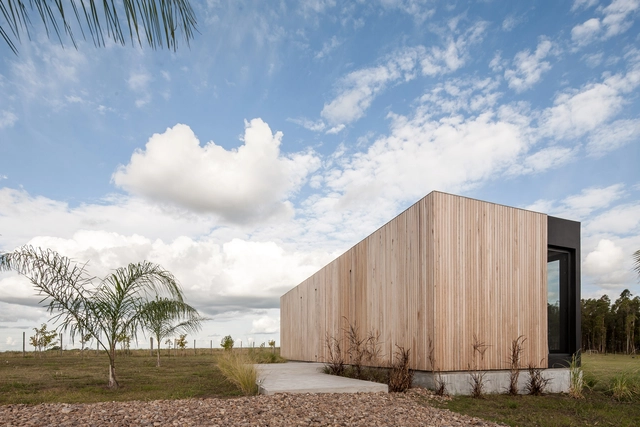
REPII House / VivoTripodi

•
Canelones, Uruguay
  • Architects: VivoTripodi
  • Area Area of this architecture project Area:  96 m²
  • Year Completion year of this architecture project Year:  2018

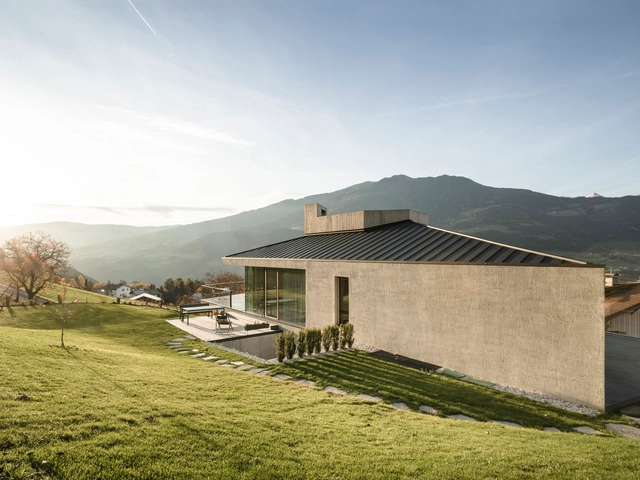
House on the Hill / MoDusArchitects

House on the Hill / MoDusArchitects - Interior Photography, Houses, FacadeHouse on the Hill / MoDusArchitects - Interior Photography, HousesHouse on the Hill / MoDusArchitects - Interior Photography, Houses, Door, FacadeHouse on the Hill / MoDusArchitects - Interior Photography, Houses, Bathroom, Door, SinkHouse on the Hill / MoDusArchitects - More Images+ 16

•
Bressanone, Italy
  • Architects: MoDusArchitects
  • Area Area of this architecture project Area:  450 m²
  • Year Completion year of this architecture project Year:  2018
  • Manufacturers Brands with products used in this architecture project
    Manufacturers:  Bulthaup, Sto, Agape, Askeen
  • Professionals: E-Team Plose

Vague "Wall" / Wall Architects of XAUAT

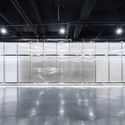
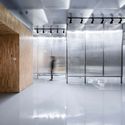
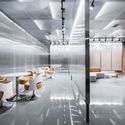
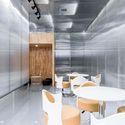
Vague "Wall" / Wall Architects of XAUAT - Interior Design
exhibition hall. Image © TrimontImage

Vague "Wall" / Wall Architects of XAUAT - Interior DesignVague "Wall" / Wall Architects of XAUAT - Interior DesignVague "Wall" / Wall Architects of XAUAT - Interior DesignVague "Wall" / Wall Architects of XAUAT - Interior DesignVague Wall / Wall Architects of XAUAT - More Images+ 11

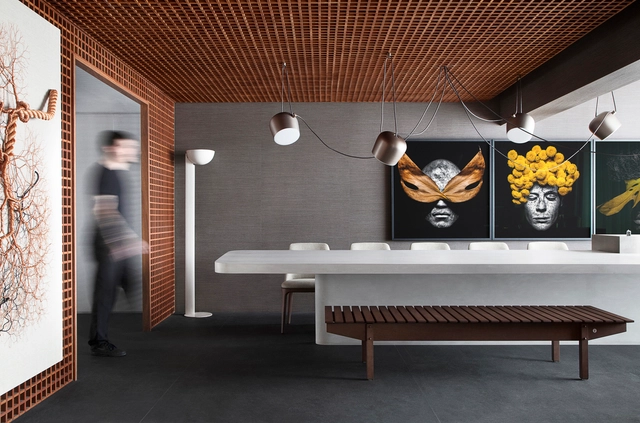
Grid House / Studio Guilherme Torres

Grid House / Studio Guilherme Torres - ApartmentsGrid House / Studio Guilherme Torres - Interior Photography, Apartments, TableGrid House / Studio Guilherme Torres - ApartmentsGrid House / Studio Guilherme Torres - Interior Photography, Apartments, TableGrid House / Studio Guilherme Torres - More Images+ 9

•
São Paulo, Brazil

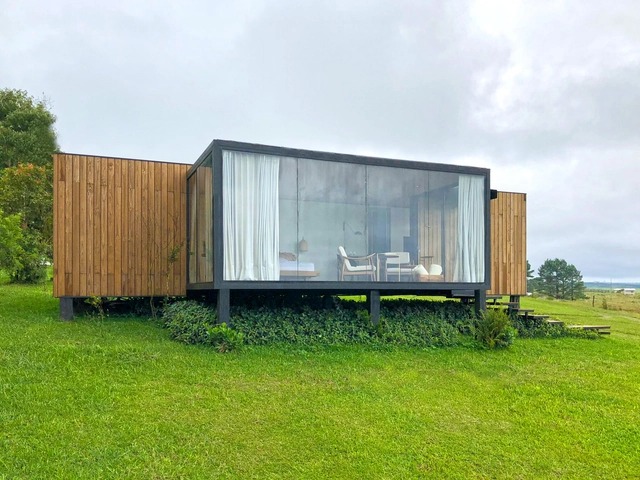
Cainã Refuge / Bruno Zaitter Arquitetura e Urbanismo

Cainã Refuge / Bruno Zaitter Arquitetura e Urbanismo - Exterior Photography, Cabins & LodgesCainã Refuge / Bruno Zaitter Arquitetura e Urbanismo - Cabins & LodgesCainã Refuge / Bruno Zaitter Arquitetura e Urbanismo - Exterior Photography, Cabins & LodgesCainã Refuge / Bruno Zaitter Arquitetura e Urbanismo - Cabins & LodgesCainã Refuge / Bruno Zaitter Arquitetura e Urbanismo - More Images+ 16

•
Balsa Nova, Brazil
  • Area Area of this architecture project Area:  50 m²
  • Year Completion year of this architecture project Year:  2016
  • Manufacturers Brands with products used in this architecture project
    Manufacturers:  Berneck, Blue Glass, Gerdal, Madeiras Monte Claro

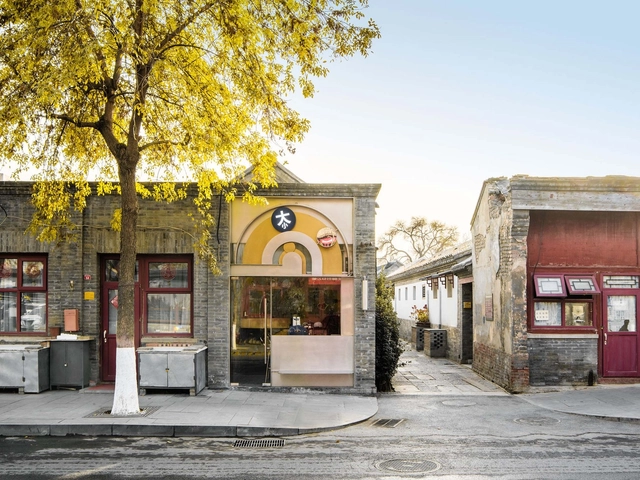
BigSmall Coffee / designRESERVE

BigSmall Coffee / designRESERVE - Coffee ShopBigSmall Coffee / designRESERVE - Coffee ShopBigSmall Coffee / designRESERVE - Coffee ShopBigSmall Coffee / designRESERVE - Coffee ShopBigSmall Coffee / designRESERVE - More Images+ 18

•
Dongcheng, China

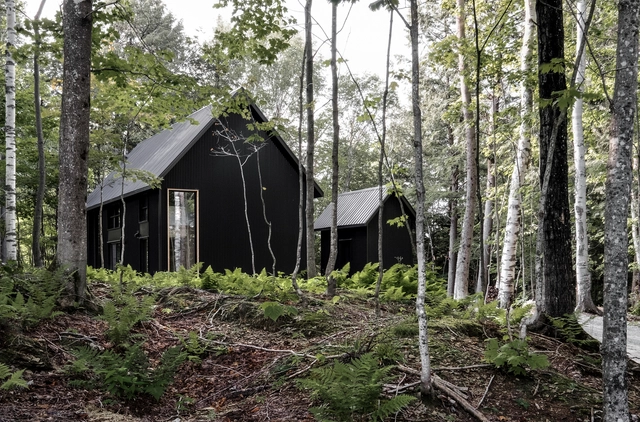
Grand-Pic Chalet / APPAREIL architecture

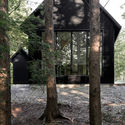
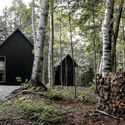
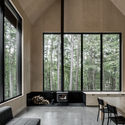
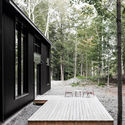
Grand-Pic Chalet / APPAREIL architecture  - Houses, Door, Facade, ForestGrand-Pic Chalet / APPAREIL architecture  - Houses, ForestGrand-Pic Chalet / APPAREIL architecture  - Houses, Beam, Facade, Chair, TableGrand-Pic Chalet / APPAREIL architecture  - Houses, Garden, Facade, Table, ForestGrand-Pic Chalet / APPAREIL architecture  - More Images+ 8

•
Austin, Canada
  • Area Area of this architecture project Area:  146 ft²
  • Year Completion year of this architecture project Year:  2017
  • Manufacturers Brands with products used in this architecture project
    Manufacturers:  COOP Etabli, Hamster
  • Professionals: Niconova