1. ArchDaily
  2. Wood

Wood

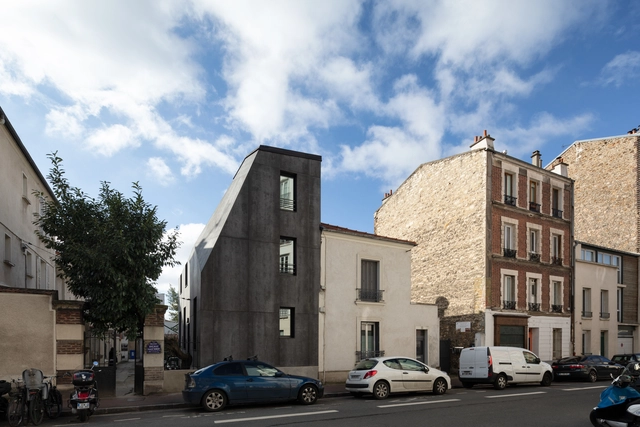
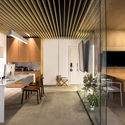
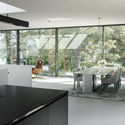
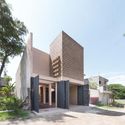
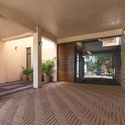
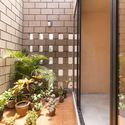
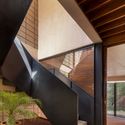
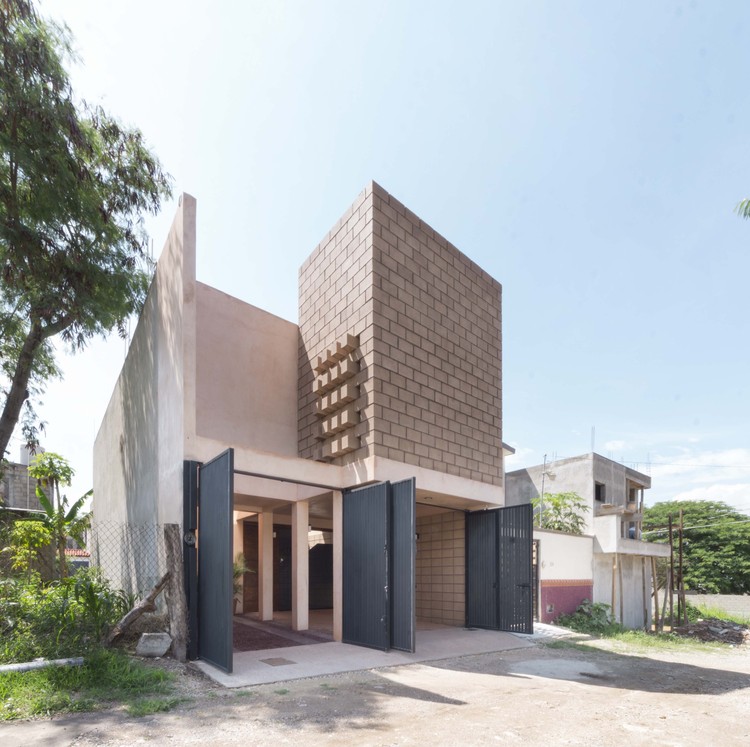
House V / Tectône

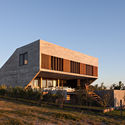
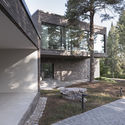
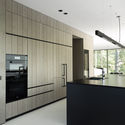
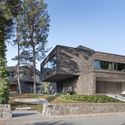
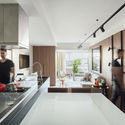
House V / Tectône - Exterior Photography, ExtensionHouse V / Tectône - Interior Photography, ExtensionHouse V / Tectône - Interior Photography, Extension, Kitchen, Stairs, Handrail, CountertopHouse V / Tectône - Exterior Photography, Extension, FacadeHouse V / Tectône - More Images+ 20

  • Architects: Tectône
  • Area Area of this architecture project Area:  113 m²
  • Year Completion year of this architecture project Year:  2019
  • Manufacturers Brands with products used in this architecture project
    Manufacturers:  GRAPHISOFT, Alumil, Nora, Viroc
  • Professionals: Intégrale 4, Ivan

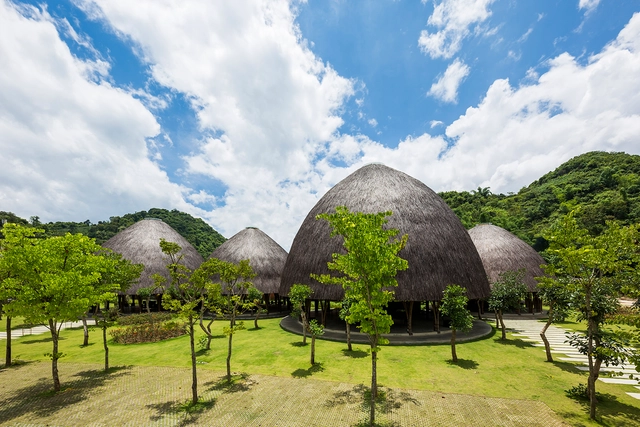
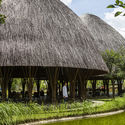
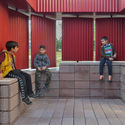
Son La Ceremony Dome / VTN Architects

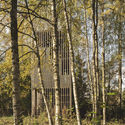
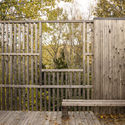
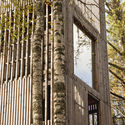
Son La Ceremony Dome / VTN Architects - Worship , GardenSon La Ceremony Dome / VTN Architects - Worship Son La Ceremony Dome / VTN Architects - Worship , GardenSon La Ceremony Dome / VTN Architects - Worship , Arch, Chair, TableSon La Ceremony Dome / VTN Architects - More Images+ 16

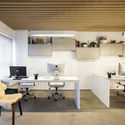
Cisneros Group Miami Headquarters / Perkins&Will

Cisneros Group Miami Headquarters / Perkins&Will - Interior Photography, Offices InteriorsCisneros Group Miami Headquarters / Perkins&Will - Interior Photography, Offices Interiors, Table, ChairCisneros Group Miami Headquarters / Perkins&Will - Interior Photography, Offices Interiors, Table, ChairCisneros Group Miami Headquarters / Perkins&Will - Interior Photography, Offices InteriorsCisneros Group Miami Headquarters / Perkins&Will - More Images+ 18

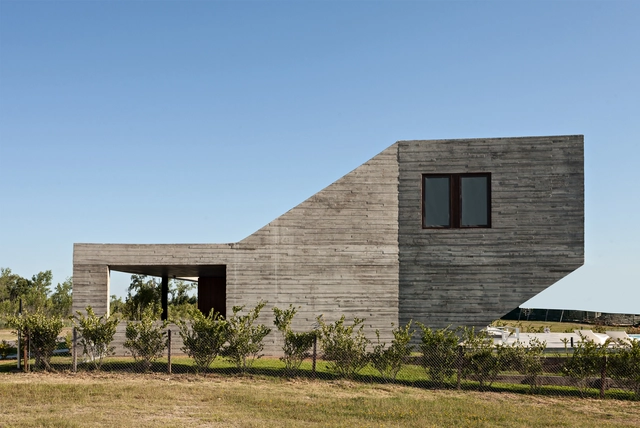
N House / A3 LUPPI UGALDE WINTER

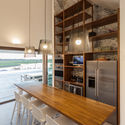
N House / A3 LUPPI UGALDE WINTER - Exterior Photography, Houses, FacadeN House / A3 LUPPI UGALDE WINTER - Exterior Photography, HousesN House / A3 LUPPI UGALDE WINTER - Interior Photography, Houses, KitchenN House / A3 LUPPI UGALDE WINTER - Exterior Photography, Houses, FacadeN House / A3 LUPPI UGALDE WINTER - More Images+ 36

•
Belén de Escobar, Argentina
  • Area Area of this architecture project Area:  313 m²
  • Year Completion year of this architecture project Year:  2019
  • Manufacturers Brands with products used in this architecture project
    Manufacturers:  AutoDesk, Adobe Systems Incorporated, Agüero, Aquabelle, DE OTRO TIEMPO, +5

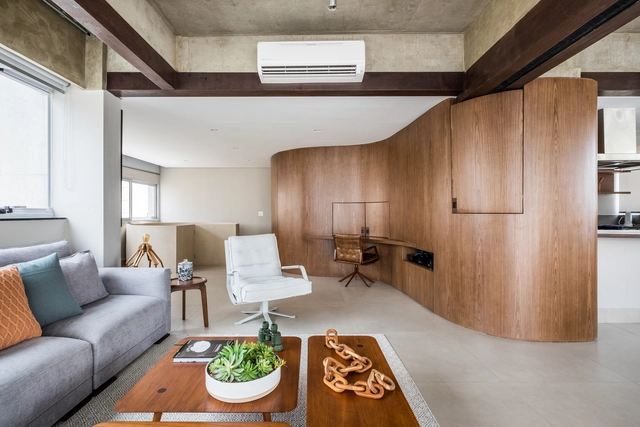
Duplex Curve / Mandarina Arquitetura

Duplex Curve / Mandarina Arquitetura - Interior Photography, Apartment Interiors, KitchenDuplex Curve / Mandarina Arquitetura - Interior Photography, Apartment Interiors, KitchenDuplex Curve / Mandarina Arquitetura - Interior Photography, Apartment Interiors, KitchenDuplex Curve / Mandarina Arquitetura - Interior Photography, Apartment Interiors, KitchenDuplex Curve / Mandarina Arquitetura - More Images+ 25

  • Area Area of this architecture project Area:  110 m²
  • Year Completion year of this architecture project Year:  2018
  • Manufacturers Brands with products used in this architecture project
    Manufacturers:  AutoDesk, Alba Barbosa, Colormix, Cremme, Deca, +6

Terraced-House Renovation / Edouard Brunet + François Martens

Terraced-House Renovation / Edouard Brunet + François Martens - Extension, Door, Facade, Balcony, Bench, Chair
© Dennis De Smet

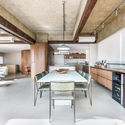
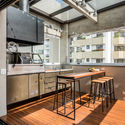
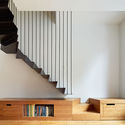
Terraced-House Renovation / Edouard Brunet + François Martens - Extension, Kitchen, Door, Facade, CountertopTerraced-House Renovation / Edouard Brunet + François Martens - Extension, Stairs, HandrailTerraced-House Renovation / Edouard Brunet + François Martens - Extension, Kitchen, Facade, Beam, Handrail, Balcony, Chair, Bench, Table, CountertopTerraced-House Renovation / Edouard Brunet + François Martens - Extension, Facade, Beam, Door, HandrailTerraced-House Renovation / Edouard Brunet + François Martens - More Images+ 26

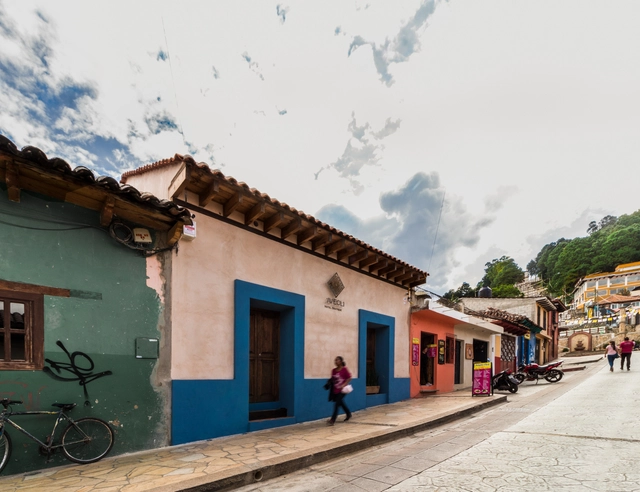
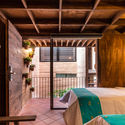
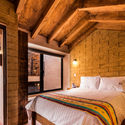
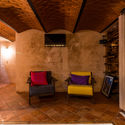
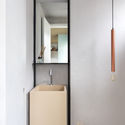
Aveoli Hotel / Apaloosa Estudio de Arquitectura y Diseño + Valdez Arquitectos

Aveoli Hotel / Apaloosa Estudio de Arquitectura y Diseño + Valdez Arquitectos - Interior Photography, HotelsAveoli Hotel / Apaloosa Estudio de Arquitectura y Diseño + Valdez Arquitectos - Interior Photography, Hotels, Bedroom, BedAveoli Hotel / Apaloosa Estudio de Arquitectura y Diseño + Valdez Arquitectos - Interior Photography, Hotels, Bedroom, BedAveoli Hotel / Apaloosa Estudio de Arquitectura y Diseño + Valdez Arquitectos - Interior Photography, HotelsAveoli Hotel / Apaloosa Estudio de Arquitectura y Diseño + Valdez Arquitectos - More Images+ 14

•
San Cristóbal de las Casas, Mexico

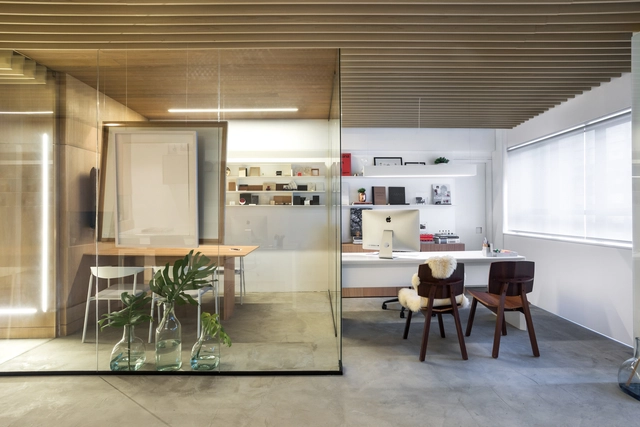
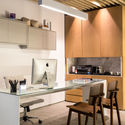
GCA Office / Gabriela Casagrande Arquitetura

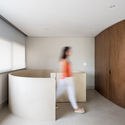
GCA Office / Gabriela Casagrande Arquitetura - Interior Photography, Offices Interiors, BathroomGCA Office / Gabriela Casagrande Arquitetura - Interior Photography, Offices InteriorsGCA Office / Gabriela Casagrande Arquitetura - Interior Photography, Offices Interiors, Kitchen, CountertopGCA Office / Gabriela Casagrande Arquitetura - Interior Photography, Offices InteriorsGCA Office / Gabriela Casagrande Arquitetura - More Images+ 9

  • Area Area of this architecture project Area:  45 m²
  • Year Completion year of this architecture project Year:  2019
  • Manufacturers Brands with products used in this architecture project
    Manufacturers:  Vectorworks, Herman Miller, Adobe Systems Incorporated, Decorea, Michelangelo marmoraria, +3

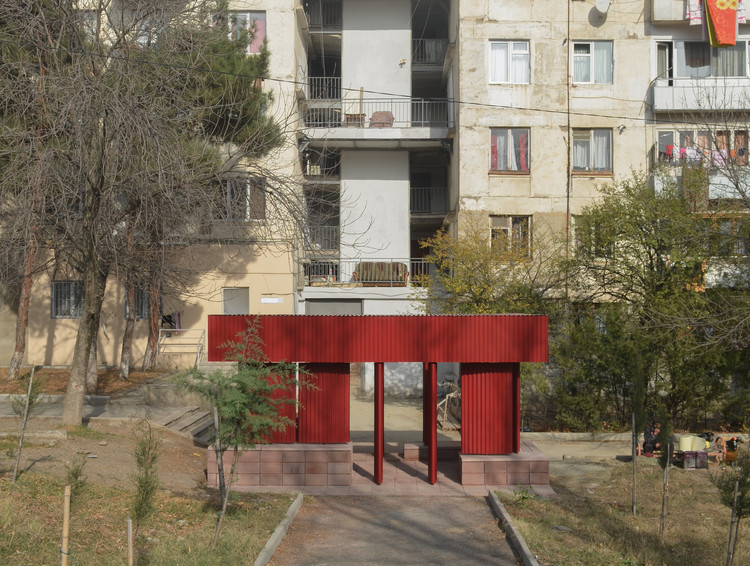
8-23-VI Pavilion / Medium

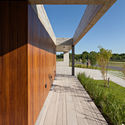
8-23-VI Pavilion / Medium - Exterior Photography, Pavilion, Facade, Balcony, Bench
© Benjamin Wells / Medium

8-23-VI Pavilion / Medium - Interior Photography, Pavilion, Facade, Column, Arch8-23-VI Pavilion / Medium - Exterior Photography, Pavilion, Facade8-23-VI Pavilion / Medium - Interior Photography, Pavilion, Facade8-23-VI Pavilion / Medium - Interior Photography, Pavilion, Garden, Facade, Column, Beam8-23-VI Pavilion / Medium - More Images+ 34

  • Architects: Medium
  • Area Area of this architecture project Area:  12 m²
  • Year Completion year of this architecture project Year:  2020
  • Manufacturers Brands with products used in this architecture project
    Manufacturers:  AutoDesk, ALL-P Metal, Bentley Systems, Zviad Chachanidze
  • Professionals: ALL-P Metal

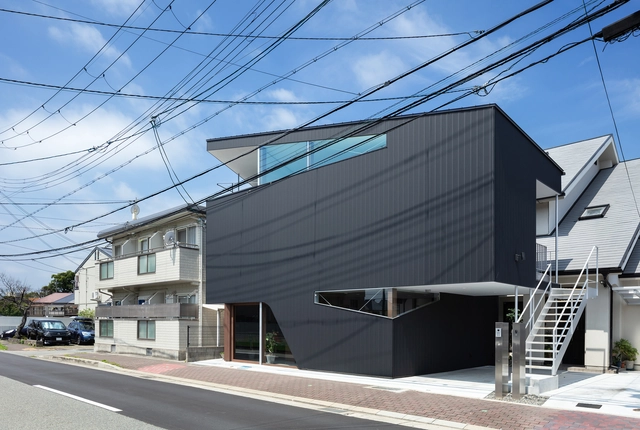
3 in 1 House / Satoshi Toda Architects

3 in 1 House / Satoshi Toda Architects - Exterior Photography, Houses, Facade3 in 1 House / Satoshi Toda Architects - Interior Photography, Houses, Facade3 in 1 House / Satoshi Toda Architects - Interior Photography, Houses, Kitchen, Countertop, Sink3 in 1 House / Satoshi Toda Architects - Exterior Photography, Houses3 in 1 House / Satoshi Toda Architects - More Images+ 14

  • Area Area of this architecture project Area:  143 m²
  • Year Completion year of this architecture project Year:  2018
  • Manufacturers Brands with products used in this architecture project
    Manufacturers:  Acor, Aica Kogyo Company, Limited, Daiko, Sanwa, Tanita, +1

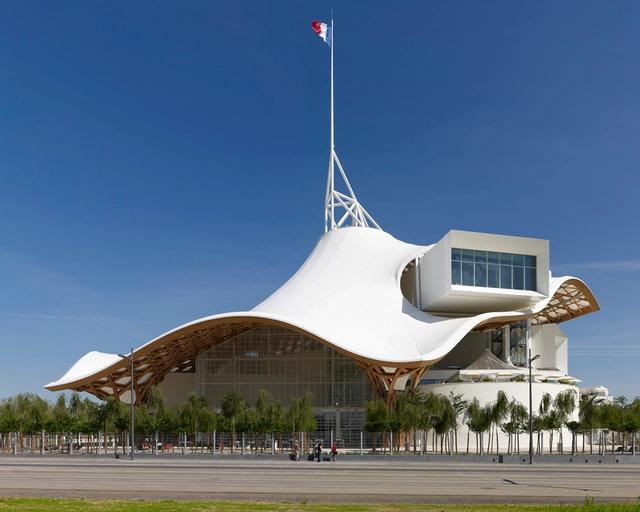
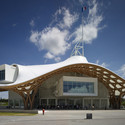
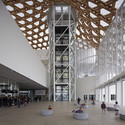
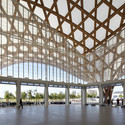
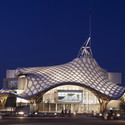
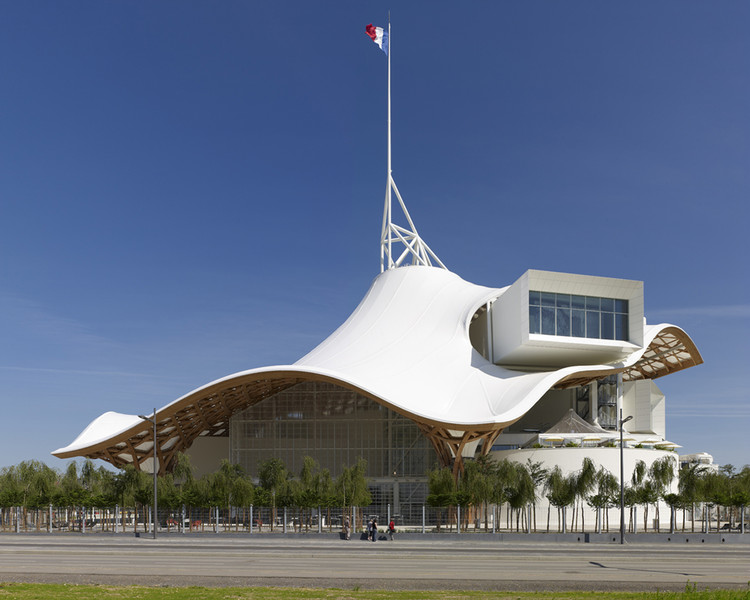
Centre Pompidou-Metz / Shigeru Ban Architects

Centre Pompidou-Metz / Shigeru Ban Architects - Museum, FacadeCentre Pompidou-Metz / Shigeru Ban Architects - Museum, Facade, Beam, LightingCentre Pompidou-Metz / Shigeru Ban Architects - Museum, Facade, LightingCentre Pompidou-Metz / Shigeru Ban Architects - Museum, Facade, Arch, CityscapeCentre Pompidou-Metz / Shigeru Ban Architects - More Images+ 8

•
Metz, France

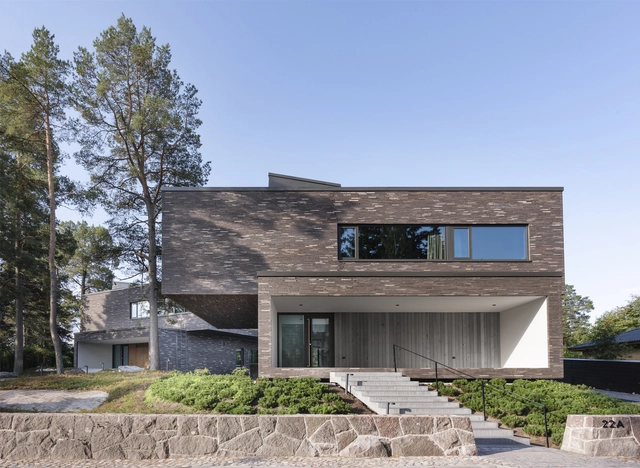
Matchbox houses / Avanto Architects

Matchbox houses / Avanto Architects - Exterior Photography, HousesMatchbox houses / Avanto Architects - Interior Photography, Houses, Kitchen, CountertopMatchbox houses / Avanto Architects - Exterior Photography, Houses, StairsMatchbox houses / Avanto Architects - Interior Photography, Houses, Kitchen, Countertop, ChairMatchbox houses / Avanto Architects - More Images+ 22

•
Espoo, Finland

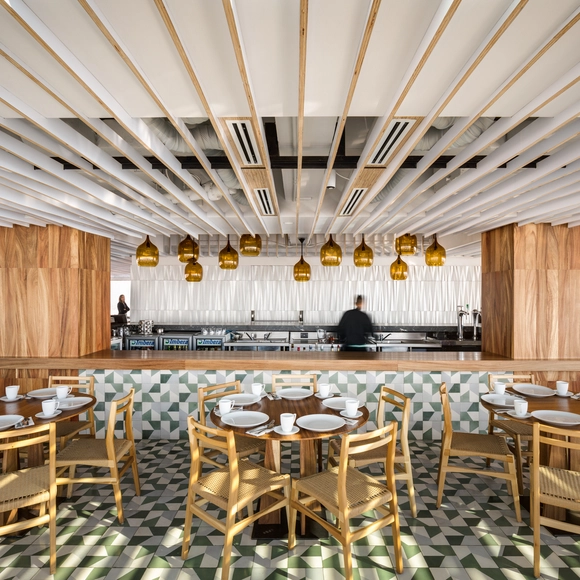
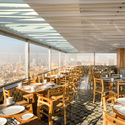
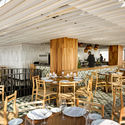
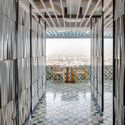
Miralto Restaurant | Latino 40 / vgz arquitectura y diseño

Miralto Restaurant | Latino 40 / vgz arquitectura y diseño - Interior Photography, RefurbishmentMiralto Restaurant | Latino 40 / vgz arquitectura y diseño - Interior Photography, RefurbishmentMiralto Restaurant | Latino 40 / vgz arquitectura y diseño - Interior Photography, RefurbishmentMiralto Restaurant | Latino 40 / vgz arquitectura y diseño - Interior Photography, Refurbishment, KitchenMiralto Restaurant | Latino 40 / vgz arquitectura y diseño - More Images+ 17

  • Area Area of this architecture project Area:  355 m²
  • Year Completion year of this architecture project Year:  2018
  • Manufacturers Brands with products used in this architecture project
    Manufacturers:  Diez, ESRAWE, La Metropolitana, Muro Blanco, Rayito de Sol, +2

ReG Apartment / Maycon Altera

ReG Apartment / Maycon Altera - Interior Photography, Apartment Interiors, BathroomReG Apartment / Maycon Altera - Interior Photography, Apartment Interiors, Bedroom, BedReG Apartment / Maycon Altera - Interior Photography, Apartment Interiors, Bedroom, BedReG Apartment / Maycon Altera - Interior Photography, Apartment Interiors, Kitchen, CountertopReG Apartment / Maycon Altera - More Images+ 35

  • Architects: Maycon Altera
  • Area Area of this architecture project Area:  75 m²
  • Year Completion year of this architecture project Year:  2019
  • Manufacturers Brands with products used in this architecture project
    Manufacturers:  D/It Móveis E Clami, Deca, Dpot Objetos, Gabriel Wickbold E Papel Assinado, Jader Almeida E Iluminar Brasil, +3

Mini House Hurdal / Bas Bergen

Mini House Hurdal / Bas Bergen - Interior Photography, HousesMini House Hurdal / Bas Bergen - Exterior Photography, HousesMini House Hurdal / Bas Bergen - Exterior Photography, Houses, Deck, FenceMini House Hurdal / Bas Bergen - Exterior Photography, HousesMini House Hurdal / Bas Bergen - More Images+ 12

  • Architects: Bas Bergen
  • Area Area of this architecture project Area:  30 m²
  • Year Completion year of this architecture project Year:  2015
  • Manufacturers Brands with products used in this architecture project
    Manufacturers:  Hunton, Superwood

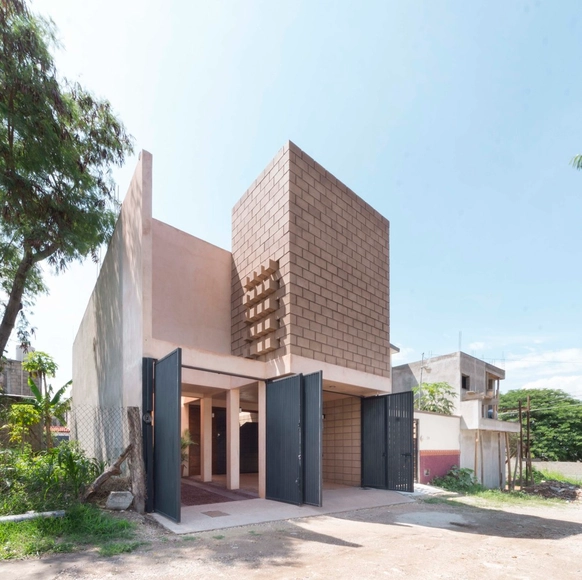
House 961 / Apaloosa Estudio de Arquitectura y Diseño

House 961 / Apaloosa Estudio de Arquitectura y Diseño - Exterior Photography, Houses, Facade, DoorHouse 961 / Apaloosa Estudio de Arquitectura y Diseño - Interior Photography, HousesHouse 961 / Apaloosa Estudio de Arquitectura y Diseño - Interior Photography, HousesHouse 961 / Apaloosa Estudio de Arquitectura y Diseño - Interior Photography, HousesHouse 961 / Apaloosa Estudio de Arquitectura y Diseño - More Images+ 17

•
Tuxtla Gutiérrez, Mexico
  • Area Area of this architecture project Area:  215 m²
  • Year Completion year of this architecture project Year:  2019
  • Manufacturers Brands with products used in this architecture project
    Manufacturers:  AutoDesk, Cemex, Helvex, Monterrey, Trimble

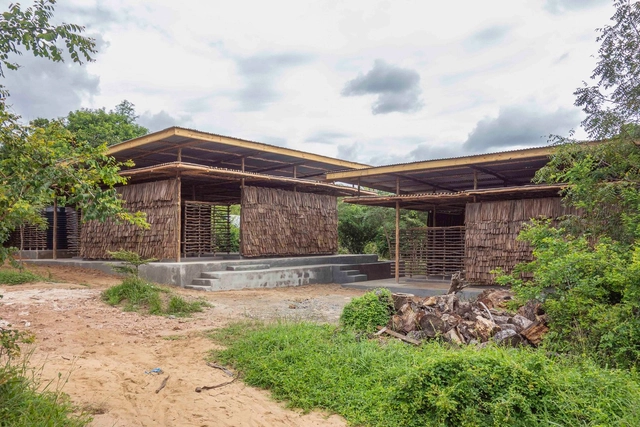
Eco Moyo Education Centre / Arkitekter Uten Grenser + Architectopia + Jan Kazimierz Godzimirski

Eco Moyo Education Centre / Arkitekter Uten Grenser + Architectopia + Jan Kazimierz Godzimirski - Interior Photography, Kindergarten, BeamEco Moyo Education Centre / Arkitekter Uten Grenser + Architectopia + Jan Kazimierz Godzimirski - Exterior Photography, Kindergarten, BeamEco Moyo Education Centre / Arkitekter Uten Grenser + Architectopia + Jan Kazimierz Godzimirski - Exterior Photography, KindergartenEco Moyo Education Centre / Arkitekter Uten Grenser + Architectopia + Jan Kazimierz Godzimirski - Interior Photography, Kindergarten, BeamEco Moyo Education Centre / Arkitekter Uten Grenser + Architectopia + Jan Kazimierz Godzimirski - More Images+ 44

•
Kilifi District, Kenya

Brise House / Stemmer Rodrigues Arquitetura

Brise House / Stemmer Rodrigues Arquitetura - Interior Photography, HousesBrise House / Stemmer Rodrigues Arquitetura - Interior Photography, Houses, FacadeBrise House / Stemmer Rodrigues Arquitetura - Exterior Photography, Houses, FacadeBrise House / Stemmer Rodrigues Arquitetura - Exterior Photography, Houses, FacadeBrise House / Stemmer Rodrigues Arquitetura - More Images+ 17

•
Rio Grande do Sul, Brazil