1. ArchDaily
  2. Wood

Wood

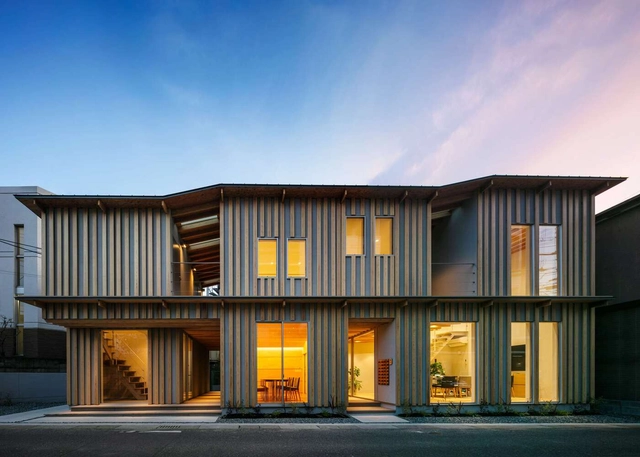
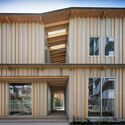

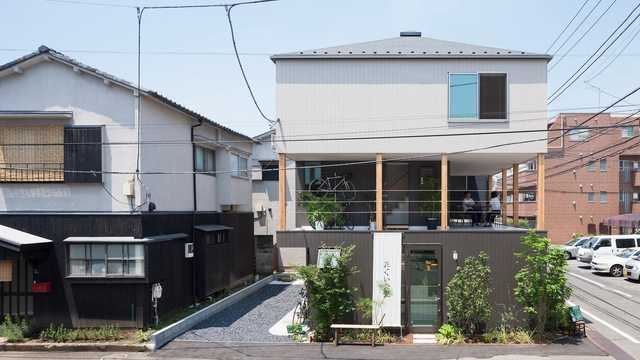
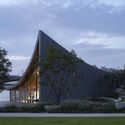
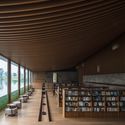
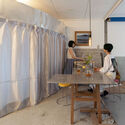
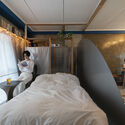
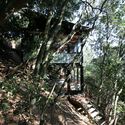
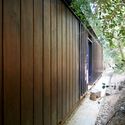
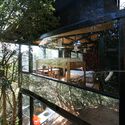
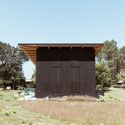
Ofiice in Sakurazaka / Design Associates Nakamura

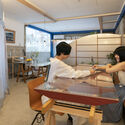
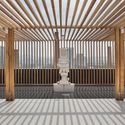
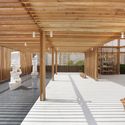
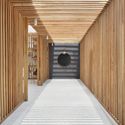
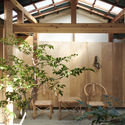

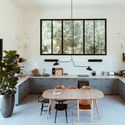
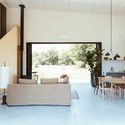
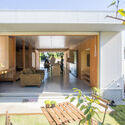
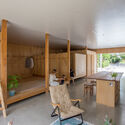
Ofiice in Sakurazaka / Design Associates Nakamura - Exterior Photography, Office Buildings, FacadeOfiice in Sakurazaka / Design Associates Nakamura - Interior Photography, Office Buildings, Table, Lighting, ChairOfiice in Sakurazaka / Design Associates Nakamura - Interior Photography, Office Buildings, FacadeOfiice in Sakurazaka / Design Associates Nakamura - Exterior Photography, Office Buildings, FacadeOfiice in Sakurazaka / Design Associates Nakamura - More Images+ 23

Chengdu Xinglong Lake CITIC Bookstore / MUDA-Architects

Chengdu Xinglong Lake CITIC Bookstore / MUDA-Architects - Exterior Photography, Store
© Arch-Exist

Chengdu Xinglong Lake CITIC Bookstore / MUDA-Architects - Exterior Photography, StoreChengdu Xinglong Lake CITIC Bookstore / MUDA-Architects - Exterior Photography, StoreChengdu Xinglong Lake CITIC Bookstore / MUDA-Architects - Exterior Photography, Store, FacadeChengdu Xinglong Lake CITIC Bookstore / MUDA-Architects - Interior Photography, StoreChengdu Xinglong Lake CITIC Bookstore / MUDA-Architects - More Images+ 41

•
Chengdu, China

FACTORESIDENSE / Keisuke Kawabe Architecture Office

FACTORESIDENSE / Keisuke Kawabe Architecture Office - Interior Photography, Apartment Interiors, Kitchen, Table, ChairFACTORESIDENSE / Keisuke Kawabe Architecture Office - Interior Photography, Apartment Interiors, TableFACTORESIDENSE / Keisuke Kawabe Architecture Office - Interior Photography, Apartment Interiors, Bedroom, Bed, TableFACTORESIDENSE / Keisuke Kawabe Architecture Office - Interior Photography, Apartment Interiors, TableFACTORESIDENSE / Keisuke Kawabe Architecture Office - More Images+ 18

Grow your School / Lucila Aguilar Arquitectos

Grow your School  / Lucila Aguilar Arquitectos - Exterior Photography, Extension
Cortesía de Lucila Aguilar Arquitectos

Grow your School  / Lucila Aguilar Arquitectos - Interior Photography, Extension, Beam, Table, ChairGrow your School  / Lucila Aguilar Arquitectos - ExtensionGrow your School  / Lucila Aguilar Arquitectos - Extension, Table, ChairGrow your School  / Lucila Aguilar Arquitectos - Interior Photography, Extension, Table, ChairGrow your School  / Lucila Aguilar Arquitectos - More Images+ 11

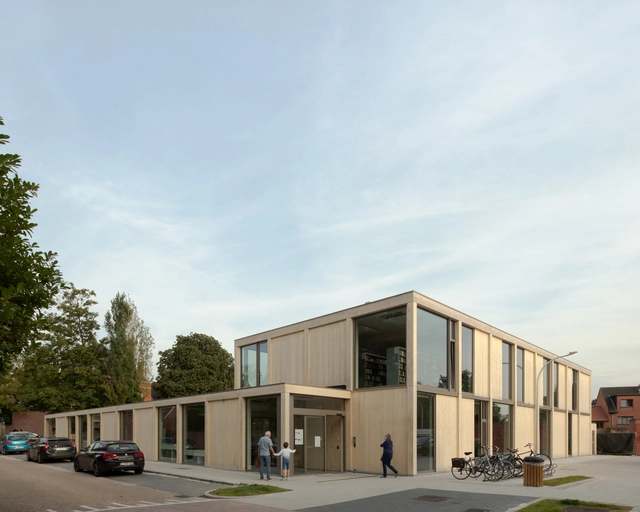
Community Center Edegem / Marc Koehler Architects

Community Center Edegem / Marc Koehler Architects - Interior Photography, Sustainability & Green Design, Facade, Door, ChairCommunity Center Edegem / Marc Koehler Architects - Exterior Photography, Sustainability & Green Design, DoorCommunity Center Edegem / Marc Koehler Architects - Interior Photography, Sustainability & Green Design, Door, Facade, ColumnCommunity Center Edegem / Marc Koehler Architects - Exterior Photography, Sustainability & Green Design, FacadeCommunity Center Edegem / Marc Koehler Architects - More Images+ 26

Henrique Cunha House / Venta Arquitetos

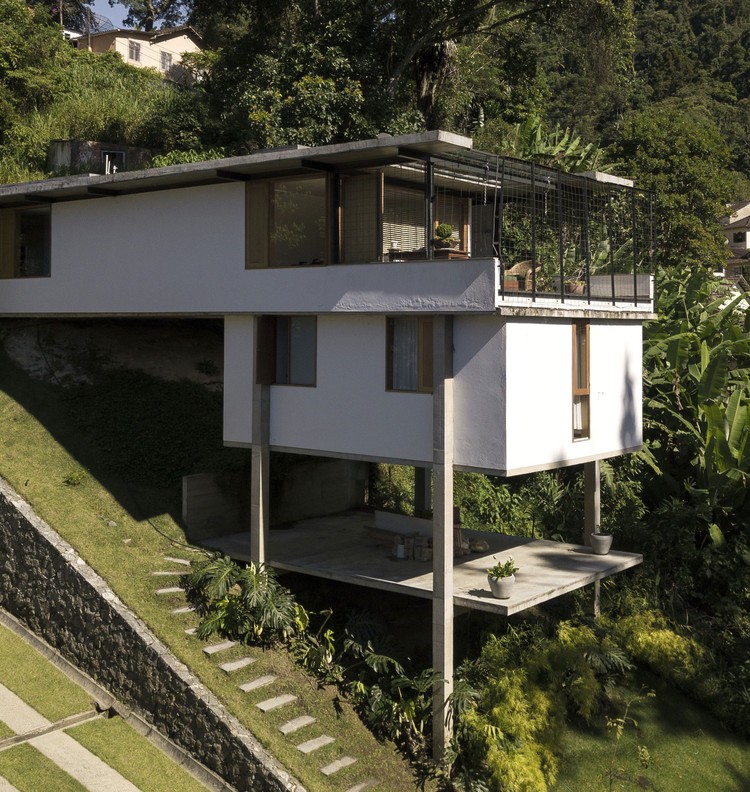
Henrique Cunha House / Venta Arquitetos - Exterior Photography, Houses, Stairs, Handrail

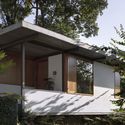
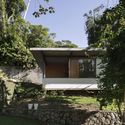
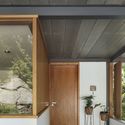
Henrique Cunha House / Venta Arquitetos - Exterior Photography, HousesHenrique Cunha House / Venta Arquitetos - Exterior Photography, Houses, Garden, StairsHenrique Cunha House / Venta Arquitetos - Interior Photography, HousesHenrique Cunha House / Venta Arquitetos - Exterior Photography, Houses, GardenHenrique Cunha House / Venta Arquitetos - More Images+ 26

•
Petrópolis, Brazil
  • Architects: Venta Arquitetos
  • Area Area of this architecture project Area:  210 m²
  • Year Completion year of this architecture project Year:  2014
  • Manufacturers Brands with products used in this architecture project
    Manufacturers:  Holcim, Sika, Amanco, AutoDesk, Deca, +9

House with Courtyard / Hidekazu Kishi Architects

House with Courtyard / Hidekazu Kishi Architects - Interior Photography, Houses, Door, Facade, Beam, ChairHouse with Courtyard / Hidekazu Kishi Architects - Interior Photography, Houses, Beam, TableHouse with Courtyard / Hidekazu Kishi Architects - Interior Photography, Houses, Door, BeamHouse with Courtyard / Hidekazu Kishi Architects - Interior Photography, Houses, BeamHouse with Courtyard / Hidekazu Kishi Architects - More Images+ 16

Control and Operations Center / El Equipo Mazzanti

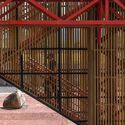
Control and Operations Center / El Equipo Mazzanti - Exterior Photography, Community Center
© Alejandro Arango

Control and Operations Center / El Equipo Mazzanti - Exterior Photography, Community CenterControl and Operations Center / El Equipo Mazzanti - Interior Photography, Community Center, FacadeControl and Operations Center / El Equipo Mazzanti - Interior Photography, Community Center, FacadeControl and Operations Center / El Equipo Mazzanti - Interior Photography, Community Center, Fence, Facade, HandrailControl and Operations Center / El Equipo Mazzanti - More Images+ 14

  • Architects: El Equipo Mazzanti
  • Area Area of this architecture project Area:  386424 ft²
  • Year Completion year of this architecture project Year:  2020

Floating Islands of Sky / unarchitecte

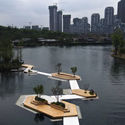
Floating Islands of Sky / unarchitecte - Drawings, Pedestrian Bridge
Rich water-related features. Image

Floating Islands of Sky / unarchitecte - Interior Photography, Pedestrian BridgeFloating Islands of Sky / unarchitecte - Exterior Photography, Pedestrian BridgeFloating Islands of Sky / unarchitecte - Exterior Photography, Pedestrian BridgeFloating Islands of Sky / unarchitecte - Exterior Photography, Pedestrian BridgeFloating Islands of Sky / unarchitecte - More Images+ 17

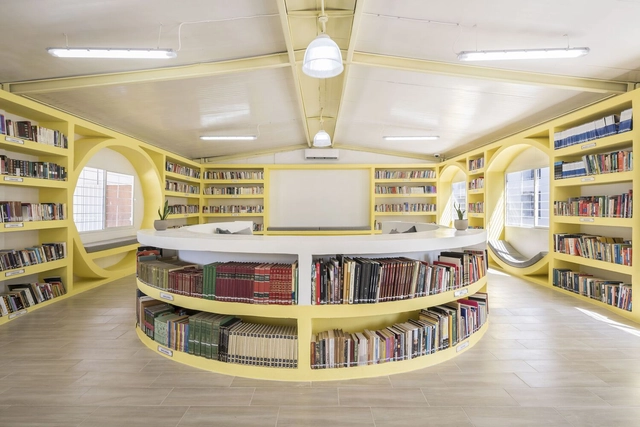
Cereso Femenil Library / Antonio Garza Ferrigno

Cereso Femenil Library / Antonio Garza Ferrigno  - Interior Photography, Adaptive ReuseCereso Femenil Library / Antonio Garza Ferrigno  - Interior Photography, Adaptive ReuseCereso Femenil Library / Antonio Garza Ferrigno  - Interior Photography, Adaptive ReuseCereso Femenil Library / Antonio Garza Ferrigno  - Interior Photography, Adaptive Reuse, ChairCereso Femenil Library / Antonio Garza Ferrigno  - More Images+ 8

•
General Escobedo, Mexico

Atelier Deca / Leo Romano

Atelier Deca / Leo Romano - Interior Photography, Healthcare Interiors, Beam, Facade, LightingAtelier Deca / Leo Romano - Interior Photography, Healthcare Interiors, Facade, ColumnAtelier Deca / Leo Romano - Interior Photography, Healthcare Interiors, Beam, FacadeAtelier Deca / Leo Romano - Interior Photography, Healthcare InteriorsAtelier Deca / Leo Romano - More Images+ 6

  • Architects: Leo Romano
  • Year Completion year of this architecture project Year:  2021

Hitotomori Head Office / Hitotomori Architects

Hitotomori Head Office / Hitotomori Architects - Interior Photography, Offices Interiors, BeamHitotomori Head Office / Hitotomori Architects - Interior Photography, Offices Interiors, Facade, Arch, ColumnHitotomori Head Office / Hitotomori Architects - Interior Photography, Offices Interiors, Bedroom, Beam, BedHitotomori Head Office / Hitotomori Architects - Exterior Photography, Offices Interiors, FacadeHitotomori Head Office / Hitotomori Architects - More Images+ 36

  • Area Area of this architecture project Area:  250 m²
  • Year Completion year of this architecture project Year:  2019
  • Manufacturers Brands with products used in this architecture project
    Manufacturers:  NEW LIGHT POTTERY, Sonihouse, fabricscape

Recycled Materials Shelter 2 / Juan Luis Martínez Nahuel
Recycled Materials Shelter 2 / Juan Luis Martínez Nahuel - Exterior Photography, HousesRecycled Materials Shelter 2 / Juan Luis Martínez Nahuel - Interior Photography, HousesRecycled Materials Shelter 2 / Juan Luis Martínez Nahuel - Exterior Photography, HousesRecycled Materials Shelter 2 / Juan Luis Martínez Nahuel - Interior Photography, HousesRecycled Materials Shelter 2 / Juan Luis Martínez Nahuel - More Images+ 17

•
Curacaví, Chile

Bamboo Farm Office: Headquarters of a Prototype Farm Growing Sustainable Construction Materials / Ingvartsen Architects

Bamboo Farm Office: Headquarters of a Prototype Farm Growing Sustainable Construction Materials / Ingvartsen Architects - Interior Photography, Offices Interiors, ChairBamboo Farm Office: Headquarters of a Prototype Farm Growing Sustainable Construction Materials / Ingvartsen Architects - Interior Photography, Offices Interiors, Bathroom, BathtubBamboo Farm Office: Headquarters of a Prototype Farm Growing Sustainable Construction Materials / Ingvartsen Architects - Interior Photography, Offices Interiors, DoorBamboo Farm Office: Headquarters of a Prototype Farm Growing Sustainable Construction Materials / Ingvartsen Architects - Exterior Photography, Offices InteriorsBamboo Farm Office: Headquarters of a Prototype Farm Growing Sustainable Construction Materials / Ingvartsen Architects - More Images+ 15

  • Area Area of this architecture project Area:  79 m²
  • Year Completion year of this architecture project Year:  2020

AER House / LESGOURGUES

AER House  / LESGOURGUES - Exterior Photography, HousesAER House  / LESGOURGUES - Exterior Photography, Houses, DoorAER House  / LESGOURGUES - Interior Photography, Houses, TableAER House  / LESGOURGUES - Interior Photography, Houses, TableAER House  / LESGOURGUES - More Images+ 26

•
Onesse-Laharie, France
  • Architects: LESGOURGUES
  • Area Area of this architecture project Area:  155 m²
  • Year Completion year of this architecture project Year:  2021
  • Manufacturers Brands with products used in this architecture project
    Manufacturers:  Wicona,    Auson

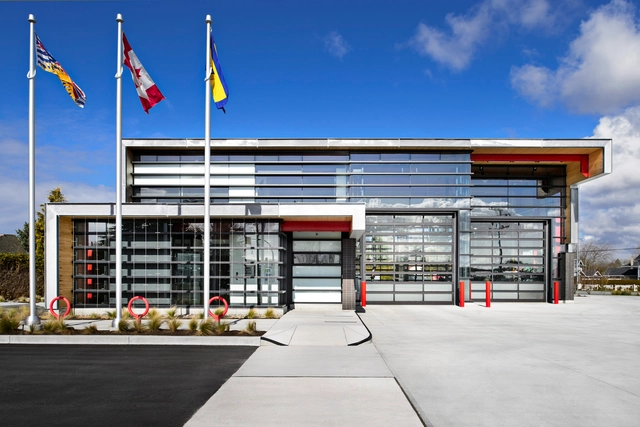
Richmond Firehall No.2 / HCMA

Richmond Firehall No.2 / HCMA - Fire Station, FacadeRichmond Firehall No.2 / HCMA - Fire Station, Beam, Facade, ColumnRichmond Firehall No.2 / HCMA - Fire Station, Facade, Fence, Stairs, HandrailRichmond Firehall No.2 / HCMA - Fire Station, Facade, BeamRichmond Firehall No.2 / HCMA - More Images+ 9

•
Richmond, Canada

Omikoshi House / Furuya Design Architecture Office

Omikoshi House / Furuya Design Architecture Office - Exterior Photography, HousesOmikoshi House / Furuya Design Architecture Office - Interior Photography, Houses, Kitchen, Table, ChairOmikoshi House / Furuya Design Architecture Office - Interior Photography, HousesOmikoshi House / Furuya Design Architecture Office - Exterior Photography, HousesOmikoshi House / Furuya Design Architecture Office - More Images+ 10

•
Ōta, Japan

House HM / 1-1 Architects

House HM / 1-1 Architects - Exterior Photography, HousesHouse HM / 1-1 Architects - Interior Photography, Houses, KitchenHouse HM / 1-1 Architects - Interior Photography, Houses, Kitchen, TableHouse HM / 1-1 Architects - Interior Photography, HousesHouse HM / 1-1 Architects - More Images+ 11

•
Nishio, Japan