1. ArchDaily
  2. Wood

Wood

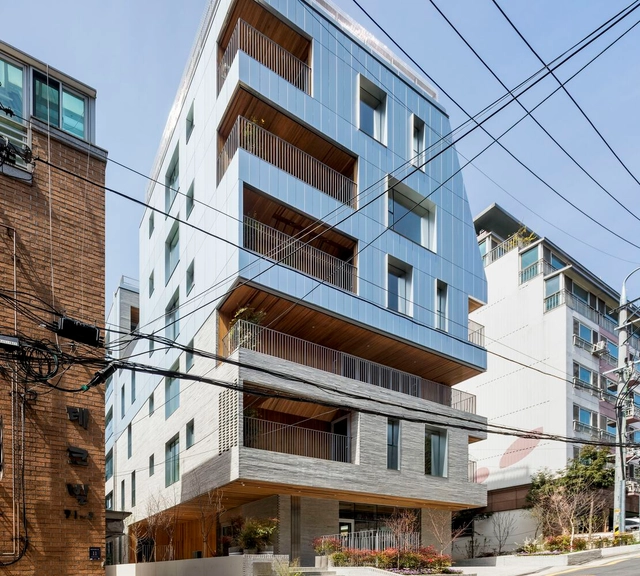
11 Terrace Office Building / OA-Lab

11 Terrace Office Building / OA-Lab - Exterior Photography, Office Buildings, Courtyard, Facade, Stairs, Handrail, Door, Balcony11 Terrace Office Building / OA-Lab - Interior Photography, Office Buildings, Facade11 Terrace Office Building / OA-Lab - Interior Photography, Office Buildings, Facade, Fence11 Terrace Office Building / OA-Lab - Exterior Photography, Office Buildings, Stairs, Facade, Door11 Terrace Office Building / OA-Lab - More Images+ 39

  • Architects: OA-Lab
  • Area Area of this architecture project Area:  2423 m²
  • Year Completion year of this architecture project Year:  2019
  • Manufacturers Brands with products used in this architecture project
    Manufacturers:  Albeco, Jeil Brick
  • Professionals: Jungyeon ENG, The Kujo

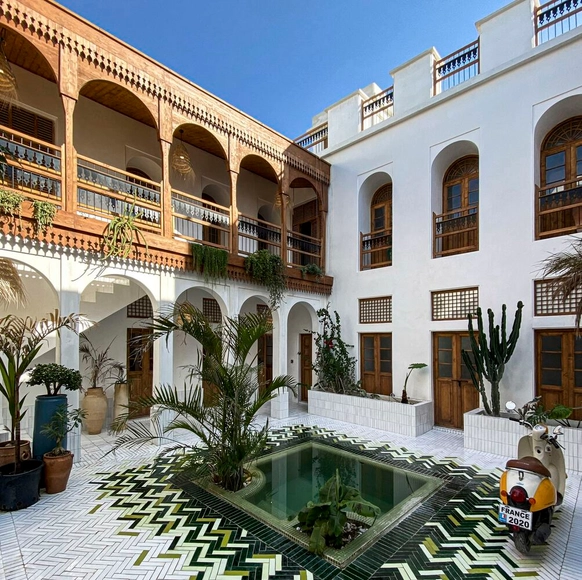
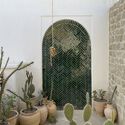
Green Mansion / Ev Design Office

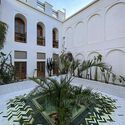
Green Mansion / Ev Design Office - Exterior Photography, Renovation, Courtyard, Facade, ArchGreen Mansion / Ev Design Office - Interior Photography, Renovation, Bedroom, Door, Facade, LightingGreen Mansion / Ev Design Office - Exterior Photography, Renovation, Garden, Facade, Arch, DoorGreen Mansion / Ev Design Office - Exterior Photography, Renovation, Courtyard, FacadeGreen Mansion / Ev Design Office - More Images+ 24

•
Bushehr, Iran
  • Architects: Ev Design Office
  • Area Area of this architecture project Area:  350 m²
  • Year Completion year of this architecture project Year:  2021

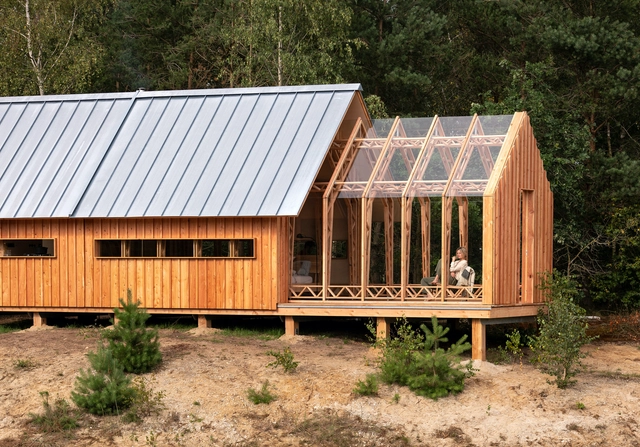
Cabin ANNA / Caspar Schols

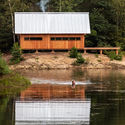
Cabin ANNA / Caspar Schols - Interior Photography, Cabins & Lodges, Beam, DoorCabin ANNA / Caspar Schols - Interior Photography, Cabins & LodgesCabin ANNA / Caspar Schols - Exterior Photography, Cabins & LodgesCabin ANNA / Caspar Schols - Exterior Photography, Cabins & LodgesCabin ANNA / Caspar Schols - More Images+ 48

  • Architects: Caspar Schols
  • Area Area of this architecture project Area:  54 m²
  • Year Completion year of this architecture project Year:  2020

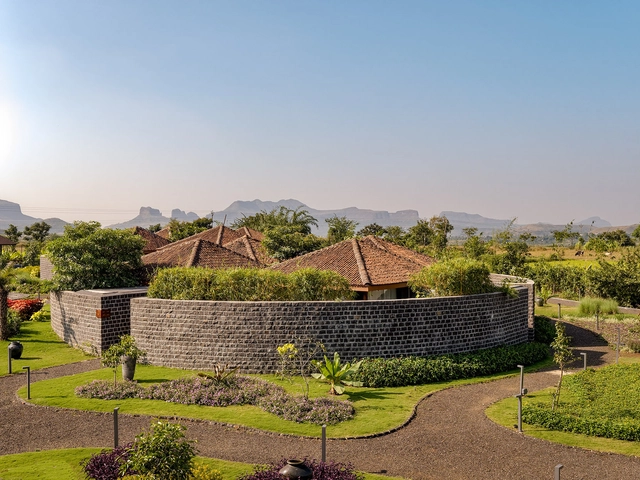
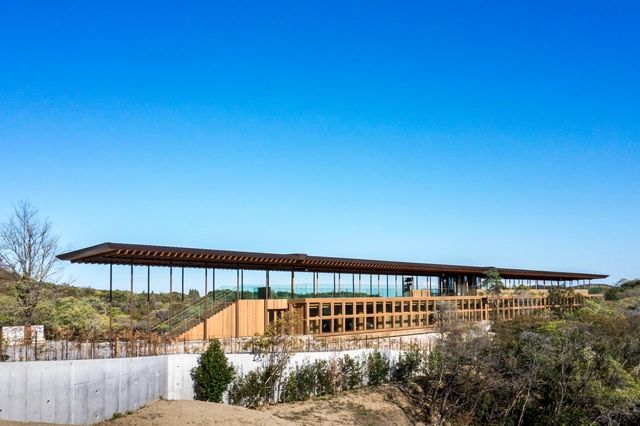
Yunlong Mountain Meditation Hotel / gad

Yunlong Mountain Meditation Hotel / gad - Exterior Photography, Hotels, FacadeYunlong Mountain Meditation Hotel / gad - Exterior Photography, Hotels, FacadeYunlong Mountain Meditation Hotel / gad - Exterior Photography, Hotels, CityscapeYunlong Mountain Meditation Hotel / gad - Interior Photography, Hotels, Facade, BeamYunlong Mountain Meditation Hotel / gad - More Images+ 26

•
Xuzhou, China

Slabtown 4 / Scott | Edwards Architecture

Slabtown 4 / Scott | Edwards Architecture - Exterior Photography, Apartments, Facade, DoorSlabtown 4 / Scott | Edwards Architecture - Interior Photography, Apartments, Facade, LightingSlabtown 4 / Scott | Edwards Architecture - Interior Photography, Apartments, FacadeSlabtown 4 / Scott | Edwards Architecture - Interior Photography, Apartments, BedroomSlabtown 4 / Scott | Edwards Architecture - More Images+ 15

Interior for Amber Office / Atelier van Berlo

Interior for Amber Office / Atelier van Berlo - Interior Photography, Office Buildings, Beam, Table, ChairInterior for Amber Office / Atelier van Berlo - Interior Photography, Office Buildings, Beam, Table, ChairInterior for Amber Office / Atelier van Berlo - Interior Photography, Office Buildings, Kitchen, TableInterior for Amber Office / Atelier van Berlo - Interior Photography, Office Buildings, ChairInterior for Amber Office / Atelier van Berlo - More Images+ 10

  • Architects: Atelier van Berlo
  • Area Area of this architecture project Area:  396 m²
  • Year Completion year of this architecture project Year:  2019
  • Manufacturers Brands with products used in this architecture project
    Manufacturers:  HAY, Lensvelt, Moooi, Plan Effect

Viveda Wellness Retreat / a for architecture

Viveda Wellness Retreat / a for architecture - Exterior Photography, WellbeingViveda Wellness Retreat / a for architecture - Interior Photography, Wellbeing, Bedroom, Door, BeamViveda Wellness Retreat / a for architecture - Exterior Photography, WellbeingViveda Wellness Retreat / a for architecture - Exterior Photography, WellbeingViveda Wellness Retreat / a for architecture - More Images+ 49

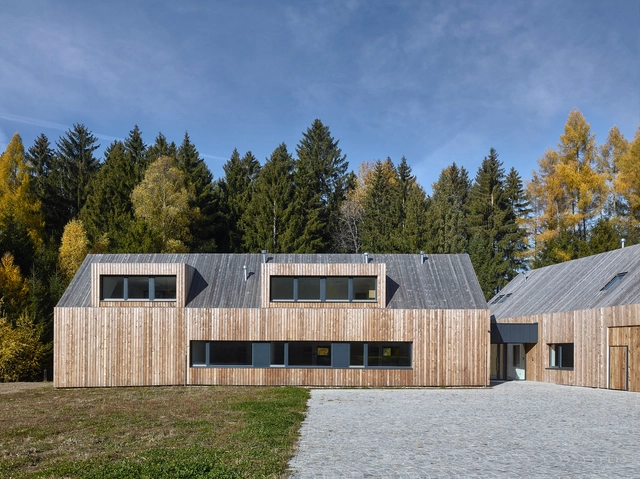
Forestry Pacov Administration Lodge / 20-20 Architekti + Vyšehrad Atelier

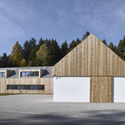
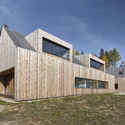
Forestry Pacov Administration Lodge / 20-20 Architekti + Vyšehrad Atelier - Exterior Photography, Public Architecture, ForestForestry Pacov Administration Lodge / 20-20 Architekti + Vyšehrad Atelier - Exterior Photography, Public Architecture, Door, FacadeForestry Pacov Administration Lodge / 20-20 Architekti + Vyšehrad Atelier - Exterior Photography, Public Architecture, FacadeForestry Pacov Administration Lodge / 20-20 Architekti + Vyšehrad Atelier - Exterior Photography, Public Architecture, FacadeForestry Pacov Administration Lodge / 20-20 Architekti + Vyšehrad Atelier - More Images+ 32
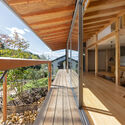
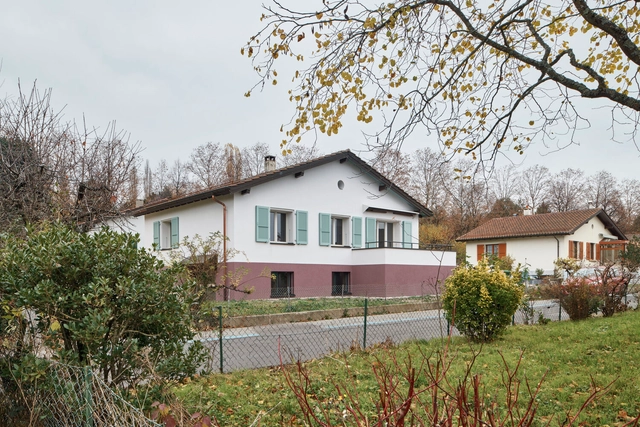
Conversion of a Workers’ Villa from the 1940’s / Samir Alaoui Architectes

Conversion of a Workers’ Villa from the 1940’s / Samir Alaoui Architectes - Interior Photography, Houses, Facade, DoorConversion of a Workers’ Villa from the 1940’s / Samir Alaoui Architectes - Exterior Photography, HousesConversion of a Workers’ Villa from the 1940’s / Samir Alaoui Architectes - Interior Photography, HousesConversion of a Workers’ Villa from the 1940’s / Samir Alaoui Architectes - Interior Photography, Houses, FacadeConversion of a Workers’ Villa from the 1940’s / Samir Alaoui Architectes - More Images+ 23

•
Lausanne, Switzerland
  • Area Area of this architecture project Area:  104 m²
  • Year Completion year of this architecture project Year:  2021
  • Manufacturers Brands with products used in this architecture project
    Manufacturers:  Extract sarl, Groupe Corbat, Menuiserie Nouvelle
  • Professionals: Kälin et associés

DADE Gallery / Aether Architects

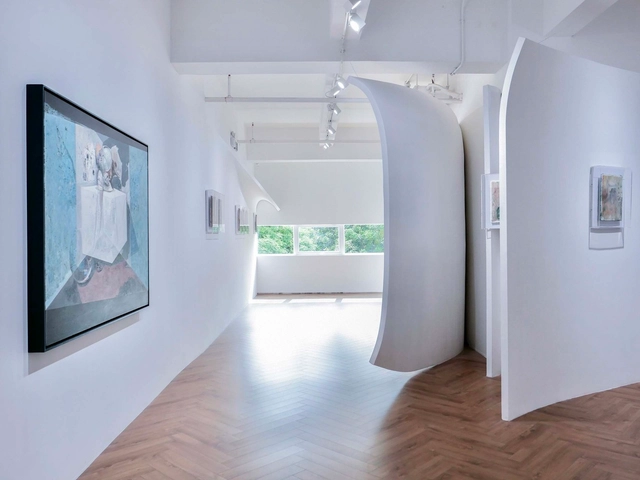
DADE Gallery / Aether Architects  - GalleryDADE Gallery / Aether Architects  - GalleryDADE Gallery / Aether Architects  - GalleryDADE Gallery / Aether Architects  - GalleryDADE Gallery / Aether Architects  - More Images+ 8

•
Shenzhen, China
  • Architects: Aether Architects
  • Area Area of this architecture project Area:  75 m²
  • Year Completion year of this architecture project Year:  2022

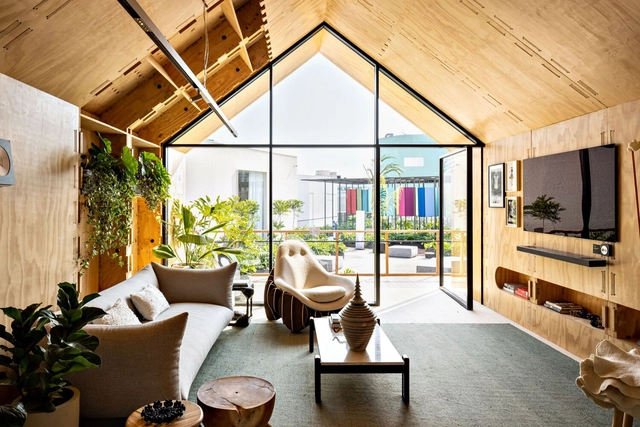
LG Thinq House / Estudio Guto Requena + Pax Arquitetura

LG Thinq House / Estudio Guto Requena + Pax Arquitetura - Interior Photography, Residential Interiors, BeamLG Thinq House / Estudio Guto Requena + Pax Arquitetura - Interior Photography, Residential Interiors, Beam, LightingLG Thinq House / Estudio Guto Requena + Pax Arquitetura - Interior Photography, Residential Interiors, Beam, Chair, TableLG Thinq House / Estudio Guto Requena + Pax Arquitetura - Interior Photography, Residential InteriorsLG Thinq House / Estudio Guto Requena + Pax Arquitetura - More Images+ 11

  • Area Area of this architecture project Area:  100 m²
  • Year Completion year of this architecture project Year:  2021
  • Manufacturers Brands with products used in this architecture project
    Manufacturers:  Cosentino, +55 Design, ALARMBR, Alva Design, Arbol Arts, +39

ITCH House / Atelier ITCH

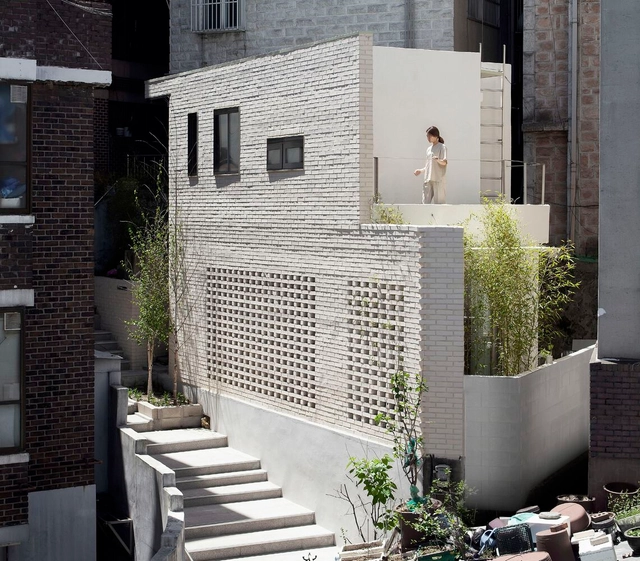
ITCH House / Atelier ITCH - Exterior Photography, Houses, Courtyard, FacadeITCH House / Atelier ITCH - Interior Photography, Houses, Kitchen, Table, Chair, CountertopITCH House / Atelier ITCH - Interior Photography, Houses, Bedroom, BeamITCH House / Atelier ITCH - Exterior Photography, Houses, Courtyard, Facade, Door, BalconyITCH House / Atelier ITCH - More Images+ 19

•
Jung-gu, South Korea
  • Architects: Atelier ITCH
  • Area Area of this architecture project Area:  50 m²
  • Year Completion year of this architecture project Year:  2021

JOHANN Hotel & Guesthouse / Ludescher + Lutz Architekten

JOHANN Hotel & Guesthouse  / Ludescher + Lutz Architekten - Exterior Photography, Cabins & Lodges
© Elmar Ludescher

JOHANN Hotel & Guesthouse  / Ludescher + Lutz Architekten - Exterior Photography, Cabins & LodgesJOHANN Hotel & Guesthouse  / Ludescher + Lutz Architekten - Exterior Photography, Cabins & Lodges, Garden, ForestJOHANN Hotel & Guesthouse  / Ludescher + Lutz Architekten - Interior Photography, Cabins & Lodges, Column, FacadeJOHANN Hotel & Guesthouse  / Ludescher + Lutz Architekten - Interior Photography, Cabins & Lodges, Beam, TableJOHANN Hotel & Guesthouse  / Ludescher + Lutz Architekten - More Images+ 6

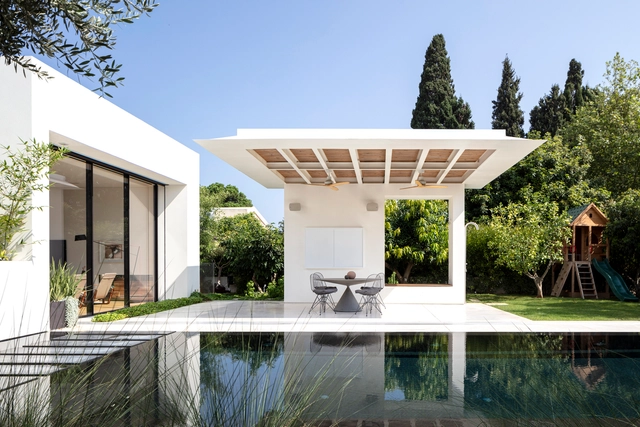
SDT House / Ronnie Alroy Architects

SDT House / Ronnie Alroy Architects - Exterior Photography, Houses, Garden, Fence, Facade, DoorSDT House / Ronnie Alroy Architects - Interior Photography, Houses, Door, Facade, Chair, TableSDT House / Ronnie Alroy Architects - Interior Photography, Houses, Table, LightingSDT House / Ronnie Alroy Architects - Exterior Photography, Houses, Garden, Facade, StairsSDT House / Ronnie Alroy Architects - More Images+ 17

ZEN Wellness SEINEI Accommodation Facility / Shigeru Ban Architects

ZEN Wellness SEINEI Accommodation Facility / Shigeru Ban Architects - Exterior Photography, Wellbeing, Garden, Facade, BeamZEN Wellness SEINEI Accommodation Facility / Shigeru Ban Architects - Exterior Photography, Wellbeing, Facade, BeamZEN Wellness SEINEI Accommodation Facility / Shigeru Ban Architects - Interior Photography, Wellbeing, Beam, ColumnZEN Wellness SEINEI Accommodation Facility / Shigeru Ban Architects - Interior Photography, Wellbeing, Deck, Beam, ForestZEN Wellness SEINEI Accommodation Facility / Shigeru Ban Architects - More Images+ 3

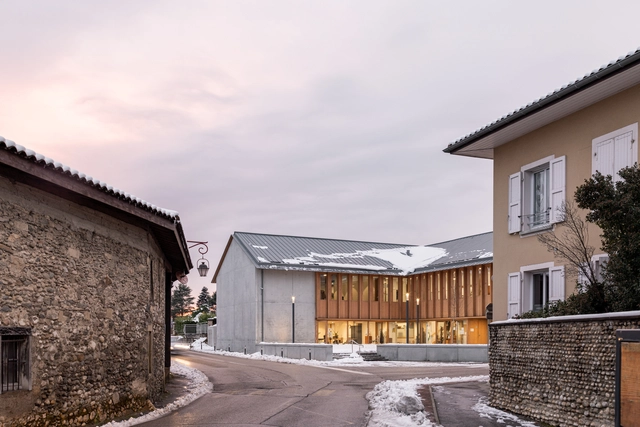
Maison pour Tous Community Center / Dld architectes + LINK Architectes Associés

Maison pour Tous Community Center   / Dld architectes + LINK Architectes Associés - Interior Photography, Community Center, Stairs, DoorMaison pour Tous Community Center   / Dld architectes + LINK Architectes Associés - Interior Photography, Community Center, Door, Beam, FacadeMaison pour Tous Community Center   / Dld architectes + LINK Architectes Associés - Exterior Photography, Community Center, Facade, DoorMaison pour Tous Community Center   / Dld architectes + LINK Architectes Associés - Drawings, Community Center, Facade, DoorMaison pour Tous Community Center   / Dld architectes + LINK Architectes Associés - More Images+ 32

•
Saint-Jean-de-Moirans, France

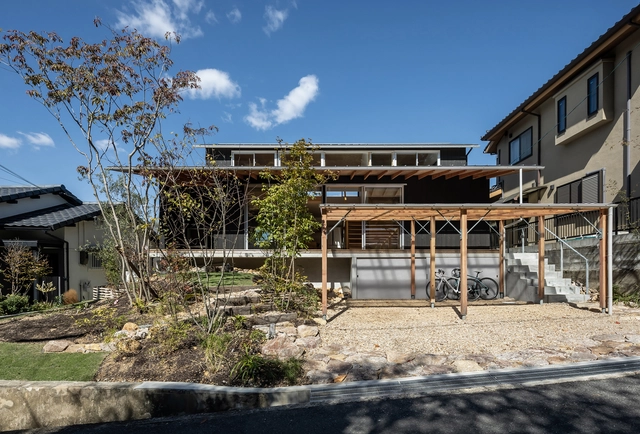
Engawa House / nLDK Architects

Engawa House  / nLDK Architects - Exterior Photography, Houses, FacadeEngawa House  / nLDK Architects - Interior Photography, Houses, Deck, Beam, Handrail, FacadeEngawa House  / nLDK Architects - Interior Photography, Houses, Deck, Beam, Facade, HandrailEngawa House  / nLDK Architects - Interior Photography, Houses, BeamEngawa House  / nLDK Architects - More Images+ 15

•
Osaka, Japan

Lookout Ñielol / Jaime Inostroza

Lookout Ñielol / Jaime Inostroza - Exterior Photography, Landscape Architecture, Handrail, Facade, Forest
© Andrew Pielage

Lookout Ñielol / Jaime Inostroza - Exterior Photography, Landscape Architecture, FacadeLookout Ñielol / Jaime Inostroza - Exterior Photography, Landscape Architecture, Deck, Beam, Facade, Handrail, FenceLookout Ñielol / Jaime Inostroza - Interior Photography, Landscape Architecture, Deck, Beam, HandrailLookout Ñielol / Jaime Inostroza - Exterior Photography, Landscape Architecture, Facade, Stairs, HandrailLookout Ñielol / Jaime Inostroza - More Images+ 17

  • Architects: Jaime Inostroza
  • Area Area of this architecture project Area:  7 m²
  • Year Completion year of this architecture project Year:  2021
  • Manufacturers Brands with products used in this architecture project
    Manufacturers:  AutoDesk, Rothoblaas, Lecker, Maderas Martini, Trimble