1. ArchDaily
  2. Wood

Wood

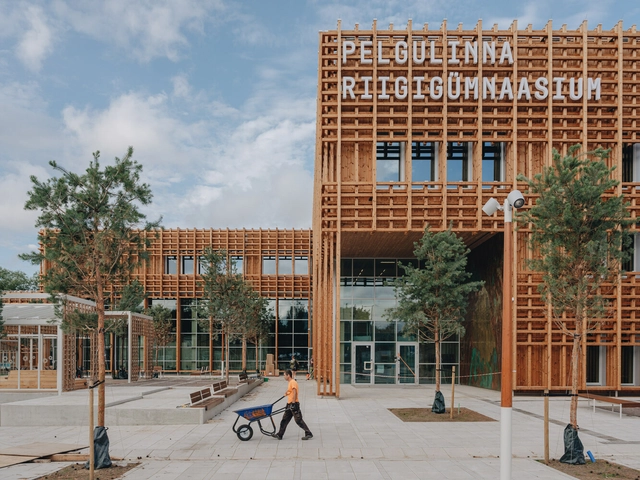
Pelgulinna State Secondary School / Arhitekt Must

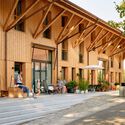
Pelgulinna State Secondary School / Arhitekt Must - Exterior Photography, Schools , CityscapePelgulinna State Secondary School / Arhitekt Must - Exterior Photography, Schools , Facade, BenchPelgulinna State Secondary School / Arhitekt Must - Schools Pelgulinna State Secondary School / Arhitekt Must - Schools Pelgulinna State Secondary School / Arhitekt Must - More Images+ 9

  • Architects: Arhitekt Must
  • Area Area of this architecture project Area:  8273 m²
  • Year Completion year of this architecture project Year:  2023
  • Manufacturers Brands with products used in this architecture project
    Manufacturers:  Thermory

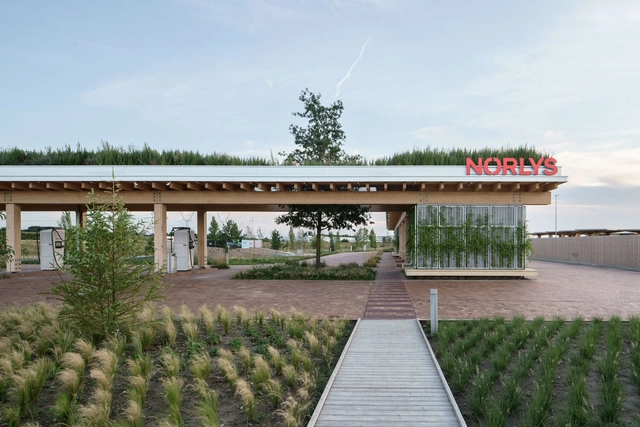
Norlys Charging Park Drejebænken / ADEPT

Norlys Charging Park Drejebænken / ADEPT - Charging StationNorlys Charging Park Drejebænken / ADEPT - Charging StationNorlys Charging Park Drejebænken / ADEPT - Charging StationNorlys Charging Park Drejebænken / ADEPT - Charging StationNorlys Charging Park Drejebænken / ADEPT - More Images+ 48

  • Architects: ADEPT
  • Year Completion year of this architecture project Year:  2024

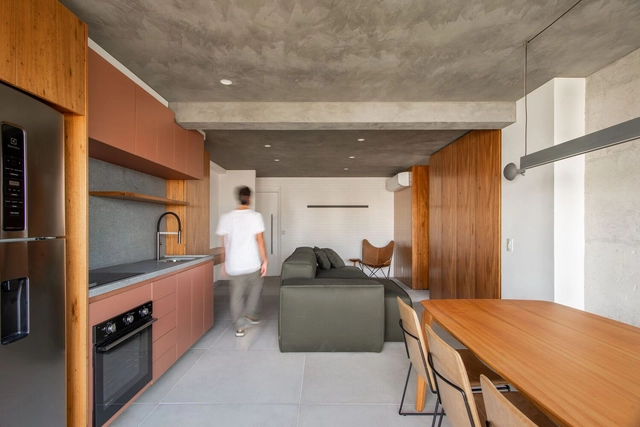
Madá Apartment / Terra Arquitetura

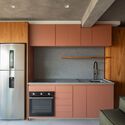
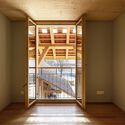
Madá Apartment / Terra Arquitetura - Interior Photography, Apartment Interiors, ChairMadá Apartment / Terra Arquitetura - Interior Photography, Apartment Interiors, ChairMadá Apartment / Terra Arquitetura - Interior Photography, Apartment Interiors, Table, ChairMadá Apartment / Terra Arquitetura - Interior Photography, Apartment Interiors, Kitchen, Countertop, SinkMadá Apartment / Terra Arquitetura - More Images+ 20

  • Architects: Terra Arquitetura
  • Area Area of this architecture project Area:  75 m²
  • Year Completion year of this architecture project Year:  2024
  • Manufacturers Brands with products used in this architecture project
    Manufacturers:  Concresteel, Marcenaria Barbosa, Marmoraria DMX2, OBRA FÁCIL, Palimanan, +4

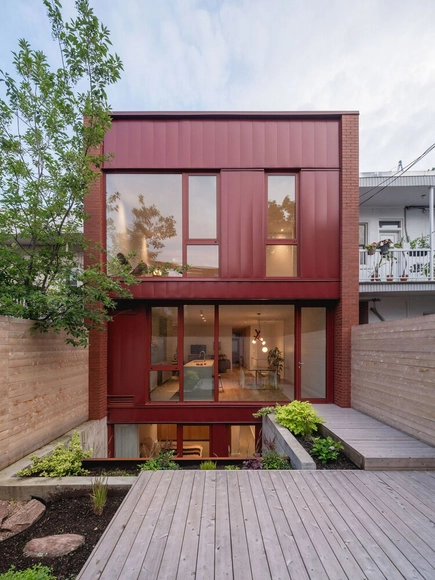
Le Petit Merlot House / naturehumaine architecture

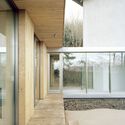
Le Petit Merlot House / naturehumaine architecture - Exterior Photography, Extension, Door, FacadeLe Petit Merlot House / naturehumaine architecture - Interior Photography, Extension, Kitchen, Sink, Countertop, ChairLe Petit Merlot House / naturehumaine architecture - Interior Photography, ExtensionLe Petit Merlot House / naturehumaine architecture - ExtensionLe Petit Merlot House / naturehumaine architecture - More Images+ 27

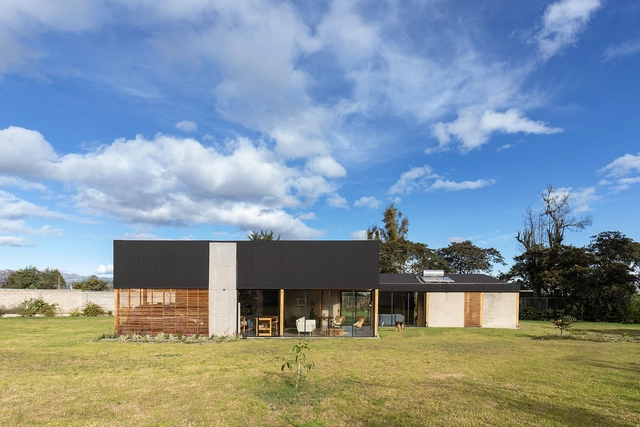
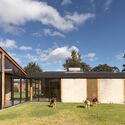
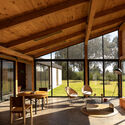
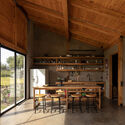
Tababela House / Rama Estudio

Tababela House / Rama Estudio - Exterior Photography, Sustainability & Green Design, FacadeTababela House / Rama Estudio - Sustainability & Green DesignTababela House / Rama Estudio - Interior Photography, Sustainability & Green Design, Beam, Facade, Table, ChairTababela House / Rama Estudio - Sustainability & Green DesignTababela House / Rama Estudio - More Images+ 30

  • Architects: Rama Estudio
  • Area Area of this architecture project Area:  170 m²
  • Year Completion year of this architecture project Year:  2021

UZV House / OAD - Open Architecture Design

UZV House / OAD - Open Architecture Design - HousesUZV House / OAD - Open Architecture Design - Interior Photography, Houses, Kitchen, Facade, Chair, Countertop, TableUZV House / OAD - Open Architecture Design - Interior Photography, Houses, Beam, Facade, ClosetUZV House / OAD - Open Architecture Design - Interior Photography, Houses, Lighting, Table, ChairUZV House / OAD - Open Architecture Design - More Images+ 12

House in Hakusan / KENTA HIRAYAMA ARCHITECT & ASSOCIATES

House in Hakusan /  KENTA HIRAYAMA ARCHITECT & ASSOCIATES - Interior Photography, Apartment Interiors, Kitchen, Table, Chair, CountertopHouse in Hakusan /  KENTA HIRAYAMA ARCHITECT & ASSOCIATES - Interior Photography, Apartment Interiors, Table, ChairHouse in Hakusan /  KENTA HIRAYAMA ARCHITECT & ASSOCIATES - Interior Photography, Apartment Interiors, Bedroom, Lighting, Table, BedHouse in Hakusan /  KENTA HIRAYAMA ARCHITECT & ASSOCIATES - Interior Photography, Apartment Interiors, Kitchen, Sink, CountertopHouse in Hakusan /  KENTA HIRAYAMA ARCHITECT & ASSOCIATES - More Images+ 15

Lindenhof Multi-Family House / Lukas Imhof Architektur

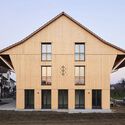
Lindenhof Multi-Family House / Lukas Imhof Architektur - Exterior Photography, Social HousingLindenhof Multi-Family House / Lukas Imhof Architektur - Interior Photography, Social Housing, FacadeLindenhof Multi-Family House / Lukas Imhof Architektur - Social HousingLindenhof Multi-Family House / Lukas Imhof Architektur - Exterior Photography, Social Housing, FacadeLindenhof Multi-Family House / Lukas Imhof Architektur - More Images+ 33

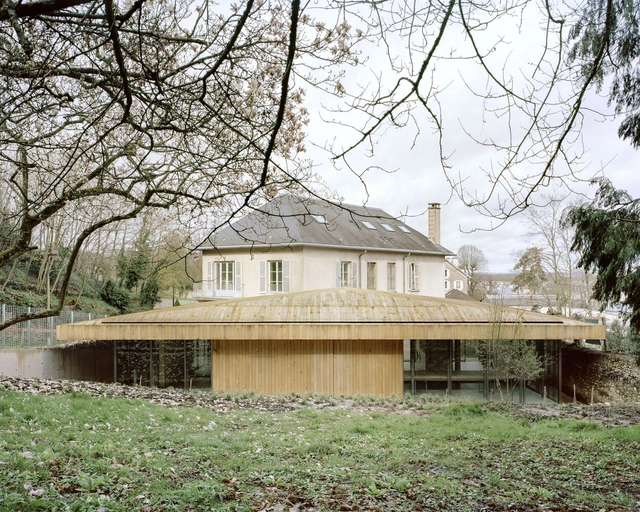
National Office of Forests of Versailles / Atelier Delalande Tabourin

National Office of Forests of Versailles / Atelier Delalande Tabourin - Exterior Photography, Extension, FacadeNational Office of Forests of Versailles / Atelier Delalande Tabourin - ExtensionNational Office of Forests of Versailles / Atelier Delalande Tabourin - ExtensionNational Office of Forests of Versailles / Atelier Delalande Tabourin - Exterior Photography, Extension, FacadeNational Office of Forests of Versailles / Atelier Delalande Tabourin - More Images+ 9

•
Versailles, France

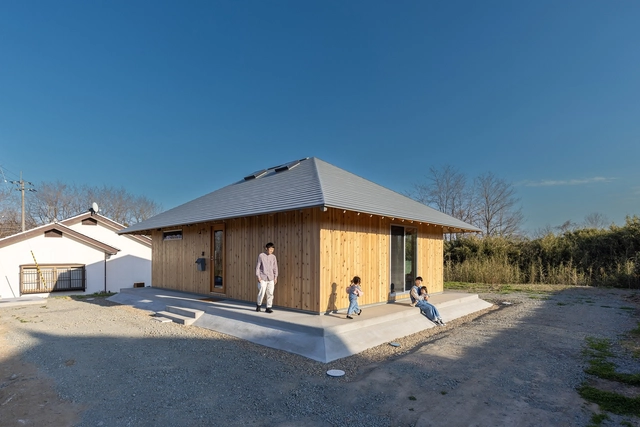
Expanding Lifestyles Through Going Around / Architrip Inc.

Expanding Lifestyles Through Going Around / Architrip Inc. - Exterior Photography, Houses, Facade, DoorExpanding Lifestyles Through Going Around / Architrip Inc. - Interior Photography, Houses, Beam, FacadeExpanding Lifestyles Through Going Around / Architrip Inc. - HousesExpanding Lifestyles Through Going Around / Architrip Inc. - HousesExpanding Lifestyles Through Going Around / Architrip Inc. - More Images+ 12

•
Sukagawa, Japan
  • Architects: Architrip Inc.
  • Area Area of this architecture project Area:  58 m²
  • Year Completion year of this architecture project Year:  2023
  • Professionals: Links Inc.

Nolde Museum / ARTANDARCHITECTURE Kirsch Bremer Architekten

Nolde Museum / ARTANDARCHITECTURE Kirsch Bremer Architekten - Exterior Photography, Museums & Exhibit , FacadeNolde Museum / ARTANDARCHITECTURE Kirsch Bremer Architekten - Exterior Photography, Museums & Exhibit , StairsNolde Museum / ARTANDARCHITECTURE Kirsch Bremer Architekten - Interior Photography, Museums & Exhibit Nolde Museum / ARTANDARCHITECTURE Kirsch Bremer Architekten - Exterior Photography, Museums & Exhibit , FacadeNolde Museum / ARTANDARCHITECTURE Kirsch Bremer Architekten - More Images+ 33

Perrier Residence / CICADA

Perrier Residence / CICADA - Interior Photography, Houses, Facade, FencePerrier Residence / CICADA - Interior Photography, Houses, Kitchen, CountertopPerrier Residence / CICADA - Interior Photography, Houses, Kitchen, Countertop, Table, Lighting, ChairPerrier Residence / CICADA - Interior Photography, Houses, Kitchen, Table, Lighting, CountertopPerrier Residence / CICADA - More Images+ 16

  • Architects: CICADA
  • Area Area of this architecture project Area:  1900 ft²
  • Year Completion year of this architecture project Year:  2021

AVA Altenrhein ​Wastewater Purification Plant / Lukas Imhof Architektur

AVA Altenrhein ​Wastewater Purification Plant  / Lukas Imhof Architektur - Industrial ArchitectureAVA Altenrhein ​Wastewater Purification Plant  / Lukas Imhof Architektur - Interior Photography, Industrial Architecture, FacadeAVA Altenrhein ​Wastewater Purification Plant  / Lukas Imhof Architektur - Industrial ArchitectureAVA Altenrhein ​Wastewater Purification Plant  / Lukas Imhof Architektur - Industrial ArchitectureAVA Altenrhein ​Wastewater Purification Plant  / Lukas Imhof Architektur - More Images+ 14

The Parks Housing / Stolon Studio Ltd

The Parks Housing / Stolon Studio Ltd - Exterior Photography, Residential Architecture, FacadeThe Parks Housing / Stolon Studio Ltd - Exterior Photography, Residential ArchitectureThe Parks Housing / Stolon Studio Ltd - Exterior Photography, Residential Architecture, FacadeThe Parks Housing / Stolon Studio Ltd - Interior Photography, Residential Architecture, Kitchen, Beam, Table, LightingThe Parks Housing / Stolon Studio Ltd - More Images+ 10

  • Architects: Stolon Studio Ltd
  • Area Area of this architecture project Area:  1130 m²
  • Year Completion year of this architecture project Year:  2023

Dune House / OYO

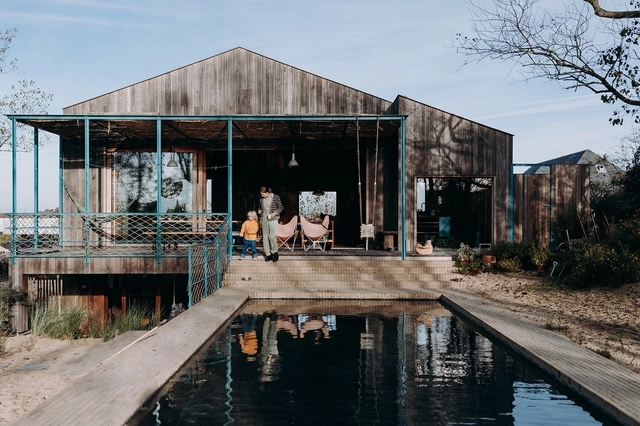
Dune House / OYO - HousesDune House / OYO - Exterior Photography, Houses, ChairDune House / OYO - Interior Photography, Houses, Table, ChairDune House / OYO - Exterior Photography, Houses, FacadeDune House / OYO - More Images+ 30

  • Architects: OYO
  • Area Area of this architecture project Area:  120 m²
  • Year Completion year of this architecture project Year:  2021
  • Manufacturers Brands with products used in this architecture project
    Manufacturers:  Bemotec, Hay Design, Joe Colombo, Vandevelde

Minas House / Sabella Arquitetura

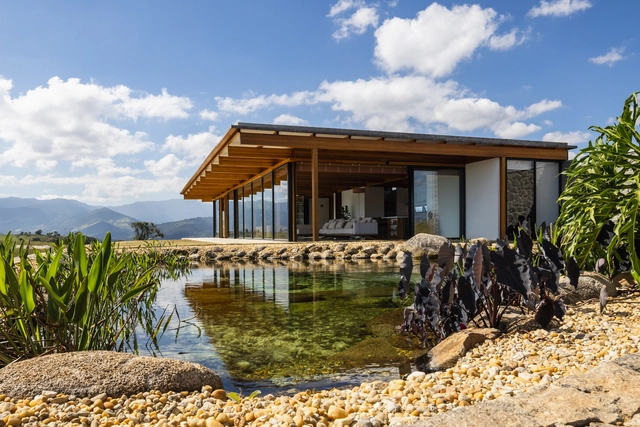
Minas House  / Sabella Arquitetura - Exterior Photography, Houses, Facade, BeamMinas House  / Sabella Arquitetura - HousesMinas House  / Sabella Arquitetura - HousesMinas House  / Sabella Arquitetura - Interior Photography, Houses, Beam, TableMinas House  / Sabella Arquitetura - More Images+ 24

•
Itanhandu, Brazil
  • Area Area of this architecture project Area:  280 m²
  • Year Completion year of this architecture project Year:  2018

Weald House / MailenDesign + Peter Bradford Architects

Weald House / MailenDesign + Peter Bradford Architects - Exterior Photography, HousesWeald House / MailenDesign + Peter Bradford Architects - Exterior Photography, Houses, Door, FacadeWeald House / MailenDesign + Peter Bradford Architects - Interior Photography, Houses, Table, Chair, LightingWeald House / MailenDesign + Peter Bradford Architects - Interior Photography, Houses, StairsWeald House / MailenDesign + Peter Bradford Architects - More Images+ 48

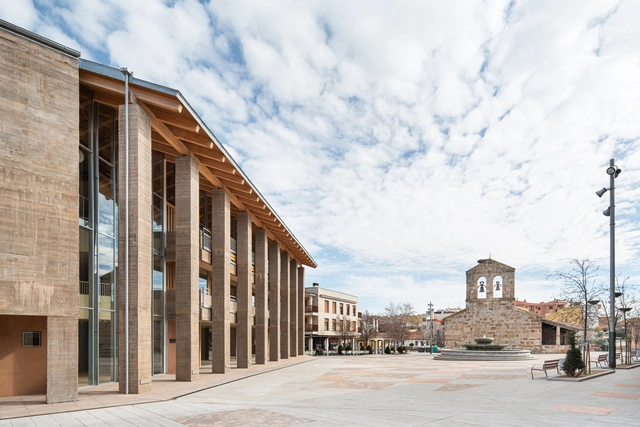
Carbajosa de la Sagrada Cultural Center, Salamanca / Gabriel Gallegos Borges

Carbajosa de la Sagrada Cultural Center, Salamanca / Gabriel Gallegos Borges - Exterior Photography, Cultural Center, Facade, ColumnCarbajosa de la Sagrada Cultural Center, Salamanca / Gabriel Gallegos Borges - Exterior Photography, Cultural Center, FacadeCarbajosa de la Sagrada Cultural Center, Salamanca / Gabriel Gallegos Borges - Interior Photography, Cultural Center, FacadeCarbajosa de la Sagrada Cultural Center, Salamanca / Gabriel Gallegos Borges - Cultural CenterCarbajosa de la Sagrada Cultural Center, Salamanca / Gabriel Gallegos Borges - More Images+ 34

•
Carbajosa de la Sagrada, Spain
  • Area Area of this architecture project Area:  13918 ft²
  • Year Completion year of this architecture project Year:  2024
  • Manufacturers Brands with products used in this architecture project
    Manufacturers:  Blanfer, Cerámica Campo, Cortizo, Daisalux, Faro , +7