1. ArchDaily
  2. Stone

Stone

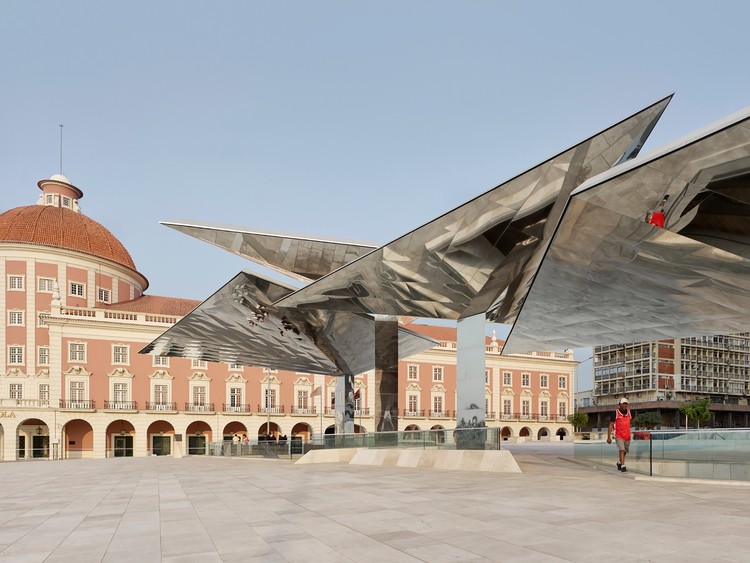
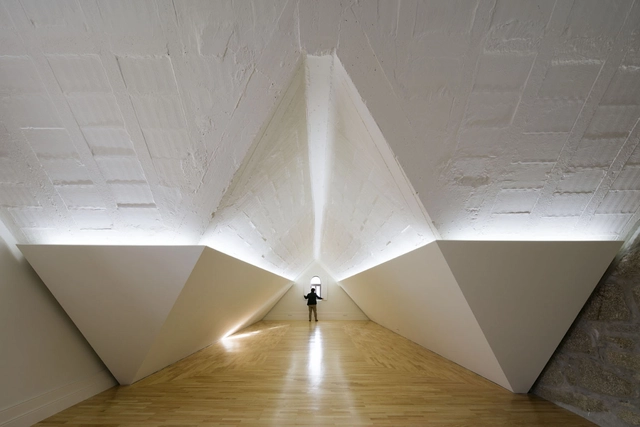
Currency Museum / Costa Lopes

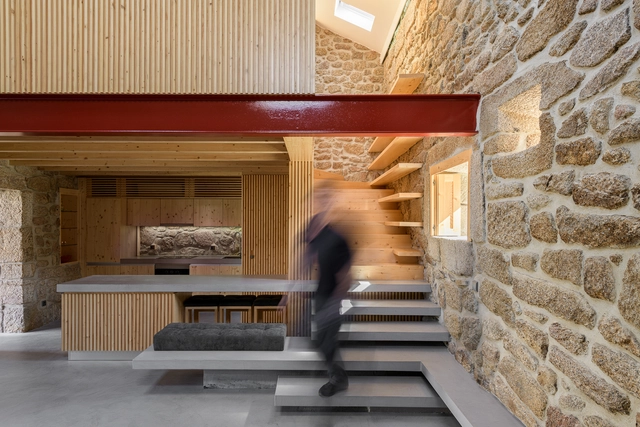
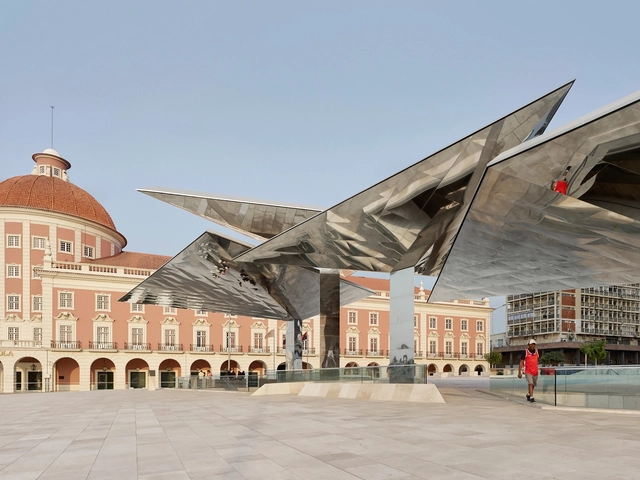
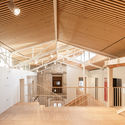
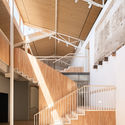
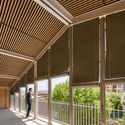
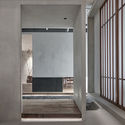
Currency Museum / Costa Lopes - Exterior Photography, Museum, Facade, StairsCurrency Museum / Costa Lopes - Interior Photography, Museum, Kitchen, FacadeCurrency Museum / Costa Lopes - MuseumCurrency Museum / Costa Lopes - Interior Photography, MuseumCurrency Museum / Costa Lopes - More Images+ 15

  • Architects: Costa Lopes
  • Area Area of this architecture project Area:  4794 m²
  • Year Completion year of this architecture project Year:  2015

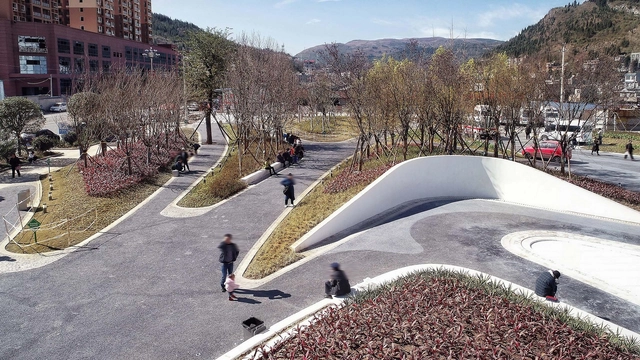
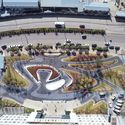
Front Square of Panzhou People's Hospital / Mind Studio

Front Square of Panzhou People's Hospital / Mind Studio - Drawings, SquareFront Square of Panzhou People's Hospital / Mind Studio - Drawings, SquareFront Square of Panzhou People's Hospital / Mind Studio - Exterior Photography, SquareFront Square of Panzhou People's Hospital / Mind Studio - Drawings, SquareFront Square of Panzhou People's Hospital / Mind Studio - More Images+ 21

•
Liupanshui, China
  • Architects: Mind Studio
  • Area Area of this architecture project Area:  8000 m²
  • Year Completion year of this architecture project Year:  2018

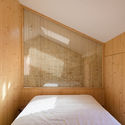
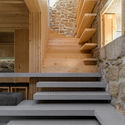
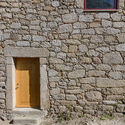
Rural House in Portugal / HBG Arquitectos

Rural House in Portugal / HBG Arquitectos - Interior Photography, House InteriorsRural House in Portugal / HBG Arquitectos - Interior Photography, House Interiors, Bedroom, BedRural House in Portugal / HBG Arquitectos - Interior Photography, House Interiors, Stairs, HandrailRural House in Portugal / HBG Arquitectos - Exterior Photography, House Interiors, DoorRural House in Portugal / HBG Arquitectos - More Images+ 30

•
Aldeia de João Pires, Portugal
  • Architects: HBG Arquitectos
  • Area Area of this architecture project Area:  1022 ft²
  • Year Completion year of this architecture project Year:  2020
  • Manufacturers Brands with products used in this architecture project
    Manufacturers:  Saint-Gobain, Dow Building Solutions, Mapei, Margres, VELUX Group, +19

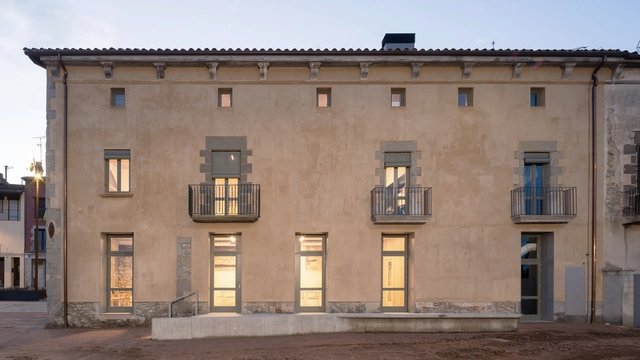
El Mallol Civic Center Renovation / Carles Crosas + SOG design

El Mallol Civic Center Renovation / Carles Crosas + SOG design - Exterior Photography, Adaptive Reuse, FacadeEl Mallol Civic Center Renovation / Carles Crosas + SOG design - Interior Photography, Adaptive Reuse, StairsEl Mallol Civic Center Renovation / Carles Crosas + SOG design - Interior Photography, Adaptive Reuse, Stairs, BeamEl Mallol Civic Center Renovation / Carles Crosas + SOG design - Interior Photography, Adaptive Reuse, Facade, Door, BeamEl Mallol Civic Center Renovation / Carles Crosas + SOG design - More Images+ 21

•
San Hipólito de Voltregá, Spain
  • Area Area of this architecture project Area:  915 m²
  • Year Completion year of this architecture project Year:  2019
  • Manufacturers Brands with products used in this architecture project
    Manufacturers:  ASVALL, BETEC PROPAMSA, Cemento Broke, Guardian Glass, Knauf, +4

Social Center Vilar do Paraíso Requalification / éOp – arquitectura e design

Social Center Vilar do Paraíso Requalification / éOp – arquitectura e design - Community Center, DoorSocial Center Vilar do Paraíso Requalification / éOp – arquitectura e design - Community CenterSocial Center Vilar do Paraíso Requalification / éOp – arquitectura e design - Community CenterSocial Center Vilar do Paraíso Requalification / éOp – arquitectura e design - Community Center, DoorSocial Center Vilar do Paraíso Requalification / éOp – arquitectura e design - More Images+ 8

•
Vila Nova de Gaia, Portugal

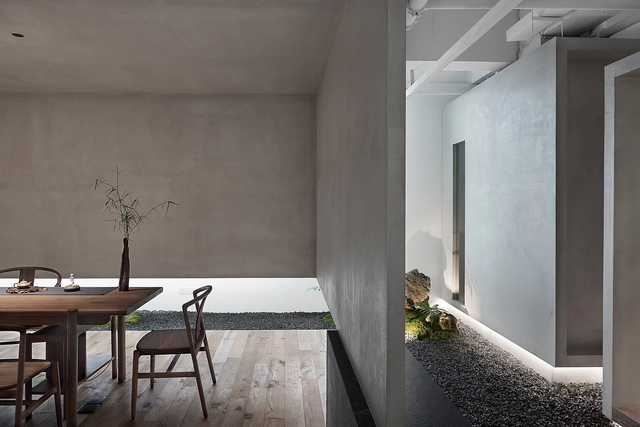
Resee Studio / Fujian Yanlin Building Decoration

Resee Studio / Fujian Yanlin Building Decoration - Interior Photography, Interior Design, FacadeResee Studio / Fujian Yanlin Building Decoration - Interior Photography, Interior Design, Facade, Door, TableResee Studio / Fujian Yanlin Building Decoration - Interior Photography, Interior Design, Beam, Table, Lighting, ChairResee Studio / Fujian Yanlin Building Decoration - Interior Photography, Interior Design, Column, ArchResee Studio / Fujian Yanlin Building Decoration - More Images+ 13

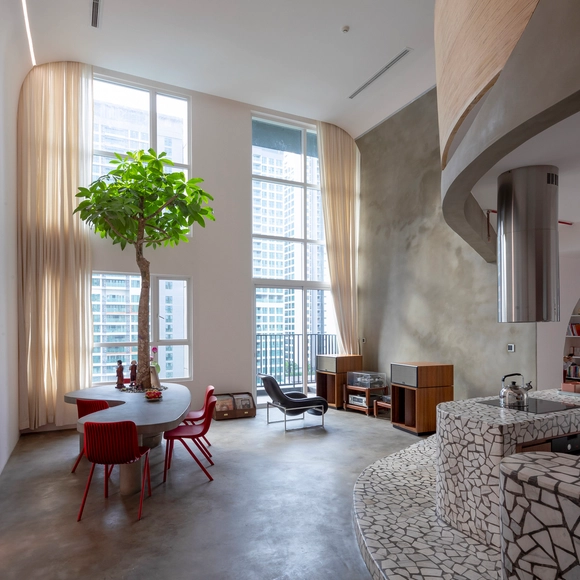
'Mài’ Apartment / Whale Design Lab

'Mài’ Apartment / Whale Design Lab - Interior Photography, Apartment Interiors, Lighting, Chair, Table'Mài’ Apartment / Whale Design Lab - Interior Photography, Apartment Interiors, Table, Chair'Mài’ Apartment / Whale Design Lab - Interior Photography, Apartment Interiors, Door, Arch'Mài’ Apartment / Whale Design Lab - Interior Photography, Apartment Interiors, Arch, Stairs'Mài’ Apartment / Whale Design Lab - More Images+ 12

  • Architects: Whale Design Lab
  • Area Area of this architecture project Area:  200 m²
  • Year Completion year of this architecture project Year:  2019
  • Manufacturers Brands with products used in this architecture project
    Manufacturers:  AutoDesk, Adobe Systems Incorporated

Requalification of the Avelames River Banks / Luís Rebelo de Andrade

Requalification of the Avelames River Banks / Luís Rebelo de Andrade - Exterior Photography, ParkRequalification of the Avelames River Banks / Luís Rebelo de Andrade - Exterior Photography, ParkRequalification of the Avelames River Banks / Luís Rebelo de Andrade - Exterior Photography, ParkRequalification of the Avelames River Banks / Luís Rebelo de Andrade - Exterior Photography, Park, GardenRequalification of the Avelames River Banks / Luís Rebelo de Andrade - More Images+ 15

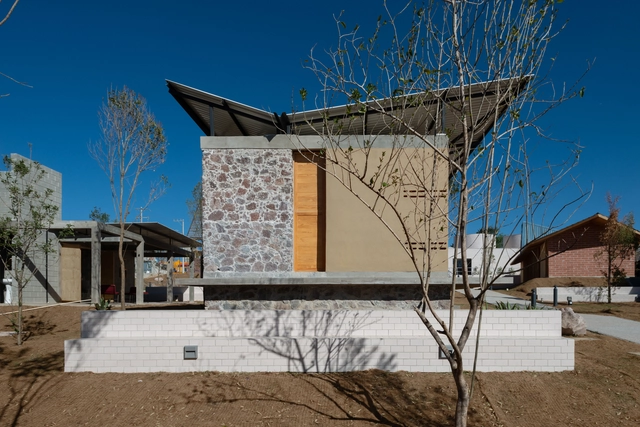
From Territory to Inhabitant / Taller ADG Alonso de Garay

From Territory to Inhabitant / Taller ADG Alonso de Garay - Interior Photography, Sustainability, Bedroom, BedFrom Territory to Inhabitant / Taller ADG Alonso de Garay - Exterior Photography, SustainabilityFrom Territory to Inhabitant / Taller ADG Alonso de Garay - Interior Photography, SustainabilityFrom Territory to Inhabitant / Taller ADG Alonso de Garay - Interior Photography, SustainabilityFrom Territory to Inhabitant / Taller ADG Alonso de Garay - More Images+ 15

  • Area Area of this architecture project Area:  41 m²
  • Year Completion year of this architecture project Year:  2018
  • Manufacturers Brands with products used in this architecture project
    Manufacturers:  AutoDesk, La Metropolitana, Robert McNeel & Associates, SOLAR 1, Solemma

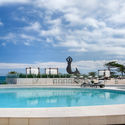
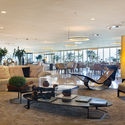
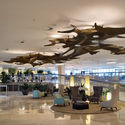
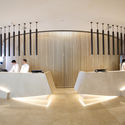
Rehabilitation of Oscar Niemeyer's Hotel Nacional / Débora Aguiar + Studio VOA

Rehabilitation of Oscar Niemeyer's Hotel Nacional / Débora Aguiar + Studio VOA - Exterior Photography, Historic Preservation, Facade
© Denilson Machado – MCA Estúdio

Rehabilitation of Oscar Niemeyer's Hotel Nacional / Débora Aguiar + Studio VOA - Exterior Photography, Historic PreservationRehabilitation of Oscar Niemeyer's Hotel Nacional / Débora Aguiar + Studio VOA - Interior Photography, Historic PreservationRehabilitation of Oscar Niemeyer's Hotel Nacional / Débora Aguiar + Studio VOA - Interior Photography, Historic PreservationRehabilitation of Oscar Niemeyer's Hotel Nacional / Débora Aguiar + Studio VOA - Interior Photography, Historic PreservationRehabilitation of Oscar Niemeyer's Hotel Nacional / Débora Aguiar + Studio VOA - More Images+ 24

  • Area Area of this architecture project Area:  4363 m²
  • Year Completion year of this architecture project Year:  2016
  • Manufacturers Brands with products used in this architecture project
    Manufacturers:  Arali Móveis, Artefacto, Bruxelas, Deca, Elisa Atheniense, +6

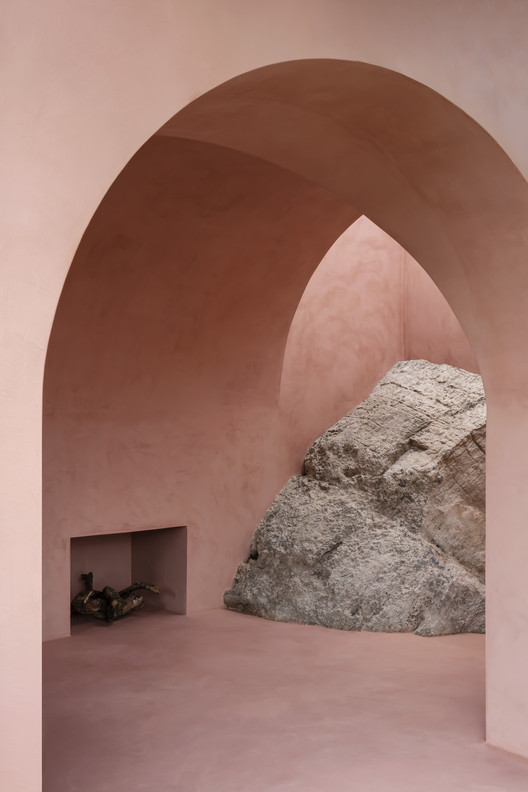
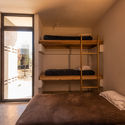
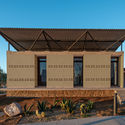
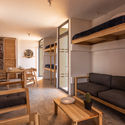
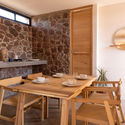
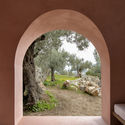
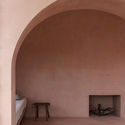
The Olive Houses / mar plus ask

The Olive Houses / mar plus ask - Interior Photography, Houses, Arch
© Piet Albert Goethals

The Olive Houses / mar plus ask - Interior Photography, Houses, DoorThe Olive Houses / mar plus ask - Interior Photography, Houses, ArchThe Olive Houses / mar plus ask - Interior Photography, Houses, ArchThe Olive Houses / mar plus ask - Exterior Photography, HousesThe Olive Houses / mar plus ask - More Images+ 12

  • Architects: mar plus ask
  • Area Area of this architecture project Area:  25 m²
  • Year Completion year of this architecture project Year:  2019

Study House Casuarinas / Oscar Gonzalez Moix

Study House Casuarinas / Oscar Gonzalez Moix - Exterior Photography, Offices Interiors, FacadeStudy House Casuarinas / Oscar Gonzalez Moix - Interior Photography, Offices Interiors, Kitchen, Beam, ChairStudy House Casuarinas / Oscar Gonzalez Moix - Interior Photography, Offices Interiors, Bedroom, BedStudy House Casuarinas / Oscar Gonzalez Moix - Exterior Photography, Offices Interiors, BalconyStudy House Casuarinas / Oscar Gonzalez Moix - More Images+ 22

  • Area Area of this architecture project Area:  5920 ft²
  • Year Completion year of this architecture project Year:  2016
  • Manufacturers Brands with products used in this architecture project
    Manufacturers:  Hunter Douglas

House in Soutelo / AZO. Sequeira Arquitectos Associados

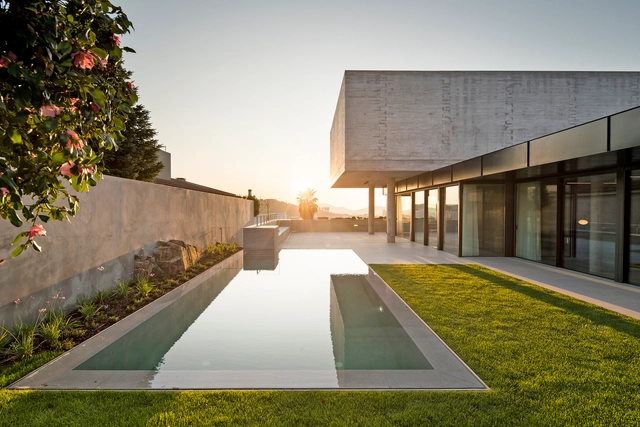
House in Soutelo / AZO. Sequeira Arquitectos Associados - Exterior Photography, RenovationHouse in Soutelo / AZO. Sequeira Arquitectos Associados - Exterior Photography, RenovationHouse in Soutelo / AZO. Sequeira Arquitectos Associados - Exterior Photography, RenovationHouse in Soutelo / AZO. Sequeira Arquitectos Associados - Interior Photography, RenovationHouse in Soutelo / AZO. Sequeira Arquitectos Associados - More Images+ 29

  • Area Area of this architecture project Area:  997 m²
  • Year Completion year of this architecture project Year:  2015
  • Manufacturers Brands with products used in this architecture project
    Manufacturers:  AutoDesk, A-Touch, Anicolor, BRUMA, Deltalight, +3

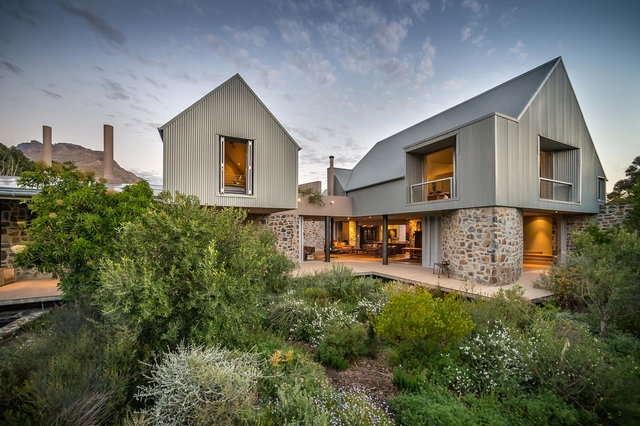
Sinkhuis Residence / Slee & Co Architects

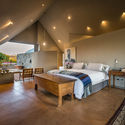
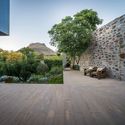
Sinkhuis Residence / Slee & Co Architects - Exterior Photography, Houses, Garden, FacadeSinkhuis Residence / Slee & Co Architects - Interior Photography, Houses, Bedroom, Table, BedSinkhuis Residence / Slee & Co Architects - Exterior Photography, HousesSinkhuis Residence / Slee & Co Architects - Interior Photography, Houses, Facade, LightingSinkhuis Residence / Slee & Co Architects - More Images+ 31

•
Stellenbosch, South Africa

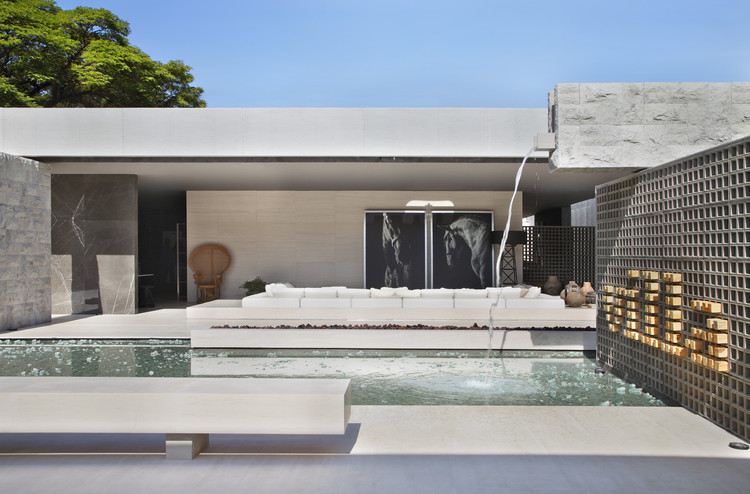
Villa Deca / Studio Guilherme Torres

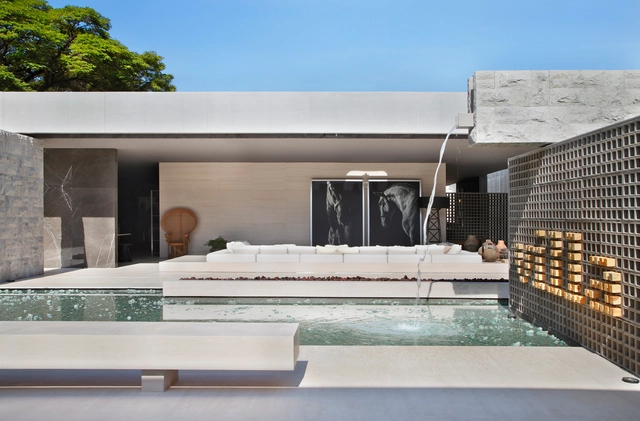
Villa Deca / Studio Guilherme Torres - Interior Photography, Interior Design, BathroomVilla Deca / Studio Guilherme Torres - Interior Photography, Interior Design, FacadeVilla Deca / Studio Guilherme Torres - Interior Photography, Interior DesignVilla Deca / Studio Guilherme Torres - Interior Photography, Interior Design, FacadeVilla Deca / Studio Guilherme Torres - More Images+ 9

  • Area Area of this architecture project Area:  500 m²
  • Year Completion year of this architecture project Year:  2014
  • Manufacturers Brands with products used in this architecture project
    Manufacturers:  Deca

House in Nogueiró / AZO. Sequeira Arquitectos Associados

House in Nogueiró / AZO. Sequeira Arquitectos Associados - Interior Photography, Houses, StairsHouse in Nogueiró / AZO. Sequeira Arquitectos Associados - Interior Photography, Houses, FacadeHouse in Nogueiró / AZO. Sequeira Arquitectos Associados - Exterior Photography, Houses, GardenHouse in Nogueiró / AZO. Sequeira Arquitectos Associados - Interior Photography, Houses, Door, FacadeHouse in Nogueiró / AZO. Sequeira Arquitectos Associados - More Images+ 30

•
Braga, Portugal
  • Area Area of this architecture project Area:  4951 ft²
  • Year Completion year of this architecture project Year:  2019
  • Manufacturers Brands with products used in this architecture project
    Manufacturers:  AutoDesk, USM, A-Touch, Anicolor, BRUMA, +4

Camping Service Center in Louna / Atelier Li Xinggang

Camping Service Center in Louna / Atelier Li Xinggang - Exterior Photography, Community CenterCamping Service Center in Louna / Atelier Li Xinggang - Exterior Photography, Community Center, HandrailCamping Service Center in Louna / Atelier Li Xinggang - Interior Photography, Community CenterCamping Service Center in Louna / Atelier Li Xinggang - Interior Photography, Community CenterCamping Service Center in Louna / Atelier Li Xinggang - More Images+ 27

  • Area Area of this architecture project Area:  306 m²
  • Year Completion year of this architecture project Year:  2017
  • Manufacturers Brands with products used in this architecture project
    Manufacturers:  Bentu, Hongya Zhuyuan Technology Co., Ltd, Zhongke Jujiang Construction Technology Co., Ltd

Zhongsuge Bookstore in Beijing Lafayette / X+Living

Zhongsuge Bookstore in Beijing Lafayette / X+Living - Interior Photography, Interior DesignZhongsuge Bookstore in Beijing Lafayette / X+Living - Interior Photography, Interior DesignZhongsuge Bookstore in Beijing Lafayette / X+Living - Interior Photography, Interior DesignZhongsuge Bookstore in Beijing Lafayette / X+Living - Interior Photography, Interior DesignZhongsuge Bookstore in Beijing Lafayette / X+Living - More Images+ 11

  • Interior Designers: X+Living
  • Area Area of this architecture project Area:  1110 m²
  • Year Completion year of this architecture project Year:  2020