1. ArchDaily
  2. Stone

Stone

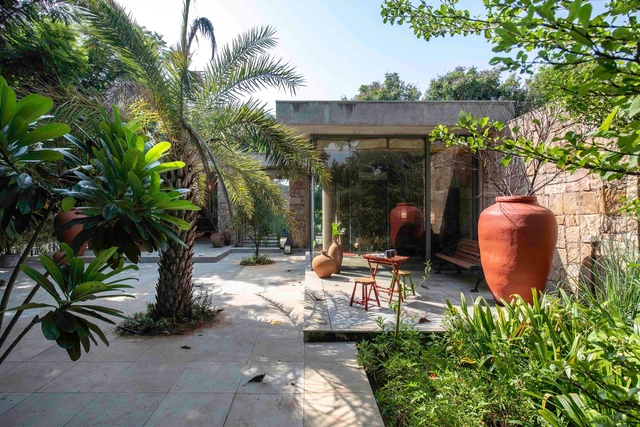
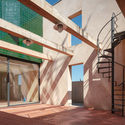
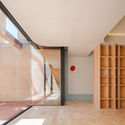
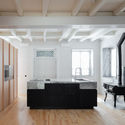
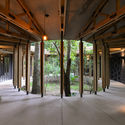
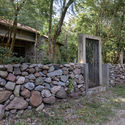
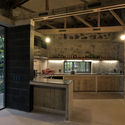
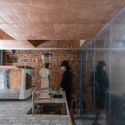
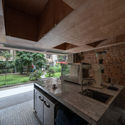
Rock House / The Grid Architects

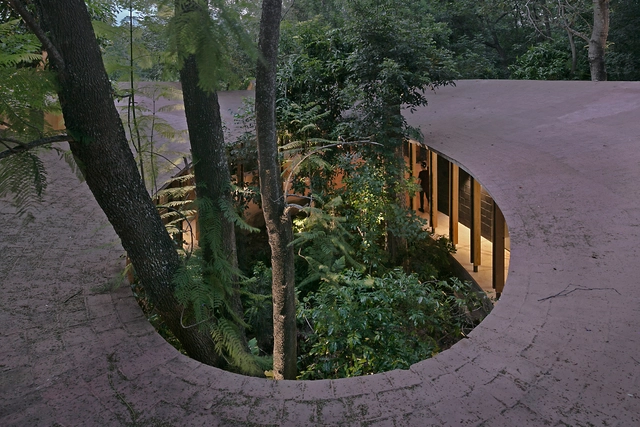
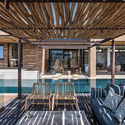
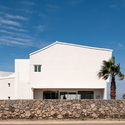
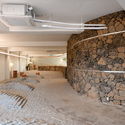
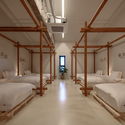
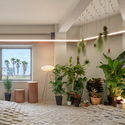
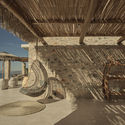
Rock House  / The Grid Architects - Interior Photography, Houses, Table, Lighting, ChairRock House  / The Grid Architects - Exterior Photography, HousesRock House  / The Grid Architects - Interior Photography, Houses, LightingRock House  / The Grid Architects - Interior Photography, Houses, Table, Chair, CountertopRock House  / The Grid Architects - More Images+ 21

Ahmedabad, India

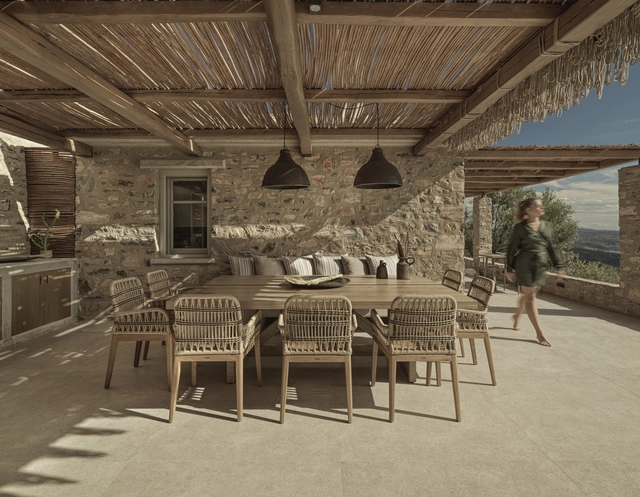
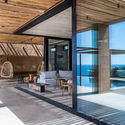
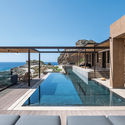
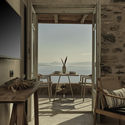
A touch of New House / Aristides Dallas Architects

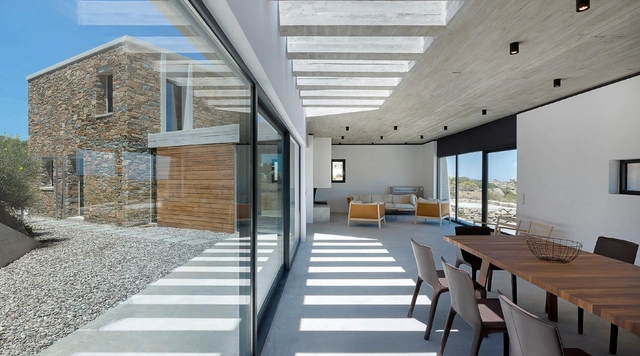
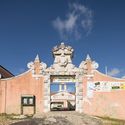
A touch of New House / Aristides Dallas Architects - Exterior Photography, HousesA touch of New House / Aristides Dallas Architects - Interior Photography, HousesA touch of New House / Aristides Dallas Architects - Interior Photography, HousesA touch of New House / Aristides Dallas Architects - Exterior Photography, Houses, FacadeA touch of New House / Aristides Dallas Architects - More Images+ 18

Tinos Regional Unit, Greece

Beijing Yangyang Group Headquarters / BIAD

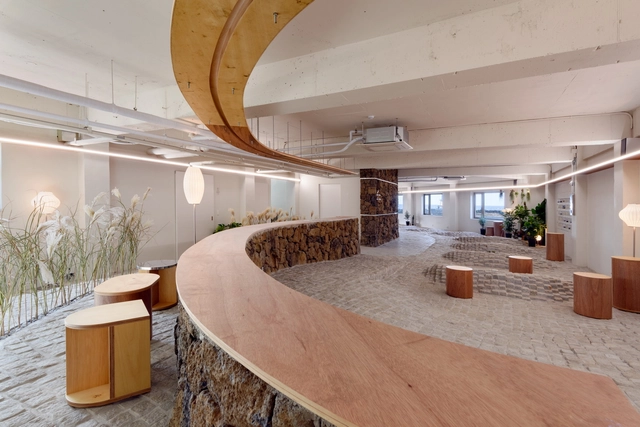
Beijing Yangyang Group Headquarters / BIAD - Interior Photography, Office Buildings, FacadeBeijing Yangyang Group Headquarters / BIAD - Exterior Photography, Office Buildings, FacadeBeijing Yangyang Group Headquarters / BIAD - Interior Photography, Office BuildingsBeijing Yangyang Group Headquarters / BIAD - Exterior Photography, Office Buildings, FacadeBeijing Yangyang Group Headquarters / BIAD - More Images+ 36

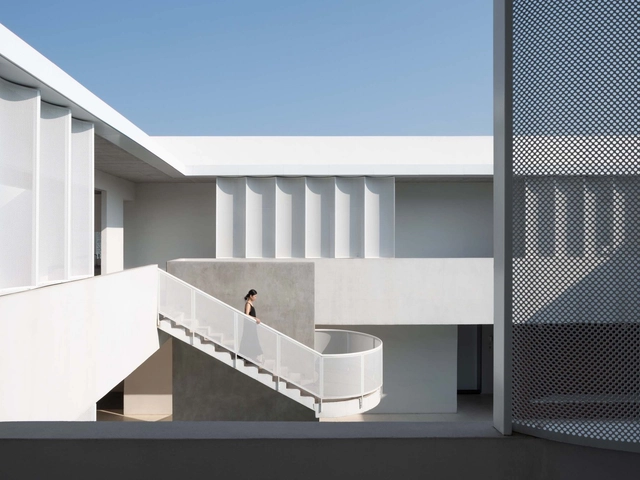
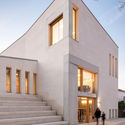
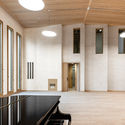
Regional Music and Dance Conservatory / Studio 1984 + Boris Bouchet Architectes

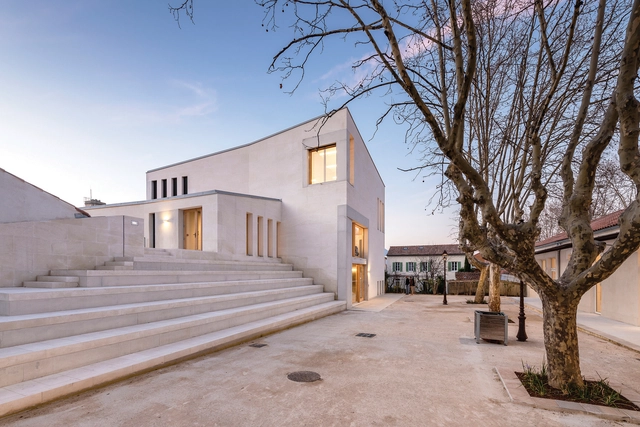
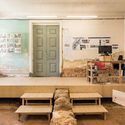
Regional Music and Dance Conservatory / Studio 1984 + Boris Bouchet Architectes - Interior Photography, Educational Architecture, TableRegional Music and Dance Conservatory / Studio 1984 + Boris Bouchet Architectes - Interior Photography, Educational ArchitectureRegional Music and Dance Conservatory / Studio 1984 + Boris Bouchet Architectes - Exterior Photography, Educational Architecture, StairsRegional Music and Dance Conservatory / Studio 1984 + Boris Bouchet Architectes - Interior Photography, Educational Architecture, Kitchen, Door, Beam, FacadeRegional Music and Dance Conservatory / Studio 1984 + Boris Bouchet Architectes - More Images+ 30

Dianjiang Bagu·Suji Hotel / 3andwich Design / He Wei Studio

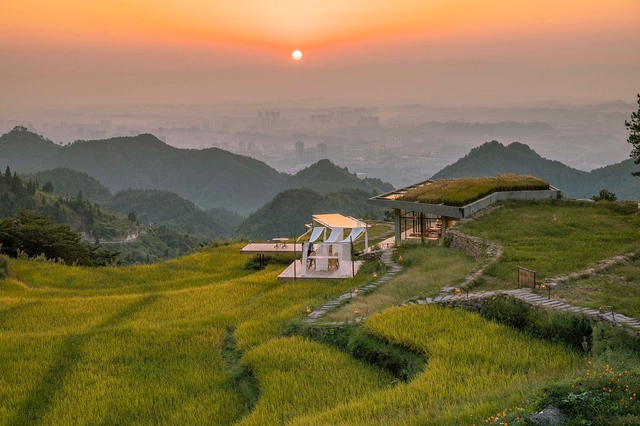
Dianjiang Bagu·Suji Hotel / 3andwich Design / He Wei Studio - Exterior Photography, Hotels, GardenDianjiang Bagu·Suji Hotel / 3andwich Design / He Wei Studio - Exterior Photography, Hotels, Garden, FacadeDianjiang Bagu·Suji Hotel / 3andwich Design / He Wei Studio - Exterior Photography, Hotels, FacadeDianjiang Bagu·Suji Hotel / 3andwich Design / He Wei Studio - Exterior Photography, Hotels, Courtyard, Facade, BeamDianjiang Bagu·Suji Hotel / 3andwich Design / He Wei Studio - More Images+ 28

Chongqing, China

House of the Porticos / Adrián Avilés Arquitectos

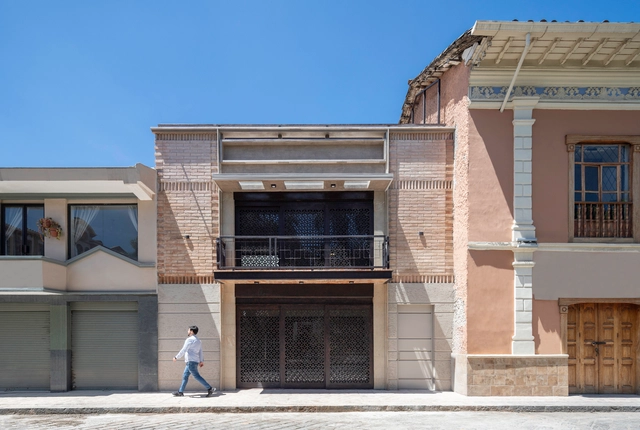
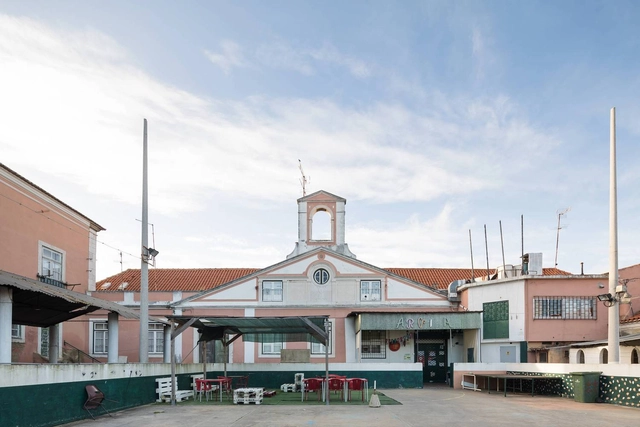
House of the Porticos / Adrián Avilés Arquitectos - Exterior Photography, RenovationHouse of the Porticos / Adrián Avilés Arquitectos - Interior Photography, Renovation, FacadeHouse of the Porticos / Adrián Avilés Arquitectos - Interior Photography, RenovationHouse of the Porticos / Adrián Avilés Arquitectos - Exterior Photography, Renovation, FacadeHouse of the Porticos / Adrián Avilés Arquitectos - More Images+ 21

  • Area Area of this architecture project Area:  450
  • Year Completion year of this architecture project Year:  2020
  • Manufacturers Brands with products used in this architecture project
    Manufacturers:  Lumion, Adobe Systems Incorporated, Archicad, AutoCAD, Graiman, +2

Nelogica Headquarters / Arquitetura Nacional

Nelogica Headquarters / Arquitetura Nacional - Interior Photography, Offices InteriorsNelogica Headquarters / Arquitetura Nacional - Interior Photography, Offices InteriorsNelogica Headquarters / Arquitetura Nacional - Interior Photography, Offices InteriorsNelogica Headquarters / Arquitetura Nacional - Interior Photography, Offices Interiors, KitchenNelogica Headquarters / Arquitetura Nacional - More Images+ 38

Porto Alegre, Brazil
  • Area Area of this architecture project Area:  2055
  • Year Completion year of this architecture project Year:  2019
  • Manufacturers Brands with products used in this architecture project
    Manufacturers:  CO.WORK, CASIERE, MANJABOSCO, OBRA PRONTA, SQUADRIAS MOSCHETTA, Souza e Muller, +2

Cruz de Pedra House / Cá-colectivo de arquitectura

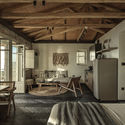
Cruz de Pedra House / Cá-colectivo de arquitectura - Interior Photography, Houses, KitchenCruz de Pedra House / Cá-colectivo de arquitectura - Interior Photography, Houses, Stairs, Beam, FacadeCruz de Pedra House / Cá-colectivo de arquitectura - Interior Photography, HousesCruz de Pedra House / Cá-colectivo de arquitectura - Interior Photography, Houses, KitchenCruz de Pedra House / Cá-colectivo de arquitectura - More Images+ 35

Amacueca House / COA arquitectura + Departamento de Arquitectura

Amacueca House / COA arquitectura + Departamento de Arquitectura - House InteriorsAmacueca House / COA arquitectura + Departamento de Arquitectura - House InteriorsAmacueca House / COA arquitectura + Departamento de Arquitectura - House InteriorsAmacueca House / COA arquitectura + Departamento de Arquitectura - House InteriorsAmacueca House / COA arquitectura + Departamento de Arquitectura - More Images+ 18

Volax House / Aristides Dallas Architects

Volax House / Aristides Dallas Architects - Exterior Photography, Houses, DoorVolax House / Aristides Dallas Architects - Interior Photography, Houses, Facade, Beam, TableVolax House / Aristides Dallas Architects - Exterior Photography, Houses, DoorVolax House / Aristides Dallas Architects - Exterior Photography, Houses, DoorVolax House / Aristides Dallas Architects - More Images+ 17

Tinos Regional Unit, Greece

Residence in Livadia / PALY architects

Residence in Livadia / PALY architects - Interior Photography, Houses, Beam, Table, ChairResidence in Livadia / PALY architects - Interior Photography, Houses, Beam, FacadeResidence in Livadia / PALY architects - Exterior Photography, HousesResidence in Livadia / PALY architects - Interior Photography, Houses, Beam, ChairResidence in Livadia / PALY architects - More Images+ 24

Livadia, Greece
  • Architects: PALY architects
  • Area Area of this architecture project Area:  216
  • Year Completion year of this architecture project Year:  2019
  • Manufacturers Brands with products used in this architecture project
    Manufacturers:  Caneplexus, Inalco, Daikin

The 646m/s Stay / STARSIS

The 646m/s Stay / STARSIS - Exterior Photography, Hospitality InteriorsThe 646m/s Stay / STARSIS - Interior Photography, Hospitality Interiors, DoorThe 646m/s Stay / STARSIS - Interior Photography, Hospitality Interiors, Bedroom, BedThe 646m/s Stay / STARSIS - Interior Photography, Hospitality InteriorsThe 646m/s Stay / STARSIS - More Images+ 24

  • Architects: STARSIS
  • Area Area of this architecture project Area:  1493
  • Year Completion year of this architecture project Year:  2020

Marquis of Abrantes Palace / ateliermob + Working with the 99%

Marquis of Abrantes Palace / ateliermob + Working with the 99% - Interior Photography, Public ArchitectureMarquis of Abrantes Palace / ateliermob + Working with the 99% - Exterior Photography, Public Architecture, Door, FacadeMarquis of Abrantes Palace / ateliermob + Working with the 99% - Interior Photography, Public Architecture, BeamMarquis of Abrantes Palace / ateliermob + Working with the 99% - Interior Photography, Public Architecture, DoorMarquis of Abrantes Palace / ateliermob + Working with the 99% - More Images+ 30

  • Area Area of this architecture project Area:  332
  • Year Completion year of this architecture project Year:  2020
  • Manufacturers Brands with products used in this architecture project
    Manufacturers:  A Leiriense, Fassa Bortolo, Forbo, MDB gestão de resíduos

Peliva Nature & Suites / G2lab

Peliva Nature & Suites    / G2lab - Interior Photography, Hotels Interiors, TablePeliva Nature & Suites    / G2lab - Interior Photography, Hotels Interiors, Beam, Door, ChairPeliva Nature & Suites    / G2lab - Interior Photography, Hotels Interiors, Door, Table, ChairPeliva Nature & Suites    / G2lab - Interior Photography, Hotels InteriorsPeliva Nature & Suites    / G2lab - More Images+ 32

Magnesia Prefecture, Greece
  • Architects: G2lab
  • Area Area of this architecture project Area:  203
  • Year Completion year of this architecture project Year:  2021
  • Manufacturers Brands with products used in this architecture project
    Manufacturers:  Caneplexus, Novamix

Sigma Coffee / Atelier Waterside

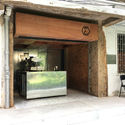
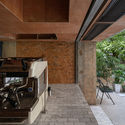
Sigma Coffee / Atelier Waterside - Interior Photography, Coffee Shop Interiors, Facade, ChairSigma Coffee / Atelier Waterside - Interior Photography, Coffee Shop Interiors, CountertopSigma Coffee / Atelier Waterside - Interior Photography, Coffee Shop InteriorsSigma Coffee / Atelier Waterside - Interior Photography, Coffee Shop Interiors, Kitchen, CountertopSigma Coffee / Atelier Waterside - More Images+ 11

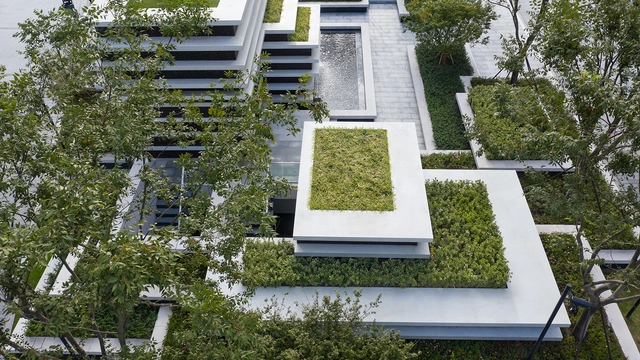
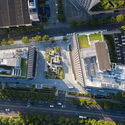
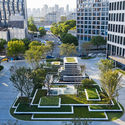
Sunbow Financial Center / ASPECT Studios

Sunbow Financial Center / ASPECT Studios - Exterior Photography, LandscapeSunbow Financial Center / ASPECT Studios - Exterior Photography, LandscapeSunbow Financial Center / ASPECT Studios - Exterior Photography, LandscapeSunbow Financial Center / ASPECT Studios - Exterior Photography, LandscapeSunbow Financial Center / ASPECT Studios - More Images+ 21

Shanghai, China

Yimeng Cloud House / Greyspace Architecture Design Studio

Yimeng Cloud House / Greyspace Architecture Design Studio - Exterior Photography,  Hostel, FacadeYimeng Cloud House / Greyspace Architecture Design Studio - Exterior Photography,  HostelYimeng Cloud House / Greyspace Architecture Design Studio - Interior Photography,  HostelYimeng Cloud House / Greyspace Architecture Design Studio - Interior Photography,  Hostel, DoorYimeng Cloud House / Greyspace Architecture Design Studio - More Images+ 26

Linyi, China

ANEST Collective / Waterfrom Design

ANEST Collective / Waterfrom Design - Exterior Photography, Retail Interiors, Door, FacadeANEST Collective / Waterfrom Design - Interior Photography, Retail InteriorsANEST Collective / Waterfrom Design - Interior Photography, Retail Interiors, Bathroom, Stairs, HandrailANEST Collective / Waterfrom Design - Interior Photography, Retail InteriorsANEST Collective / Waterfrom Design - More Images+ 19

  • Architects: Waterfrom Design
  • Area Area of this architecture project Area:  143
  • Year Completion year of this architecture project Year:  2020
  • Manufacturers Brands with products used in this architecture project
    Manufacturers:  Cassina