1. ArchDaily
  2. Stone

Stone

Landscape of the Future Garden / ATELIER DYJG

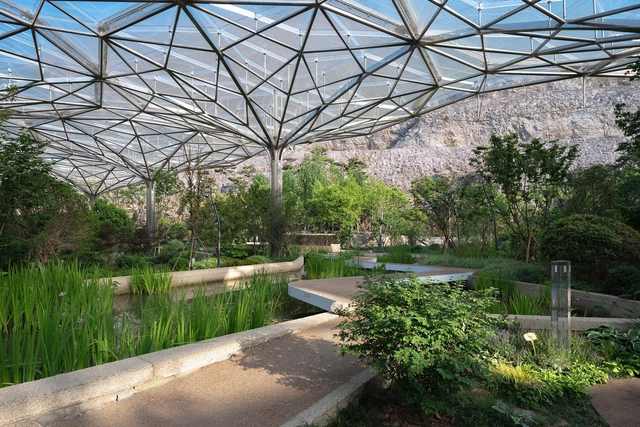
Landscape of the Future Garden / ATELIER DYJG - Exterior Photography, Park, Garden, CoastLandscape of the Future Garden / ATELIER DYJG - Exterior Photography, Park, GardenLandscape of the Future Garden / ATELIER DYJG - Exterior Photography, Park, Garden, Arch, Bench, ForestLandscape of the Future Garden / ATELIER DYJG - Exterior Photography, Park, GardenLandscape of the Future Garden / ATELIER DYJG - More Images+ 31

•
Nan Jing, China
  • Landscape Architects: ATELIER DYJG
  • Area Area of this architecture project Area:  196000 m²
  • Year Completion year of this architecture project Year:  2021

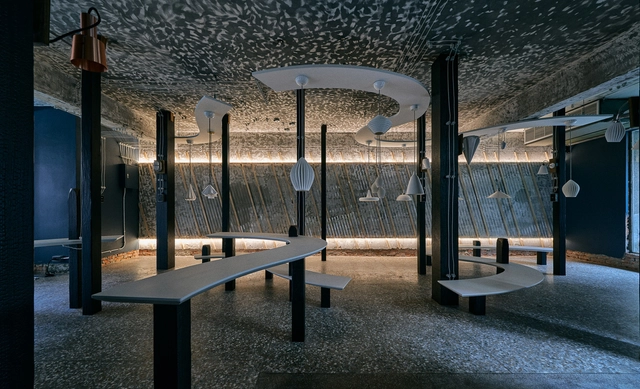
Cotton Park Vitality Island Store / SpaceStation

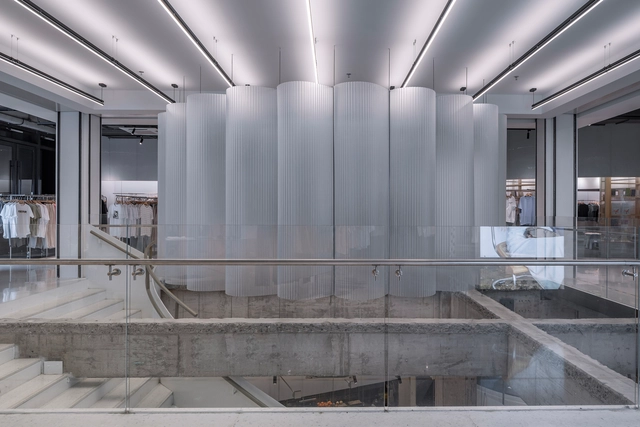
Cotton Park Vitality Island Store / SpaceStation - Exterior Photography, Store, FacadeCotton Park Vitality Island Store / SpaceStation - Interior Photography, Store, Beam, Table, ChairCotton Park Vitality Island Store / SpaceStation - Interior Photography, Store, ChairCotton Park Vitality Island Store / SpaceStation - Interior Photography, StoreCotton Park Vitality Island Store / SpaceStation - More Images+ 23

•
Suzhou, China

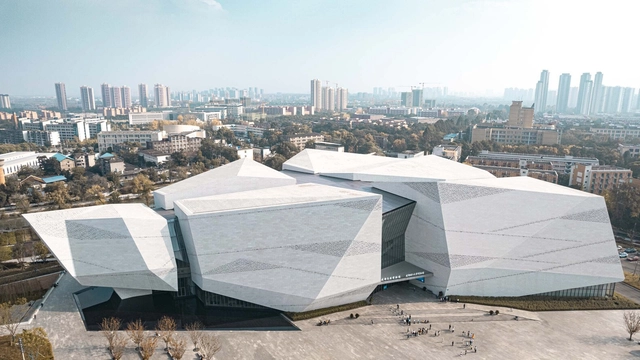
Chengdu Natural History Museum / Pelli Clarke & Partners + CSWADI

Chengdu Natural History Museum / Pelli Clarke & Partners + CSWADI - Exterior Photography, Museum, Facade, CityscapeChengdu Natural History Museum / Pelli Clarke & Partners + CSWADI - Exterior Photography, Museum, FacadeChengdu Natural History Museum / Pelli Clarke & Partners + CSWADI - Museum, FacadeChengdu Natural History Museum / Pelli Clarke & Partners + CSWADI - Interior Photography, Museum, FacadeChengdu Natural History Museum / Pelli Clarke & Partners + CSWADI - More Images+ 33

•
Chengdu, China
  • Area Area of this architecture project Area:  50520 m²
  • Year Completion year of this architecture project Year:  2022
  • Manufacturers Brands with products used in this architecture project
    Manufacturers:  CSG HOLDING

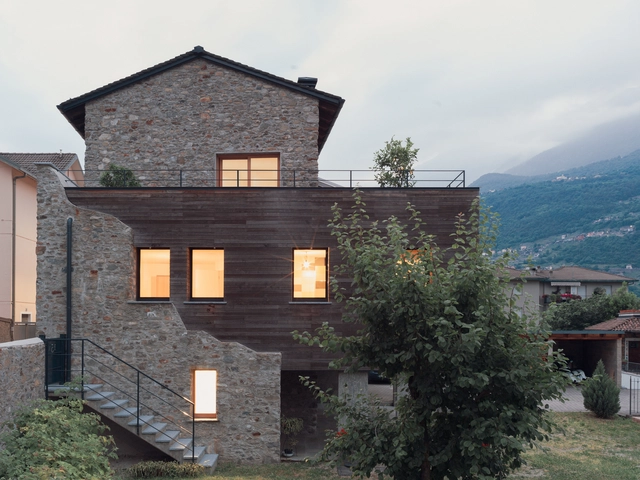
Built to Last House / Rinaldo Del Nero
Built to Last House / Rinaldo Del Nero - Exterior Photography, HousesBuilt to Last House / Rinaldo Del Nero - Exterior Photography, HousesBuilt to Last House / Rinaldo Del Nero - Interior Photography, Houses, FacadeBuilt to Last House / Rinaldo Del Nero - Interior Photography, Houses, Kitchen, Countertop, TableBuilt to Last House / Rinaldo Del Nero - More Images+ 38
•
Morbegno, Italy

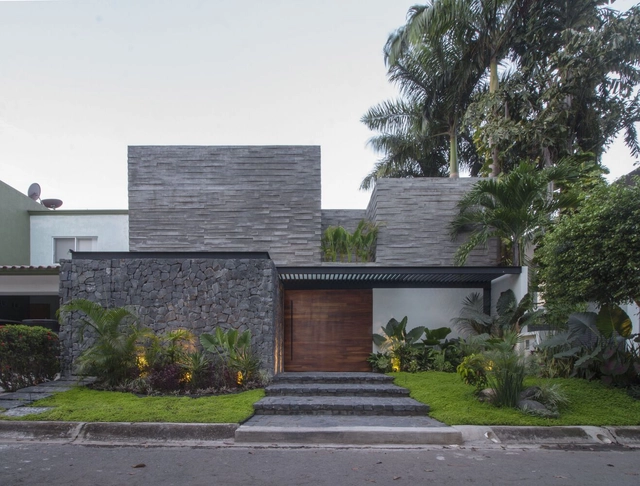
Toros House / Apaloosa Estudio de Arquitectura y Diseño + Simetría Estudio de Arquitectura

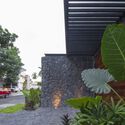
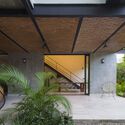
Toros House / Apaloosa Estudio de Arquitectura y Diseño + Simetría Estudio de Arquitectura - Interior Photography, Houses, Facade, Door, BeamToros House / Apaloosa Estudio de Arquitectura y Diseño + Simetría Estudio de Arquitectura - Exterior Photography, Houses, Garden, FacadeToros House / Apaloosa Estudio de Arquitectura y Diseño + Simetría Estudio de Arquitectura - Interior Photography, Houses, Patio, Facade, Beam, Door, Handrail, Balcony, ChairToros House / Apaloosa Estudio de Arquitectura y Diseño + Simetría Estudio de Arquitectura - Interior Photography, Houses, Door, Facade, Beam, ColumnToros House / Apaloosa Estudio de Arquitectura y Diseño + Simetría Estudio de Arquitectura - More Images+ 15

•
Tapachula, Mexico

Ninth Coffee Shop / STUDIO FSJ

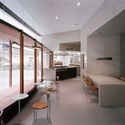
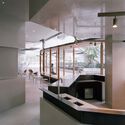
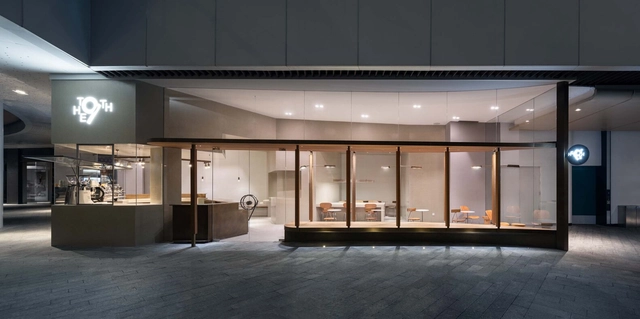
Ninth Coffee Shop / STUDIO FSJ - Interior Photography, Coffee Shop Interiors, Facade, Column, ChairNinth Coffee Shop / STUDIO FSJ - Interior Photography, Coffee Shop Interiors, Kitchen, Table, ChairNinth Coffee Shop / STUDIO FSJ - Interior Photography, Coffee Shop Interiors, Kitchen, FacadeNinth Coffee Shop / STUDIO FSJ - Interior Photography, Coffee Shop Interiors, Kitchen, FacadeNinth Coffee Shop / STUDIO FSJ - More Images+ 29

  • Architects: STUDIO FSJ
  • Area Area of this architecture project Area:  75 m²
  • Year Completion year of this architecture project Year:  2022

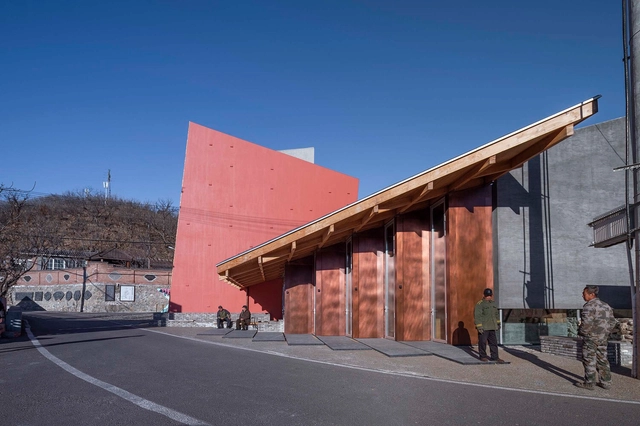
Village Opera / llLab.

Village Opera / llLab. - Exterior Photography, Cultural Architecture, Facade, Column, DoorVillage Opera / llLab. - Exterior Photography, Cultural Architecture, Facade, DoorVillage Opera / llLab. - Interior Photography, Cultural Architecture, Deck, Door, Facade, Beam, ColumnVillage Opera / llLab. - Interior Photography, Cultural Architecture, Stairs, Handrail, ChairVillage Opera / llLab. - More Images+ 33

  • Architects: llLab.
  • Area Area of this architecture project Area:  660 m²
  • Year Completion year of this architecture project Year:  2022

Entremuros Event Center / Triangular + Gonzalo de la Parra

Entremuros Event Center / Triangular + Gonzalo de la Parra - Exterior Photography, Heritage, FacadeEntremuros Event Center / Triangular + Gonzalo de la Parra - Interior Photography, HeritageEntremuros Event Center / Triangular + Gonzalo de la Parra - Exterior Photography, Heritage, Facade, FenceEntremuros Event Center / Triangular + Gonzalo de la Parra - Exterior Photography, Heritage, FacadeEntremuros Event Center / Triangular + Gonzalo de la Parra - More Images+ 15

•
Santiago de Chile, Chile
  • Architects: Triangular
  • Area Area of this architecture project Area:  2000 m²
  • Year Completion year of this architecture project Year:  2020
  • Manufacturers Brands with products used in this architecture project
    Manufacturers:  GLASSTECH, Topwood

Mountain Ranch / Hana Lerner

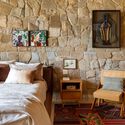
Mountain Ranch / Hana Lerner - Interior Photography, House Interiors, Beam, Table, ChairMountain Ranch / Hana Lerner - Interior Photography, House Interiors, Facade, BeamMountain Ranch / Hana Lerner - Interior Photography, House Interiors, Kitchen, Beam, Table, ChairMountain Ranch / Hana Lerner - Interior Photography, House Interiors, Bedroom, Table, Bed, ChairMountain Ranch / Hana Lerner - More Images+ 23

•
Paraíba do Sul, Brazil
  • Architects: Hana Lerner
  • Area Area of this architecture project Area:  6000 m²
  • Year Completion year of this architecture project Year:  2021

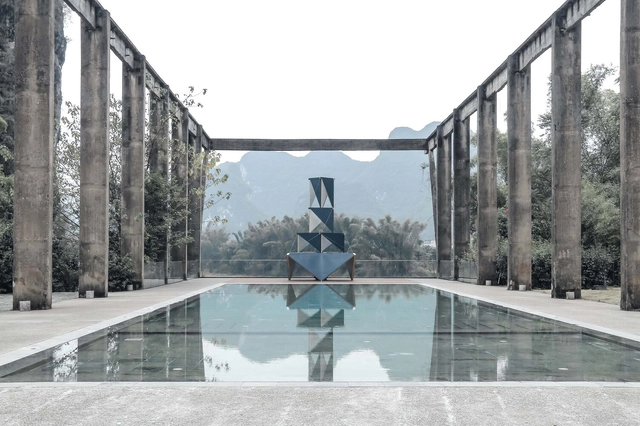
Fire Pit Tower 2021 / Atelier Guo

Fire Pit Tower 2021 / Atelier Guo - Exterior Photography, Installations & Structures, FacadeFire Pit Tower 2021 / Atelier Guo - Exterior Photography, Installations & Structures, Courtyard, Facade, Handrail, ChairFire Pit Tower 2021 / Atelier Guo - Drawings, Installations & Structures, FacadeFire Pit Tower 2021 / Atelier Guo - Interior Photography, Installations & Structures, Stairs, FacadeFire Pit Tower 2021 / Atelier Guo - More Images+ 18

  • Architects: Atelier Guo
  • Area Area of this architecture project Area:  10 m²
  • Year Completion year of this architecture project Year:  2021

Original BTC Taipei / Soar Design Studio

Original BTC Taipei / Soar Design Studio - Exterior Photography, Interior Design, Facade, Door, ArchOriginal BTC Taipei / Soar Design Studio - Exterior Photography, Interior Design, Courtyard, Facade, Door, Column, ArchOriginal BTC Taipei / Soar Design Studio - Interior Photography, Interior Design, Facade, Handrail, StairsOriginal BTC Taipei / Soar Design Studio - Interior Photography, Interior DesignOriginal BTC Taipei / Soar Design Studio - More Images+ 30

  • Architects: Soar Design Studio
  • Area Area of this architecture project Area:  119 m²
  • Year Completion year of this architecture project Year:  2022

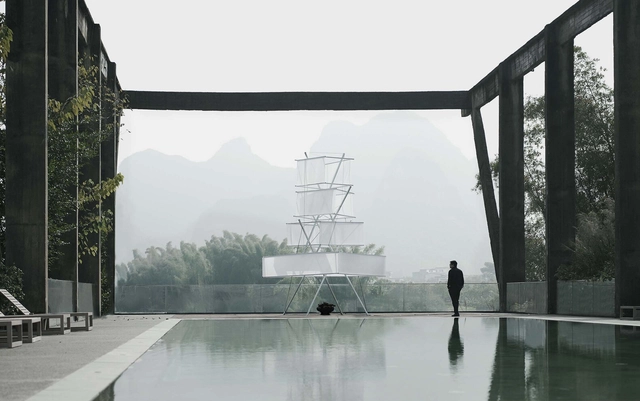
Fire Pit Tower 2022 / Atelier Guo

Fire Pit Tower 2022 / Atelier Guo - Exterior Photography, Installations & Structures, Garden, Door, FacadeFire Pit Tower 2022 / Atelier Guo - Exterior Photography, Installations & StructuresFire Pit Tower 2022 / Atelier Guo - Interior Photography, Installations & Structures, Stairs, TableFire Pit Tower 2022 / Atelier Guo - Interior Photography, Installations & Structures, Facade, BeamFire Pit Tower 2022 / Atelier Guo - More Images+ 17

  • Architects: Atelier Guo
  • Area Area of this architecture project Area:  10 m²
  • Year Completion year of this architecture project Year:  2022

Leshan Pocket Park / VIASCAPE design

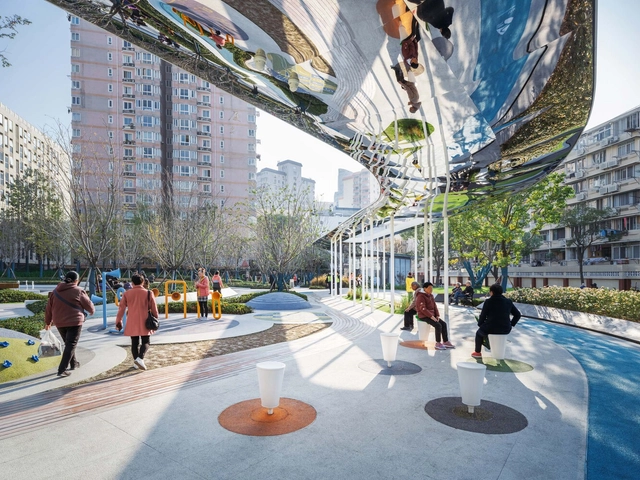
Leshan Pocket Park / VIASCAPE design - Exterior Photography, Park, CityscapeLeshan Pocket Park / VIASCAPE design - Drawings, Park, Facade, CityscapeLeshan Pocket Park / VIASCAPE design - Exterior Photography, Park, FacadeLeshan Pocket Park / VIASCAPE design - Exterior Photography, Park, Garden, FacadeLeshan Pocket Park / VIASCAPE design - More Images+ 25

•
Shanghai, China
  • Architects: VIASCAPE design
  • Area Area of this architecture project Area:  5600 m²
  • Year Completion year of this architecture project Year:  2021

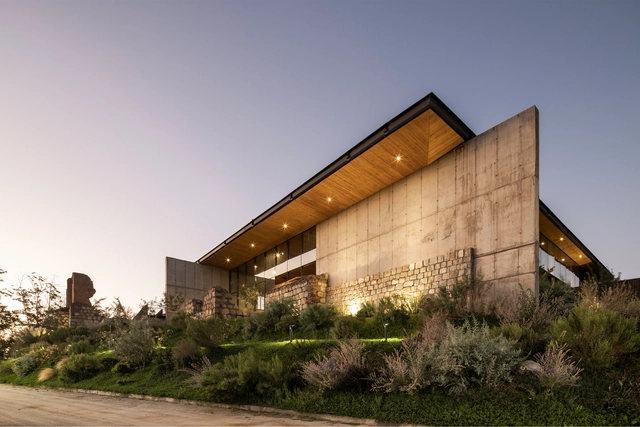
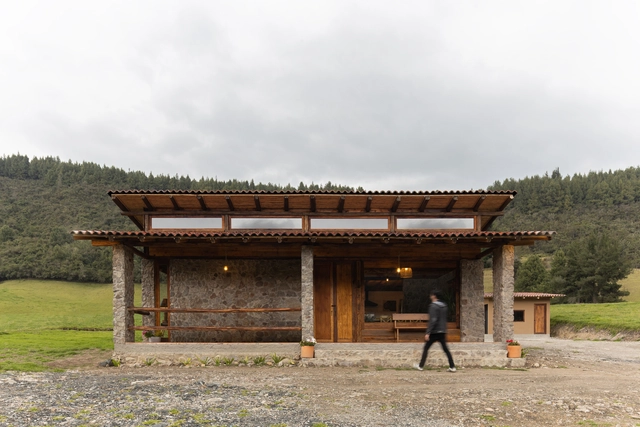
El Refugio House / Pedro Moncayo Torres arquitectura

El Refugio House / Pedro Moncayo Torres arquitectura - Interior Photography, Houses, LightingEl Refugio House / Pedro Moncayo Torres arquitectura - Exterior Photography, Houses, FacadeEl Refugio House / Pedro Moncayo Torres arquitectura - Exterior Photography, Houses, Courtyard, Facade, Beam, Door, TableEl Refugio House / Pedro Moncayo Torres arquitectura - Exterior Photography, Houses, Facade, ForestEl Refugio House / Pedro Moncayo Torres arquitectura - More Images+ 20

•
Tarqui, Ecuador

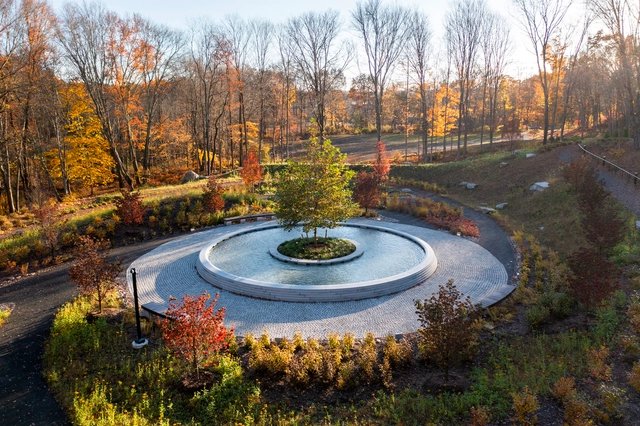
The Clearing Memorial / SWA Group

The Clearing Memorial / SWA Group - Exterior Photography, Memorial Center, Garden, ForestThe Clearing Memorial / SWA Group - Exterior Photography, Memorial Center, GardenThe Clearing Memorial / SWA Group - Exterior Photography, Memorial Center, GardenThe Clearing Memorial / SWA Group - Exterior Photography, Memorial Center, GardenThe Clearing Memorial / SWA Group - More Images+ 13

RaveOn / Nick Deaver Architect

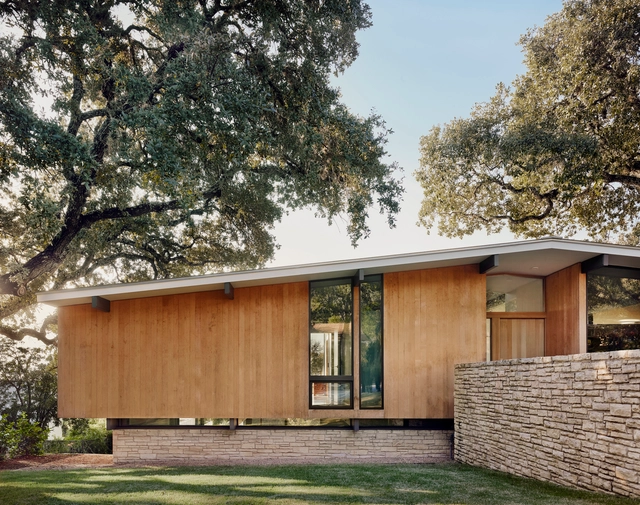
RaveOn / Nick Deaver Architect  - Exterior Photography, Renovation, FacadeRaveOn / Nick Deaver Architect  - Interior Photography, Renovation, Bedroom, BedRaveOn / Nick Deaver Architect  - Interior Photography, Renovation, Kitchen, Countertop, TableRaveOn / Nick Deaver Architect  - Exterior Photography, RenovationRaveOn / Nick Deaver Architect  - More Images+ 10

Edgars Creek House / Breathe Architecture

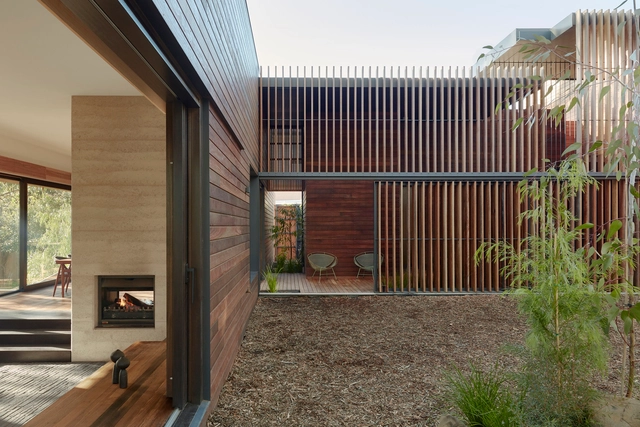
Edgars Creek House / Breathe Architecture - Exterior Photography, Sustainability, Door, Facade, ForestEdgars Creek House / Breathe Architecture - Interior Photography, Sustainability, Kitchen, Beam, Table, Chair, CountertopEdgars Creek House / Breathe Architecture - Exterior Photography, Sustainability, FacadeEdgars Creek House / Breathe Architecture - Interior Photography, Sustainability, Garden, Facade, Column, Arch, Beam, HandrailEdgars Creek House / Breathe Architecture - More Images+ 9

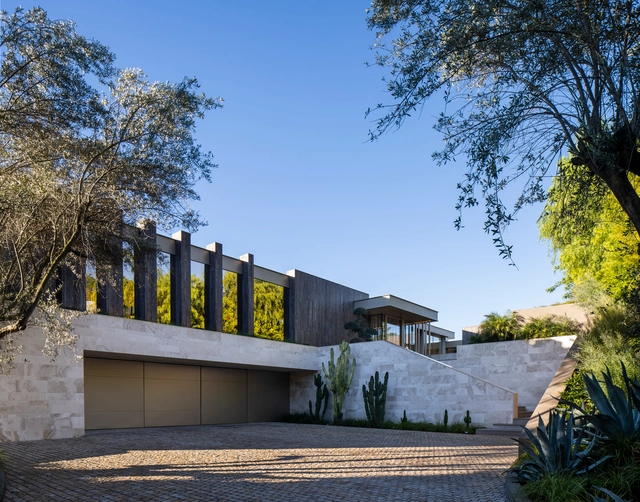
Laurel II House / McClean Design

Laurel II House / McClean Design - Exterior Photography, Houses, Facade, DoorLaurel II House / McClean Design - Interior Photography, HousesLaurel II House / McClean Design - Interior Photography, Houses, Beam, Chair, TableLaurel II House / McClean Design - Exterior Photography, Houses, Garden, FacadeLaurel II House / McClean Design - More Images+ 38

•
Beverly Hills, United States