1. ArchDaily
  2. Steel

Steel

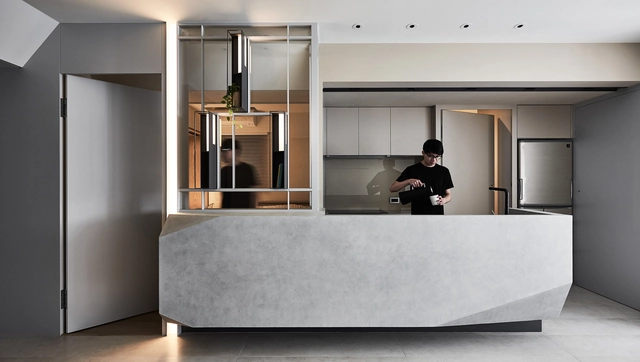
Naked Gallery — Ecological Creation Technology / Xiaohui Designer Studio

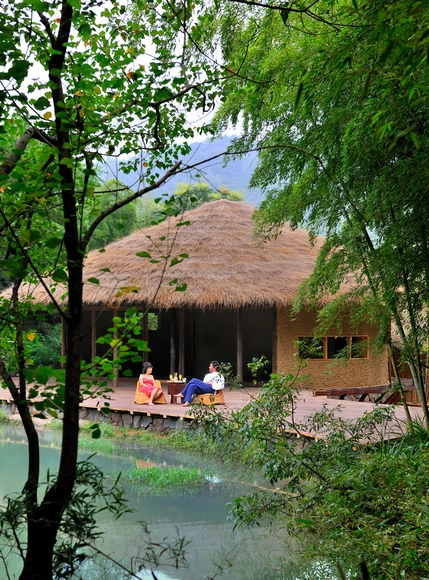
Naked Gallery — Ecological Creation Technology  / Xiaohui Designer Studio - PavilionNaked Gallery — Ecological Creation Technology  / Xiaohui Designer Studio - Pavilion, GardenNaked Gallery — Ecological Creation Technology  / Xiaohui Designer Studio - Pavilion, Arch, ForestNaked Gallery — Ecological Creation Technology  / Xiaohui Designer Studio - PavilionNaked Gallery — Ecological Creation Technology  / Xiaohui Designer Studio - More Images+ 30

•
Huzhou, China

One Place at Riverfront Crossings / Neumann Monson Architects

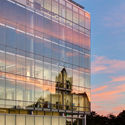
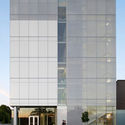
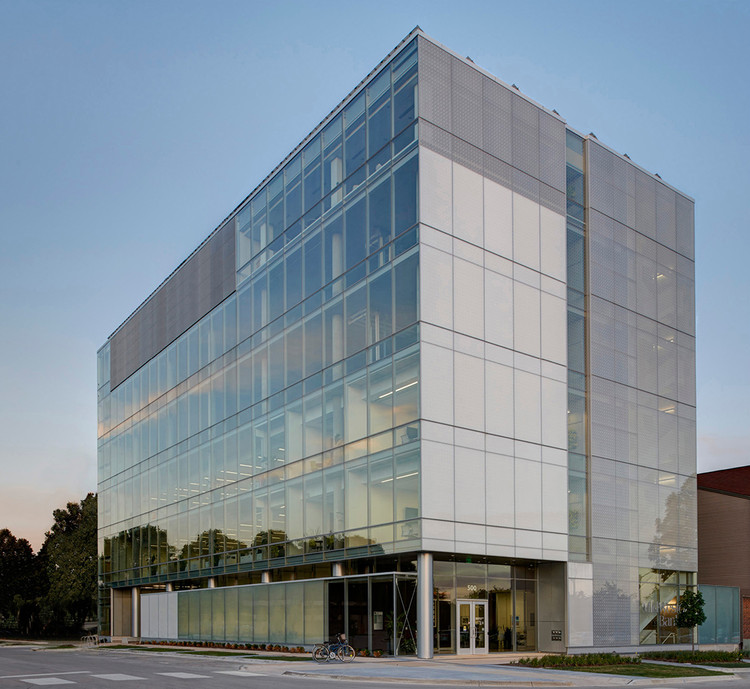
One Place at Riverfront Crossings / Neumann Monson Architects - Sustainability, Facade
© Integrated Studio

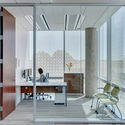
One Place at Riverfront Crossings / Neumann Monson Architects - Sustainability, Deck, Beam, Facade, Fence, Lighting, Table, ChairOne Place at Riverfront Crossings / Neumann Monson Architects - Sustainability, FacadeOne Place at Riverfront Crossings / Neumann Monson Architects - Sustainability, FacadeOne Place at Riverfront Crossings / Neumann Monson Architects - Sustainability, Kitchen, Facade, Door, Table, Lighting, ChairOne Place at Riverfront Crossings / Neumann Monson Architects - More Images+ 7

Rocio's Hospital / Manoel Coelho Arquitetura e Design + Antonio Abrão Arquitetura

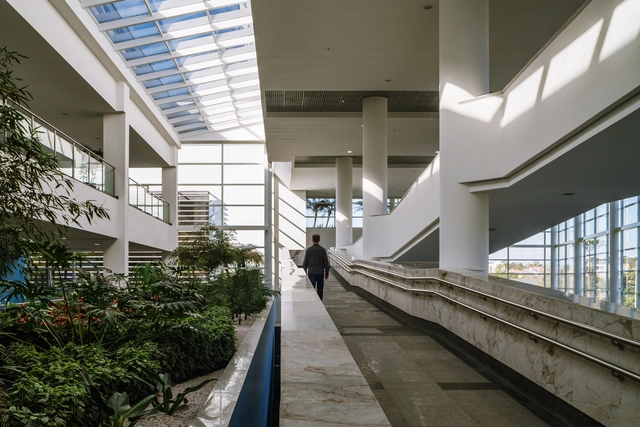
Rocio's Hospital / Manoel Coelho Arquitetura e Design + Antonio Abrão Arquitetura - Hospital Rocio's Hospital / Manoel Coelho Arquitetura e Design + Antonio Abrão Arquitetura - Hospital Rocio's Hospital / Manoel Coelho Arquitetura e Design + Antonio Abrão Arquitetura - Hospital Rocio's Hospital / Manoel Coelho Arquitetura e Design + Antonio Abrão Arquitetura - Hospital Rocio's Hospital / Manoel Coelho Arquitetura e Design + Antonio Abrão Arquitetura - More Images+ 53

•
Campo Largo, Brazil
  • Architects: Antônio Abrão Arquitetura, Manoel Coelho Arquitetura e Design
  • Area Area of this architecture project Area:  55300 m²
  • Year Completion year of this architecture project Year:  2014
  • Manufacturers Brands with products used in this architecture project
    Manufacturers:  Armstrong Ceilings, Beaulieu, Belmetal, Europa, Gdedu, +7

Connexion / Patrick Tighe Architecture

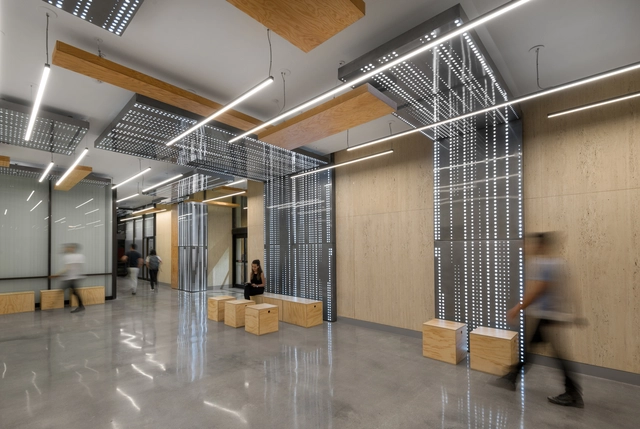
Connexion / Patrick Tighe Architecture - Offices Interiors, FacadeConnexion / Patrick Tighe Architecture - Offices Interiors, Chair, TableConnexion / Patrick Tighe Architecture - Offices Interiors, Facade, DoorConnexion / Patrick Tighe Architecture - Offices Interiors, FacadeConnexion / Patrick Tighe Architecture - More Images+ 31

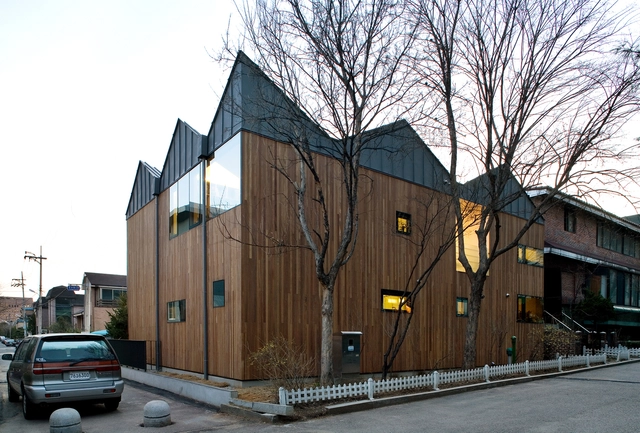
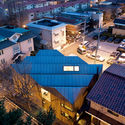
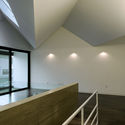
Gwacheon Residence / Kim Seunghoy (Seoul National University) + KYWC Architects

Gwacheon Residence / Kim Seunghoy (Seoul National University) + KYWC Architects - Houses, Facade, DoorGwacheon Residence / Kim Seunghoy (Seoul National University) + KYWC Architects - Houses, Facade, CityscapeGwacheon Residence / Kim Seunghoy (Seoul National University) + KYWC Architects - Houses, Kitchen, Facade, Door, Handrail, Beam, Table, ChairGwacheon Residence / Kim Seunghoy (Seoul National University) + KYWC Architects - Houses, Facade, HandrailGwacheon Residence / Kim Seunghoy (Seoul National University) + KYWC Architects - More Images+ 23

•
Gwacheon-si, South Korea

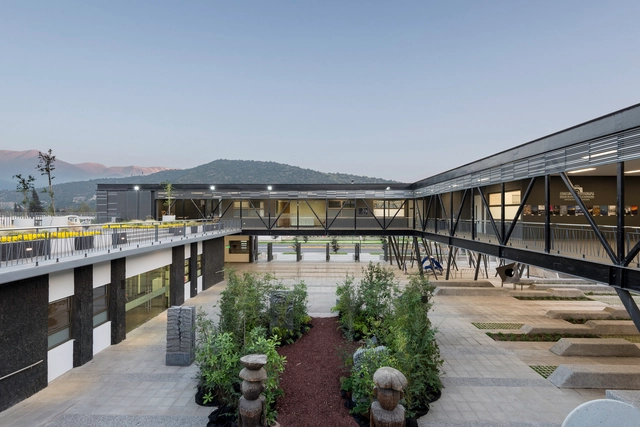
El Tranque Cultural Center / BiS Arquitectos

El Tranque Cultural Center / BiS Arquitectos - Cultural CenterEl Tranque Cultural Center / BiS Arquitectos - Cultural CenterEl Tranque Cultural Center / BiS Arquitectos - Cultural CenterEl Tranque Cultural Center / BiS Arquitectos - Cultural CenterEl Tranque Cultural Center / BiS Arquitectos - More Images+ 26

•
Lo Barnechea, Chile
  • Architects: BiS Arquitectos
  • Area Area of this architecture project Area:  1400 m²
  • Year Completion year of this architecture project Year:  2015
  • Manufacturers Brands with products used in this architecture project
    Manufacturers:  Budnik, Hunter Douglas, MK

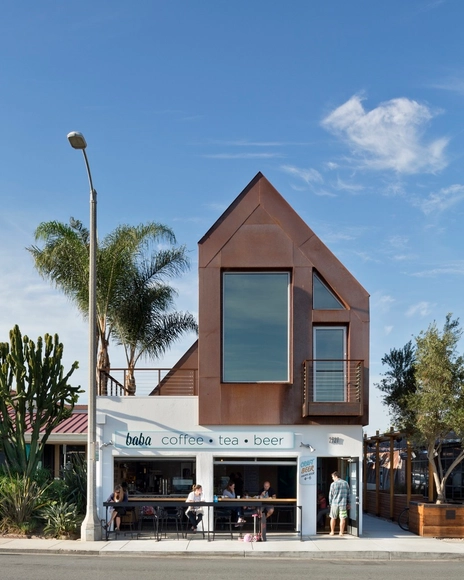
Quonset Project / Brett Farrow Architect

Quonset Project / Brett Farrow Architect - Renovation, FacadeQuonset Project / Brett Farrow Architect - Renovation, Facade, Handrail, Door, FenceQuonset Project / Brett Farrow Architect - Renovation, Deck, Beam, Facade, Table, ChairQuonset Project / Brett Farrow Architect - Renovation, FacadeQuonset Project / Brett Farrow Architect - More Images+ 9

  • Area Area of this architecture project Area:  8347 ft²
  • Year Completion year of this architecture project Year:  2016
  • Manufacturers Brands with products used in this architecture project
    Manufacturers:  Western Window Systems, Clopay, MillGard

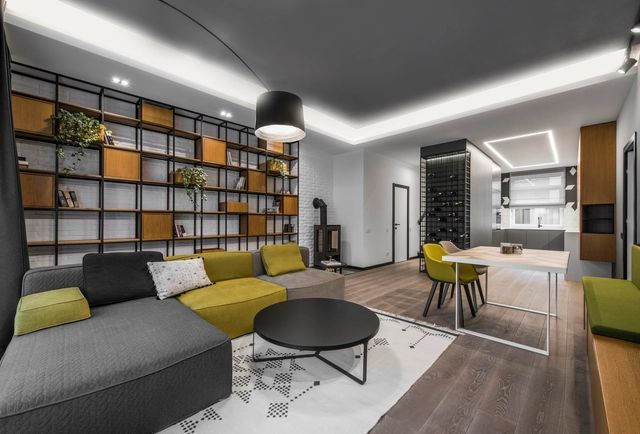
Cottage in Vilnius / Studio Interjero Architektura + Architect Indre Sunklodiene

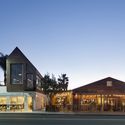
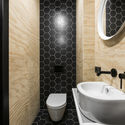
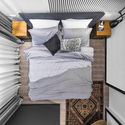
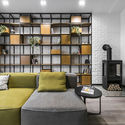
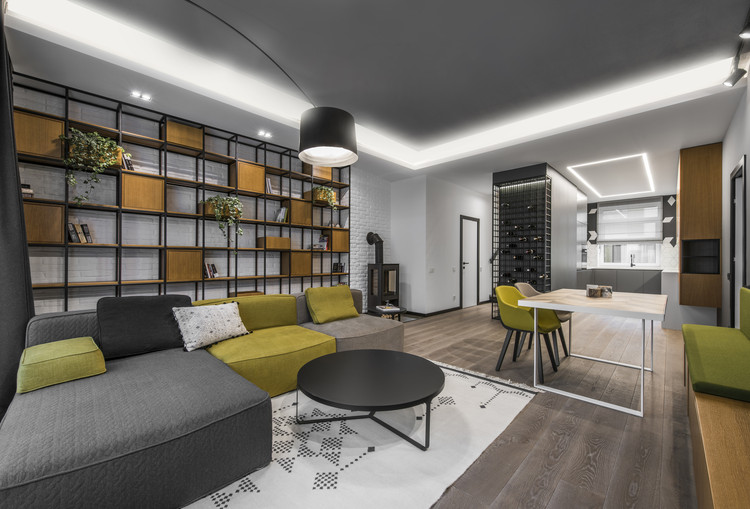
Cottage in Vilnius / Studio Interjero Architektura + Architect Indre Sunklodiene - Apartment Interiors, Door, Facade, Table, ChairCottage in Vilnius / Studio Interjero Architektura + Architect Indre Sunklodiene - Apartment Interiors, Bathroom, Door, Sink, ToiletCottage in Vilnius / Studio Interjero Architektura + Architect Indre Sunklodiene - Apartment Interiors, Bedroom, Beam, BedCottage in Vilnius / Studio Interjero Architektura + Architect Indre Sunklodiene - Apartment Interiors, Bedroom, Beam, Table, ChairCottage in Vilnius / Studio Interjero Architektura + Architect Indre Sunklodiene - More Images+ 30

Scene House / LCGA Design

Scene House / LCGA Design - Interior Photography, Apartment Interiors, FacadeScene House / LCGA Design - Interior Photography, Apartment Interiors, Bedroom, BedScene House / LCGA Design - Interior Photography, Apartment Interiors, KitchenScene House / LCGA Design - Interior Photography, Apartment Interiors, Door, BedScene House / LCGA Design - More Images+ 24

  • Architects: LCGA Design
  • Area Area of this architecture project Area:  75 m²
  • Year Completion year of this architecture project Year:  2017
  • Manufacturers Brands with products used in this architecture project
    Manufacturers:  Formica, Ligne Roset, MARAZZI, Overgaard & Dyrman, Serien

Thyssenkrupp GSS / Arquitetura Nacional

Thyssenkrupp GSS / Arquitetura Nacional - Adaptive Reuse, Facade, Table, ChairThyssenkrupp GSS / Arquitetura Nacional - Adaptive Reuse, Stairs, HandrailThyssenkrupp GSS / Arquitetura Nacional - Adaptive Reuse, Facade, Beam, Table, ChairThyssenkrupp GSS / Arquitetura Nacional - Adaptive Reuse, Table, ChairThyssenkrupp GSS / Arquitetura Nacional - More Images+ 42

Tic-Tac-Toe / Binomio Arquitectura

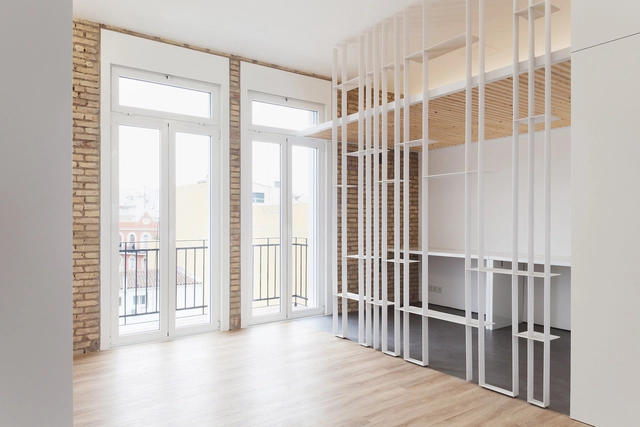
Tic-Tac-Toe / Binomio Arquitectura - House InteriorsTic-Tac-Toe / Binomio Arquitectura - House InteriorsTic-Tac-Toe / Binomio Arquitectura - House InteriorsTic-Tac-Toe / Binomio Arquitectura - House InteriorsTic-Tac-Toe / Binomio Arquitectura - More Images+ 20

  • Area Area of this architecture project Area:  88 m²
  • Year Completion year of this architecture project Year:  2017
  • Manufacturers Brands with products used in this architecture project
    Manufacturers:  Comon, Jaypas Iluminación, M Ricart

Chiviquí Houses / Bernardo Bustamante

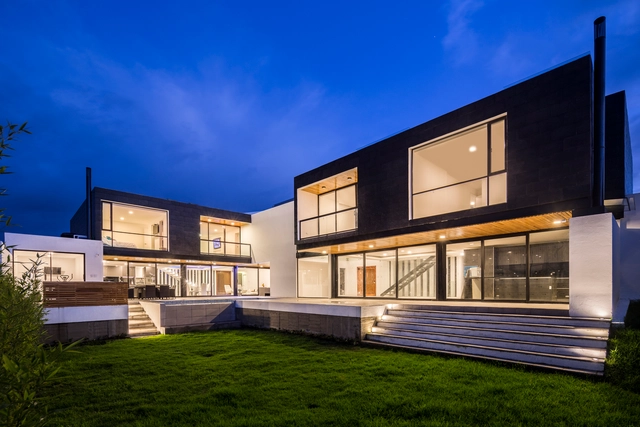
Chiviquí Houses / Bernardo Bustamante - Housing, Deck, Facade, HandrailChiviquí Houses / Bernardo Bustamante - Housing, Facade, HandrailChiviquí Houses / Bernardo Bustamante - Housing, Fence, Facade, Handrail, BeamChiviquí Houses / Bernardo Bustamante - Housing, Bedroom, Table, LightingChiviquí Houses / Bernardo Bustamante - More Images+ 18

•
Tumbaco, Ecuador
  • Area Area of this architecture project Area:  1000 m²
  • Year Completion year of this architecture project Year:  2017
  • Manufacturers Brands with products used in this architecture project
    Manufacturers:  Artepiso, Bath&Home Center, Gastón Caro

Guangzhou China Merchants • Golden Valley Creative Park / JLPD

Guangzhou China Merchants • Golden Valley Creative Park / JLPD - LandscapeGuangzhou China Merchants • Golden Valley Creative Park / JLPD - LandscapeGuangzhou China Merchants • Golden Valley Creative Park / JLPD - LandscapeGuangzhou China Merchants • Golden Valley Creative Park / JLPD - LandscapeGuangzhou China Merchants • Golden Valley Creative Park / JLPD - More Images+ 17

•
广州, China
  • Architects: 佳联设计
    : 广州宝贤华瀚建筑工程设计有限公司, 重庆佳联园林景观设计有限公司
  • Area Area of this architecture project Area:  10000 m²
  • Year Completion year of this architecture project Year:  2017

Pozo Podenco / Gartnerfuglen Arkitekter + Mariana de Delás

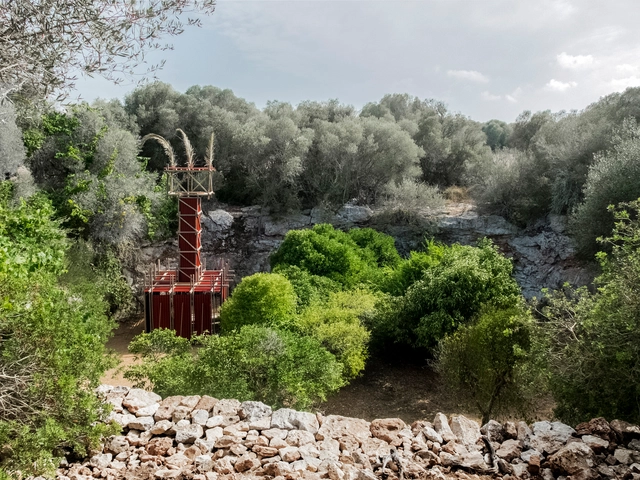
Pozo Podenco / Gartnerfuglen Arkitekter + Mariana de Delás - Small Scale, Facade, Column, Door, Arch, Stairs, Handrail, ChairPozo Podenco / Gartnerfuglen Arkitekter + Mariana de Delás - Small Scale, Garden, ForestPozo Podenco / Gartnerfuglen Arkitekter + Mariana de Delás - Small Scale, GardenPozo Podenco / Gartnerfuglen Arkitekter + Mariana de Delás - Small Scale, Beam, FencePozo Podenco / Gartnerfuglen Arkitekter + Mariana de Delás - More Images+ 18

  • Architects: Gartnerfuglen Arkitekter, Mariana de Delás; Astrid Wang, Olav Lunde Arneberg, Ole Larsen, Mariana de Delás
  • Area Area of this architecture project Area:  11 m²
  • Year Completion year of this architecture project Year:  2016
  • Manufacturers Brands with products used in this architecture project
    Manufacturers:  Bauhaus

CLT Multi Confort Office Building / Tecto

CLT Multi Confort Office Building / Tecto - Institutional BuildingsCLT Multi Confort Office Building / Tecto - Exterior Photography, Institutional Buildings, Facade, DoorCLT Multi Confort Office Building / Tecto - Interior Photography, Institutional Buildings, Facade, ChairCLT Multi Confort Office Building / Tecto - Interior Photography, Institutional Buildings, Chair, Lighting, TableCLT Multi Confort Office Building / Tecto - More Images+ 23

  • Architects: Tecto
  • Area Area of this architecture project Area:  1655 m²
  • Year Completion year of this architecture project Year:  2016
  • Manufacturers Brands with products used in this architecture project
    Manufacturers:  Saint-Gobain, Isover, KLH, Metra, OPTIGREEN, +4

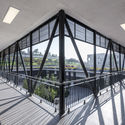
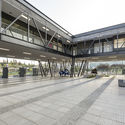
OEAMTC Headquarters / Pichler & Traupmann Architekten

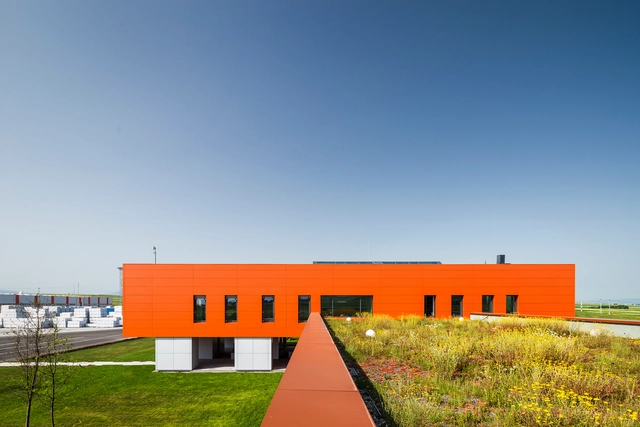
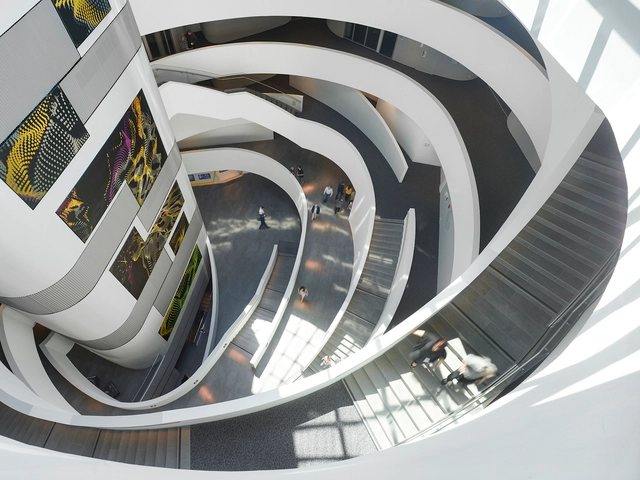
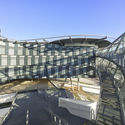
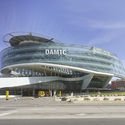
OEAMTC Headquarters / Pichler & Traupmann Architekten - Institutional Buildings, Stairs, Facade, HandrailOEAMTC Headquarters / Pichler & Traupmann Architekten - Institutional Buildings, Facade, HandrailOEAMTC Headquarters / Pichler & Traupmann Architekten - Institutional Buildings, FacadeOEAMTC Headquarters / Pichler & Traupmann Architekten - Institutional Buildings, FacadeOEAMTC Headquarters / Pichler & Traupmann Architekten - More Images+ 28

La Colina 17 / Estudio Manuel Peredo, Juan Carlos de La Riva, Mariano Maldonado, Luis Carbonell

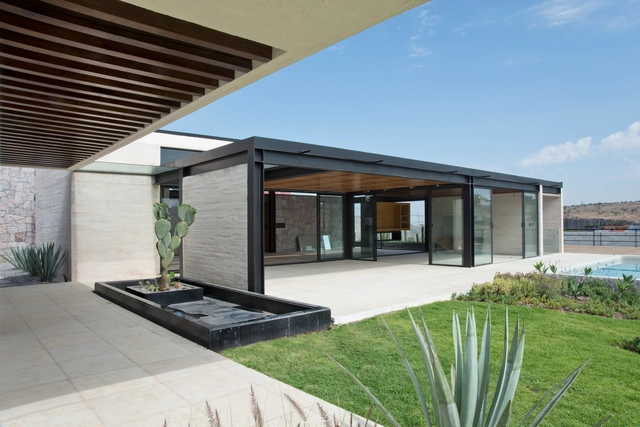
La Colina 17  / Estudio Manuel Peredo, Juan Carlos de La Riva, Mariano Maldonado, Luis Carbonell - HousesLa Colina 17  / Estudio Manuel Peredo, Juan Carlos de La Riva, Mariano Maldonado, Luis Carbonell - HousesLa Colina 17  / Estudio Manuel Peredo, Juan Carlos de La Riva, Mariano Maldonado, Luis Carbonell - HousesLa Colina 17  / Estudio Manuel Peredo, Juan Carlos de La Riva, Mariano Maldonado, Luis Carbonell - HousesLa Colina 17  / Estudio Manuel Peredo, Juan Carlos de La Riva, Mariano Maldonado, Luis Carbonell - More Images+ 24

•
San Miguel de Allende, Mexico

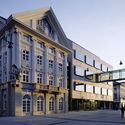
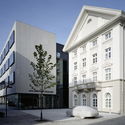
Hypo / Dietrich | Untertrifaller Architekten

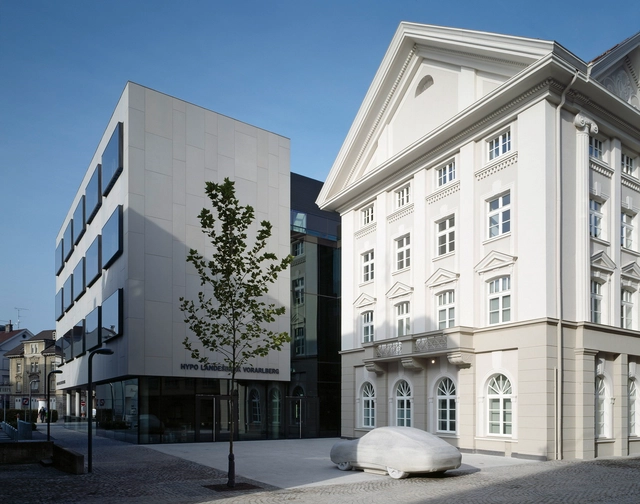
Hypo / Dietrich | Untertrifaller Architekten - Exterior Photography, Bank, FacadeHypo / Dietrich | Untertrifaller Architekten - Interior Photography, Bank, FacadeHypo / Dietrich | Untertrifaller Architekten - Exterior Photography, Bank, FacadeHypo / Dietrich | Untertrifaller Architekten - Exterior Photography, Bank, FacadeHypo / Dietrich | Untertrifaller Architekten - More Images+ 7