1. ArchDaily
  2. Steel

Steel

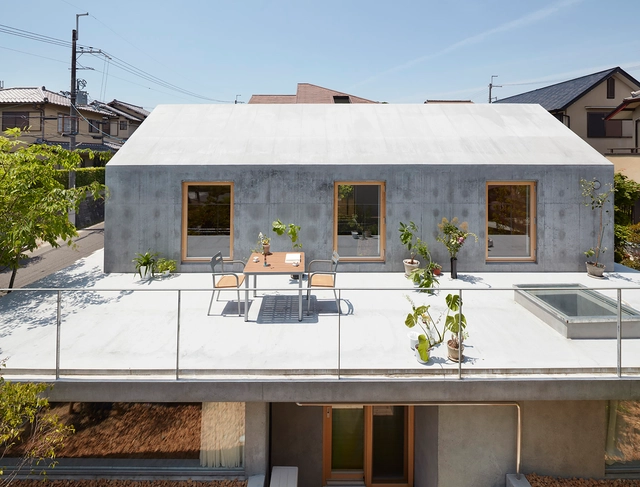
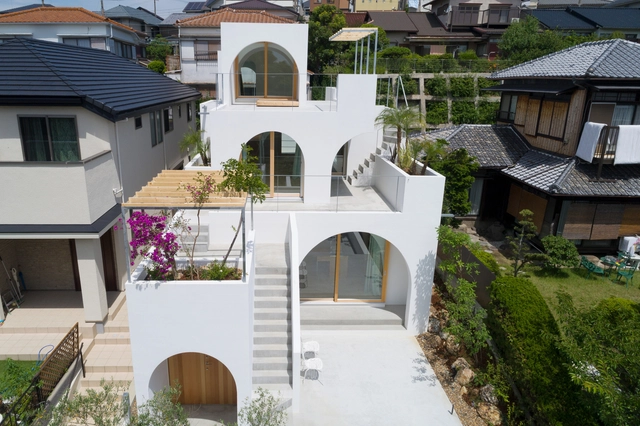
Floating Hut / Tomohiro Hata Architect and Associates

Floating Hut / Tomohiro Hata Architect and Associates - HousesFloating Hut / Tomohiro Hata Architect and Associates - HousesFloating Hut / Tomohiro Hata Architect and Associates - HousesFloating Hut / Tomohiro Hata Architect and Associates - HousesFloating Hut / Tomohiro Hata Architect and Associates - More Images+ 30

•
Otsu, Japan

Washington Avenue Townhouses / Pandolfini Architects

Washington Avenue Townhouses / Pandolfini Architects - Houses, Bathroom, Door, Facade, Sink, BathtubWashington Avenue Townhouses / Pandolfini Architects - Houses, Door, Facade, Table, ChairWashington Avenue Townhouses / Pandolfini Architects - Houses, Table, ChairWashington Avenue Townhouses / Pandolfini Architects - Houses, Kitchen, Beam, Table, Countertop, Sink, ChairWashington Avenue Townhouses / Pandolfini Architects - More Images+ 10

•
Malvern East, Australia
  • Area Area of this architecture project Area:  400 m²
  • Year Completion year of this architecture project Year:  2017
  • Manufacturers Brands with products used in this architecture project
    Manufacturers:  Miele, Akzolux Australia Pty, De Dietrich, Euroluce, ROGER SELLER, +1
  • Professionals: Duo Built

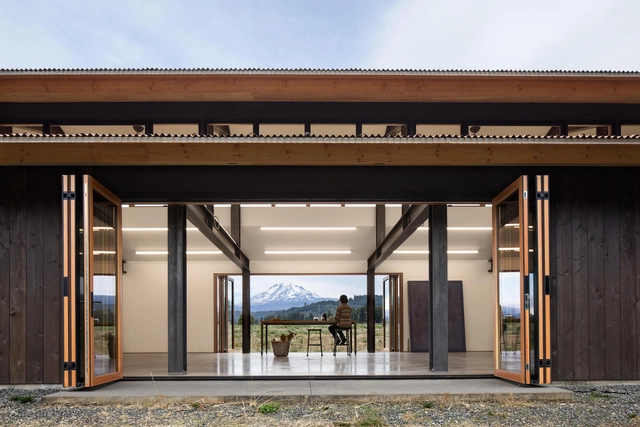
Trout Lake House / Olson Kundig

Trout Lake House / Olson Kundig - Houses, Door, FacadeTrout Lake House / Olson Kundig - Houses, Beam, Door, Facade, Table, Lighting, ChairTrout Lake House / Olson Kundig - Houses, Facade, Column, Door, BeamTrout Lake House / Olson Kundig - Houses, Patio, Beam, Door, Facade, Table, ChairTrout Lake House / Olson Kundig - More Images+ 8

•
Trout Lake, United States

Thanopoulos Supermarket Kifisia- Athens / Klab architecture

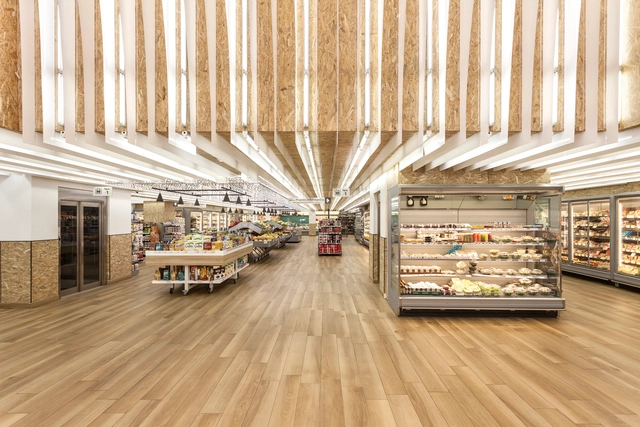
Thanopoulos Supermarket Kifisia- Athens / Klab architecture - MarketThanopoulos Supermarket Kifisia- Athens / Klab architecture - MarketThanopoulos Supermarket Kifisia- Athens / Klab architecture - Interior Photography, Market, BeamThanopoulos Supermarket Kifisia- Athens / Klab architecture - MarketThanopoulos Supermarket Kifisia- Athens / Klab architecture - More Images+ 13

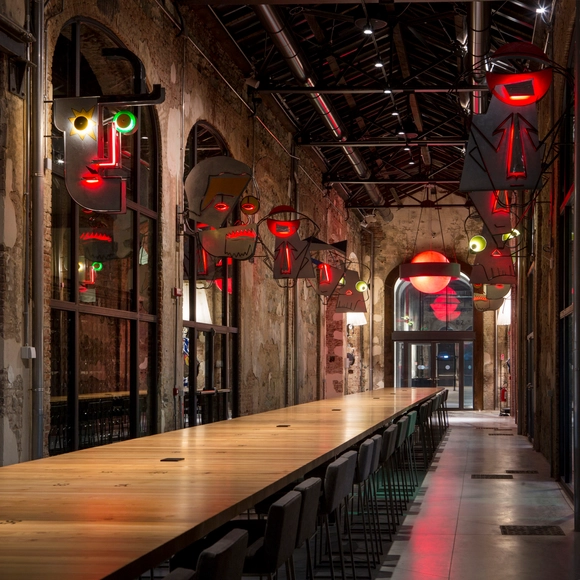
SNODO / Gruppo Building + Boffa Petrone & Partners

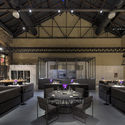
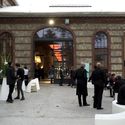
SNODO / Gruppo Building + Boffa Petrone & Partners - Adaptive Reuse, Chair, BenchSNODO / Gruppo Building + Boffa Petrone & Partners - Adaptive Reuse, Arch, ColumnSNODO / Gruppo Building + Boffa Petrone & Partners - Adaptive Reuse, Table, Lighting, ChairSNODO / Gruppo Building + Boffa Petrone & Partners - Adaptive Reuse, Arch, Arcade, LightingSNODO / Gruppo Building + Boffa Petrone & Partners - More Images+ 28

  • Area Area of this architecture project Area:  1500 m²
  • Year Completion year of this architecture project Year:  2017
  • Manufacturers Brands with products used in this architecture project
    Manufacturers:  Boschis srl, Cicles snc, Luciferos

Andalan Automotive Gallery and Office / Studio SA_e + Sindhu Hadiprana Design Consultant

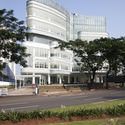
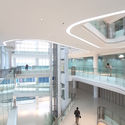
Andalan Automotive Gallery and Office / Studio SA_e + Sindhu Hadiprana Design Consultant - Office Buildings, Facade, CityscapeAndalan Automotive Gallery and Office / Studio SA_e + Sindhu Hadiprana Design Consultant - Office Buildings, Facade, Handrail, StairsAndalan Automotive Gallery and Office / Studio SA_e + Sindhu Hadiprana Design Consultant - Office Buildings, Stairs, Handrail, LightingAndalan Automotive Gallery and Office / Studio SA_e + Sindhu Hadiprana Design Consultant - Office Buildings, FacadeAndalan Automotive Gallery and Office / Studio SA_e + Sindhu Hadiprana Design Consultant - More Images+ 31

CAL Architects Studio / CAL Architects

CAL Architects Studio / CAL Architects - Renovation, Stairs, Facade, Handrail, BeamCAL Architects Studio / CAL Architects - Renovation, Beam, Column, Facade, ArchCAL Architects Studio / CAL Architects - Renovation, Beam, Facade, HandrailCAL Architects Studio / CAL Architects - Renovation, Beam, Stairs, HandrailCAL Architects Studio / CAL Architects - More Images+ 26

•
Guangzhou Shi, China
  • Architects: CAL Architects
  • Area Area of this architecture project Area:  300 m²
  • Year Completion year of this architecture project Year:  2015

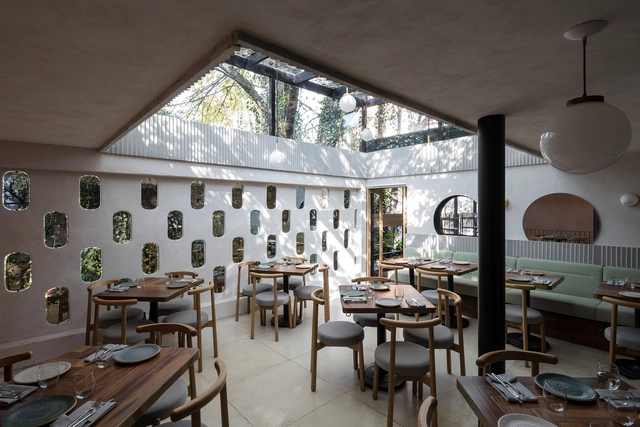

Meroma Restaurant / Oficina de Práctica Arquitectónica

Meroma Restaurant / Oficina de Práctica Arquitectónica - Adaptive ReuseMeroma Restaurant / Oficina de Práctica Arquitectónica - Adaptive ReuseMeroma Restaurant / Oficina de Práctica Arquitectónica - Adaptive ReuseMeroma Restaurant / Oficina de Práctica Arquitectónica - Adaptive ReuseMeroma Restaurant / Oficina de Práctica Arquitectónica - More Images+ 14

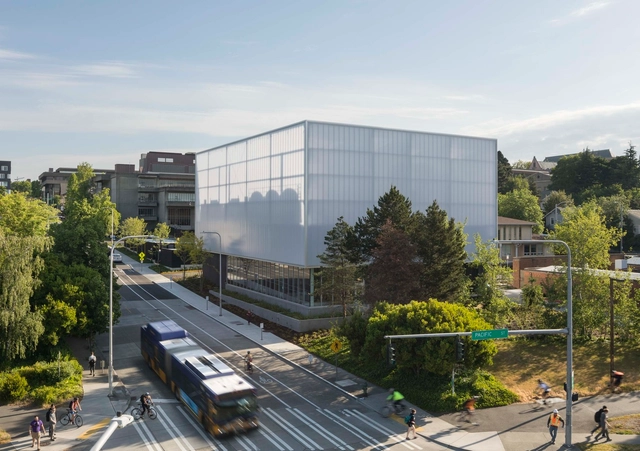
University of Washington West Campus Utility Plant / Miller Hull Partnership

University of Washington West Campus Utility Plant / Miller Hull Partnership - Sustainability, Facade, DoorUniversity of Washington West Campus Utility Plant / Miller Hull Partnership - Sustainability, FacadeUniversity of Washington West Campus Utility Plant / Miller Hull Partnership - Sustainability, DoorUniversity of Washington West Campus Utility Plant / Miller Hull Partnership - Sustainability, FacadeUniversity of Washington West Campus Utility Plant / Miller Hull Partnership - More Images+ 16

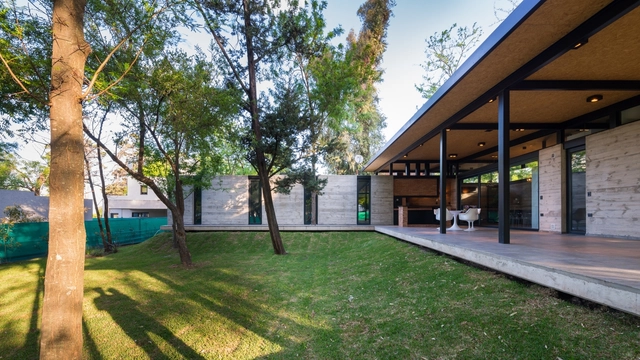
House for Two Grandparents / Miguel Angel Viano Architect

House for Two Grandparents / Miguel Angel Viano Architect - HousesHouse for Two Grandparents / Miguel Angel Viano Architect - HousesHouse for Two Grandparents / Miguel Angel Viano Architect - HousesHouse for Two Grandparents / Miguel Angel Viano Architect - HousesHouse for Two Grandparents / Miguel Angel Viano Architect - More Images+ 23

  • Area Area of this architecture project Area:  300 m²
  • Year Completion year of this architecture project Year:  2017
  • Manufacturers Brands with products used in this architecture project
    Manufacturers:  Cerramientos y Estructuras S.A, Deco design, Hausel, Hormigones Terra, Terralon

Juarez 3528 Building / Curi Arquitectos

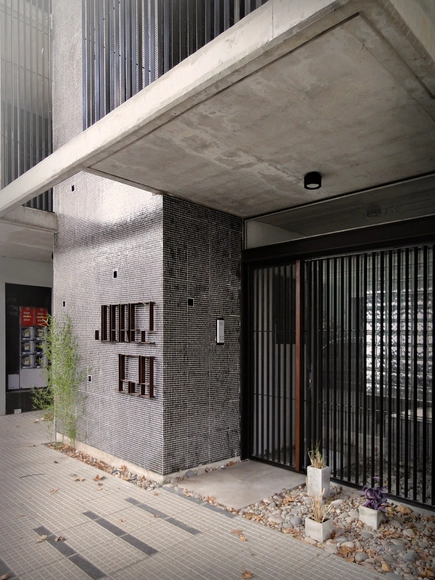
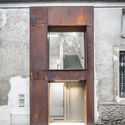
Juarez 3528 Building / Curi Arquitectos - ResidentialJuarez 3528 Building / Curi Arquitectos - ResidentialJuarez 3528 Building / Curi Arquitectos - ResidentialJuarez 3528 Building / Curi Arquitectos - ResidentialJuarez 3528 Building / Curi Arquitectos - More Images+ 15

  • Architects: Curi Arquitectos
  • Area Area of this architecture project Area:  268 m²
  • Year Completion year of this architecture project Year:  2018
  • Manufacturers Brands with products used in this architecture project
    Manufacturers:  Roca, Cerámica Alberdi, FV

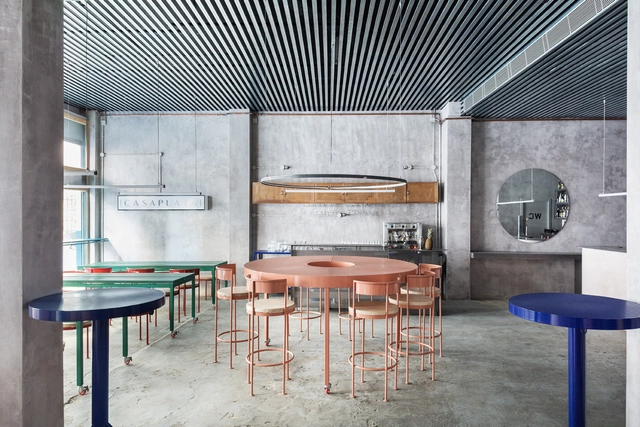
CASAPLATA / Lucas y Hernández-Gil

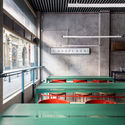
CASAPLATA / Lucas y Hernández-Gil - Restaurant & Bar InteriorsCASAPLATA / Lucas y Hernández-Gil - Restaurant & Bar InteriorsCASAPLATA / Lucas y Hernández-Gil - Restaurant & Bar InteriorsCASAPLATA / Lucas y Hernández-Gil - Restaurant & Bar InteriorsCASAPLATA / Lucas y Hernández-Gil - More Images+ 24

  • Area Area of this architecture project Area:  140 m²
  • Year Completion year of this architecture project Year:  2017
  • Manufacturers Brands with products used in this architecture project
    Manufacturers:  Kresta Design

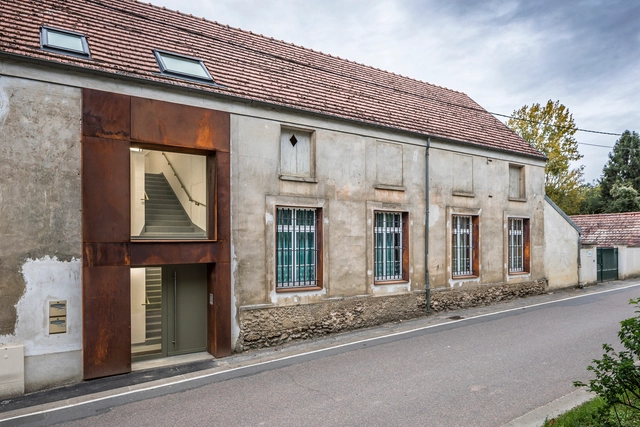
School Conversion into Housing Units / ACBS Architectes

School Conversion into Housing Units / ACBS Architectes - Adaptive Reuse, Garden, Facade, DoorSchool Conversion into Housing Units / ACBS Architectes - Adaptive Reuse, DoorSchool Conversion into Housing Units / ACBS Architectes - Adaptive Reuse, Door, FacadeSchool Conversion into Housing Units / ACBS Architectes - Adaptive Reuse, Door, FacadeSchool Conversion into Housing Units / ACBS Architectes - More Images+ 14

•
Essômes-sur-Marne, France
  • Architects: ACBS Architectes
  • Area Area of this architecture project Area:  230 m²
  • Year Completion year of this architecture project Year:  2017
  • Manufacturers Brands with products used in this architecture project
    Manufacturers:  Bega, VELUX Group, JACOB DELAFON, Menuiserie David, Securlite, +1

House in Tarumi / Tomohiro Hata Architect and Associates

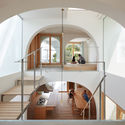
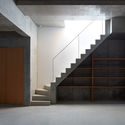
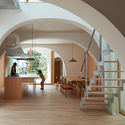
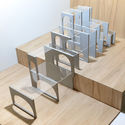
House in Tarumi / Tomohiro Hata Architect and Associates - House InteriorsHouse in Tarumi / Tomohiro Hata Architect and Associates - House InteriorsHouse in Tarumi / Tomohiro Hata Architect and Associates - House InteriorsHouse in Tarumi / Tomohiro Hata Architect and Associates - House InteriorsHouse in Tarumi / Tomohiro Hata Architect and Associates - More Images+ 23

  • Area Area of this architecture project Area:  119 m²
  • Year Completion year of this architecture project Year:  2017
  • Manufacturers Brands with products used in this architecture project
    Manufacturers:  Ikeda Corporation, Riviera

Sattrapirom Meditation Center / Ken Lim Architects

Sattrapirom Meditation Center / Ken Lim Architects - Religious Architecture, Facade, Stairs, Door, ForestSattrapirom Meditation Center / Ken Lim Architects - Religious Architecture, Stairs, Door, Facade, HandrailSattrapirom Meditation Center / Ken Lim Architects - Religious Architecture, GardenSattrapirom Meditation Center / Ken Lim Architects - Religious Architecture, Beam, Facade, ArchSattrapirom Meditation Center / Ken Lim Architects - More Images+ 19

  • Architects: Ken Lim Architects
  • Area Area of this architecture project Area:  1000 m²
  • Year Completion year of this architecture project Year:  2017
  • Manufacturers Brands with products used in this architecture project
    Manufacturers:  DROOF, Life Block, SCG, Suntect Roof, Tamprathip

Highgate Primary School / iredale pedersen hook architects

Highgate Primary School / iredale pedersen hook architects - Elementary & Middle School, Deck, Fence, Facade, Handrail, Beam, Arch, BalconyHighgate Primary School / iredale pedersen hook architects - Elementary & Middle School, Arch, Arcade, Column, StairsHighgate Primary School / iredale pedersen hook architects - Elementary & Middle School, Facade, Beam, DoorHighgate Primary School / iredale pedersen hook architects - Elementary & Middle School, FacadeHighgate Primary School / iredale pedersen hook architects - More Images+ 47

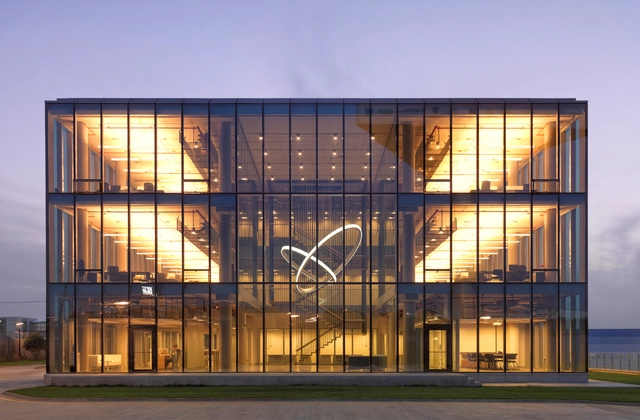
Dogus Technology Center / ERA Architects

Dogus Technology Center / ERA Architects - Office BuildingsDogus Technology Center / ERA Architects - Office BuildingsDogus Technology Center / ERA Architects - Office BuildingsDogus Technology Center / ERA Architects - Office BuildingsDogus Technology Center / ERA Architects - More Images+ 13

  • Architects: ERA Architects
  • Area Area of this architecture project Area:  15000 m²
  • Year Completion year of this architecture project Year:  2014
  • Manufacturers Brands with products used in this architecture project
    Manufacturers:  Greton, Hand Stone, Koleksiyon, Vitra
  • Professionals: Planlux


Patio House / MM++ architects

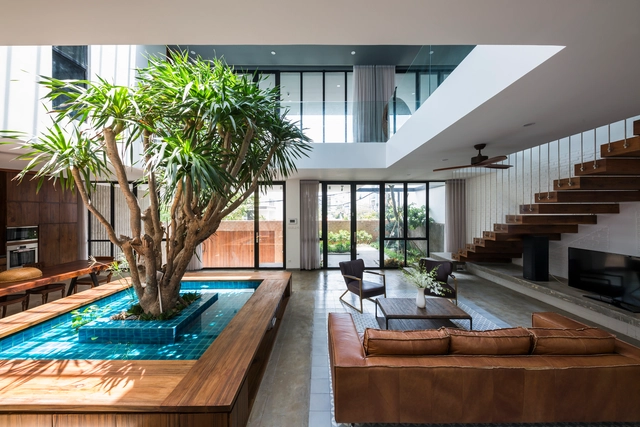
Patio House / MM++ architects - HousesPatio House / MM++ architects - HousesPatio House / MM++ architects - HousesPatio House / MM++ architects - HousesPatio House / MM++ architects - More Images+ 26

•
Ho Chi Minh City, Vietnam
  • Architects: MM++ architects
  • Year Completion year of this architecture project Year:  2017
  • Manufacturers Brands with products used in this architecture project
    Manufacturers:  AIRMOUNTAIN, Daikin, Hafele, Legrand / Bticino