1. ArchDaily
  2. Steel

Steel

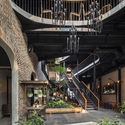
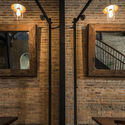
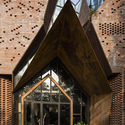
From Winter to Spring Clubhouse / Shanghai Hip-Pop Design Team

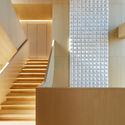
From Winter to Spring Clubhouse / Shanghai Hip-Pop Design Team - Bar, Facade, Column, LightingFrom Winter to Spring Clubhouse / Shanghai Hip-Pop Design Team - Bar, Bedroom, Facade, LightingFrom Winter to Spring Clubhouse / Shanghai Hip-Pop Design Team - Bar, Stairs, Facade, HandrailFrom Winter to Spring Clubhouse / Shanghai Hip-Pop Design Team - Bar, Stairs, HandrailFrom Winter to Spring Clubhouse / Shanghai Hip-Pop Design Team - More Images+ 16

•
Nanjing, China
  • Area Area of this architecture project Area:  2000 m²
  • Year Completion year of this architecture project Year:  2018
  • Manufacturers Brands with products used in this architecture project
    Manufacturers:  LEND HOME, Shanghai Quanshun Architectural Decoration Material

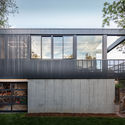
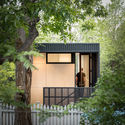
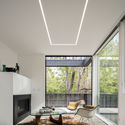
Moor / Whiting Architects

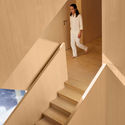
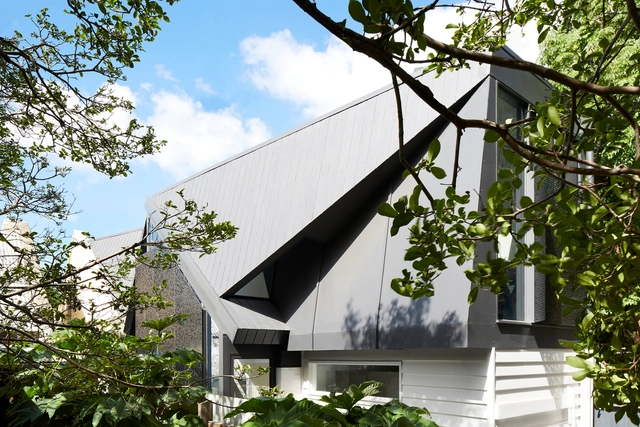
Moor / Whiting Architects - Interior Photography, Houses, Table, ChairMoor / Whiting Architects - Interior Photography, Houses, Stairs, Door, HandrailMoor / Whiting Architects - Interior Photography, Houses, Stairs, Facade, HandrailMoor / Whiting Architects - HousesMoor / Whiting Architects - More Images+ 21

•
Fitzroy, Australia
  • Architects: Whiting Architects
  • Area Area of this architecture project Area:  112 m²
  • Year Completion year of this architecture project Year:  2017
  • Manufacturers Brands with products used in this architecture project
    Manufacturers:  Douglas and Bec, Dulux, Halcyon Lake, Kin Design, Pop and Scott, +1

NOVA - Advanced Vision Operations Hub / Raíz Arquitectura, OPUS

NOVA - Advanced Vision Operations Hub / Raíz Arquitectura, OPUS - Sustainability & Green DesignNOVA - Advanced Vision Operations Hub / Raíz Arquitectura, OPUS - Sustainability & Green DesignNOVA - Advanced Vision Operations Hub / Raíz Arquitectura, OPUS - Sustainability & Green DesignNOVA - Advanced Vision Operations Hub / Raíz Arquitectura, OPUS - Sustainability & Green DesignNOVA - Advanced Vision Operations Hub / Raíz Arquitectura, OPUS - More Images+ 25

  • Area Area of this architecture project Area:  7300 m²
  • Year Completion year of this architecture project Year:  2018
  • Manufacturers Brands with products used in this architecture project
    Manufacturers:  Crearq, Industrial Conconcreto

San Enrique 577 Hotel / Fantuzzi + Rodillo Arquitectos

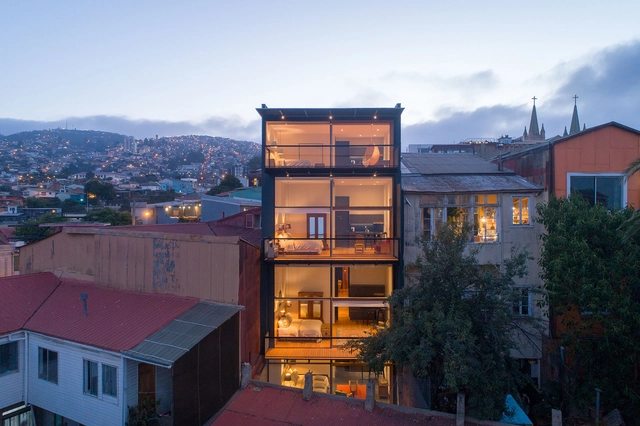
San Enrique 577 Hotel / Fantuzzi + Rodillo Arquitectos - HotelsSan Enrique 577 Hotel / Fantuzzi + Rodillo Arquitectos - HotelsSan Enrique 577 Hotel / Fantuzzi + Rodillo Arquitectos - HotelsSan Enrique 577 Hotel / Fantuzzi + Rodillo Arquitectos - HotelsSan Enrique 577 Hotel / Fantuzzi + Rodillo Arquitectos - More Images+ 21

•
Valparaíso, Chile

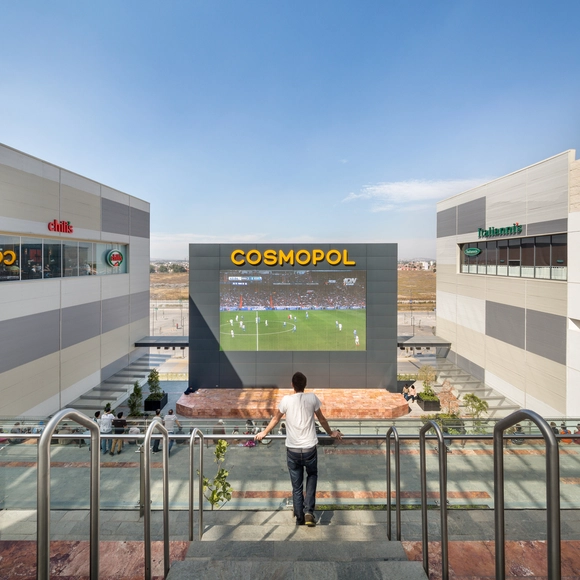
COSMOPOL / MIGDAL ARQUITECTOS

COSMOPOL / MIGDAL ARQUITECTOS - Shopping CentersCOSMOPOL / MIGDAL ARQUITECTOS - Shopping CentersCOSMOPOL / MIGDAL ARQUITECTOS - Shopping CentersCOSMOPOL / MIGDAL ARQUITECTOS - Shopping CentersCOSMOPOL / MIGDAL ARQUITECTOS - More Images+ 15

•
San Francisco Coacalco, Mexico
  • Architects: MIGDAL ARQUITECTOS
  • Area Area of this architecture project Area:  65000 m²
  • Manufacturers Brands with products used in this architecture project
    Manufacturers:  Panel Rey, URREA

Space Pod / Studio B Architecture + Interiors

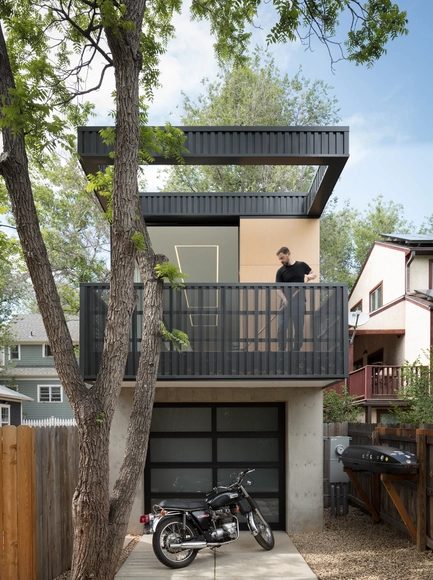
Space Pod / Studio B Architecture + Interiors - Houses, Garden, Facade, DoorSpace Pod / Studio B Architecture + Interiors - Houses, Garden, Fence, FacadeSpace Pod / Studio B Architecture + Interiors - Houses, Kitchen, Facade, Beam, Door, ChairSpace Pod / Studio B Architecture + Interiors - Houses, Garden, FacadeSpace Pod / Studio B Architecture + Interiors - More Images+ 5

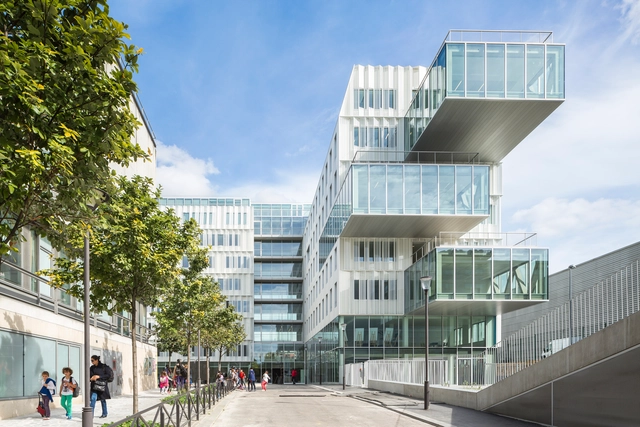
Archimède / Brenac & Gonzalez & Associés

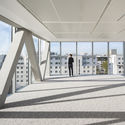
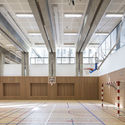
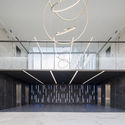

Archimède / Brenac & Gonzalez & Associés - Offices, FacadeArchimède / Brenac & Gonzalez & Associés - Offices, Facade, Column, HandrailArchimède / Brenac & Gonzalez & Associés - Offices, Facade, BeamArchimède / Brenac & Gonzalez & Associés - Offices, Facade, Door, LightingArchimède / Brenac & Gonzalez & Associés - More Images+ 21

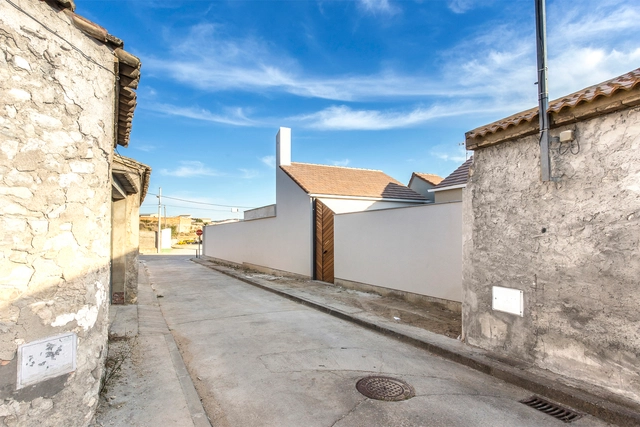
JI House / Sergio Sebastián arquitecto

JI House / Sergio Sebastián arquitecto - HousesJI House / Sergio Sebastián arquitecto - HousesJI House / Sergio Sebastián arquitecto - HousesJI House / Sergio Sebastián arquitecto - HousesJI House / Sergio Sebastián arquitecto - More Images+ 25

•
Leciñena, Spain
  • Architects: Sergio Sebastián arquitecto
  • Area Area of this architecture project Area:  247 m²
  • Year Completion year of this architecture project Year:  2017
  • Manufacturers Brands with products used in this architecture project
    Manufacturers:  Baldocer, Cobert Logica Plana, Extrugasa, GLS Pavicésped, Weber

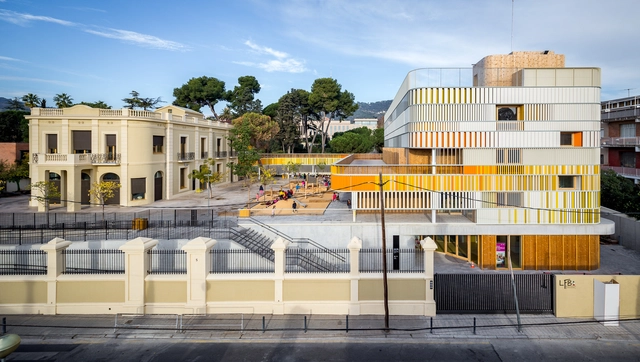
Lycée Français Maternelle in Barcelona / b720 Fermín Vázquez Arquitectos

Lycée Français Maternelle in Barcelona / b720 Fermín Vázquez Arquitectos - Higher EducationLycée Français Maternelle in Barcelona / b720 Fermín Vázquez Arquitectos - Higher EducationLycée Français Maternelle in Barcelona / b720 Fermín Vázquez Arquitectos - Higher EducationLycée Français Maternelle in Barcelona / b720 Fermín Vázquez Arquitectos - Higher EducationLycée Français Maternelle in Barcelona / b720 Fermín Vázquez Arquitectos - More Images+ 13

•
Barcelona, Spain
  • Area Area of this architecture project Area:  3400 m²
  • Year Completion year of this architecture project Year:  2018
  • Manufacturers Brands with products used in this architecture project
    Manufacturers:  Lunawood, Gabarró, Talleres Inox

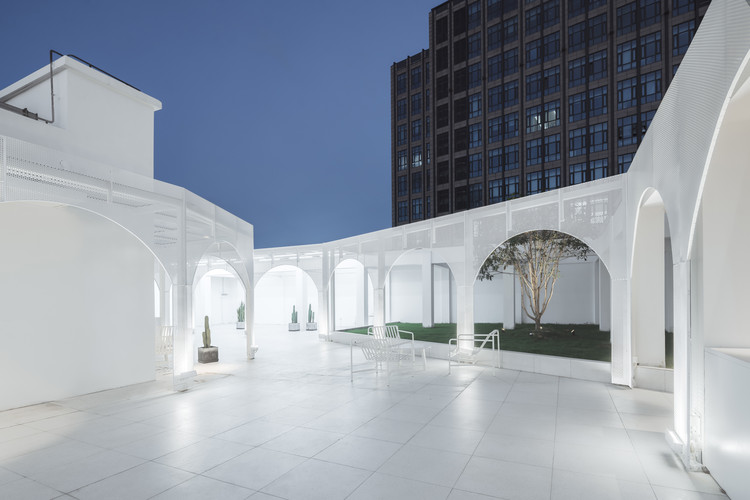
Cloud, Go High / Wutopia Lab

Cloud, Go High / Wutopia Lab - Renovation, Facade, Cityscape
© CreatAR Images

Cloud, Go High / Wutopia Lab - Renovation, Facade, CityscapeCloud, Go High / Wutopia Lab - Renovation, Facade, Arcade, Column, Arch, DoorCloud, Go High / Wutopia Lab - Renovation, Facade, StairsCloud, Go High / Wutopia Lab - Renovation, Facade, Lighting, Chair, TableCloud, Go High / Wutopia Lab - More Images+ 12

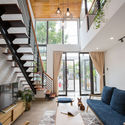
Minimalist House / 85 Design

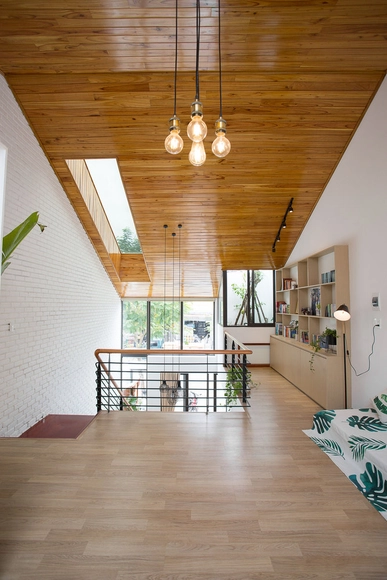
Minimalist House / 85 Design - Houses, Handrail, Stairs, Balcony, Facade, Chair, TableMinimalist House / 85 Design - Houses, Deck, Beam, Stairs, Handrail, FacadeMinimalist House / 85 Design - Houses, Facade, HandrailMinimalist House / 85 Design - Houses, Beam, Facade, Stairs, TableMinimalist House / 85 Design - More Images+ 18

•
Hòa Xuân, Vietnam
  • Architects: 85 Design
  • Area Area of this architecture project Area:  100 m²
  • Year Completion year of this architecture project Year:  2018
  • Manufacturers Brands with products used in this architecture project
    Manufacturers:  Antcons, Moc Lang, The Rain

Red Hill Gallery / MOA Architects + Formzero

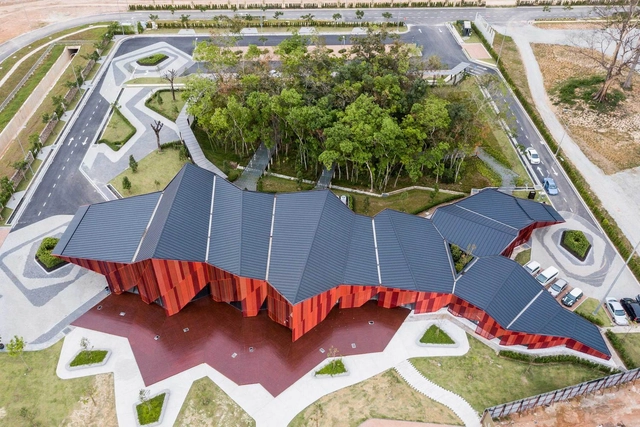
Red Hill Gallery / MOA Architects + Formzero - Offices, Garden, FacadeRed Hill Gallery / MOA Architects + Formzero - Offices, FacadeRed Hill Gallery / MOA Architects + Formzero - Offices, Facade, Door, Chair, TableRed Hill Gallery / MOA Architects + Formzero - Offices, FacadeRed Hill Gallery / MOA Architects + Formzero - More Images+ 24

•
Seremban, Malaysia

Uncertain Memory / One Take Architects

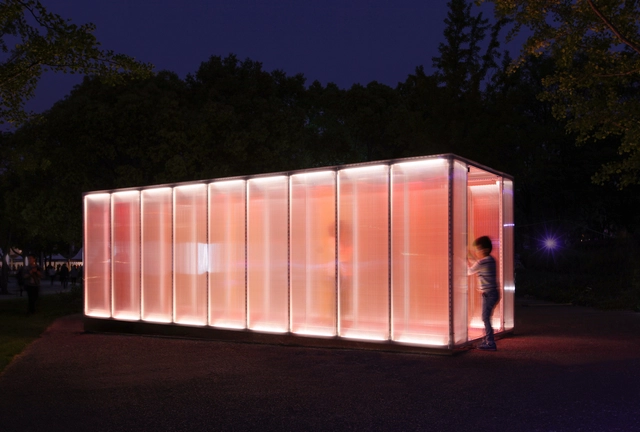
Uncertain Memory / One Take Architects - Temporary Installations, GardenUncertain Memory / One Take Architects - Temporary Installations, FacadeUncertain Memory / One Take Architects - Temporary Installations, Column, Facade, Handrail, ArchUncertain Memory / One Take Architects - Temporary InstallationsUncertain Memory / One Take Architects - More Images+ 14

  • Area Area of this architecture project Area:  15 m²
  • Year Completion year of this architecture project Year:  2017
  • Manufacturers Brands with products used in this architecture project
    Manufacturers:  AUTONICS, BAYER, OPPO, SHINGQI HARDWARE

Uber EMEA Headquarters / CannonDesign + Assembly Design Studio

Uber EMEA Headquarters / CannonDesign	 + Assembly Design Studio - Interior Photography, Offices Interiors, Table, ChairUber EMEA Headquarters / CannonDesign	 + Assembly Design Studio - Offices InteriorsUber EMEA Headquarters / CannonDesign	 + Assembly Design Studio - Interior Photography, Offices Interiors, Stairs, FacadeUber EMEA Headquarters / CannonDesign	 + Assembly Design Studio - Interior Photography, Offices Interiors, StairsUber EMEA Headquarters / CannonDesign	 + Assembly Design Studio - More Images+ 12

Andon Zako Çajupi Theatre / Bolles + Wilson

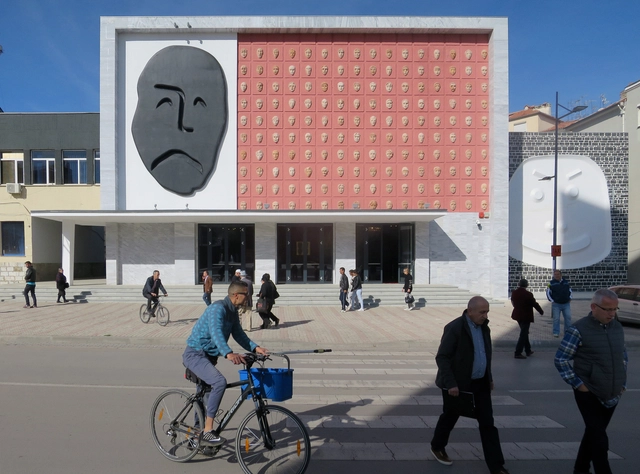
Andon Zako Çajupi Theatre / Bolles + Wilson - Theater, ChairAndon Zako Çajupi Theatre / Bolles + Wilson - Theater, Facade, StairsAndon Zako Çajupi Theatre / Bolles + Wilson - TheaterAndon Zako Çajupi Theatre / Bolles + Wilson - Theater, Facade, ArchAndon Zako Çajupi Theatre / Bolles + Wilson - More Images+ 8

No.1986 Coffee & Restaurant / Le House

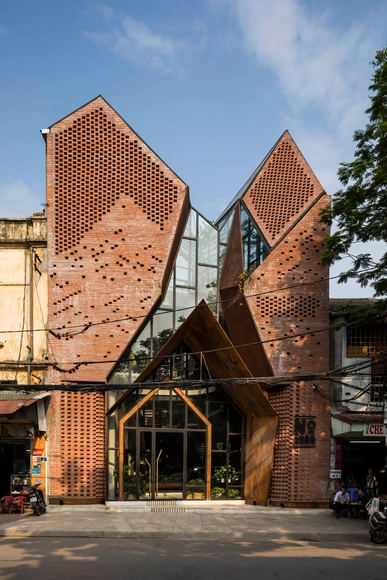
No.1986 Coffee & Restaurant / Le House - Coffee Shop, FacadeNo.1986 Coffee & Restaurant / Le House - Coffee Shop, Garden, Beam, Facade, Stairs, Handrail, ColumnNo.1986 Coffee & Restaurant / Le House - Coffee Shop, Beam, Facade, Table, BenchNo.1986 Coffee & Restaurant / Le House - Coffee Shop, Facade, Beam, ArchNo.1986 Coffee & Restaurant / Le House - More Images+ 37

•
Hồng Bàng, Vietnam
  • Architects: Le House
  • Area Area of this architecture project Area:  1000 m²
  • Year Completion year of this architecture project Year:  2017
  • Manufacturers Brands with products used in this architecture project
    Manufacturers:  Bomanite, Greenman Contractor, Hai Long glass, Hydan decor, M&A art tiles

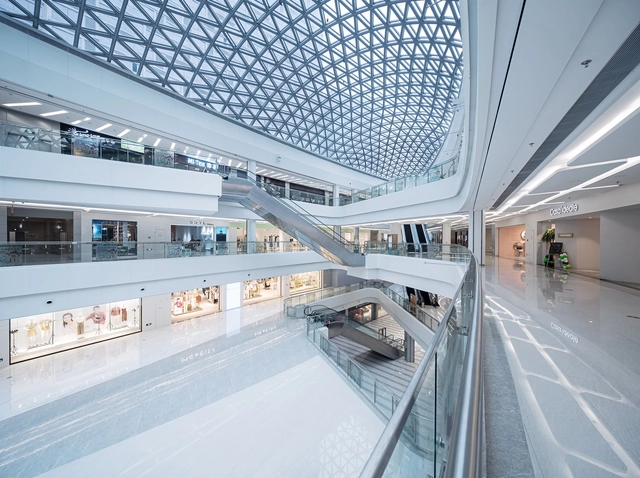
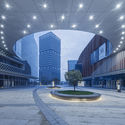
Shaoxing CTC Mall Interior Design / ATAH

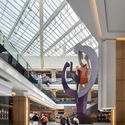
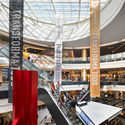
Shaoxing CTC Mall Interior Design / ATAH - Shopping Centers, Facade, Beam, LightingShaoxing CTC Mall Interior Design / ATAH - Shopping Centers, Facade, Arch, CityscapeShaoxing CTC Mall Interior Design / ATAH - Shopping Centers, Facade, CityscapeShaoxing CTC Mall Interior Design / ATAH - Shopping Centers, Facade, Arch, CityscapeShaoxing CTC Mall Interior Design / ATAH - More Images+ 26

  • Architects: ATAH
  • Area Area of this architecture project Area:  12000 m²
  • Year Completion year of this architecture project Year:  2018
  • Manufacturers Brands with products used in this architecture project
    Manufacturers:  Media Facade, Shanghai Yaohui Pikington Glass Group
  • Professionals: Baoye Group

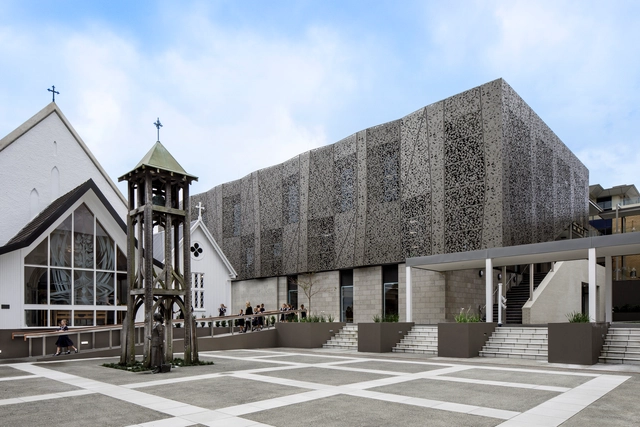
Diocesan School for Girls Music & Drama Centre / McIldowie Partners + Upton Architects

Diocesan School for Girls Music & Drama Centre / McIldowie Partners + Upton Architects - Other FacilitiesDiocesan School for Girls Music & Drama Centre / McIldowie Partners + Upton Architects - Interior Photography, Other Facilities, Stairs, HandrailDiocesan School for Girls Music & Drama Centre / McIldowie Partners + Upton Architects - Other FacilitiesDiocesan School for Girls Music & Drama Centre / McIldowie Partners + Upton Architects - Other FacilitiesDiocesan School for Girls Music & Drama Centre / McIldowie Partners + Upton Architects - More Images+ 27

  • Manufacturers Brands with products used in this architecture project
    Manufacturers:  Trespa, Asona Fabwall, DeBoer Duo torch, Decortech, Jura Grey, +4