ArchDaily
Steel
Steel
https://www.archdaily.com/800617/intervention-in-santa-teresa-de-jesus-school-penin-arquitectos Cristobal Rojas
https://www.archdaily.com/903893/abstract-gallery-yin-peiru-architecture-studio 舒岳康 - SHU Yuekang
https://www.archdaily.com/904085/the-illusion-obba Pilar Caballero
https://www.archdaily.com/903708/visitor-center-of-the-grand-canal-in-hangzhou-the-architectural-design-and-research-institute-of-zhejiang-university 舒岳康 - SHU Yuekang
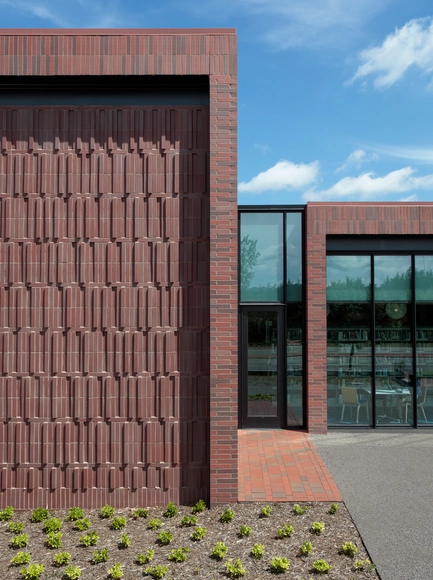
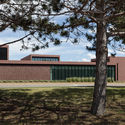
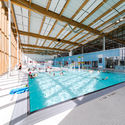
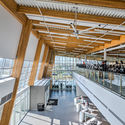
https://www.archdaily.com/903963/ramsey-county-shoreview-library-hga Daniel Tapia
© David Troyer + 17
Area
Area of this architecture project
Area:
9600 m²
Year
Completion year of this architecture project
Year:
2016
Manufacturers
Brands with products used in this architecture project
Manufacturers: USG Zone Display Cases Altempco , Applied Tile , Armstrong Ceilings , +6 Centaur Products , HanStone Quartz , Rift Cut Quercus Alba , Shaw , Vortex Aquatic Structures International , Western Archrib -6
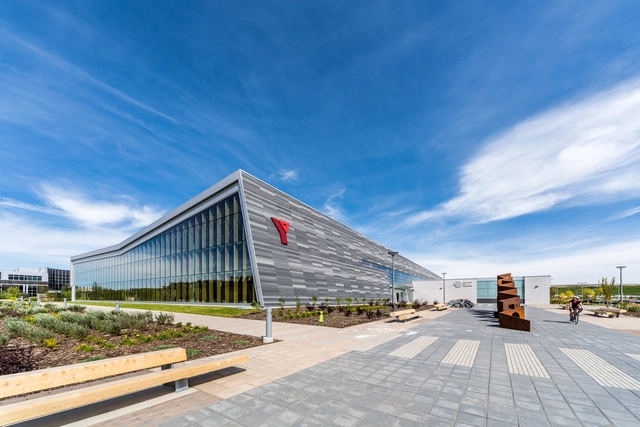
https://www.archdaily.com/903853/remington-ymca-gec-architecture Pilar Caballero
© Satoru Mishima / FOA
This article was originally published on ArchDaily in 2014.
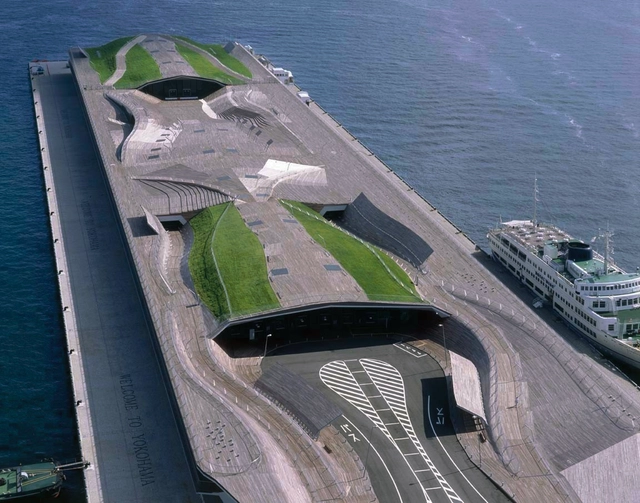
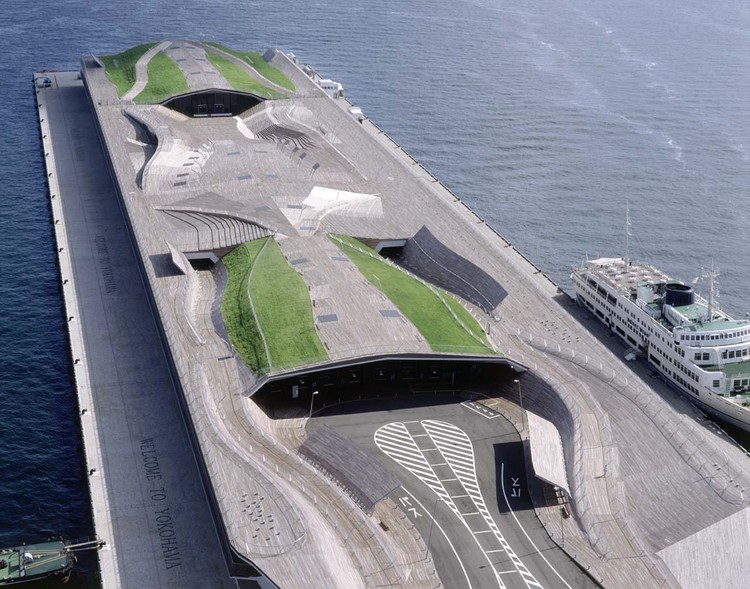
The triumphant critical reception of the Yokohama International Passenger Terminal was the product of inventive architectural methodology and socially conscious thinking. Designed by Foreign Office Architects (FOA ) in 1995, the futuristic terminal represented an emergent typology of transportation infrastructure. Its radical, hyper-technological design explored new frontiers of architectural form and simultaneously provoked a powerful discourse on the social responsibility of large-scale projects to enrich shared urban spaces.
+ 17
https://www.archdaily.com/554132/ad-classics-yokohama-international-passenger-terminal-foreign-office-architects-foa David Langdon
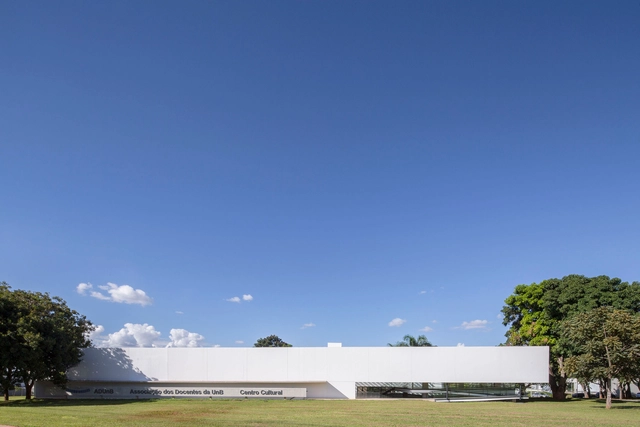
https://www.archdaily.com/904033/adunb-cultural-center-nonato-veloso Pilar Caballero
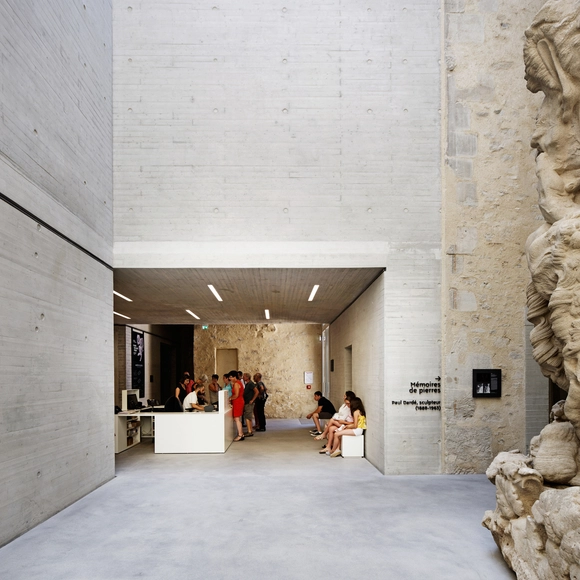
https://www.archdaily.com/902621/lodeve-museum-projectiles Rayen Sagredo
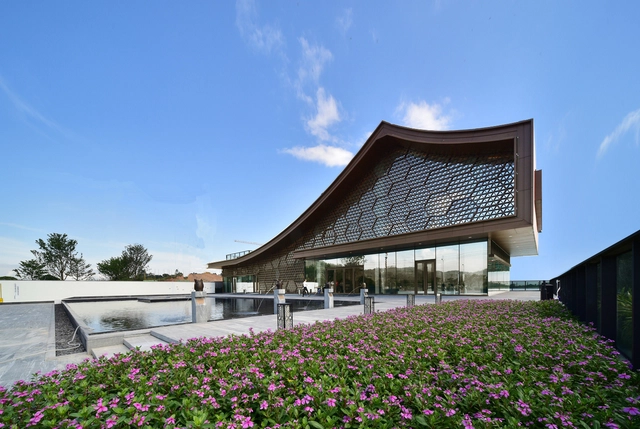
https://www.archdaily.com/903819/poly-he-clubhouse-zhubo-design 舒岳康 - SHU Yuekang
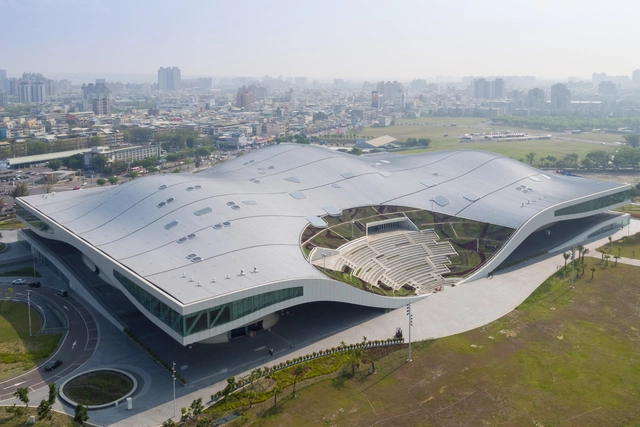
https://www.archdaily.com/904019/national-kaohsiung-center-for-the-arts-mecanoo María Francisca González
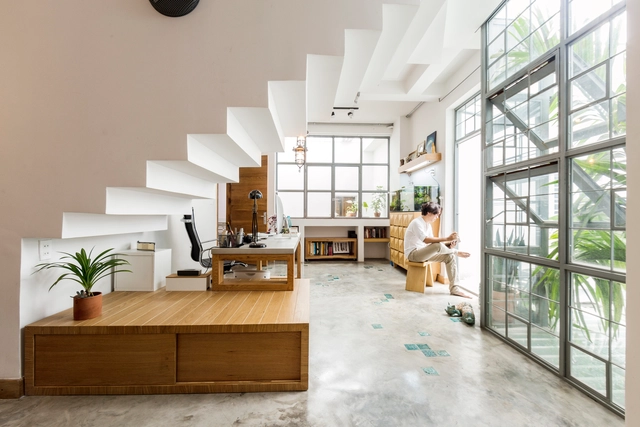
https://www.archdaily.com/903768/h-a-house-khuon-studio Daniel Tapia
https://www.archdaily.com/903538/tianhong-headquarters-building-ccdi Collin Chen
https://www.archdaily.com/903892/monoarchi-shanghai-office-monoarchi 舒岳康 - SHU Yuekang
https://www.archdaily.com/903387/starr-atrium-lpa Daniel Tapia
https://www.archdaily.com/903848/preston-hollow-residence-bodron-plus-fruit Daniel Tapia
https://www.archdaily.com/903964/m-star-cube-mvrdv 舒岳康 - SHU Yuekang
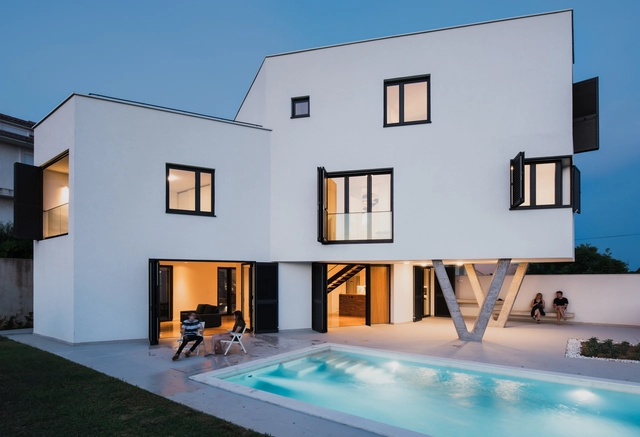
© Marko Mihaljević + 21
Area
Area of this architecture project
Area:
260 m²
Year
Completion year of this architecture project
Year:
2018
Manufacturers
Brands with products used in this architecture project
Manufacturers: Geberit Hansgrohe Sika ACO Drainage Arkoslight , +14 Astro Lighting , Bosch , Caesar , Cariboni , Catalano , Ceramiche Caesar , Daikin , Easy Drain , Feal aluminum frames , Florim , Linea Light Group , Sto Limited , Vivida , Wever & Ducre -14
https://www.archdaily.com/903187/palit-house-roth-and-cerina Pilar Caballero




.jpg?1539740008)

_7737.jpg?1538845482&format=webp&width=640&height=580)


.jpg?1539740188 "© Kyungsub Shin")
.jpg?1539741461 "© Kyungsub Shin")
.jpg?1539741079 "© Kyungsub Shin")
.jpg?1539740204 "© Kyungsub Shin")



















_0317.jpg?1538845529 "© Costea Photography, Inc.")
_0433.jpg?1538845552 "© Costea Photography, Inc.")
_7668V2.jpg?1538845469 "© Costea Photography, Inc.")
_8591V4.jpg?1538845493 "© Costea Photography, Inc.")
_7737.jpg?1538845482)