1. ArchDaily
  2. Steel

Steel

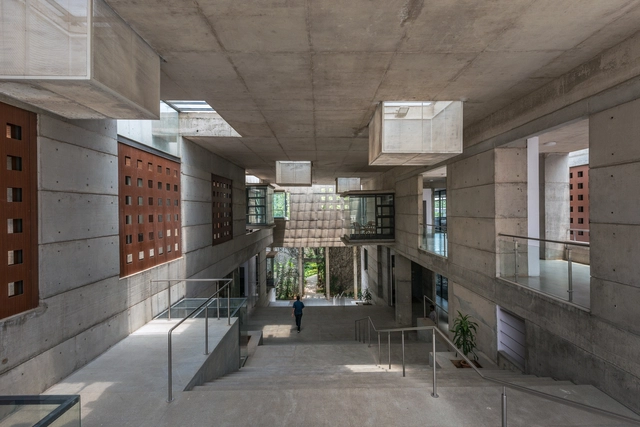
IIM-B New Classroom Complex / Mindspace
IIM-B New Classroom Complex / Mindspace - University, Stairs, Facade, HandrailIIM-B New Classroom Complex / Mindspace - University, Garden, Stairs, Facade, ColumnIIM-B New Classroom Complex / Mindspace - University, Facade, DoorIIM-B New Classroom Complex / Mindspace - University, FacadeIIM-B New Classroom Complex / Mindspace - More Images+ 24
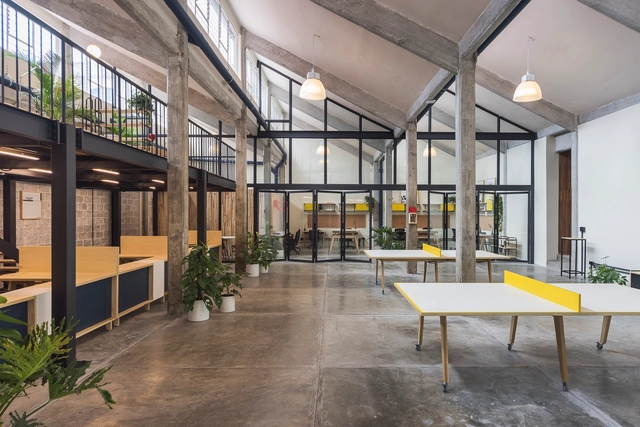
Guateque Office / Estudio Atemporal
Guateque Office / Estudio Atemporal - Interior Photography, Offices Interiors, TableGuateque Office / Estudio Atemporal - Interior Photography, Offices Interiors, Stairs, Beam, Facade, Chair, TableGuateque Office / Estudio Atemporal - Interior Photography, Offices Interiors, TableGuateque Office / Estudio Atemporal - Interior Photography, Offices Interiors, Facade, Table, ChairGuateque Office / Estudio Atemporal - More Images+ 23
•
Ciudad de México, Mexico
  • Architects: Estudio Atemporal
  • Area Area of this architecture project Area:  722 m²
  • Year Completion year of this architecture project Year:  2016
  • Manufacturers Brands with products used in this architecture project
    Manufacturers:  Comex, Fester, Leviton, Tecno Lite, URREA

Rutgers University-Camden: Nursing and Science Building / Perkins Eastman
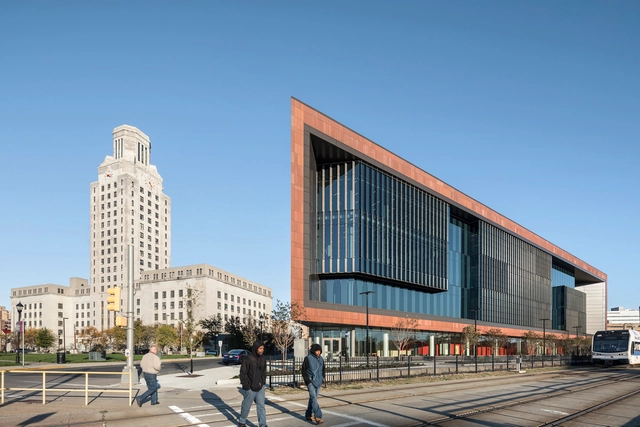
Rutgers University-Camden: Nursing and Science Building / Perkins Eastman - Exterior Photography, University, FacadeRutgers University-Camden: Nursing and Science Building / Perkins Eastman - Interior Photography, University, Facade, LightingRutgers University-Camden: Nursing and Science Building / Perkins Eastman - Exterior Photography, University, FacadeRutgers University-Camden: Nursing and Science Building / Perkins Eastman - Interior Photography, University, KitchenRutgers University-Camden: Nursing and Science Building / Perkins Eastman - More Images+ 45

Interdepartemental Management and Administration Center / Ateliers 2/3/4/
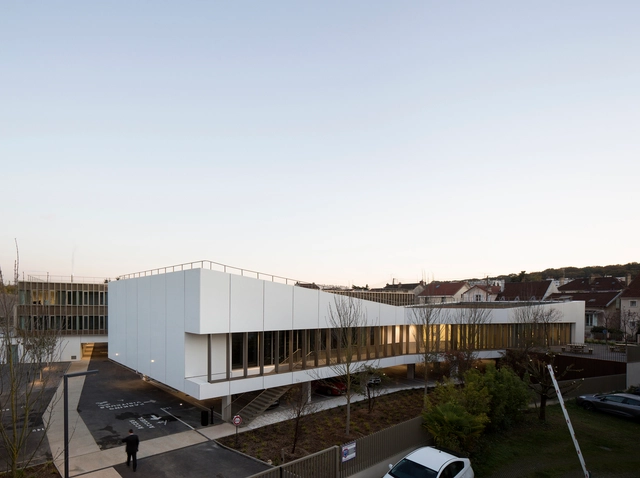
Interdepartemental Management and Administration Center / Ateliers 2/3/4/ - Office Buildings, Door, ChairInterdepartemental Management and Administration Center / Ateliers 2/3/4/ - Office Buildings, FacadeInterdepartemental Management and Administration Center / Ateliers 2/3/4/ - Office Buildings, Stairs, Handrail, Door, Facade, ColumnInterdepartemental Management and Administration Center / Ateliers 2/3/4/ - Office Buildings, Garden, FacadeInterdepartemental Management and Administration Center / Ateliers 2/3/4/ - More Images+ 25

•
Versailles, France

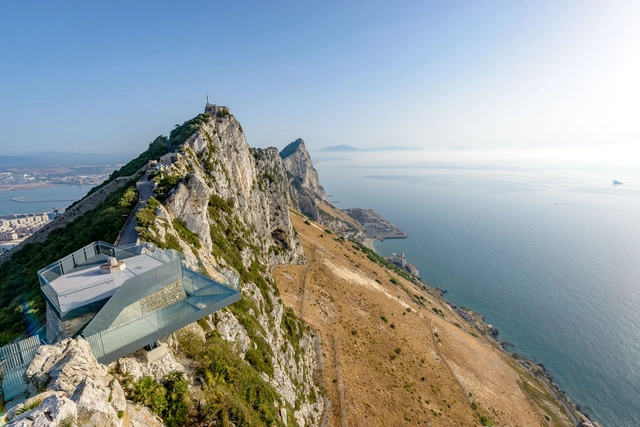
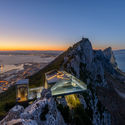
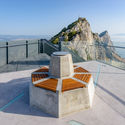
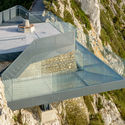
Skywalk / Arc Designs

Skywalk / Arc Designs - Other StructuresSkywalk / Arc Designs - Other Structures, CoastSkywalk / Arc Designs - Other Structures, Deck, Fence, Handrail, Facade, CoastSkywalk / Arc Designs - Other Structures, FacadeSkywalk / Arc Designs - More Images+ 19

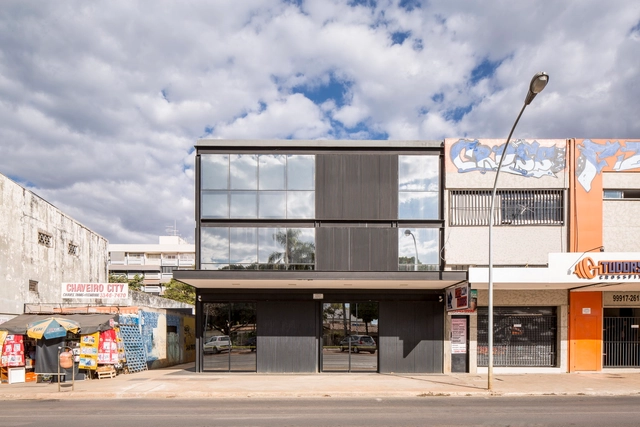
512 Sul / Fittipaldi Arquitetura

512 Sul / Fittipaldi Arquitetura - Buildings512 Sul / Fittipaldi Arquitetura - Buildings512 Sul / Fittipaldi Arquitetura - Buildings512 Sul / Fittipaldi Arquitetura - Buildings512 Sul / Fittipaldi Arquitetura - More Images+ 17

  • Area Area of this architecture project Area:  2100 m²
  • Year Completion year of this architecture project Year:  2017
  • Manufacturers Brands with products used in this architecture project
    Manufacturers:  Construtora Mais, Deca, Ibratin Tintas e Texturas, Vidrioprime

Shanghai Greenland Center / Nikken Sekkei
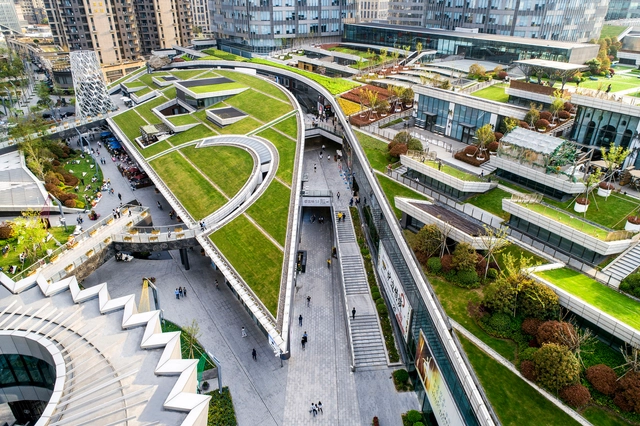
Shanghai Greenland Center / Nikken Sekkei - Shopping CentersShanghai Greenland Center / Nikken Sekkei - Shopping CentersShanghai Greenland Center / Nikken Sekkei - Exterior Photography, Shopping Centers, FacadeShanghai Greenland Center / Nikken Sekkei - Shopping CentersShanghai Greenland Center / Nikken Sekkei - More Images+ 32
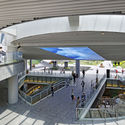
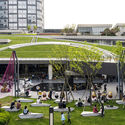
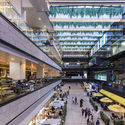
  • Architects: Nikken Sekkei
  • Area Area of this architecture project Area:  304910 m²
  • Year Completion year of this architecture project Year:  2017
  • Manufacturers Brands with products used in this architecture project
    Manufacturers:  3M, Alucobond, Daikin, GOLD MANTIS, SHANGHAI KESHENG
  • Professionals: mindscape

Pizza 4P’s Phan Ke Binh / Takashi Niwa Architects
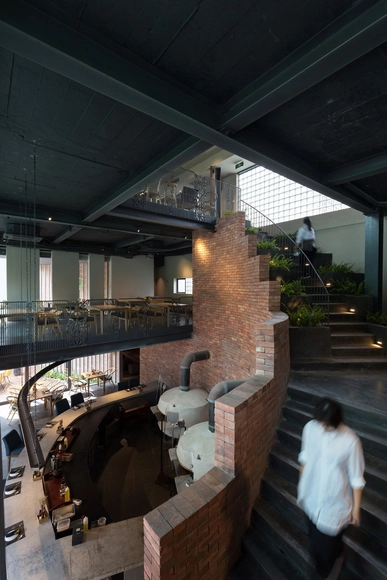
Pizza 4P’s Phan Ke Binh / Takashi Niwa Architects  - Interior Photography, Fast Food, Facade, ArchPizza 4P’s Phan Ke Binh / Takashi Niwa Architects  - Interior Photography, Fast Food, Facade, Table, ChairPizza 4P’s Phan Ke Binh / Takashi Niwa Architects  - Interior Photography, Fast Food, Table, ChairPizza 4P’s Phan Ke Binh / Takashi Niwa Architects  - Interior Photography, Fast Food, ArchPizza 4P’s Phan Ke Binh / Takashi Niwa Architects  - More Images+ 21

Unbricked House / Merrylees Architecture
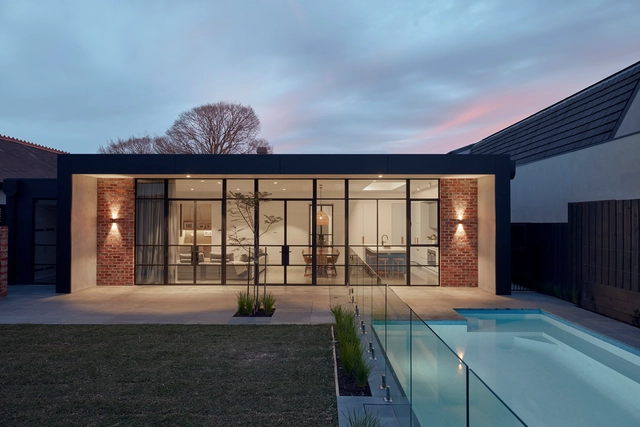
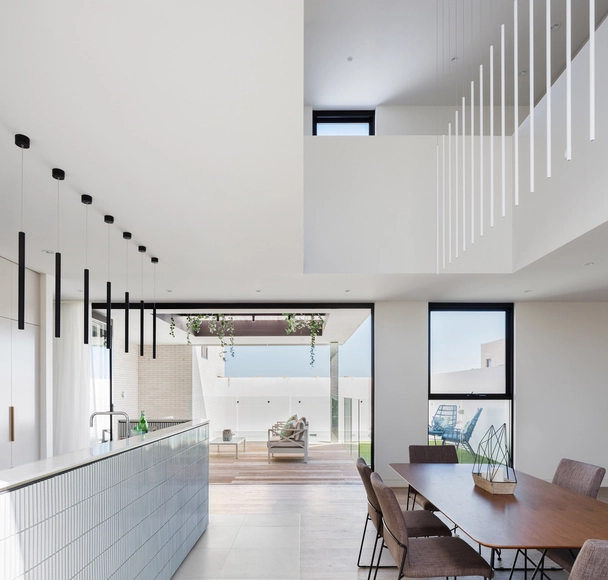
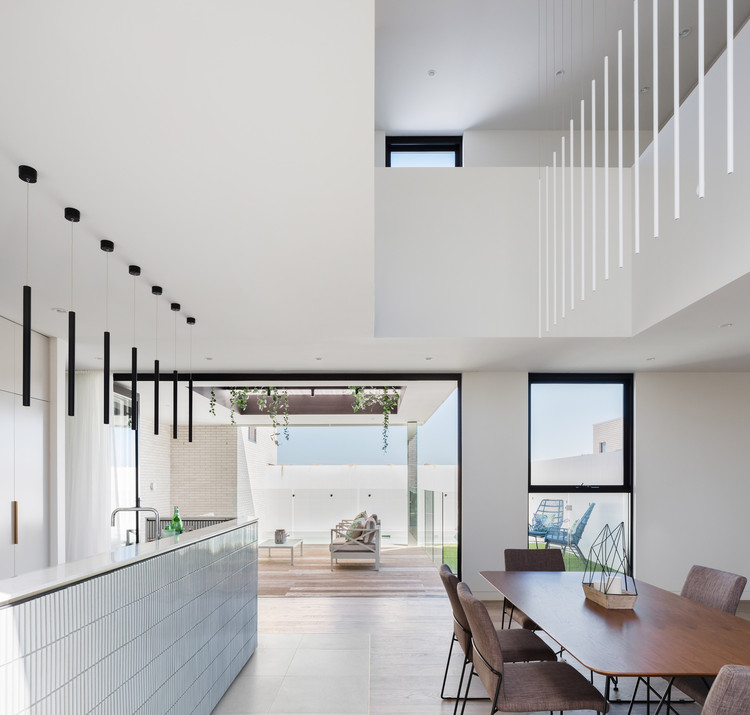
Unbricked House / Merrylees Architecture - Exterior Photography, Extension, Facade, DoorUnbricked House / Merrylees Architecture - Interior Photography, Extension, Kitchen, Countertop, TableUnbricked House / Merrylees Architecture - Interior Photography, Extension, Door, Table, ChairUnbricked House / Merrylees Architecture - Interior Photography, Extension, Kitchen, Table, Countertop, ChairUnbricked House / Merrylees Architecture - More Images+ 9
OP9 House / Office 88

OP9 House / Office 88 - House InteriorsOP9 House / Office 88 - House InteriorsOP9 House / Office 88 - House InteriorsOP9 House / Office 88 - House InteriorsOP9 House / Office 88 - More Images+ 9

The Mark / ZGF Architects

The Mark / ZGF Architects - Exterior Photography, Extension, Facade, Cityscape
© Connie Zhou

The Mark / ZGF Architects - Exterior Photography, Extension, Facade, CityscapeThe Mark / ZGF Architects - Interior Photography, Extension, FacadeThe Mark / ZGF Architects - ExtensionThe Mark / ZGF Architects - Exterior Photography, Extension, FacadeThe Mark / ZGF Architects - More Images+ 12

CEMAFE - Ambulatory Medical Specialty Center of Santa Fe / Mario Corea Arquitectura + Special Projects Unit of the Government of Santa Fe

CEMAFE - Ambulatory Medical Specialty Center of Santa Fe / Mario Corea Arquitectura + Special Projects Unit of the Government of Santa Fe - Medical FacilitiesCEMAFE - Ambulatory Medical Specialty Center of Santa Fe / Mario Corea Arquitectura + Special Projects Unit of the Government of Santa Fe - Medical FacilitiesCEMAFE - Ambulatory Medical Specialty Center of Santa Fe / Mario Corea Arquitectura + Special Projects Unit of the Government of Santa Fe - Medical FacilitiesCEMAFE - Ambulatory Medical Specialty Center of Santa Fe / Mario Corea Arquitectura + Special Projects Unit of the Government of Santa Fe - Medical FacilitiesCEMAFE - Ambulatory Medical Specialty Center of Santa Fe / Mario Corea Arquitectura + Special Projects Unit of the Government of Santa Fe - More Images+ 11
Long Horizontals / Thellend Fortin Architectes
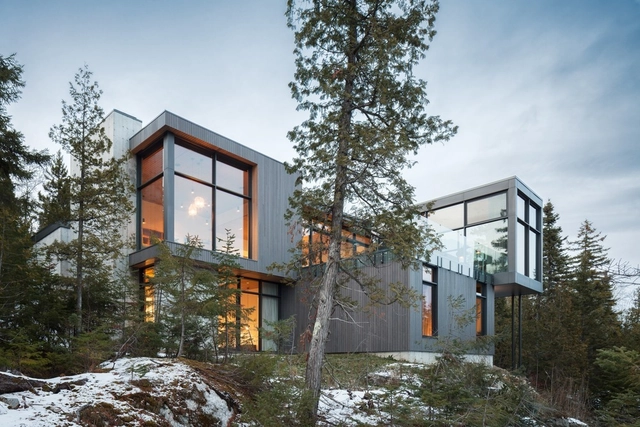
Long Horizontals / Thellend Fortin Architectes - Houses, Facade, DoorLong Horizontals / Thellend Fortin Architectes - Houses, Deck, Facade, Door, ForestLong Horizontals / Thellend Fortin Architectes - Houses, Kitchen, Beam, Facade, Table, ChairLong Horizontals / Thellend Fortin Architectes - Houses, Facade, ForestLong Horizontals / Thellend Fortin Architectes - More Images+ 15

•
Petite-Rivière-Saint-François, Canada

Form of Wander / MARC FORNES / THEVERYMANY
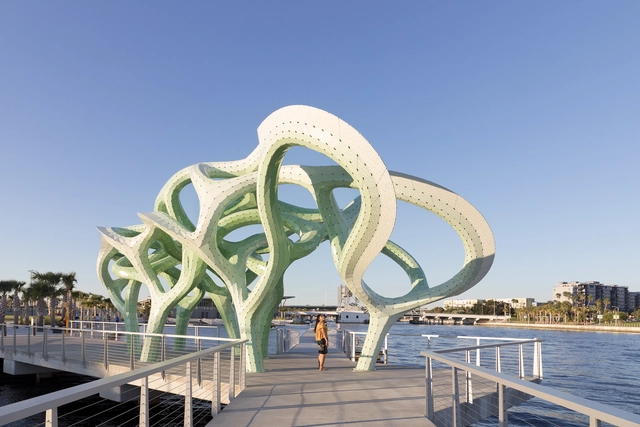
Form of Wander / MARC FORNES / THEVERYMANY - PavilionForm of Wander / MARC FORNES / THEVERYMANY - PavilionForm of Wander / MARC FORNES / THEVERYMANY - Pavilion, FacadeForm of Wander / MARC FORNES / THEVERYMANY - Pavilion, Facade, ArchForm of Wander / MARC FORNES / THEVERYMANY - More Images+ 15

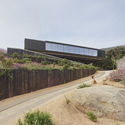
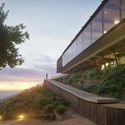
Casa Manns / Felipe Assadi Arquitectos

Casa Manns / Felipe Assadi Arquitectos - Houses
Casa Manns / Felipe Assadi Arquitectos - HousesCasa Manns / Felipe Assadi Arquitectos - HousesCasa Manns / Felipe Assadi Arquitectos - HousesCasa Manns / Felipe Assadi Arquitectos - HousesCasa Manns / Felipe Assadi Arquitectos - More Images+ 16
•
Zapallar, Chile
  • Area Area of this architecture project Area:  297 m²
  • Year Completion year of this architecture project Year:  2018
  • Manufacturers Brands with products used in this architecture project
    Manufacturers:  Arauco, Atika, Kohler

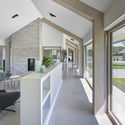
Erve BE / Reitsema & partners architects

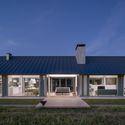
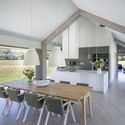
Erve BE / Reitsema & partners architects - Houses Interiors, Facade, Door, Chair, TableErve BE / Reitsema & partners architects - Houses Interiors, Facade, Door, Arch, ColumnErve BE / Reitsema & partners architects - Houses Interiors, Door, FacadeErve BE / Reitsema & partners architects - Houses Interiors, Kitchen, Beam, Table, Chair, CountertopErve BE / Reitsema & partners architects - More Images+ 17
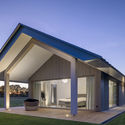
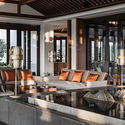
Banyan Tree Anji / ZSD + CL3 Architects + Design Department of Banyan Tree Group

Banyan Tree Anji / ZSD + CL3 Architects + Design Department of Banyan Tree Group - Hotels
© b+m studio

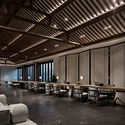
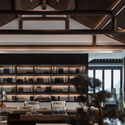
Banyan Tree Anji / ZSD + CL3 Architects + Design Department of Banyan Tree Group - HotelsBanyan Tree Anji / ZSD + CL3 Architects + Design Department of Banyan Tree Group - HotelsBanyan Tree Anji / ZSD + CL3 Architects + Design Department of Banyan Tree Group - HotelsBanyan Tree Anji / ZSD + CL3 Architects + Design Department of Banyan Tree Group - HotelsBanyan Tree Anji / ZSD + CL3 Architects + Design Department of Banyan Tree Group - More Images+ 23
•
Huzhou, China

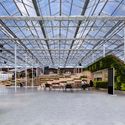
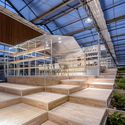
Jiaxing Qixing Joyful Rural Complex Exhibition Center / Antao Group · ZAN

Jiaxing Qixing Joyful Rural Complex Exhibition Center / Antao Group · ZAN - Cultural CenterJiaxing Qixing Joyful Rural Complex Exhibition Center / Antao Group · ZAN - Cultural CenterJiaxing Qixing Joyful Rural Complex Exhibition Center / Antao Group · ZAN - Cultural CenterJiaxing Qixing Joyful Rural Complex Exhibition Center / Antao Group · ZAN - Cultural CenterJiaxing Qixing Joyful Rural Complex Exhibition Center / Antao Group · ZAN - More Images+ 15
  • Architects: Antao Group · ZAN
  • Area Area of this architecture project Area:  2000 m²
  • Year Completion year of this architecture project Year:  2018
  • Manufacturers Brands with products used in this architecture project
    Manufacturers:  Jiaxing Chenzeng Decoration Engineering Co., Ltd., Jiaxing Xinyi Lighting Appliance Co., Ltd., Zhejiang Jinhuang Wood Industry Co., Ltd.