1. ArchDaily
  2. Steel

Steel

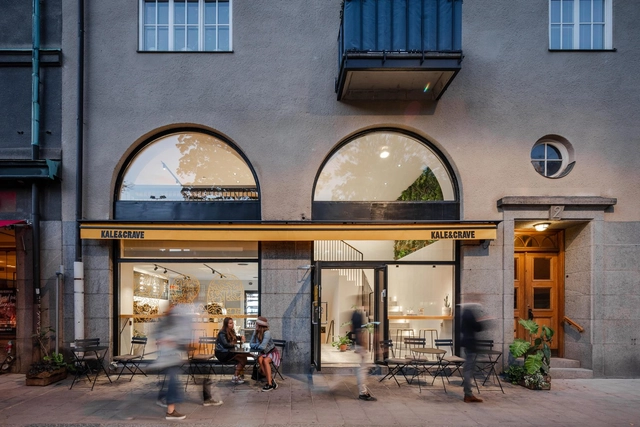
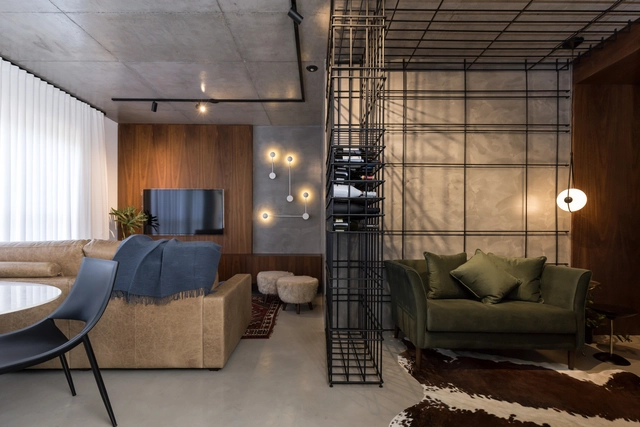
Kale & Crave / Matteo Foresti

Kale & Crave / Matteo Foresti - RenovationKale & Crave / Matteo Foresti - RenovationKale & Crave / Matteo Foresti - RenovationKale & Crave / Matteo Foresti - RenovationKale & Crave / Matteo Foresti - More Images+ 15

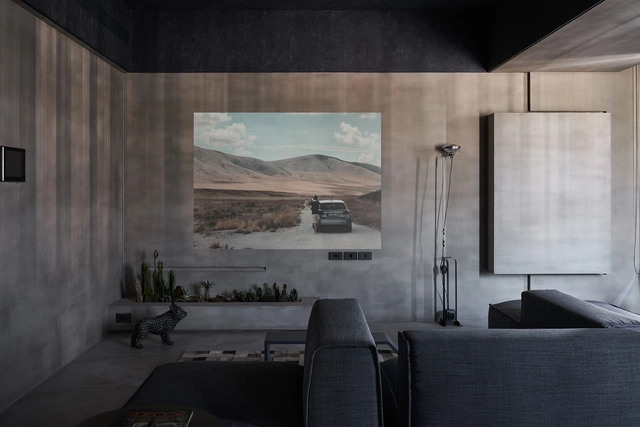
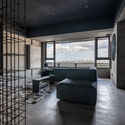
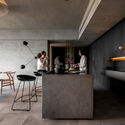
Blue Eye / Wei Yi International Design Associates

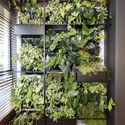
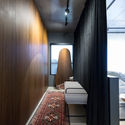
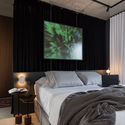
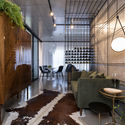
Blue Eye / Wei Yi International Design Associates - Interior Photography, Residential, Kitchen, Table, ChairBlue Eye / Wei Yi International Design Associates - Interior Photography, Residential, FacadeBlue Eye / Wei Yi International Design Associates - Interior Photography, Residential, Kitchen, Table, ChairBlue Eye / Wei Yi International Design Associates - Interior Photography, Residential, FacadeBlue Eye / Wei Yi International Design Associates - More Images+ 23

  • Area Area of this architecture project Area:  270 m²
  • Year Completion year of this architecture project Year:  2018
  • Manufacturers Brands with products used in this architecture project
    Manufacturers:  Flos, Cassina

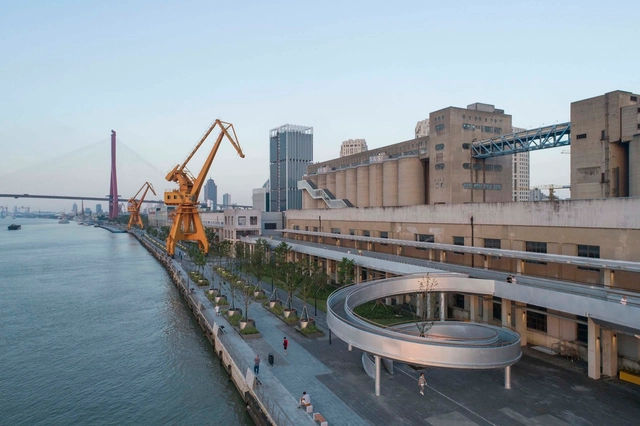
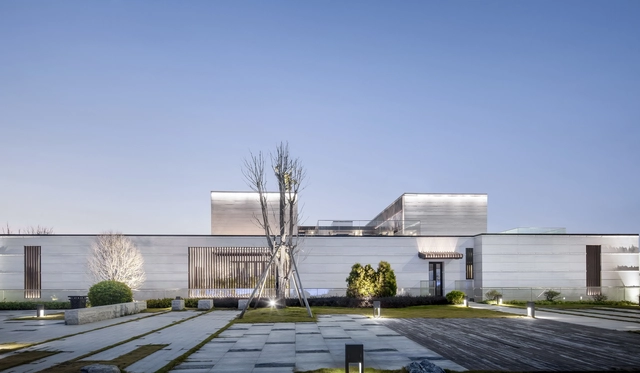
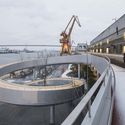
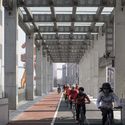
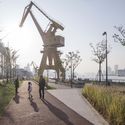
Shanghai Minsheng Wharf Waterfront Landscape and Reconnection / Atelier Liu Yuyang Architects

Shanghai Minsheng Wharf Waterfront Landscape and Reconnection / Atelier Liu Yuyang Architects - LandscapeShanghai Minsheng Wharf Waterfront Landscape and Reconnection / Atelier Liu Yuyang Architects - LandscapeShanghai Minsheng Wharf Waterfront Landscape and Reconnection / Atelier Liu Yuyang Architects - Exterior Photography, LandscapeShanghai Minsheng Wharf Waterfront Landscape and Reconnection / Atelier Liu Yuyang Architects - Exterior Photography, Landscape, Facade, CityscapeShanghai Minsheng Wharf Waterfront Landscape and Reconnection / Atelier Liu Yuyang Architects - More Images+ 45

•
Pudong, China

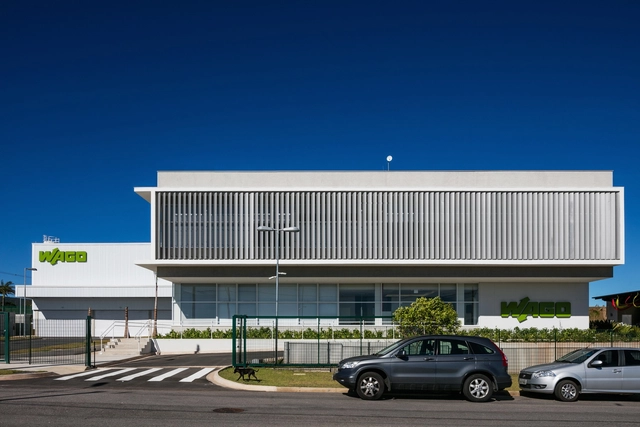
WAGO / Paulo Bruna Arquitetos Associados

  • Area Area of this architecture project Area:  3286 m²
  • Year Completion year of this architecture project Year:  2017
  • Manufacturers Brands with products used in this architecture project
    Manufacturers:  Nora, OWA, Pisoag, Portinari, Sul Metais

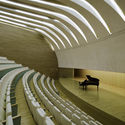
Palau de les Arts Reina Sofía / Santiago Calatrava

Palau de les Arts Reina Sofía / Santiago Calatrava - Auditorium
© Alan Karchmer

Palau de les Arts Reina Sofía / Santiago Calatrava - Exterior Photography, Auditorium, Stairs, FacadePalau de les Arts Reina Sofía / Santiago Calatrava - AuditoriumPalau de les Arts Reina Sofía / Santiago Calatrava - Exterior Photography, Auditorium, FacadePalau de les Arts Reina Sofía / Santiago Calatrava - Interior Photography, Auditorium, ChairPalau de les Arts Reina Sofía / Santiago Calatrava - More Images+ 19

  • Architects: Santiago Calatrava
  • Area Area of this architecture project Area:  37000 m²
  • Year Completion year of this architecture project Year:  2006
  • Manufacturers Brands with products used in this architecture project
    Manufacturers:  ISAVAL, Cricursa, Trencadís Innovation

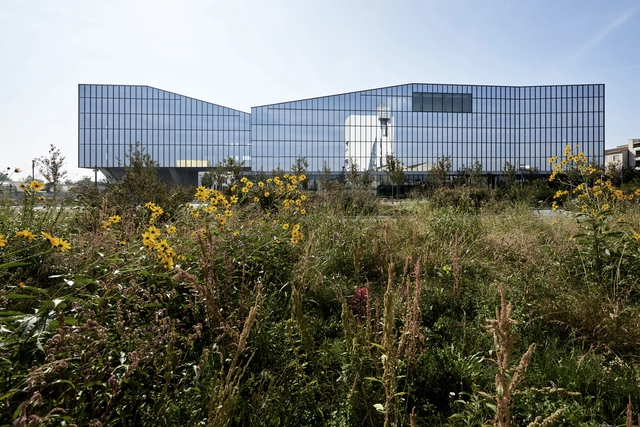
Symbiosis Masterplan and Fastweb Headquarters / ACPV ARCHITECTS Antonio Citterio Patricia Viel

Symbiosis Masterplan and Fastweb Headquarters / ACPV ARCHITECTS Antonio Citterio Patricia Viel - Exterior Photography, Offices, FacadeSymbiosis Masterplan and Fastweb Headquarters / ACPV ARCHITECTS Antonio Citterio Patricia Viel - OfficesSymbiosis Masterplan and Fastweb Headquarters / ACPV ARCHITECTS Antonio Citterio Patricia Viel - OfficesSymbiosis Masterplan and Fastweb Headquarters / ACPV ARCHITECTS Antonio Citterio Patricia Viel - Exterior Photography, Offices, Facade, FenceSymbiosis Masterplan and Fastweb Headquarters / ACPV ARCHITECTS Antonio Citterio Patricia Viel - More Images+ 7

•
Milan, Italy

Wandering in Terrace Garden / Atelier Y

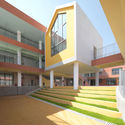
Wandering in Terrace Garden / Atelier Y - KindergartenWandering in Terrace Garden / Atelier Y - KindergartenWandering in Terrace Garden / Atelier Y - KindergartenWandering in Terrace Garden / Atelier Y - KindergartenWandering in Terrace Garden / Atelier Y - More Images+ 19

•
Hanyuan, China

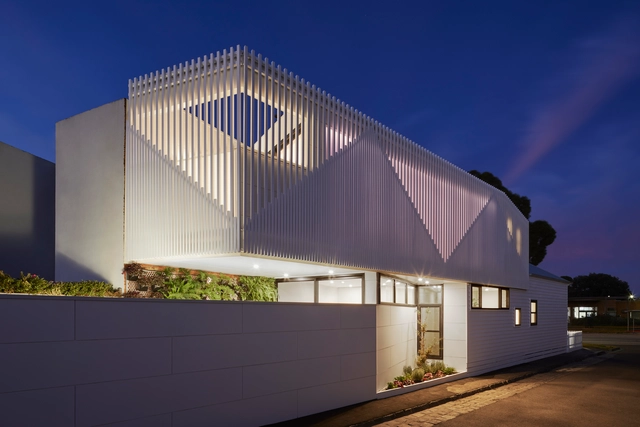
Downside Up House / WALA

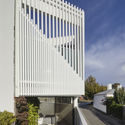
Downside Up House / WALA - Exterior Photography, Houses, FacadeDownside Up House / WALA - Interior Photography, Houses, TableDownside Up House / WALA - Interior Photography, Houses, Door, TableDownside Up House / WALA - Interior Photography, Houses, Table, ChairDownside Up House / WALA - More Images+ 18

•
Albert Park, Australia

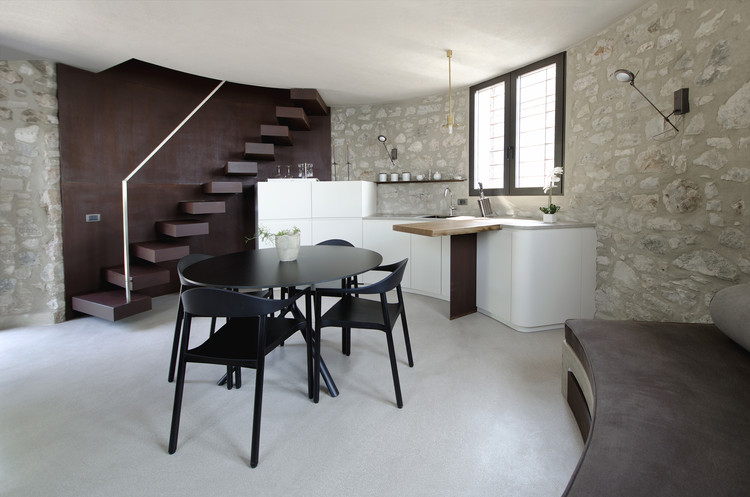
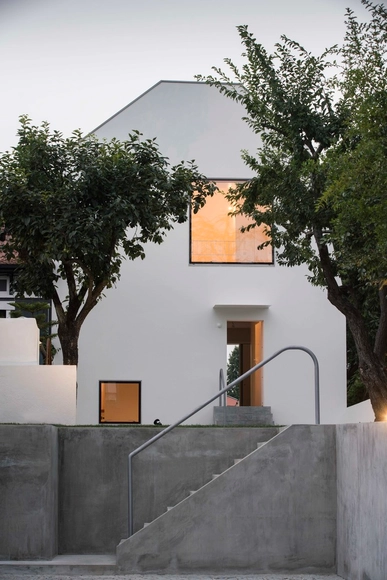
A New Life for a Little Tower / studio aledolci&co

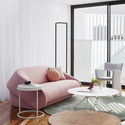
A New Life for a Little Tower / studio aledolci&co - House InteriorsA New Life for a Little Tower / studio aledolci&co - House InteriorsA New Life for a Little Tower / studio aledolci&co - House InteriorsA New Life for a Little Tower / studio aledolci&co - House InteriorsA New Life for a Little Tower / studio aledolci&co - More Images+ 13

  • Architects: studio aledolci&co
  • Area Area of this architecture project Area:  80 m²
  • Year Completion year of this architecture project Year:  2017
  • Manufacturers Brands with products used in this architecture project
    Manufacturers:  ROSSIN, ROSSINO

Grupo Roncador / Kipnis Arquitetos Associados

Grupo Roncador / Kipnis Arquitetos Associados - Offices InteriorsGrupo Roncador / Kipnis Arquitetos Associados - Offices InteriorsGrupo Roncador / Kipnis Arquitetos Associados - Offices InteriorsGrupo Roncador / Kipnis Arquitetos Associados - Offices InteriorsGrupo Roncador / Kipnis Arquitetos Associados - More Images+ 20

  • Area Area of this architecture project Area:  1034 m²
  • Year Completion year of this architecture project Year:  2017
  • Manufacturers Brands with products used in this architecture project
    Manufacturers:  ARTLIFT, Atec, Basic Elevadores, Dimoplac, Interact Divisórias, +2

School by the Lagoon / Chinthaka Wickramage associates

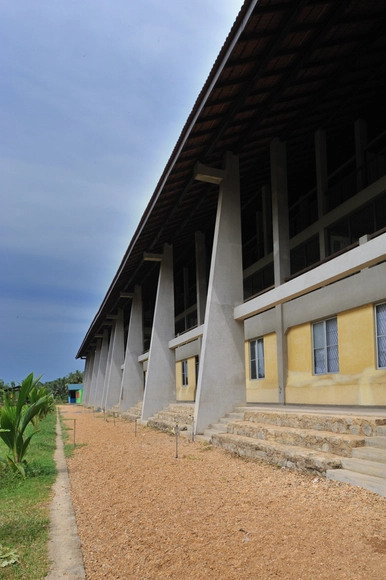
School by the Lagoon / Chinthaka Wickramage associates - Schools School by the Lagoon / Chinthaka Wickramage associates - Exterior Photography, Schools , FacadeSchool by the Lagoon / Chinthaka Wickramage associates - Schools School by the Lagoon / Chinthaka Wickramage associates - Exterior Photography, Schools , FacadeSchool by the Lagoon / Chinthaka Wickramage associates - More Images+ 20

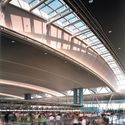
John F. Kennedy International Airport – International Arrivals Building Terminal 4 / SOM

John F. Kennedy International Airport – International Arrivals Building Terminal 4 / SOM - RefurbishmentJohn F. Kennedy International Airport – International Arrivals Building Terminal 4 / SOM - Interior Photography, Refurbishment, BeamJohn F. Kennedy International Airport – International Arrivals Building Terminal 4 / SOM - RefurbishmentJohn F. Kennedy International Airport – International Arrivals Building Terminal 4 / SOM - Interior Photography, RefurbishmentJohn F. Kennedy International Airport – International Arrivals Building Terminal 4 / SOM - More Images+ 7

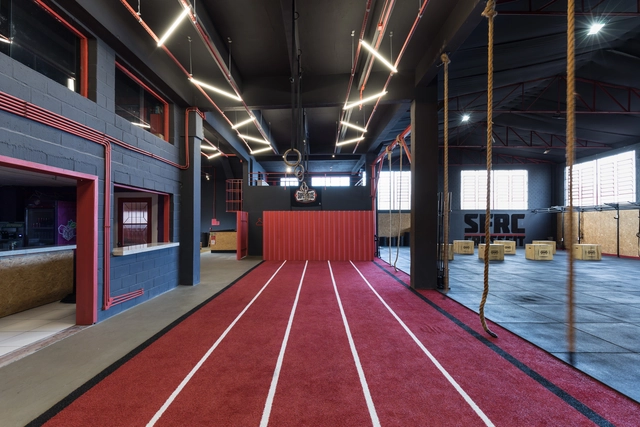
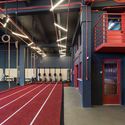
SuperForce CrossFit / Grupo Nuvem Arquitetura

SuperForce CrossFit / Grupo Nuvem Arquitetura - GymnasiumSuperForce CrossFit / Grupo Nuvem Arquitetura - GymnasiumSuperForce CrossFit / Grupo Nuvem Arquitetura - GymnasiumSuperForce CrossFit / Grupo Nuvem Arquitetura - GymnasiumSuperForce CrossFit / Grupo Nuvem Arquitetura - More Images+ 19

•
Vila Ipiranga, Brazil
  • Area Area of this architecture project Area:  944 m²
  • Year Completion year of this architecture project Year:  2018
  • Manufacturers Brands with products used in this architecture project
    Manufacturers:  Amauri Tintas, Crelsul, JA Marcenaria, Leroy Merlín, Sul Modulos

MaxHaus Loft 304 / Estúdio VOE

MaxHaus Loft 304 / Estúdio VOE - Apartment InteriorsMaxHaus Loft 304 / Estúdio VOE - Apartment InteriorsMaxHaus Loft 304 / Estúdio VOE - Apartment InteriorsMaxHaus Loft 304 / Estúdio VOE - Apartment InteriorsMaxHaus Loft 304 / Estúdio VOE - More Images+ 48

  • Architects: Estúdio VOE
  • Area Area of this architecture project Area:  68 m²
  • Year Completion year of this architecture project Year:  2018
  • Manufacturers Brands with products used in this architecture project
    Manufacturers:  Guararapes, Guilherme Wentz, Lurca Azulejos, Mezas, Portobello Shop

House in Porto 2 / João Vieira de Campos

House in Porto 2 / João Vieira de Campos - Interior Photography, HousesHouse in Porto 2 / João Vieira de Campos - HousesHouse in Porto 2 / João Vieira de Campos - Interior Photography, Houses, FacadeHouse in Porto 2 / João Vieira de Campos - Exterior Photography, Houses, Facade, DoorHouse in Porto 2 / João Vieira de Campos - More Images+ 15

•
Oporto, Portugal

Apartments @ 143 / Plan Loci

Apartments @ 143 / Plan Loci - Exterior Photography, Residential, Facade
© Saptarshi Sanyal

Apartments @ 143 / Plan Loci - ResidentialApartments @ 143 / Plan Loci - ResidentialApartments @ 143 / Plan Loci - ResidentialApartments @ 143 / Plan Loci - Exterior Photography, Residential, FacadeApartments @ 143 / Plan Loci - More Images+ 10

•
New Delhi, India
  • Architects: Plan Loci
  • Area Area of this architecture project Area:  1800 ft²
  • Year Completion year of this architecture project Year:  2015
  • Manufacturers Brands with products used in this architecture project
    Manufacturers:  Saint-Gobain, Fundermax, Hunter Douglas, Jindal Steel

Haiyue Community Cultural Center / L&M DESIGN LAB

Haiyue Community Cultural Center / L&M DESIGN LAB - Cultural CenterHaiyue Community Cultural Center / L&M DESIGN LAB - Cultural CenterHaiyue Community Cultural Center / L&M DESIGN LAB - Cultural CenterHaiyue Community Cultural Center / L&M DESIGN LAB - Cultural CenterHaiyue Community Cultural Center / L&M DESIGN LAB - More Images+ 15

  • Architects: L&M DESIGN LAB
  • Area Area of this architecture project Area:  1257 m²
  • Year Completion year of this architecture project Year:  2018
  • Manufacturers Brands with products used in this architecture project
    Manufacturers:  坚美&诺托
  • Professionals: CCD, L&M Design Lab

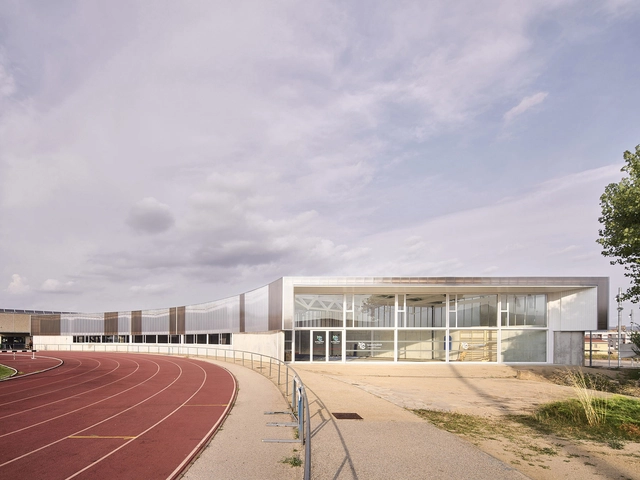
CAI Athletic Pavilion / GAP Associates

CAI Athletic Pavilion / GAP Associates - Recreation & TrainingCAI Athletic Pavilion / GAP Associates - Recreation & TrainingCAI Athletic Pavilion / GAP Associates - Recreation & TrainingCAI Athletic Pavilion / GAP Associates - Recreation & TrainingCAI Athletic Pavilion / GAP Associates - More Images+ 7

  • Architects: GAP Associates
  • Area Area of this architecture project Area:  835 m²
  • Year Completion year of this architecture project Year:  2018
  • Manufacturers Brands with products used in this architecture project
    Manufacturers:  Deri S.L., Electromecánica Cabré, Finestres Anoia, Saltoki Igualada