1. ArchDaily
  2. Steel

Steel

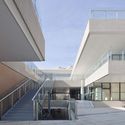
Expansion of the Headquarters of the CSN / BGLA + NEUF consortium

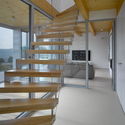
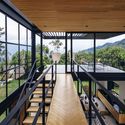
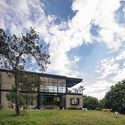
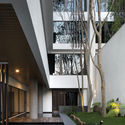
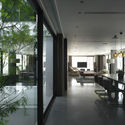
Expansion of the Headquarters of the CSN / BGLA + NEUF consortium - SustainabilityExpansion of the Headquarters of the CSN / BGLA + NEUF consortium - Interior Photography, Sustainability, Kitchen, Table, ChairExpansion of the Headquarters of the CSN / BGLA + NEUF consortium - Interior Photography, Sustainability, FacadeExpansion of the Headquarters of the CSN / BGLA + NEUF consortium - Interior Photography, Sustainability, Facade, BeamExpansion of the Headquarters of the CSN / BGLA + NEUF consortium - More Images+ 20

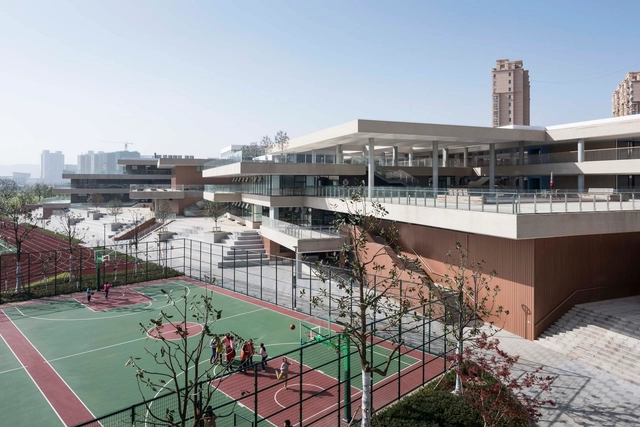
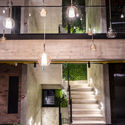
Experimental Primary School of Suzhou Science and Technology Town / Atelier Z+ , Dplus Studio

Experimental Primary School of Suzhou Science and Technology Town / Atelier Z+ , Dplus Studio - Elementary & Middle SchoolExperimental Primary School of Suzhou Science and Technology Town / Atelier Z+ , Dplus Studio - Elementary & Middle SchoolExperimental Primary School of Suzhou Science and Technology Town / Atelier Z+ , Dplus Studio - Elementary & Middle SchoolExperimental Primary School of Suzhou Science and Technology Town / Atelier Z+ , Dplus Studio - Elementary & Middle SchoolExperimental Primary School of Suzhou Science and Technology Town / Atelier Z+ , Dplus Studio - More Images+ 43

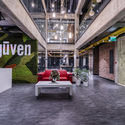
Özgüven Architecture HQ / Ozgüven Architecture

Özgüven Architecture HQ / Ozgüven Architecture - Exterior Photography, Institutional Buildings, FacadeÖzgüven Architecture HQ / Ozgüven Architecture - Interior Photography, Institutional Buildings, Kitchen, Beam, Table, ChairÖzgüven Architecture HQ / Ozgüven Architecture - Interior Photography, Institutional Buildings, FacadeÖzgüven Architecture HQ / Ozgüven Architecture - Exterior Photography, Institutional BuildingsÖzgüven Architecture HQ / Ozgüven Architecture - More Images+ 19

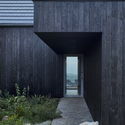
House on Windy Peak / Stempel & Tesar Architects

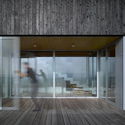
House on Windy Peak / Stempel & Tesar Architects - Interior Photography, Houses, FacadeHouse on Windy Peak / Stempel & Tesar Architects - Exterior Photography, Houses, Door, FacadeHouse on Windy Peak / Stempel & Tesar Architects - HousesHouse on Windy Peak / Stempel & Tesar Architects - HousesHouse on Windy Peak / Stempel & Tesar Architects - More Images+ 23

•
Nová Ves v Horách, Czechia

Obra 15 / Llano Arquitectos

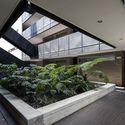
Obra 15 / Llano Arquitectos - ResidentialObra 15 / Llano Arquitectos - ResidentialObra 15 / Llano Arquitectos - ResidentialObra 15 / Llano Arquitectos - ResidentialObra 15 / Llano Arquitectos - More Images+ 17

  • Architects: Llano Arquitectos
  • Area Area of this architecture project Area:  3700 m²
  • Year Completion year of this architecture project Year:  2016
  • Manufacturers Brands with products used in this architecture project
    Manufacturers:  Prefabricados e Innovaciones Zanzíbar

Mr Sun Sushi Bar / Atelier Branco Arquitetura

Mr Sun Sushi Bar / Atelier Branco Arquitetura - RestaurantMr Sun Sushi Bar / Atelier Branco Arquitetura - RestaurantMr Sun Sushi Bar / Atelier Branco Arquitetura - RestaurantMr Sun Sushi Bar / Atelier Branco Arquitetura - RestaurantMr Sun Sushi Bar / Atelier Branco Arquitetura - More Images+ 4

•
São Paulo, Brazil


YA VSESVIT / Yakusha Design & Architecture Studio

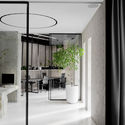
YA VSESVIT / Yakusha Design & Architecture Studio - Interior Photography, Offices, FacadeYA VSESVIT / Yakusha Design & Architecture Studio - Interior Photography, Offices, ChairYA VSESVIT / Yakusha Design & Architecture Studio - Interior Photography, Offices, Table, ChairYA VSESVIT / Yakusha Design & Architecture Studio - Interior Photography, Offices, Door, Facade, Table, ChairYA VSESVIT / Yakusha Design & Architecture Studio - More Images+ 13

  • Area Area of this architecture project Area:  180 m²
  • Year Completion year of this architecture project Year:  2018
  • Manufacturers Brands with products used in this architecture project
    Manufacturers:  Antique décor, Artisan custom pieces, Baxter, FAINA Collection

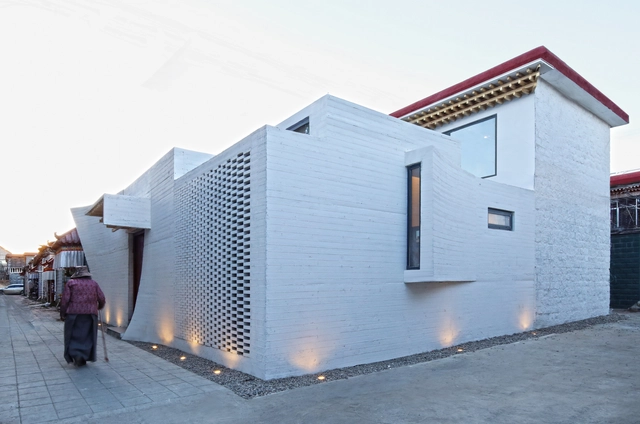
Renovation of Tibetan Dwelling / hyperSity architects

Renovation of Tibetan Dwelling / hyperSity architects - RenovationRenovation of Tibetan Dwelling / hyperSity architects - RenovationRenovation of Tibetan Dwelling / hyperSity architects - RenovationRenovation of Tibetan Dwelling / hyperSity architects - Interior Photography, Renovation, Table, LightingRenovation of Tibetan Dwelling / hyperSity architects - More Images+ 35

  • Area Area of this architecture project Area:  320 m²
  • Year Completion year of this architecture project Year:  2018
  • Manufacturers Brands with products used in this architecture project
    Manufacturers:  Tiange, Xuge

Treasure Garden / ACPV ARCHITECTS Antonio Citterio Patricia Viel

Treasure Garden / ACPV ARCHITECTS Antonio Citterio Patricia Viel - ResidentialTreasure Garden / ACPV ARCHITECTS Antonio Citterio Patricia Viel - Interior Photography, Residential, LightingTreasure Garden / ACPV ARCHITECTS Antonio Citterio Patricia Viel - Exterior Photography, Residential, FacadeTreasure Garden / ACPV ARCHITECTS Antonio Citterio Patricia Viel - Interior Photography, Residential, FacadeTreasure Garden / ACPV ARCHITECTS Antonio Citterio Patricia Viel - More Images+ 15

Modern Color / Studio In2

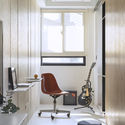
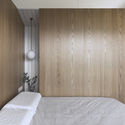
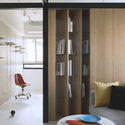
Modern Color / Studio In2 - Interior Photography, Residential Interiors, Table, ChairModern Color / Studio In2 - Interior Photography, Residential Interiors, Bedroom, BedModern Color / Studio In2 - Residential InteriorsModern Color / Studio In2 - Interior Photography, Residential Interiors, Table, LightingModern Color / Studio In2 - More Images+ 13

  • Architects: Studio In2
  • Area Area of this architecture project Area:  45 m²
  • Year Completion year of this architecture project Year:  2018

Campus da Fiocruz Ceará / Architectus S/S

Campus da Fiocruz Ceará / Architectus S/S - UniversityCampus da Fiocruz Ceará / Architectus S/S - UniversityCampus da Fiocruz Ceará / Architectus S/S - UniversityCampus da Fiocruz Ceará / Architectus S/S - UniversityCampus da Fiocruz Ceará / Architectus S/S - More Images+ 46

  • Architects: Architectus S/S
  • Area Area of this architecture project Area:  43147 m²
  • Year Completion year of this architecture project Year:  2017
  • Manufacturers Brands with products used in this architecture project
    Manufacturers:  Alcoa, Cebrace, Deca, Docol, Ecotelhado, +4

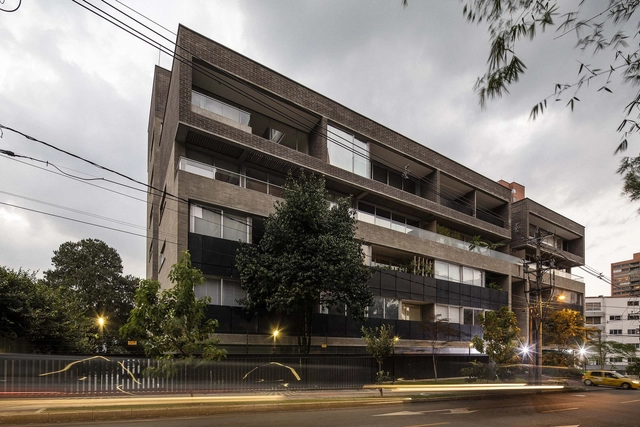
Candelaria House / Llano Arquitectos

Candelaria House / Llano Arquitectos - Exterior Photography, Houses, Facade, BeamCandelaria House / Llano Arquitectos - Exterior Photography, Houses, Facade, DoorCandelaria House / Llano Arquitectos - HousesCandelaria House / Llano Arquitectos - HousesCandelaria House / Llano Arquitectos - More Images+ 22

•
La Estrella, Colombia
  • Architects: Llano Arquitectos
  • Area Area of this architecture project Area:  187 m²
  • Year Completion year of this architecture project Year:  2017
  • Manufacturers Brands with products used in this architecture project
    Manufacturers:  Ladrillera Santafé, Plasma Nodo, Vano Arquitectónico

Greenlight Manor / Chain10 Architecture & Interior Design Institute

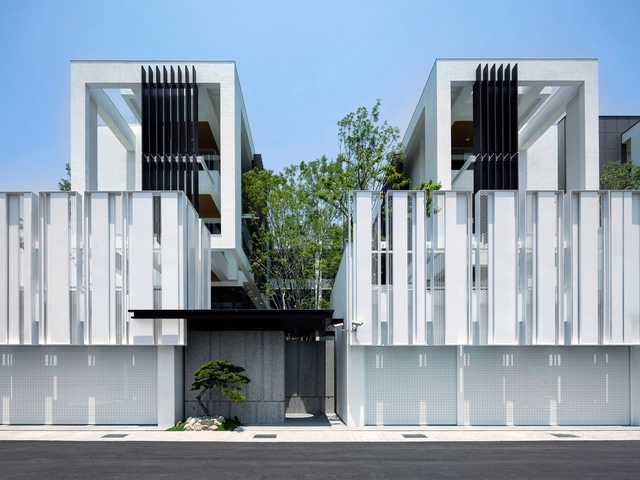
Greenlight Manor / Chain10 Architecture & Interior Design Institute - HousingGreenlight Manor / Chain10 Architecture & Interior Design Institute - Interior Photography, Housing, Table, ChairGreenlight Manor / Chain10 Architecture & Interior Design Institute - Exterior Photography, Housing, FacadeGreenlight Manor / Chain10 Architecture & Interior Design Institute - HousingGreenlight Manor / Chain10 Architecture & Interior Design Institute - More Images+ 16

•
Tainan City, Taiwan

Connect House / Story Architecture

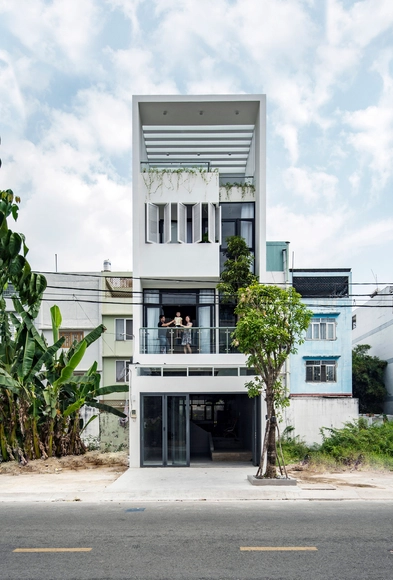

Connect House / Story Architecture - HousesConnect House / Story Architecture - HousesConnect House / Story Architecture - HousesConnect House / Story Architecture - HousesConnect House / Story Architecture - More Images+ 28

•
Ho Chi Minh City, Vietnam
  • Architects: Story Architecture
  • Area Area of this architecture project Area:  100 m²
  • Year Completion year of this architecture project Year:  2018
  • Manufacturers Brands with products used in this architecture project
    Manufacturers:  Toto, Dulux

Meditation Hall / HIL Architects

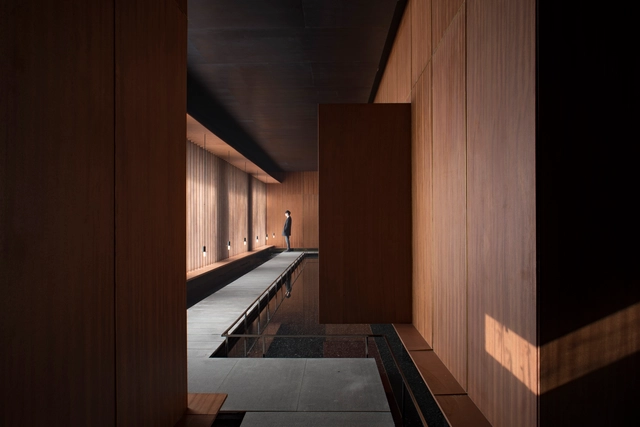
Meditation Hall / HIL Architects - Commercial ArchitectureMeditation Hall / HIL Architects - Commercial ArchitectureMeditation Hall / HIL Architects - Commercial ArchitectureMeditation Hall / HIL Architects - Commercial ArchitectureMeditation Hall / HIL Architects - More Images+ 28

  • Architects: HIL Architects
  • Area Area of this architecture project Area:  600 m²
  • Year Completion year of this architecture project Year:  2018

In the Park / kooo architects

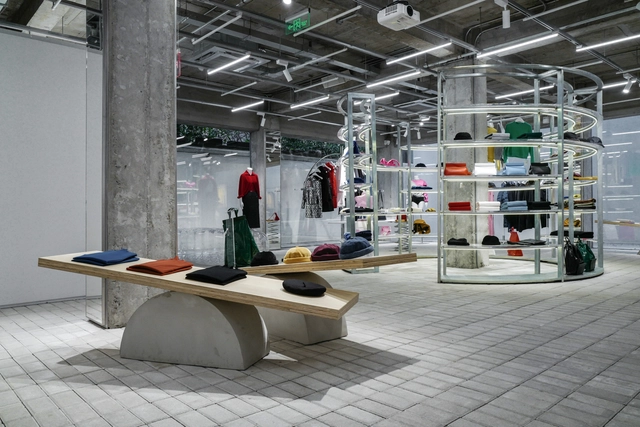
In the Park / kooo architects - Interior Photography, Store, FacadeIn the Park / kooo architects - Interior Photography, StoreIn the Park / kooo architects - Interior Photography, Store, BenchIn the Park / kooo architects - Interior Photography, Store, ChairIn the Park / kooo architects - More Images+ 21

Gymnasium, Blaise Pascal High School / Koffi & Diabaté Architectes

Gymnasium, Blaise Pascal High School / Koffi & Diabaté Architectes - Schools Gymnasium, Blaise Pascal High School / Koffi & Diabaté Architectes - Schools Gymnasium, Blaise Pascal High School / Koffi & Diabaté Architectes - Schools Gymnasium, Blaise Pascal High School / Koffi & Diabaté Architectes - Schools Gymnasium, Blaise Pascal High School / Koffi & Diabaté Architectes - More Images+ 8

  • Area Area of this architecture project Area:  41118 ft²
  • Year Completion year of this architecture project Year:  2016
  • Manufacturers Brands with products used in this architecture project
    Manufacturers:  Technal, Saint-Gobain, Arcelor Mittal, Gerflor, JACOB DELAFON

Flamingo Bamboo Pavilion / BambuBuild

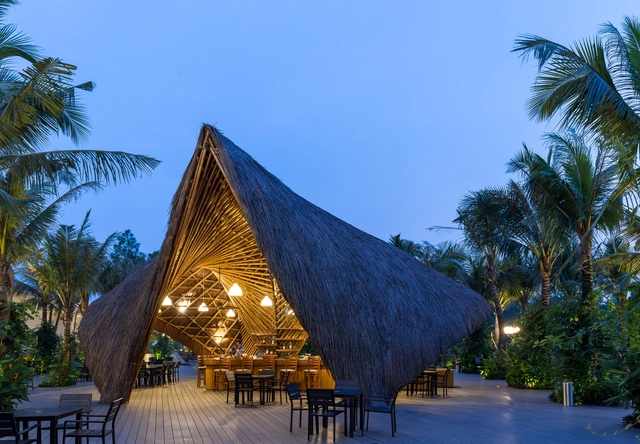
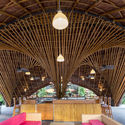
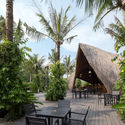
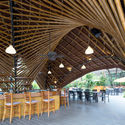
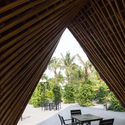
Flamingo Bamboo Pavilion / BambuBuild - Interior Photography, Installations & Structures, Beam, Arch, BenchFlamingo Bamboo Pavilion / BambuBuild - Exterior Photography, Installations & Structures, TableFlamingo Bamboo Pavilion / BambuBuild - Interior Photography, Installations & Structures, Beam, Arch, Chair, TableFlamingo Bamboo Pavilion / BambuBuild - Interior Photography, Installations & Structures, Table, ChairFlamingo Bamboo Pavilion / BambuBuild - More Images+ 14

•
Thị xã Phúc Yên, Vietnam
  • Architects: BambuBuild
  • Area Area of this architecture project Area:  113 m²
  • Year Completion year of this architecture project Year:  2017
  • Manufacturers Brands with products used in this architecture project
    Manufacturers:  Bambubuild