1. ArchDaily
  2. Steel

Steel

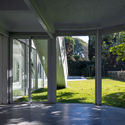
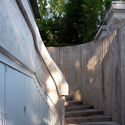
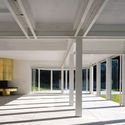
Luar House / Adamo Faiden

Luar House / Adamo Faiden - Exterior Photography, Renovation, Facade, DoorLuar House / Adamo Faiden - RenovationLuar House / Adamo Faiden - RenovationLuar House / Adamo Faiden - RenovationLuar House / Adamo Faiden - More Images+ 7

•
Vicente López, Argentina
  • Architects: Adamo Faiden
  • Area Area of this architecture project Area:  932 m²
  • Year Completion year of this architecture project Year:  2019

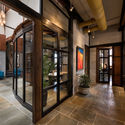
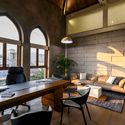
The Loft Studio Space / Studio PKA

The Loft Studio Space / Studio PKA - Interior Photography, Heritage, Door, FacadeThe Loft Studio Space / Studio PKA - Interior Photography, Heritage, Beam, Table, ChairThe Loft Studio Space / Studio PKA - Interior Photography, Heritage, Table, ChairThe Loft Studio Space / Studio PKA - Interior Photography, Heritage, BeamThe Loft Studio Space / Studio PKA - More Images+ 38

Gethsemane Lutheran Church / Olson Kundig

Gethsemane Lutheran Church / Olson Kundig - Exterior Photography,          Churches, Facade
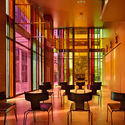
© Benjamin Benschneider

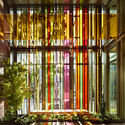
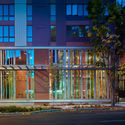
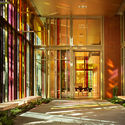
Gethsemane Lutheran Church / Olson Kundig - Interior Photography,          Churches, Table, ChairGethsemane Lutheran Church / Olson Kundig - Exterior Photography,          Churches, FacadeGethsemane Lutheran Church / Olson Kundig - Exterior Photography,          Churches, FacadeGethsemane Lutheran Church / Olson Kundig -          ChurchesGethsemane Lutheran Church / Olson Kundig - More Images+ 11
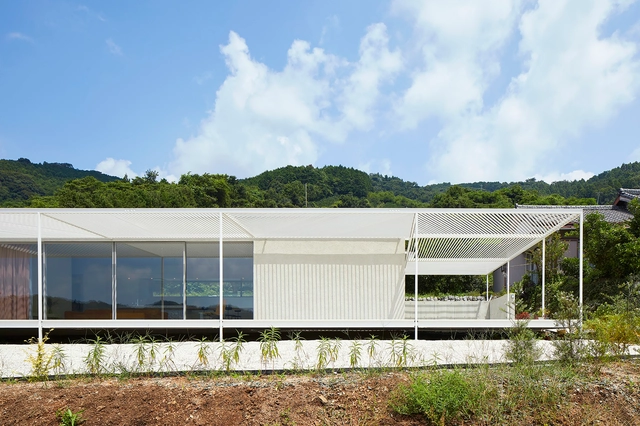
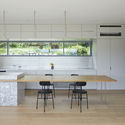
House in Shiraiwa / 2id Architects
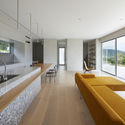
House in Shiraiwa / 2id Architects - HousesHouse in Shiraiwa / 2id Architects - Interior Photography, Houses, Kitchen, Countertop, Table, SinkHouse in Shiraiwa / 2id Architects - Interior Photography, HousesHouse in Shiraiwa / 2id Architects - Interior Photography, Houses, Kitchen, Sink, Countertop, TableHouse in Shiraiwa / 2id Architects - More Images+ 15

•
Hamamatsu, Japan
  • Architects: 2id Architects
  • Area Area of this architecture project Area:  109 m²
  • Year Completion year of this architecture project Year:  2019

AD ARCHITECTURE Office / AD ARCHITECTURE
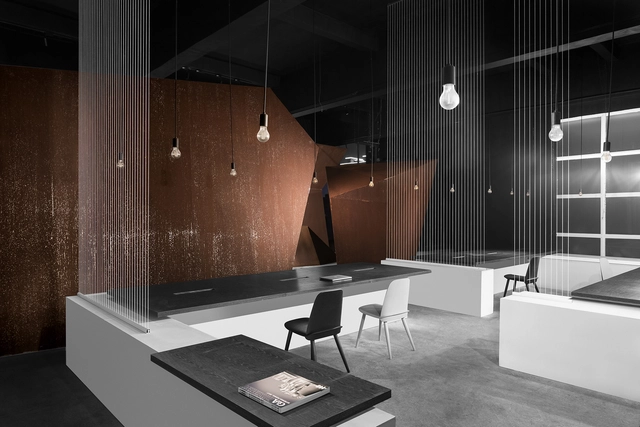
AD ARCHITECTURE Office / AD ARCHITECTURE - RenovationAD ARCHITECTURE Office / AD ARCHITECTURE - RenovationAD ARCHITECTURE Office / AD ARCHITECTURE - RenovationAD ARCHITECTURE Office / AD ARCHITECTURE - RenovationAD ARCHITECTURE Office / AD ARCHITECTURE - More Images+ 58
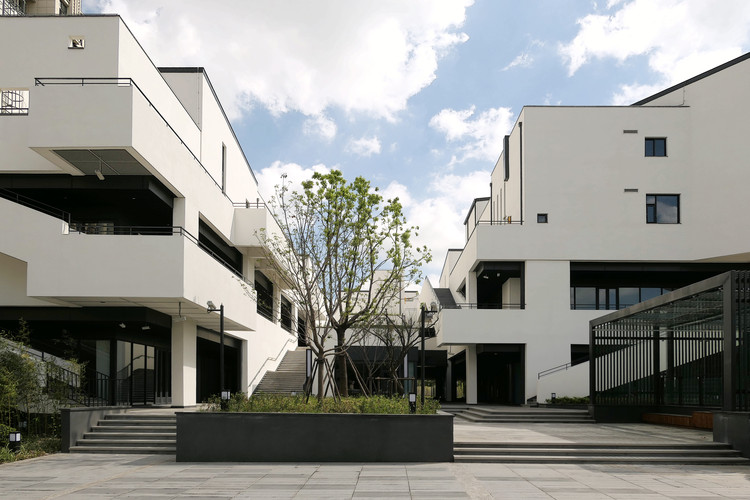
Shanghai Nanxiang Neighborhood Center / XYP Design+Technology

Shanghai Nanxiang Neighborhood Center  / XYP Design+Technology - Exterior Photography, Community Center, Facade
© Xun Yu

Shanghai Nanxiang Neighborhood Center  / XYP Design+Technology - Exterior Photography, Community Center, FacadeShanghai Nanxiang Neighborhood Center  / XYP Design+Technology - Community CenterShanghai Nanxiang Neighborhood Center  / XYP Design+Technology - Exterior Photography, Community Center, FacadeShanghai Nanxiang Neighborhood Center  / XYP Design+Technology - Community CenterShanghai Nanxiang Neighborhood Center  / XYP Design+Technology - More Images+ 26
Dales Of Derby Hotel / Philip M Dingemanse
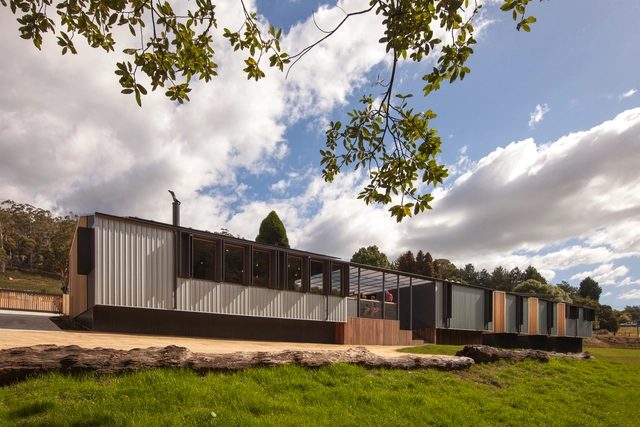
Dales Of Derby Hotel / Philip M Dingemanse - Exterior Photography, Sustainability, FacadeDales Of Derby Hotel / Philip M Dingemanse - Exterior Photography, Sustainability, Door, FacadeDales Of Derby Hotel / Philip M Dingemanse - Interior Photography, Sustainability, Beam, HandrailDales Of Derby Hotel / Philip M Dingemanse - SustainabilityDales Of Derby Hotel / Philip M Dingemanse - More Images+ 24

INTERROBANG / Sae Min Oh _ bang by min
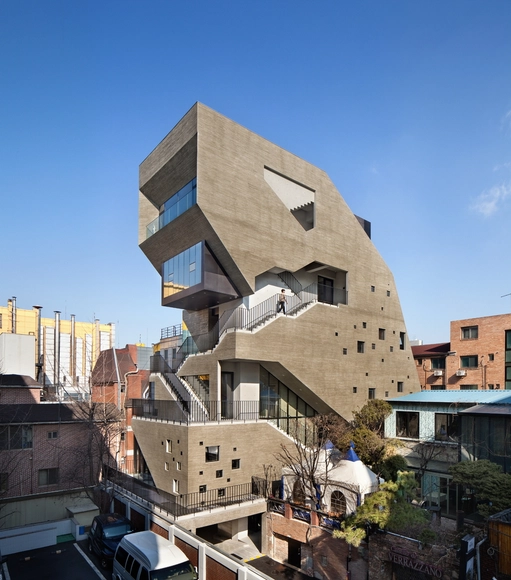
INTERROBANG / Sae Min Oh _ bang by min - Interior Photography, Office Buildings, DoorINTERROBANG / Sae Min Oh _ bang by min - Interior Photography, Office BuildingsINTERROBANG / Sae Min Oh _ bang by min - Exterior Photography, Office Buildings, Facade, LightingINTERROBANG / Sae Min Oh _ bang by min - Exterior Photography, Office Buildings, FacadeINTERROBANG / Sae Min Oh _ bang by min - More Images+ 46
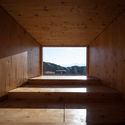
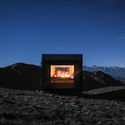
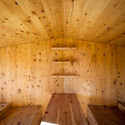
Black Body Mountain Shelter / Andrea Cassi + Michele Versaci
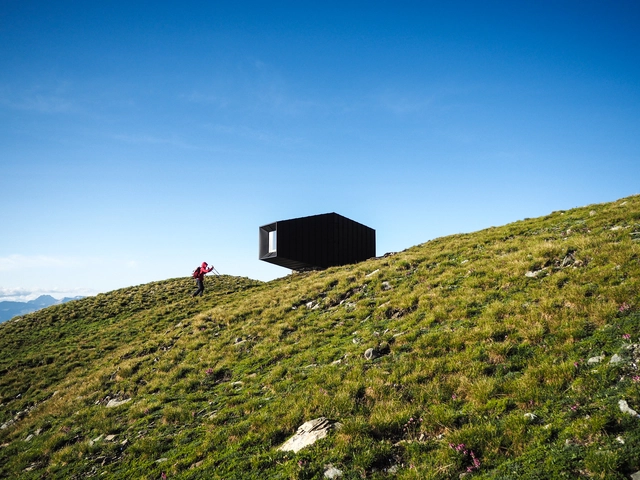
Black Body Mountain Shelter / Andrea Cassi + Michele Versaci - TourismBlack Body Mountain Shelter / Andrea Cassi + Michele Versaci - Interior Photography, TourismBlack Body Mountain Shelter / Andrea Cassi + Michele Versaci - Exterior Photography, TourismBlack Body Mountain Shelter / Andrea Cassi + Michele Versaci - TourismBlack Body Mountain Shelter / Andrea Cassi + Michele Versaci - More Images+ 20
•
Cesana Torinese, Italy
  • Area Area of this architecture project Area:  20 m²
  • Year Completion year of this architecture project Year:  2019
  • Manufacturers Brands with products used in this architecture project
    Manufacturers:  AutoDesk, Abitare, Adobe Systems Incorporated, PREFA, Robert McNeel & Associates

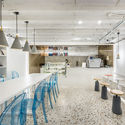
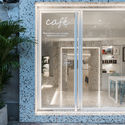
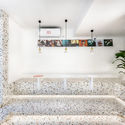
DECADE CAFE / TOUCH Design

DECADE CAFE / TOUCH Design - Interior Design
© Yuhua Kou

DECADE CAFE / TOUCH Design - Interior DesignDECADE CAFE / TOUCH Design - Interior DesignDECADE CAFE / TOUCH Design - Interior DesignDECADE CAFE / TOUCH Design - Interior DesignDECADE CAFE / TOUCH Design - More Images+ 21

  • Interior Designers: TOUCH Design
  • Area Area of this architecture project Area:  60 m²
  • Year Completion year of this architecture project Year:  2019

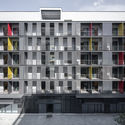
Jiakeli Apartment Renovation / MOZHAO ARCHITECTS

Jiakeli Apartment Renovation / MOZHAO ARCHITECTS - ResidentialJiakeli Apartment Renovation / MOZHAO ARCHITECTS - ResidentialJiakeli Apartment Renovation / MOZHAO ARCHITECTS - ResidentialJiakeli Apartment Renovation / MOZHAO ARCHITECTS - ResidentialJiakeli Apartment Renovation / MOZHAO ARCHITECTS - More Images+ 27
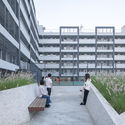
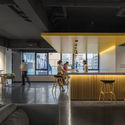
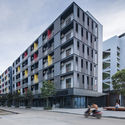
  • Architects: MOZHAO ARCHITECTS
  • Area Area of this architecture project Area:  10000 m²
  • Year Completion year of this architecture project Year:  2018
  • Manufacturers Brands with products used in this architecture project
    Manufacturers:  Nippon

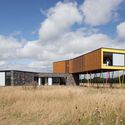
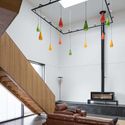
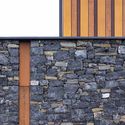
Meadow Dance House / John Curran Architects
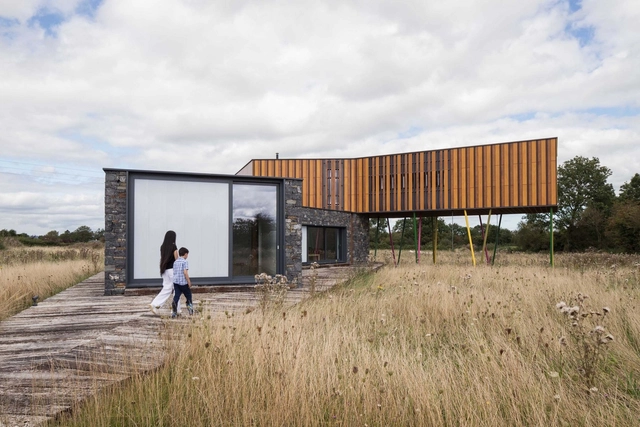
Meadow Dance House / John Curran Architects - HousesMeadow Dance House / John Curran Architects - HousesMeadow Dance House / John Curran Architects - Interior Photography, Houses, Stairs, LightingMeadow Dance House / John Curran Architects - HousesMeadow Dance House / John Curran Architects - More Images+ 13
•
Ballysheedy Cross, Ireland
  • Area Area of this architecture project Area:  370 m²
  • Year Completion year of this architecture project Year:  2019
  • Manufacturers Brands with products used in this architecture project
    Manufacturers:  Parklex Prodema, Bauder, SIP Energy, STRATA
  • Professionals: Corcon

GreenMonster Lab / BANDe Architects
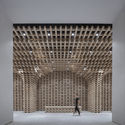
GreenMonster Lab / BANDe Architects - Interior DesignGreenMonster Lab / BANDe Architects - Interior DesignGreenMonster Lab / BANDe Architects - Interior DesignGreenMonster Lab / BANDe Architects - Interior DesignGreenMonster Lab / BANDe Architects - More Images+ 32
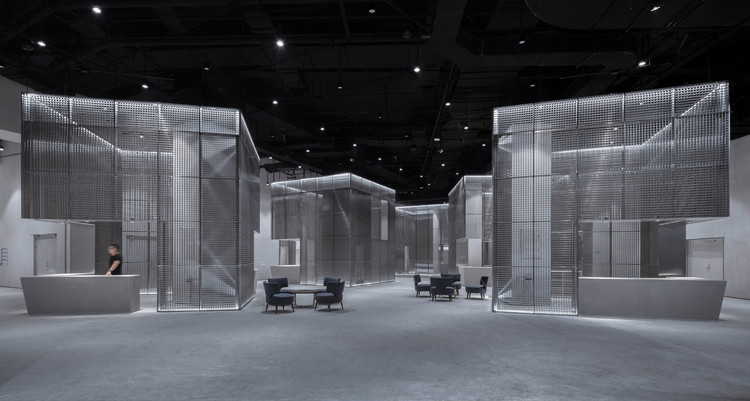
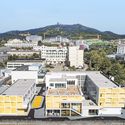
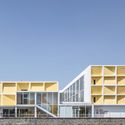
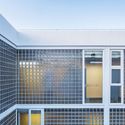
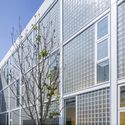
Yantai Chunhui Road Port Apartment / MAT Office
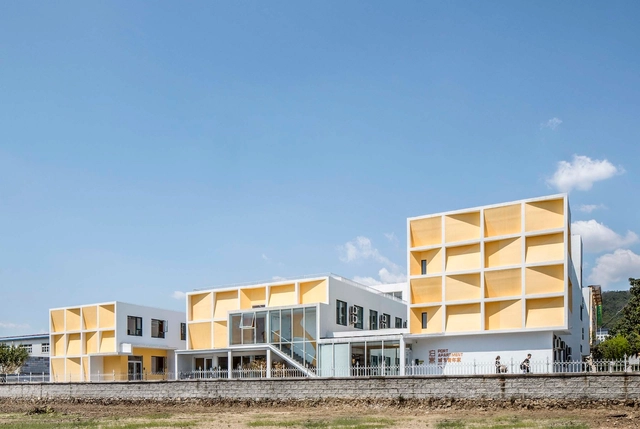
Yantai Chunhui Road Port Apartment / MAT Office - Apartments, Facade, CityscapeYantai Chunhui Road Port Apartment / MAT Office - Apartments, FacadeYantai Chunhui Road Port Apartment / MAT Office - Apartments, Facade, Fence, BalconyYantai Chunhui Road Port Apartment / MAT Office - Apartments, FacadeYantai Chunhui Road Port Apartment / MAT Office - More Images+ 53
•
Yantai, China
  • Architects: MAT Office
  • Area Area of this architecture project Area:  3220 m²
  • Year Completion year of this architecture project Year:  2019

Stacked Cabin / Johnsen Schmaling Architects
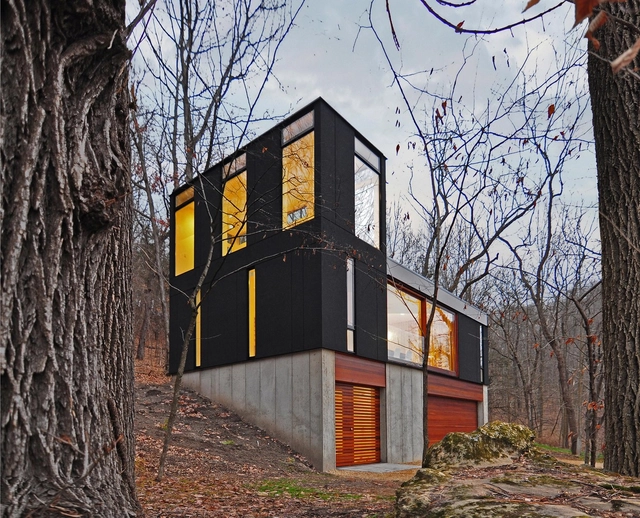
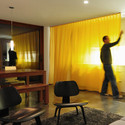
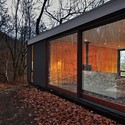
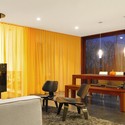
Stacked Cabin / Johnsen Schmaling Architects - Interior Photography, Houses, TableStacked Cabin / Johnsen Schmaling Architects - Exterior Photography, Houses, Facade, Door, BeamStacked Cabin / Johnsen Schmaling Architects - Interior Photography, Houses, Table, LightingStacked Cabin / Johnsen Schmaling Architects - Exterior Photography, Houses, Facade, ForestStacked Cabin / Johnsen Schmaling Architects - More Images+ 13
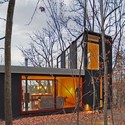
  • Area Area of this architecture project Area:  880 ft²
  • Year Completion year of this architecture project Year:  2012
  • Manufacturers Brands with products used in this architecture project
    Manufacturers:  Andersen Windows & Doors, Archispekjes, Artemide, Benjamin Moore, Caesarstone, +5

ShareCuse Coworking Space / ARCHITECTURE OFFICE

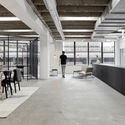
ShareCuse Coworking Space / ARCHITECTURE OFFICE - Interior Photography, Cowork Interiors, Facade, ChairShareCuse Coworking Space / ARCHITECTURE OFFICE - Interior Photography, Cowork Interiors, Facade, Table, ChairShareCuse Coworking Space / ARCHITECTURE OFFICE - Interior Photography, Cowork Interiors, Facade, Table, ChairShareCuse Coworking Space / ARCHITECTURE OFFICE - Interior Photography, Cowork Interiors, Beam, Table, ChairShareCuse Coworking Space / ARCHITECTURE OFFICE - More Images+ 18
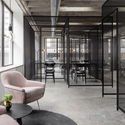
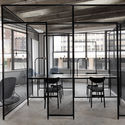
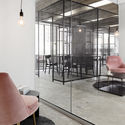
  • Area Area of this architecture project Area:  3200 ft²
  • Year Completion year of this architecture project Year:  2019
  • Manufacturers Brands with products used in this architecture project
    Manufacturers:  HAY, Muuto, West Elm, myfelt

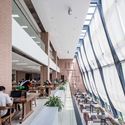
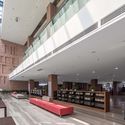
4th Phase Addition of Tsinghua University Library / THAD

4th Phase Addition of Tsinghua University Library / THAD - Extension4th Phase Addition of Tsinghua University Library / THAD - Extension4th Phase Addition of Tsinghua University Library / THAD - Extension4th Phase Addition of Tsinghua University Library / THAD - Extension4th Phase Addition of Tsinghua University Library / THAD - More Images+ 22

  • Architects: THAD
  • Area Area of this architecture project Area:  14959 m²
  • Year Completion year of this architecture project Year:  2016

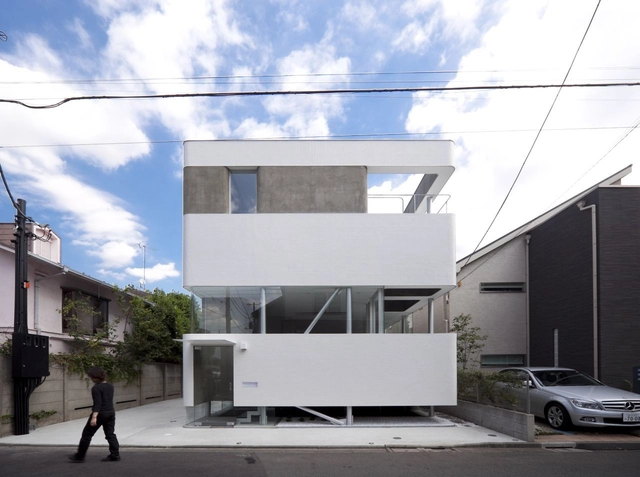
Plastic Moon House / N MAEDA ATELIER
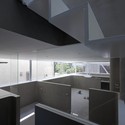
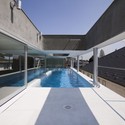
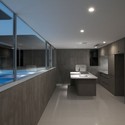
Plastic Moon House / N MAEDA ATELIER - Houses, FacadePlastic Moon House / N MAEDA ATELIER - Houses, Kitchen, Facade, CountertopPlastic Moon House / N MAEDA ATELIER - Houses, FacadePlastic Moon House / N MAEDA ATELIER - Houses, Kitchen, Facade, Countertop, Sink, TablePlastic Moon House / N MAEDA ATELIER - More Images+ 29
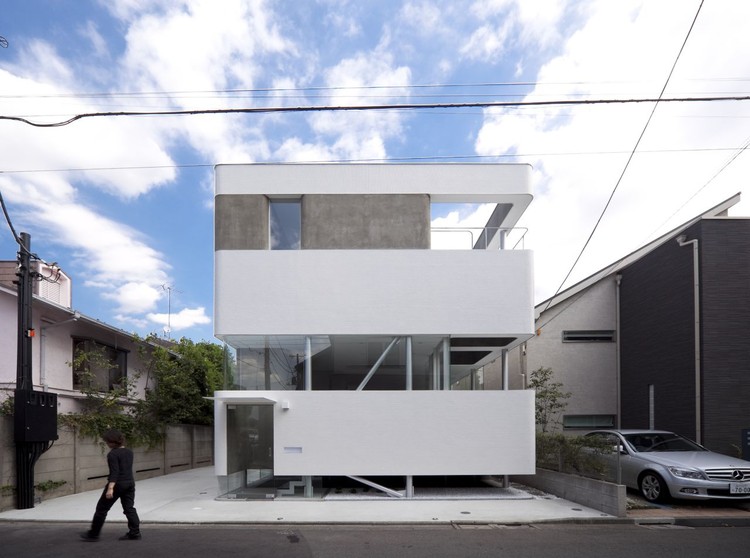
•
Setagaya, Japan
  • Architects: N MAEDA ATELIER
  • Area Area of this architecture project Area:  206 m²
  • Year Completion year of this architecture project Year:  2009