1. ArchDaily
  2. Steel

Steel

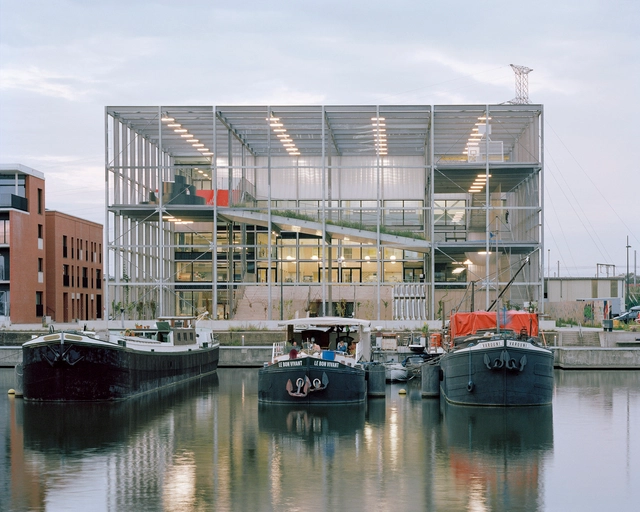
Melopee School / XDGA

Melopee School / XDGA - Exterior Photography, Schools , FacadeMelopee School / XDGA - Exterior Photography, Schools , FacadeMelopee School / XDGA - Exterior Photography, Schools , FacadeMelopee School / XDGA - Interior Photography, Schools , HandrailMelopee School / XDGA - More Images+ 22

•
Ghent, Belgium

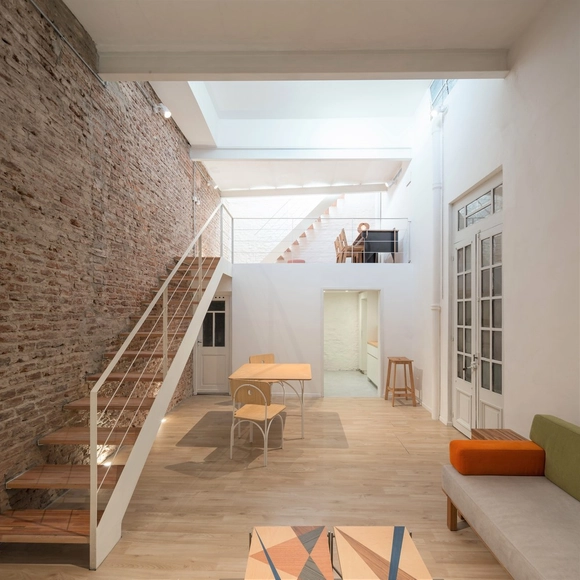
FG House Renovation / Manzoniterra Arquitectos

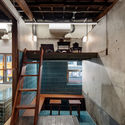
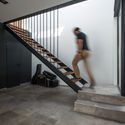
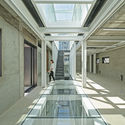
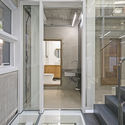
FG House Renovation / Manzoniterra Arquitectos - Interior Photography, House Interiors, Stairs, HandrailFG House Renovation / Manzoniterra Arquitectos - Interior Photography, House Interiors, StairsFG House Renovation / Manzoniterra Arquitectos - Interior Photography, House Interiors, StairsFG House Renovation / Manzoniterra Arquitectos - Interior Photography, House Interiors, StairsFG House Renovation / Manzoniterra Arquitectos - More Images+ 11

  • Area Area of this architecture project Area:  41 m²
  • Year Completion year of this architecture project Year:  2020
  • Manufacturers Brands with products used in this architecture project
    Manufacturers:  AutoDesk, Bia, El puntal, Hierros Sabatini, Sodimac

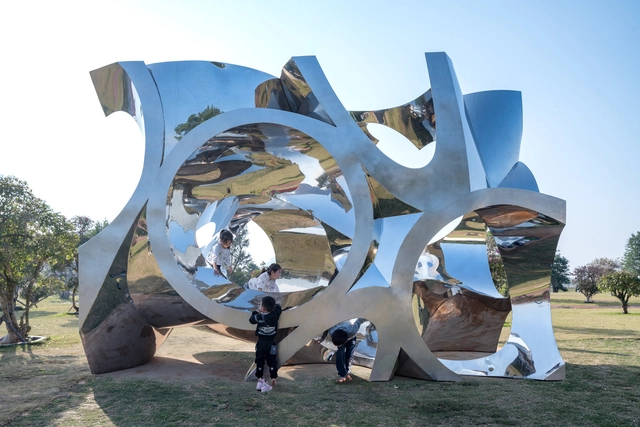
Six Sections / Studio Link-Arc

Six Sections  / Studio Link-Arc - Exterior Photography, Temporary InstallationsSix Sections  / Studio Link-Arc - Interior Photography, Temporary InstallationsSix Sections  / Studio Link-Arc - Exterior Photography, Temporary InstallationsSix Sections  / Studio Link-Arc - Exterior Photography, Temporary InstallationsSix Sections  / Studio Link-Arc - More Images+ 16

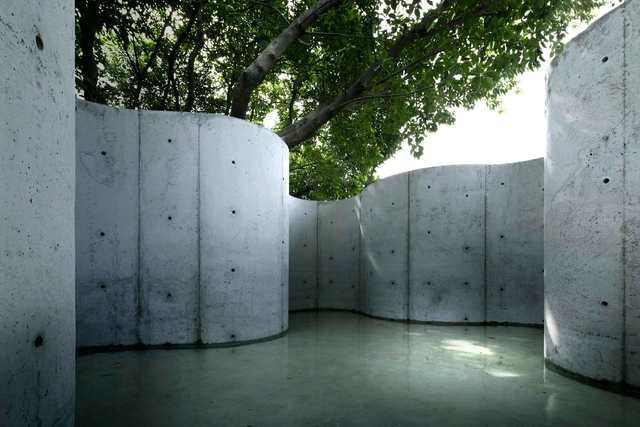
Void Garden / TAOA

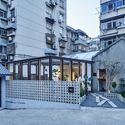
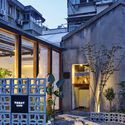
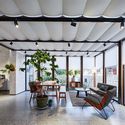
Void Garden / TAOA - Exterior Photography, InstallationVoid Garden / TAOA - Exterior Photography, InstallationVoid Garden / TAOA - Exterior Photography, InstallationVoid Garden / TAOA - Exterior Photography, Installation, DoorVoid Garden / TAOA - More Images+ 14

  • Architects: TAOA
  • Area Area of this architecture project Area:  40 m²
  • Year Completion year of this architecture project Year:  2020

Hutong Courtyard House / Ji Architect

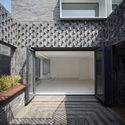
Hutong Courtyard House / Ji Architect - Exterior Photography, Renovation, Courtyard, Facade
Courtyard . Image Courtesy of Jí Architect

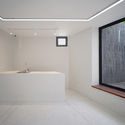
Hutong Courtyard House / Ji Architect - Exterior Photography, Renovation, Deck, Handrail, FacadeHutong Courtyard House / Ji Architect - Exterior Photography, Renovation, Courtyard, FacadeHutong Courtyard House / Ji Architect - Drawings, Renovation, StairsHutong Courtyard House / Ji Architect - Interior Photography, Renovation, Bathroom, BathtubHutong Courtyard House / Ji Architect - More Images+ 15

•
Beijing, China

House in Higashisumiyoshi / Horibe Associates

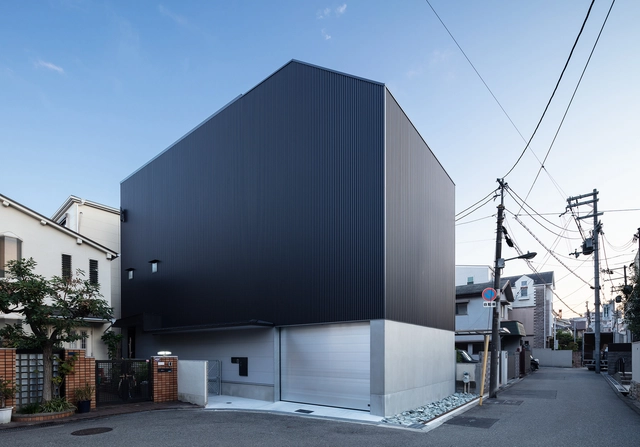
House in Higashisumiyoshi / Horibe Associates - Interior Photography, House Interiors, Stairs, Table, ChairHouse in Higashisumiyoshi / Horibe Associates - Interior Photography, House Interiors, Stairs, Fence, HandrailHouse in Higashisumiyoshi / Horibe Associates - Interior Photography, House Interiors, Stairs, HandrailHouse in Higashisumiyoshi / Horibe Associates - Exterior Photography, House Interiors, Facade, StairsHouse in Higashisumiyoshi / Horibe Associates - More Images+ 35

  • Architects: Horibe Associates
  • Area Area of this architecture project Area:  69 m²
  • Year Completion year of this architecture project Year:  2019
  • Manufacturers Brands with products used in this architecture project
    Manufacturers:  AutoDesk, DANTO, Flos, Globe, IOC Flooring, +6
  • Professionals: Soken Company Limited

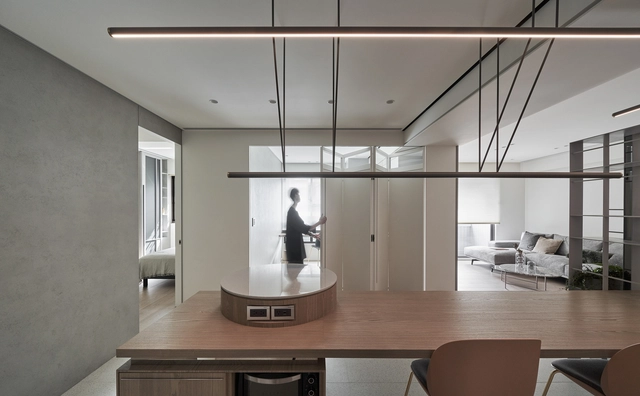
Axis House / LCGA Design

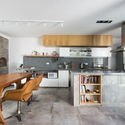
Axis House / LCGA Design - Interior Photography, House InteriorsAxis House / LCGA Design - Interior Photography, House Interiors, Door, ChairAxis House / LCGA Design - Interior Photography, House Interiors, Kitchen, FacadeAxis House / LCGA Design - Interior Photography, House Interiors, TableAxis House / LCGA Design - More Images+ 20

  • Architects: LCGA Design
  • Area Area of this architecture project Area:  77 m²
  • Year Completion year of this architecture project Year:  2020
  • Manufacturers Brands with products used in this architecture project
    Manufacturers:  GUBI, Saba

C+N House / ALH Taller de Arquitectura

C+N House / ALH Taller de Arquitectura - Interior Photography, House Interiors, Bathroom, Bathtub, LightingC+N House / ALH Taller de Arquitectura - Interior Photography, House Interiors, Table, ChairC+N House / ALH Taller de Arquitectura - Interior Photography, House InteriorsC+N House / ALH Taller de Arquitectura - Exterior Photography, House InteriorsC+N House / ALH Taller de Arquitectura - More Images+ 17

  • Area Area of this architecture project Area:  5166 ft²
  • Year Completion year of this architecture project Year:  2019
  • Manufacturers Brands with products used in this architecture project
    Manufacturers:  AutoDesk, Anticuario Novecento, Conmarmoles, Construmetal, El Cedro Rojo, +4

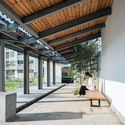
Rain-hearing Pavilion of AUA / TJAD

Rain-hearing Pavilion of AUA / TJAD - Interior Photography, Landscape Architecture, Beam
© Yuan Ma

Rain-hearing Pavilion of AUA / TJAD - Exterior Photography, Landscape ArchitectureRain-hearing Pavilion of AUA / TJAD - Interior Photography, Landscape ArchitectureRain-hearing Pavilion of AUA / TJAD - Interior Photography, Landscape ArchitectureRain-hearing Pavilion of AUA / TJAD - Exterior Photography, Landscape Architecture, FacadeRain-hearing Pavilion of AUA / TJAD - More Images+ 25

  • Architects: TJAD
  • Area Area of this architecture project Area:  137 m²
  • Year Completion year of this architecture project Year:  2019

EulJiDaRag / Limtaehee Interior Design Studio

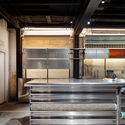
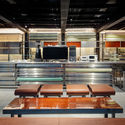
EulJiDaRag / Limtaehee Interior Design Studio - Interior Photography, Coffee Shop Interiors, Door, Facade, TableEulJiDaRag / Limtaehee Interior Design Studio - Interior Photography, Coffee Shop Interiors, BeamEulJiDaRag / Limtaehee Interior Design Studio - Interior Photography, Coffee Shop Interiors, KitchenEulJiDaRag / Limtaehee Interior Design Studio - Interior Photography, Coffee Shop Interiors, Kitchen, Beam, Bench, TableEulJiDaRag / Limtaehee Interior Design Studio - More Images+ 32

  • Interior Designers: Limtaehee Design Studio
  • Area Area of this architecture project Area:  99 m²
  • Year Completion year of this architecture project Year:  2020
  • Manufacturers Brands with products used in this architecture project
    Manufacturers:  AutoDesk, Trimble Navigation
  • Professionals: Limtaehee Design Studio

Ebetsu Tsutaya Books / Hikohito Konishi / HIKOKONISHI ARCHITECTURE INC.

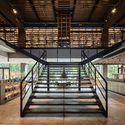
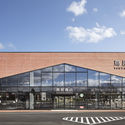
Ebetsu Tsutaya Books / Hikohito Konishi / HIKOKONISHI ARCHITECTURE INC. - Interior Photography, Store, LightingEbetsu Tsutaya Books / Hikohito Konishi / HIKOKONISHI ARCHITECTURE INC. - Interior Photography, Store, StairsEbetsu Tsutaya Books / Hikohito Konishi / HIKOKONISHI ARCHITECTURE INC. - Interior Photography, Store, Beam, Table, ChairEbetsu Tsutaya Books / Hikohito Konishi / HIKOKONISHI ARCHITECTURE INC. - Exterior Photography, Store, FacadeEbetsu Tsutaya Books / Hikohito Konishi / HIKOKONISHI ARCHITECTURE INC. - More Images+ 36

Primary Care Center / Carlos Valls Arquitectura + AAAR Arquitectes

Primary Care Center / Carlos Valls Arquitectura + AAAR Arquitectes - Interior Photography, Hospital , FacadePrimary Care Center / Carlos Valls Arquitectura + AAAR Arquitectes - Interior Photography, Hospital , StairsPrimary Care Center / Carlos Valls Arquitectura + AAAR Arquitectes - Interior Photography, Hospital , Stairs, HandrailPrimary Care Center / Carlos Valls Arquitectura + AAAR Arquitectes - Exterior Photography, Hospital , FacadePrimary Care Center / Carlos Valls Arquitectura + AAAR Arquitectes - More Images+ 24

•
L'Hospitalet de Llobregat, Spain

E9 House / Estudio Arraigo

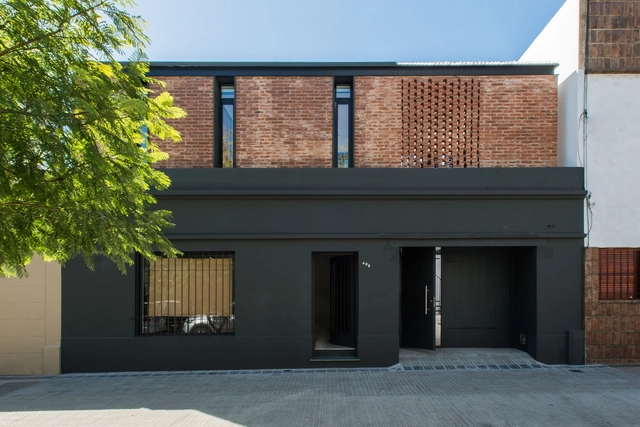
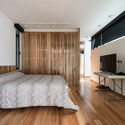
E9 House / Estudio Arraigo - Interior Photography, Houses, FacadeE9 House / Estudio Arraigo - Interior Photography, Houses, Stairs, HandrailE9 House / Estudio Arraigo - Interior Photography, Houses, Bedroom, BedE9 House / Estudio Arraigo - Interior Photography, Houses, Kitchen, Countertop, ChairE9 House / Estudio Arraigo - More Images+ 15

•
La Plata, Argentina
  • Architects: Estudio Arraigo
  • Area Area of this architecture project Area:  120 m²
  • Year Completion year of this architecture project Year:  2018
  • Manufacturers Brands with products used in this architecture project
    Manufacturers:  AutoDesk, Chaos Group, Sherwin-Williams, ACINDAR, Aluar, +6

North Greenwich Sculptural Screen / Neiheiser Argyros

North Greenwich Sculptural Screen / Neiheiser Argyros - Interior Photography, Transportation , FacadeNorth Greenwich Sculptural Screen / Neiheiser Argyros - Exterior Photography, Transportation , FacadeNorth Greenwich Sculptural Screen / Neiheiser Argyros - Exterior Photography, Transportation , FacadeNorth Greenwich Sculptural Screen / Neiheiser Argyros - Exterior Photography, Transportation North Greenwich Sculptural Screen / Neiheiser Argyros - More Images+ 17

Today Café / Yue-Design Space Design Studio

Today Café / Yue-Design Space Design Studio - Exterior Photography, Interior DesignToday Café / Yue-Design Space Design Studio - Exterior Photography, Interior DesignToday Café / Yue-Design Space Design Studio - Exterior Photography, Interior DesignToday Café / Yue-Design Space Design Studio - Interior Photography, Interior DesignToday Café / Yue-Design Space Design Studio - More Images+ 10

Dots HQ office / JYA-RCHITECTS

Dots HQ office / JYA-RCHITECTS - Interior Photography, Adaptive Reuse, FacadeDots HQ office / JYA-RCHITECTS - Interior Photography, Adaptive Reuse, BathroomDots HQ office / JYA-RCHITECTS - Interior Photography, Adaptive Reuse, FacadeDots HQ office / JYA-RCHITECTS - Exterior Photography, Adaptive Reuse, FacadeDots HQ office / JYA-RCHITECTS - More Images+ 32

  • Architects: JYA-RCHITECTS
  • Area Area of this architecture project Area:  283 m²
  • Year Completion year of this architecture project Year:  2019
  • Manufacturers Brands with products used in this architecture project
    Manufacturers:  AutoDesk, Namsun Aluminum, Trimble, Twinmotion, WITHJIS

NICE Salon / DOUBLE GOOD DESIGN

NICE Salon / DOUBLE GOOD DESIGN - Retail Interiors, FacadeNICE Salon / DOUBLE GOOD DESIGN - Interior Photography, Retail Interiors, ChairNICE Salon / DOUBLE GOOD DESIGN - Interior Photography, Retail Interiors, KitchenNICE Salon / DOUBLE GOOD DESIGN - Interior Photography, Retail Interiors, KitchenNICE Salon / DOUBLE GOOD DESIGN - More Images+ 28

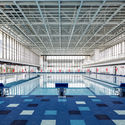
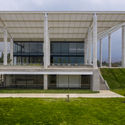
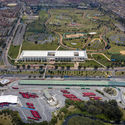
Sports, Reacreation and Cultural Center of Parque Metropolitano El Tunal / FP Arquitectura

Sports, Reacreation and Cultural Center of Parque Metropolitano El Tunal / FP Arquitectura - Exterior Photography, Cultural Center, FacadeSports, Reacreation and Cultural Center of Parque Metropolitano El Tunal / FP Arquitectura - Drawings, Cultural CenterSports, Reacreation and Cultural Center of Parque Metropolitano El Tunal / FP Arquitectura - Exterior Photography, Cultural Center, FacadeSports, Reacreation and Cultural Center of Parque Metropolitano El Tunal / FP Arquitectura - Exterior Photography, Cultural CenterSports, Reacreation and Cultural Center of Parque Metropolitano El Tunal / FP Arquitectura - More Images+ 35

  • Architects: FP Arquitectura
  • Area Area of this architecture project Area:  145668 ft²
  • Year Completion year of this architecture project Year:  2019
  • Manufacturers Brands with products used in this architecture project
    Manufacturers:  AutoDesk, Jansen, Hunter Douglas, Trimble Navigation