1. ArchDaily
  2. Steel

Steel

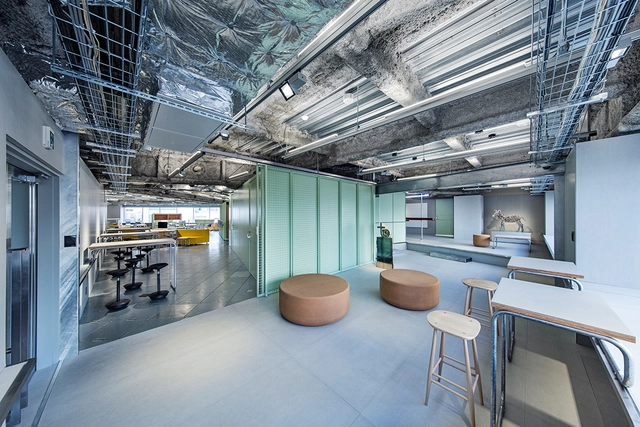
Toy's Factory / Schemata Architects

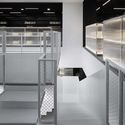

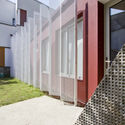
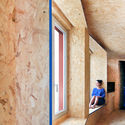
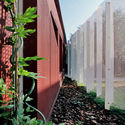
Toy's Factory / Schemata Architects - Offices Interiors, Stairs, Handrail, Lighting, ChairToy's Factory / Schemata Architects - Offices Interiors, Door, Table, Chair, LightingToy's Factory / Schemata Architects - Offices Interiors, Lighting, Chair, TableToy's Factory / Schemata Architects - Offices Interiors, Facade, Door, ChairToy's Factory / Schemata Architects - More Images+ 8

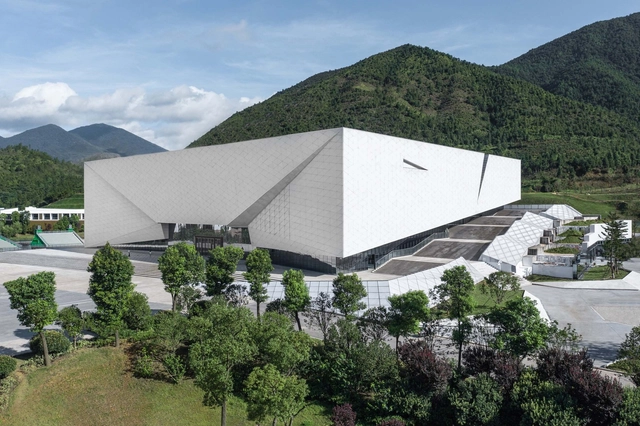
Southern Red Army Three-Year Guerrilla War Memorial / Huajian Group Shanghai Architectural Design & Research Institute

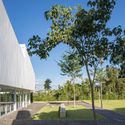
Southern Red Army Three-Year Guerrilla War Memorial / Huajian Group Shanghai Architectural Design & Research Institute - Exterior Photography, Memorial Center, FacadeSouthern Red Army Three-Year Guerrilla War Memorial / Huajian Group Shanghai Architectural Design & Research Institute - Exterior Photography, Memorial Center, FacadeSouthern Red Army Three-Year Guerrilla War Memorial / Huajian Group Shanghai Architectural Design & Research Institute - Exterior Photography, Memorial Center, FacadeSouthern Red Army Three-Year Guerrilla War Memorial / Huajian Group Shanghai Architectural Design & Research Institute - Exterior Photography, Memorial CenterSouthern Red Army Three-Year Guerrilla War Memorial / Huajian Group Shanghai Architectural Design & Research Institute - More Images+ 28

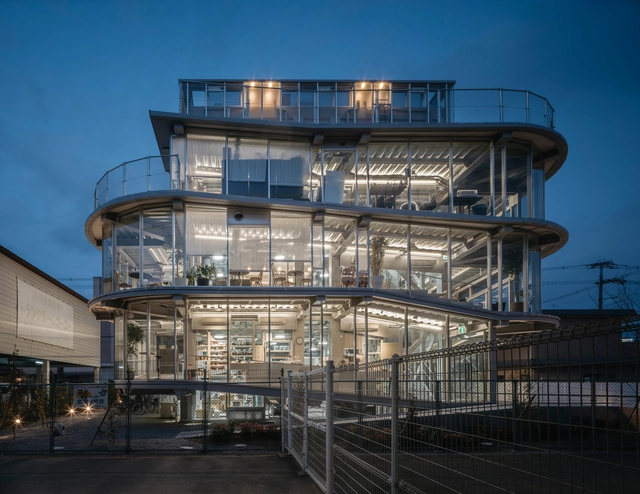
Coffee and Reading Space Renovation in an Office Warehouse / HCCH Studio

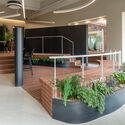
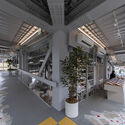
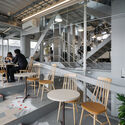
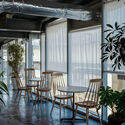
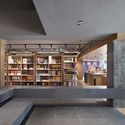
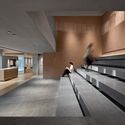
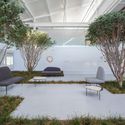
Coffee and Reading Space Renovation in an Office Warehouse / HCCH Studio - Interior Photography, Coffee Shop Interiors, FacadeCoffee and Reading Space Renovation in an Office Warehouse / HCCH Studio - Interior Photography, Coffee Shop Interiors, StairsCoffee and Reading Space Renovation in an Office Warehouse / HCCH Studio - Interior Photography, Coffee Shop Interiors, Facade, HandrailCoffee and Reading Space Renovation in an Office Warehouse / HCCH Studio - Interior Photography, Coffee Shop InteriorsCoffee and Reading Space Renovation in an Office Warehouse / HCCH Studio - More Images+ 18

  • Architects: HCCH Studio
  • Area Area of this architecture project Area:  300 m²
  • Year Completion year of this architecture project Year:  2021

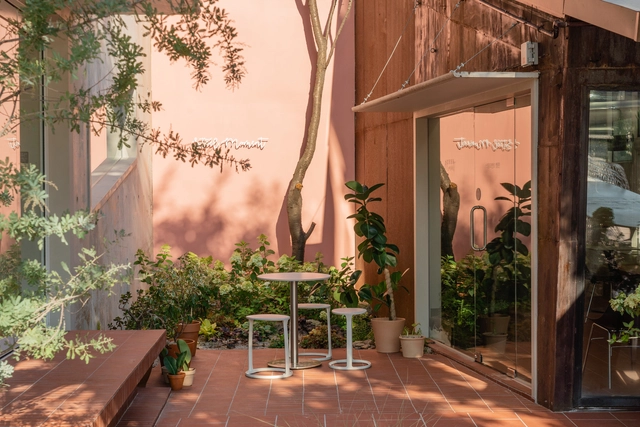
Steel Moment Coffee Shop and Bakery / Assemble Project

Steel Moment Coffee Shop and Bakery / Assemble Project - Exterior Photography, Coffee Shop InteriorsSteel Moment Coffee Shop and Bakery / Assemble Project - Interior Photography, Coffee Shop Interiors, FacadeSteel Moment Coffee Shop and Bakery / Assemble Project - Interior Photography, Coffee Shop InteriorsSteel Moment Coffee Shop and Bakery / Assemble Project - Interior Photography, Coffee Shop Interiors, TableSteel Moment Coffee Shop and Bakery / Assemble Project - More Images+ 18

  • Designers: Assemble Project
  • Area Area of this architecture project Area:  235 m²
  • Year Completion year of this architecture project Year:  2021

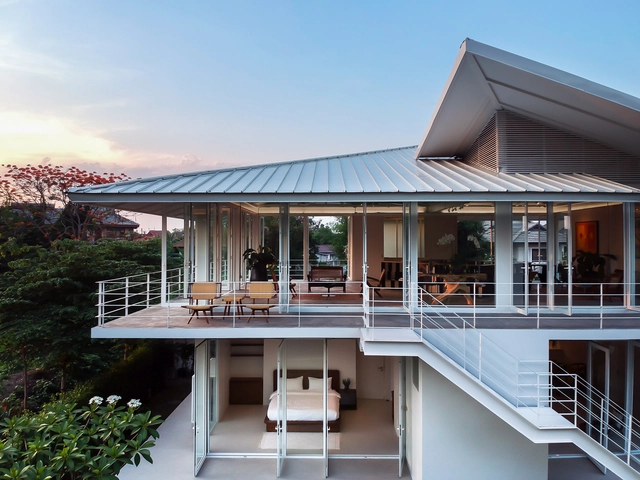
MT House / Urban Praxis

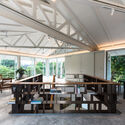
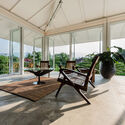
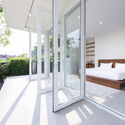
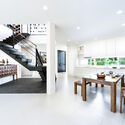
MT House / Urban Praxis - Interior Photography, Houses, Beam, Facade, TableMT House / Urban Praxis - Interior Photography, HousesMT House / Urban Praxis - Interior Photography, Houses, Bedroom, FacadeMT House / Urban Praxis - Interior Photography, Houses, Kitchen, Stairs, TableMT House / Urban Praxis - More Images+ 24

  • Architects: Urban Praxis
  • Area Area of this architecture project Area:  340 m²
  • Year Completion year of this architecture project Year:  2019
  • Manufacturers Brands with products used in this architecture project
    Manufacturers:  L&E Manufacturing, Trusol, V.N Steel
  • Professionals: L&E

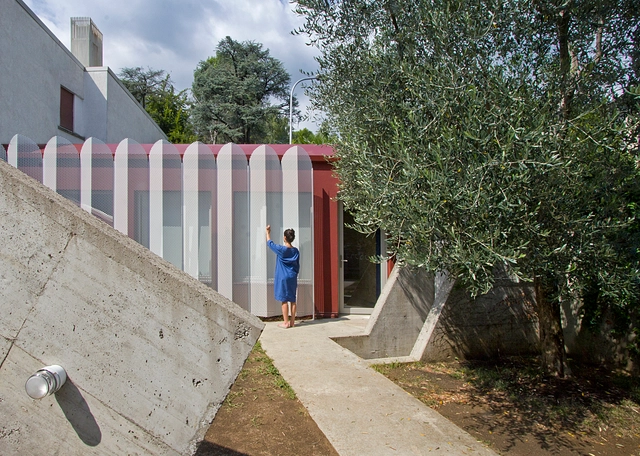
Urban Cabin / Francesca Perani Enterprise

Urban Cabin / Francesca Perani Enterprise - Interior Photography, House InteriorsUrban Cabin / Francesca Perani Enterprise - Exterior Photography, House InteriorsUrban Cabin / Francesca Perani Enterprise - Interior Photography, House InteriorsUrban Cabin / Francesca Perani Enterprise - Exterior Photography, House Interiors, FenceUrban Cabin / Francesca Perani Enterprise - More Images+ 51

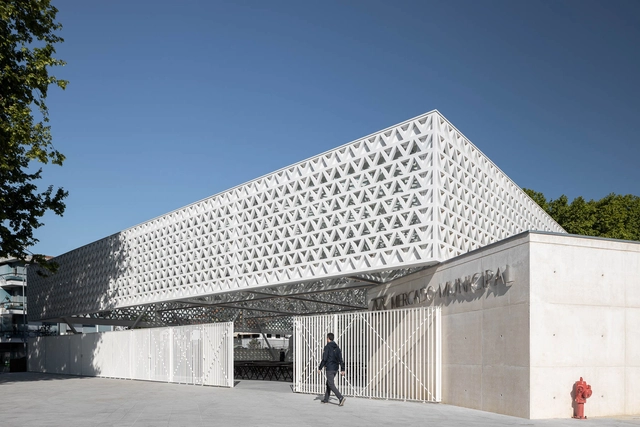
Vila Nova de Famalicão Municipal Market Rehabilitation Project / Rui Mendes Ribeiro

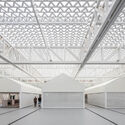
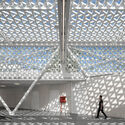
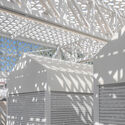
Vila Nova de Famalicão Municipal Market Rehabilitation Project / Rui Mendes Ribeiro - Drawings, Market, FacadeVila Nova de Famalicão Municipal Market Rehabilitation Project / Rui Mendes Ribeiro - Drawings, Market, FacadeVila Nova de Famalicão Municipal Market Rehabilitation Project / Rui Mendes Ribeiro - Drawings, Market, FacadeVila Nova de Famalicão Municipal Market Rehabilitation Project / Rui Mendes Ribeiro - Drawings, Market, FacadeVila Nova de Famalicão Municipal Market Rehabilitation Project / Rui Mendes Ribeiro - More Images+ 44

•
Vila Nova de Famalicão, Portugal
  • Architects: Rui Mendes Ribeiro
  • Area Area of this architecture project Area:  40343 ft²
  • Year Completion year of this architecture project Year:  2021

Fujita Coffee / Osamu Morishita Architect & Associates

Fujita Coffee / Osamu Morishita Architect & Associates - Interior Photography, Coffee Shop, Facade, Beam, LightingFujita Coffee / Osamu Morishita Architect & Associates - Interior Photography, Coffee Shop, Beam, Table, ChairFujita Coffee / Osamu Morishita Architect & Associates - Interior Photography, Coffee Shop, Table, ChairFujita Coffee / Osamu Morishita Architect & Associates - Interior Photography, Coffee Shop, KitchenFujita Coffee / Osamu Morishita Architect & Associates - More Images+ 27

•
Higashiosaka, Japan

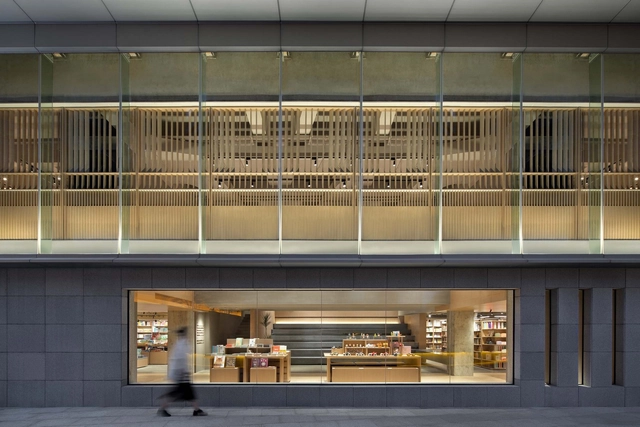
Tangning Books / Leaping Creative

Tangning Books / Leaping Creative - Exterior Photography, Retail InteriorsTangning Books / Leaping Creative - Interior Photography, Retail Interiors, FacadeTangning Books / Leaping Creative - Interior Photography, Retail Interiors, Handrail, FacadeTangning Books / Leaping Creative - Interior Photography, Retail Interiors, ChairTangning Books / Leaping Creative - More Images+ 25

  • Architects: Leaping Creative
  • Area Area of this architecture project Area:  1000 m²
  • Year Completion year of this architecture project Year:  2020

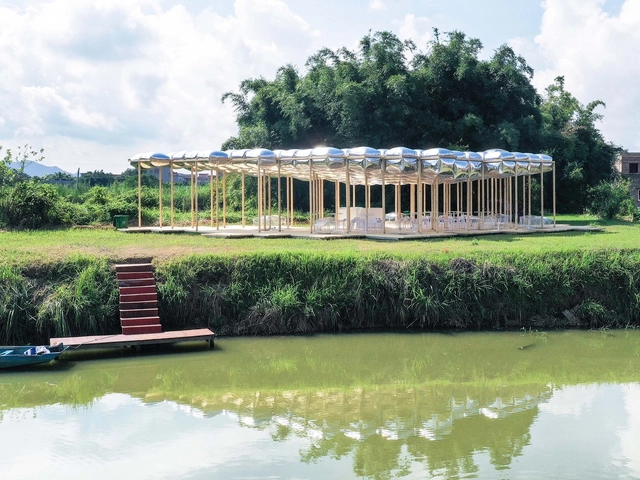
Gulao Tea Alcove / Aether Architects

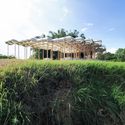
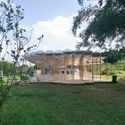
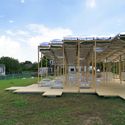
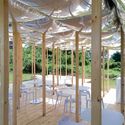
Gulao Tea Alcove / Aether Architects  - Exterior Photography, PavilionGulao Tea Alcove / Aether Architects  - Exterior Photography, PavilionGulao Tea Alcove / Aether Architects  - Exterior Photography, PavilionGulao Tea Alcove / Aether Architects  - Interior Photography, Pavilion, Table, Lighting, ChairGulao Tea Alcove / Aether Architects  - More Images+ 11

•
Heshan, China

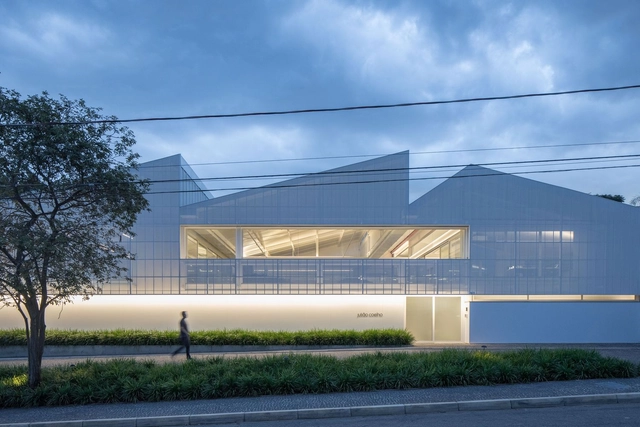
Law Firm Headquarters / BLOCO Arquitetos + Renata Dutra Arquitetura

Law Firm Headquarters / BLOCO Arquitetos + Renata Dutra Arquitetura - Exterior Photography, Office Buildings, FacadeLaw Firm Headquarters / BLOCO Arquitetos + Renata Dutra Arquitetura - Exterior Photography, Office BuildingsLaw Firm Headquarters / BLOCO Arquitetos + Renata Dutra Arquitetura - Exterior Photography, Office BuildingsLaw Firm Headquarters / BLOCO Arquitetos + Renata Dutra Arquitetura - Exterior Photography, Office BuildingsLaw Firm Headquarters / BLOCO Arquitetos + Renata Dutra Arquitetura - More Images+ 27

  • Area Area of this architecture project Area:  1654 m²
  • Year Completion year of this architecture project Year:  2021
  • Manufacturers Brands with products used in this architecture project
    Manufacturers:  Arte em Cinema, Chance Esquadrias, Hunter Douglas, Light Design, PROEST, +1

The Red Shed / Social Studies Projects

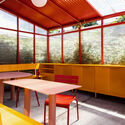
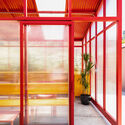
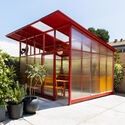
The Red Shed / Social Studies Projects - Exterior Photography, Pavilion, ChairThe Red Shed / Social Studies Projects - Interior Photography, Pavilion, Table, ChairThe Red Shed / Social Studies Projects - Interior Photography, Pavilion, Facade, Door, LightingThe Red Shed / Social Studies Projects - Exterior Photography, Pavilion, FacadeThe Red Shed / Social Studies Projects - More Images+ 12

•
Los Angeles, United States

Urban Park Micro Renovation / Atelier cnS + School of Architecture, South China University of Technology

Urban Park Micro Renovation / Atelier cnS + School of Architecture, South China University of Technology - Exterior Photography, PavilionUrban Park Micro Renovation / Atelier cnS + School of Architecture, South China University of Technology - Exterior Photography, PavilionUrban Park Micro Renovation / Atelier cnS + School of Architecture, South China University of Technology - Exterior Photography, PavilionUrban Park Micro Renovation / Atelier cnS + School of Architecture, South China University of Technology - Interior Photography, Pavilion, BeamUrban Park Micro Renovation / Atelier cnS + School of Architecture, South China University of Technology - More Images+ 31

•
Foshan, China

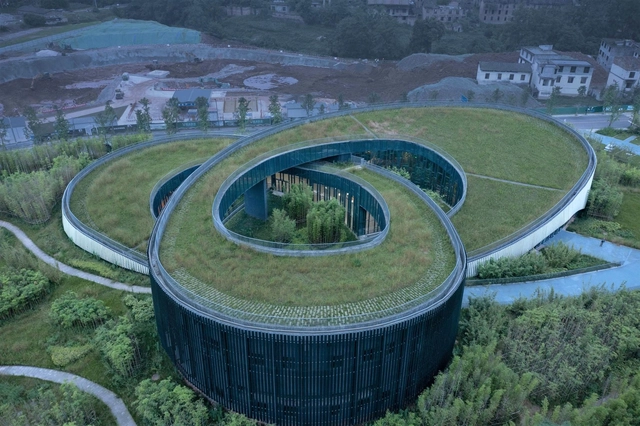
Giant Panda National Park Ya'an Science Education Center / China Southwest Architecture Design and Research Institute

Giant Panda National Park Ya'an Science Education Center / China Southwest Architecture Design and Research Institute - Exterior Photography, Exhibition CenterGiant Panda National Park Ya'an Science Education Center / China Southwest Architecture Design and Research Institute - Exterior Photography, Exhibition CenterGiant Panda National Park Ya'an Science Education Center / China Southwest Architecture Design and Research Institute - Exterior Photography, Exhibition CenterGiant Panda National Park Ya'an Science Education Center / China Southwest Architecture Design and Research Institute - Interior Photography, Exhibition CenterGiant Panda National Park Ya'an Science Education Center / China Southwest Architecture Design and Research Institute - More Images+ 15

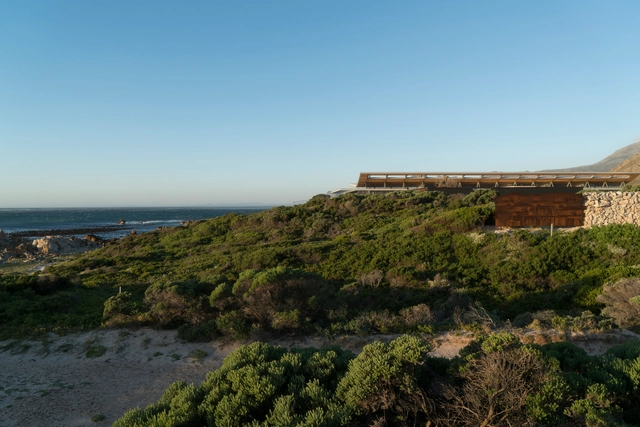
Beachside Retreat / Jenny Mills Architects

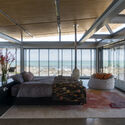
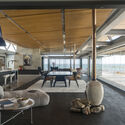
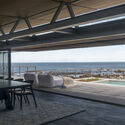
Beachside Retreat / Jenny Mills Architects - Interior Photography, House Interiors, BeamBeachside Retreat / Jenny Mills Architects - Interior Photography, House Interiors, Table, LightingBeachside Retreat / Jenny Mills Architects - Interior Photography, House Interiors, Beam, Table, ChairBeachside Retreat / Jenny Mills Architects - Exterior Photography, House InteriorsBeachside Retreat / Jenny Mills Architects - More Images+ 27

  • Area Area of this architecture project Area:  484 m²
  • Year Completion year of this architecture project Year:  2018
  • Manufacturers Brands with products used in this architecture project
    Manufacturers:  Cover Framless Glass, Decks and Deck Furniture, Earthfire Rike, Genuis Concpets, Macsteel, +4
  • Professionals: Radical Systems

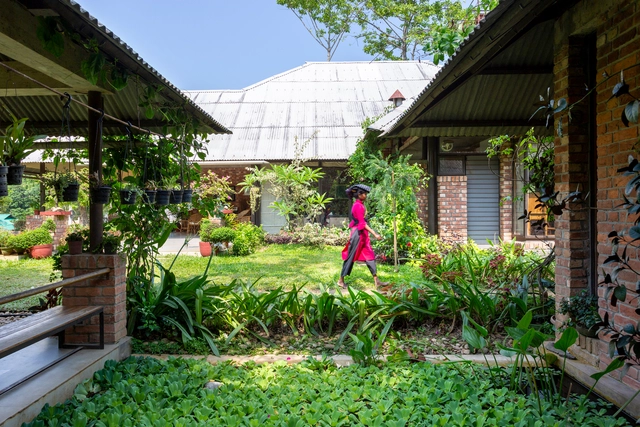
General Manager’s Bungalow Complex / SILT

General Manager’s Bungalow Complex / SILT - Exterior Photography, Houses, FacadeGeneral Manager’s Bungalow Complex / SILT - Interior Photography, Houses, FacadeGeneral Manager’s Bungalow Complex / SILT - Interior Photography, Houses, Door, Beam, FacadeGeneral Manager’s Bungalow Complex / SILT - Exterior Photography, HousesGeneral Manager’s Bungalow Complex / SILT - More Images+ 20

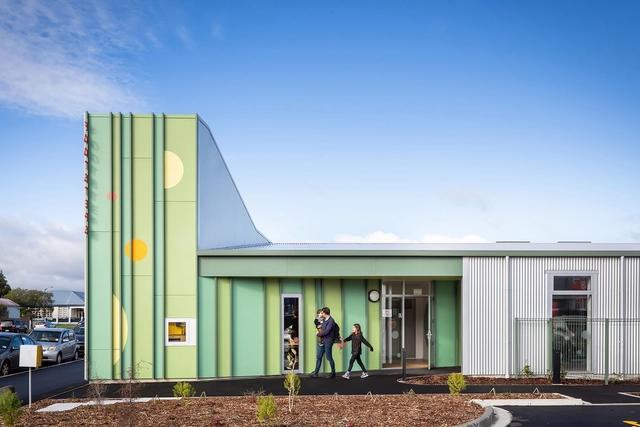
Footstep Pre-school / Parsonson Architects

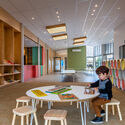
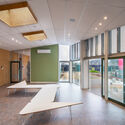
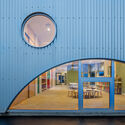
Footstep Pre-school / Parsonson Architects - Exterior Photography, KindergartenFootstep Pre-school / Parsonson Architects - Interior Photography, Kindergarten, Table, ChairFootstep Pre-school / Parsonson Architects - Interior Photography, Kindergarten, KitchenFootstep Pre-school / Parsonson Architects - Exterior Photography, Kindergarten, Stairs, Facade, Arch, DoorFootstep Pre-school / Parsonson Architects - More Images+ 21

•
Palmerston North, New Zealand
  • Area Area of this architecture project Area:  360 m²
  • Year Completion year of this architecture project Year:  2021
  • Manufacturers Brands with products used in this architecture project
    Manufacturers:  VELUX Group, AutoDesk, Coloursteel, Forbo, JNL, +2
  • Professionals: O2 Landscapes

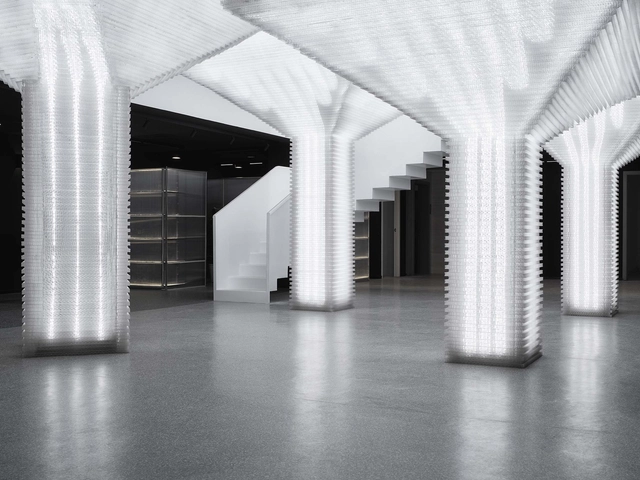
Cactus Fashion Store / Boundary Space Design

Cactus Fashion Store / Boundary Space Design - Interior DesignCactus Fashion Store / Boundary Space Design - Interior DesignCactus Fashion Store / Boundary Space Design - Interior DesignCactus Fashion Store / Boundary Space Design - Interior DesignCactus Fashion Store / Boundary Space Design - More Images+ 26

  • Area Area of this architecture project Area:  260 m²
  • Year Completion year of this architecture project Year:  2019