1. ArchDaily
  2. Steel

Steel

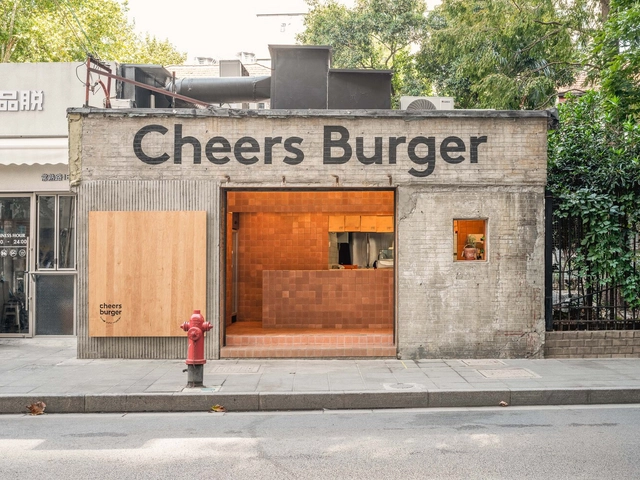
Cheers Burger / Atelier A

Cheers Burger / Atelier A - Exterior Photography, Fast Food, Facade, LightingCheers Burger / Atelier A - Exterior Photography, Fast Food, FacadeCheers Burger / Atelier A - Interior Photography, Fast Food, Door, Facade, ArchCheers Burger / Atelier A - Interior Photography, Fast Food, Kitchen, Beam, CountertopCheers Burger / Atelier A - More Images+ 12

•
Shanghai, China
  • Architects: Atelier A
  • Area Area of this architecture project Area:  29 m²
  • Year Completion year of this architecture project Year:  2022

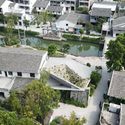
Co-build Roof Garden "Green Cloud Garden" / 11architecture
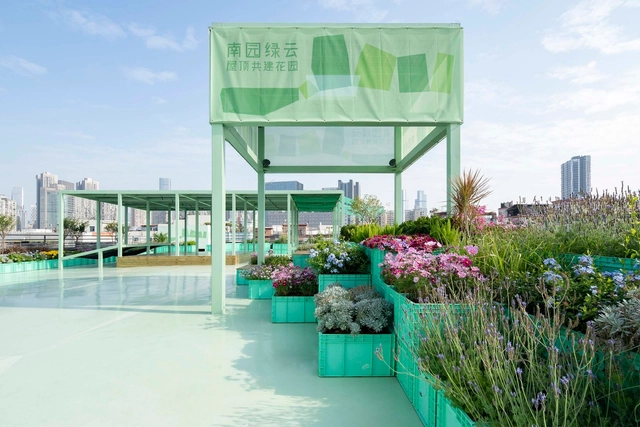
Co-build Roof Garden "Green Cloud Garden" / 11architecture - Exterior Photography, Landscape ArchitectureCo-build Roof Garden "Green Cloud Garden" / 11architecture - Interior Photography, Landscape ArchitectureCo-build Roof Garden "Green Cloud Garden" / 11architecture - Exterior Photography, Landscape ArchitectureCo-build Roof Garden "Green Cloud Garden" / 11architecture - Drawings, Landscape ArchitectureCo-build Roof Garden Green Cloud Garden / 11architecture - More Images+ 28

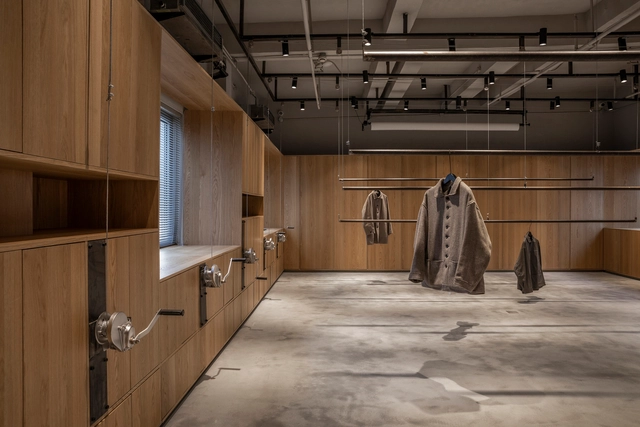
Atesimo / TEMP

Atesimo / TEMP - Interior Photography, Retail Interiors, Kitchen, BeamAtesimo / TEMP - Interior Photography, Retail Interiors, Kitchen, Beam, Door, TableAtesimo / TEMP - Interior Photography, Retail Interiors, Bathroom, DoorAtesimo / TEMP - Retail Interiors, FacadeAtesimo / TEMP - More Images+ 22

  • Architects: TEMP
  • Area Area of this architecture project Area:  100 m²
  • Year Completion year of this architecture project Year:  2021

One Room One Garden / Scale Forest Atelier

One Room One Garden / Scale Forest Atelier - Interior Photography, Apartment Interiors, Door, Chair
© luz images
  • Interior Designers: Scale Forest Atelier
  • Area Area of this architecture project Area:  100 m²
  • Year Completion year of this architecture project Year:  2021
  • Manufacturers Brands with products used in this architecture project
    Manufacturers:  Parador

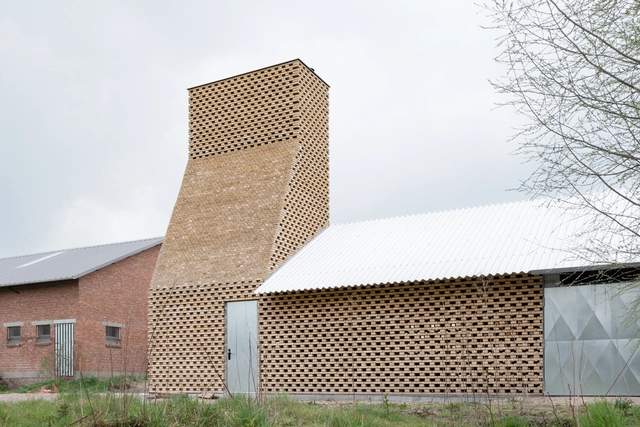
House of the Child / Parada Cantilo Estudio
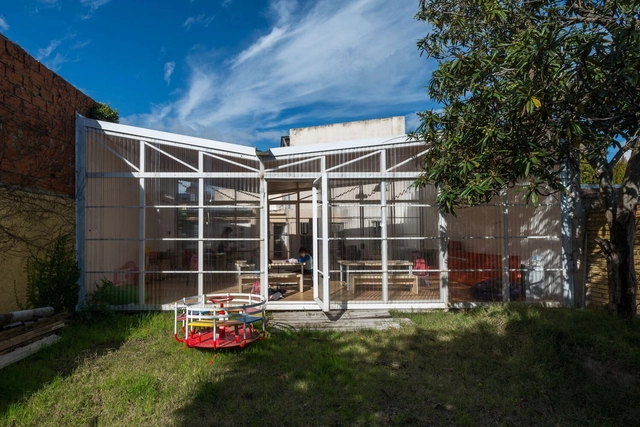
House of the Child / Parada Cantilo Estudio - Interior Photography, Day Care, Facade, ChairHouse of the Child / Parada Cantilo Estudio - Interior Photography, Day Care, Table, ChairHouse of the Child / Parada Cantilo Estudio - Interior Photography, Day Care, Table, ChairHouse of the Child / Parada Cantilo Estudio - Exterior Photography, Day CareHouse of the Child / Parada Cantilo Estudio - More Images+ 26
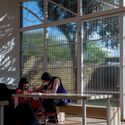
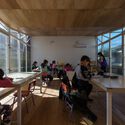
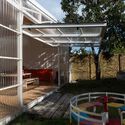
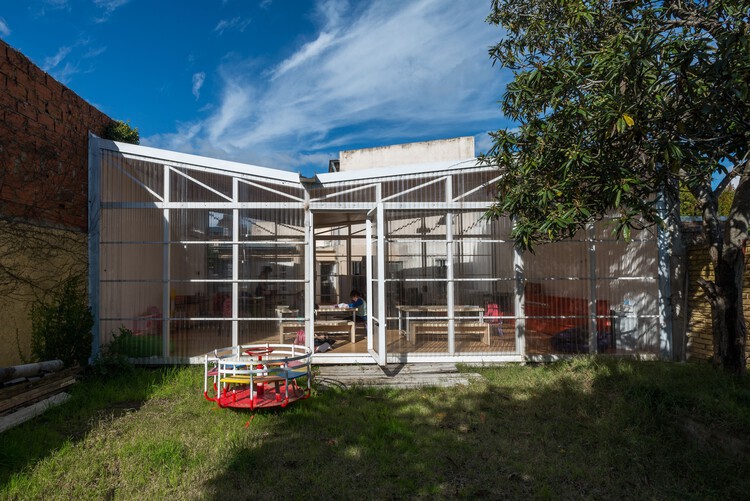
•
City Bell, Argentina
  • Area Area of this architecture project Area:  58 m²
  • Year Completion year of this architecture project Year:  2020
  • Manufacturers Brands with products used in this architecture project
    Manufacturers:  Arcelor Mittal, Loma Negra, Polistore, Siderar

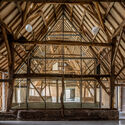
HUYS Center / ZOOM Architecten

HUYS Center / ZOOM Architecten - Interior Photography, Restoration, Stairs, Handrail, FacadeHUYS Center / ZOOM Architecten - Interior Photography, Restoration, Door, Beam, Facade, ArchHUYS Center / ZOOM Architecten - Interior Photography, Restoration, Beam, FacadeHUYS Center / ZOOM Architecten - Exterior Photography, Restoration, Facade, DoorHUYS Center / ZOOM Architecten - More Images+ 27

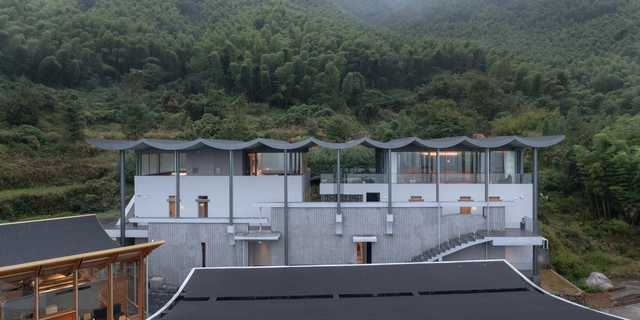
Shangen Blossom Pavilion / SpActrum

Shangen Blossom Pavilion / SpActrum - Exterior Photography, Installations & Structures
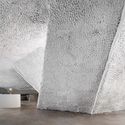
front view. Image © Di Zhu

Shangen Blossom Pavilion / SpActrum - Exterior Photography, Installations & StructuresShangen Blossom Pavilion / SpActrum - Exterior Photography, Installations & StructuresShangen Blossom Pavilion / SpActrum - Exterior Photography, Installations & StructuresShangen Blossom Pavilion / SpActrum - Exterior Photography, Installations & StructuresShangen Blossom Pavilion / SpActrum - More Images+ 29

  • Architects: SpActrum
  • Area Area of this architecture project Area:  120 m²
  • Year Completion year of this architecture project Year:  2020

Nanjing Qinhuai Bay Bridge / AND Office + NAN Architects
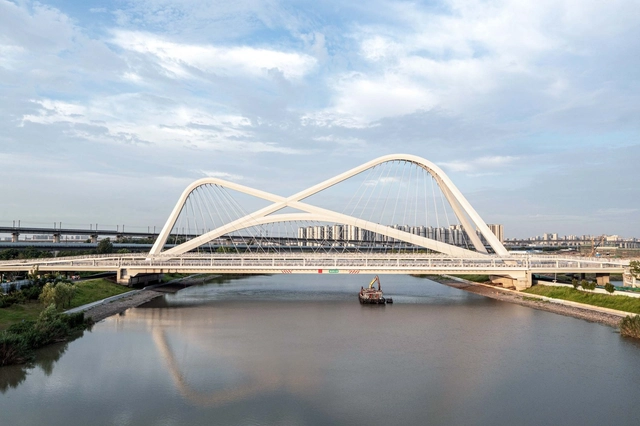
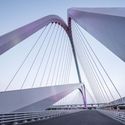
Nanjing Qinhuai Bay Bridge / AND Office + NAN Architects - Exterior Photography, Bridges Nanjing Qinhuai Bay Bridge / AND Office + NAN Architects - Exterior Photography, Bridges Nanjing Qinhuai Bay Bridge / AND Office + NAN Architects - Exterior Photography, Bridges Nanjing Qinhuai Bay Bridge / AND Office + NAN Architects - Exterior Photography, Bridges Nanjing Qinhuai Bay Bridge / AND Office + NAN Architects - More Images+ 15


•
Nanjing, China

Miwo Hotel / AT DESIGN

Miwo Hotel / AT DESIGN - Exterior Photography, Hotels, FacadeMiwo Hotel / AT DESIGN - Interior Photography, Hotels, FacadeMiwo Hotel / AT DESIGN - Interior Photography, HotelsMiwo Hotel / AT DESIGN - Interior Photography, Hotels, Bedroom, BedMiwo Hotel / AT DESIGN - More Images+ 22

•
Lishui, China
  • Architects: AT DESIGN
  • Area Area of this architecture project Area:  1120 m²
  • Year Completion year of this architecture project Year:  2022

Daniello Mill Renovation / Enrico Sassi Architetto
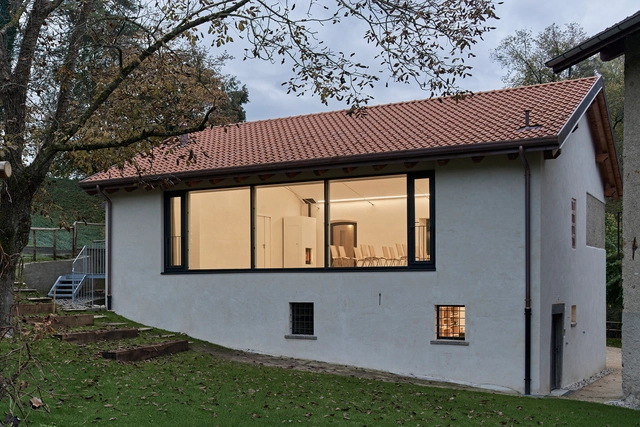
Daniello Mill Renovation / Enrico Sassi Architetto - Interior Photography, Renovation, Table, ChairDaniello Mill Renovation / Enrico Sassi Architetto - Interior Photography, Renovation, Kitchen, Sink, Table, CountertopDaniello Mill Renovation / Enrico Sassi Architetto - Exterior Photography, Renovation, Door, FacadeDaniello Mill Renovation / Enrico Sassi Architetto - Interior Photography, Renovation, BeamDaniello Mill Renovation / Enrico Sassi Architetto - More Images+ 41

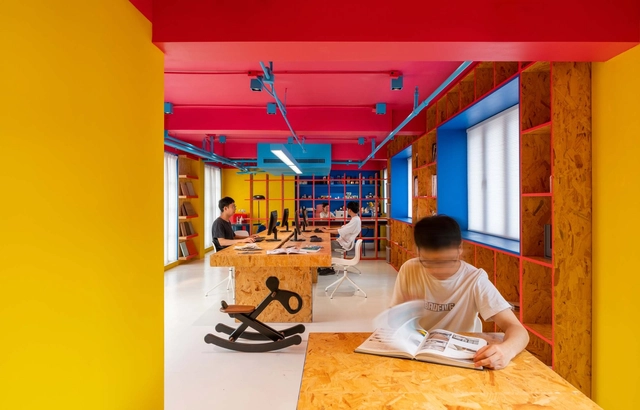
Colorful Design Studio / LZArchitects

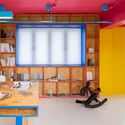
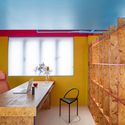
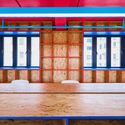
Colorful Design Studio / LZArchitects - Interior Photography, Offices InteriorsColorful Design Studio / LZArchitects - Interior Photography, Offices InteriorsColorful Design Studio / LZArchitects - Exterior Photography, Offices Interiors, ChairColorful Design Studio / LZArchitects - Interior Photography, Offices InteriorsColorful Design Studio / LZArchitects - More Images+ 16
To Summer Shanghai Flagship Store / F.O.G. Architecture
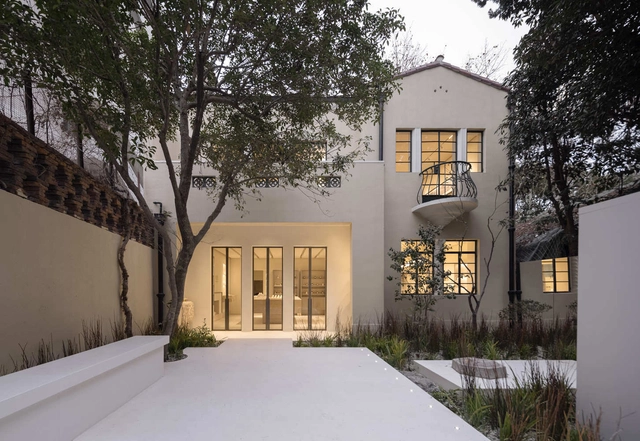
To Summer Shanghai Flagship Store / F.O.G. Architecture - StoreTo Summer Shanghai Flagship Store / F.O.G. Architecture - Interior Photography, Store, Bedroom, Facade, Beam, Door, Lighting, Chair, Table, BenchTo Summer Shanghai Flagship Store / F.O.G. Architecture - Interior Photography, Store, Kitchen, FacadeTo Summer Shanghai Flagship Store / F.O.G. Architecture - Interior Photography, Store, TableTo Summer Shanghai Flagship Store / F.O.G. Architecture - More Images+ 28

•
Shanghai, China

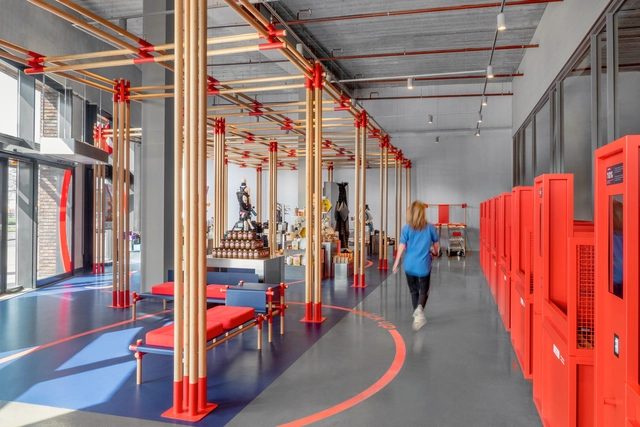
Ochama / Storeage Group

Ochama / Storeage Group - Interior Photography, Store, Facade, DoorOchama / Storeage Group - Interior Photography, StoreOchama / Storeage Group - Interior Photography, StoreOchama / Storeage Group - Interior Photography, Store, Beam, Facade, ColumnOchama / Storeage Group - More Images+ 29

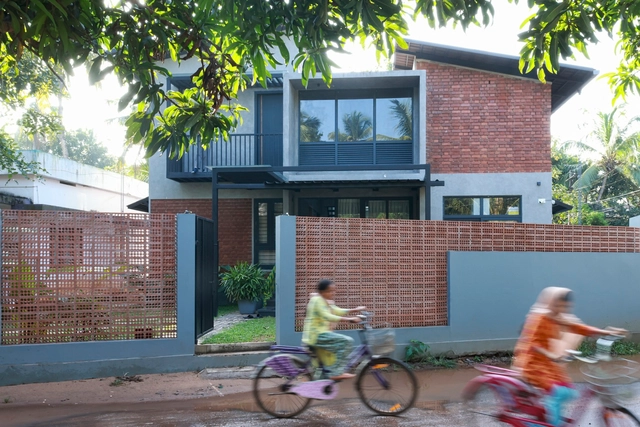
Subtle House / Aslam Sham Architects

Subtle House / Aslam Sham Architects - Interior Photography, Houses, Facade, ChairSubtle House / Aslam Sham Architects - Interior Photography, Houses, Kitchen, Facade, Beam, HandrailSubtle House / Aslam Sham Architects - Interior Photography, Houses, FacadeSubtle House / Aslam Sham Architects - Interior Photography, Houses, Facade, Handrail, Door, BalconySubtle House / Aslam Sham Architects - More Images+ 10
•
Thikkoti, India

Roof III / Atelier Lai

Roof III / Atelier Lai - Exterior Photography, HotelsRoof III / Atelier Lai - Exterior Photography, HotelsRoof III / Atelier Lai - Exterior Photography, Hotels, FacadeRoof III / Atelier Lai - Interior Photography, HotelsRoof III / Atelier Lai - More Images+ 37

•
Hangzhou, China
  • Architects: Atelier Lai
  • Area Area of this architecture project Area:  1082 m²
  • Year Completion year of this architecture project Year:  2021

Future Prism, Transparent Immersive Art Building / CATS
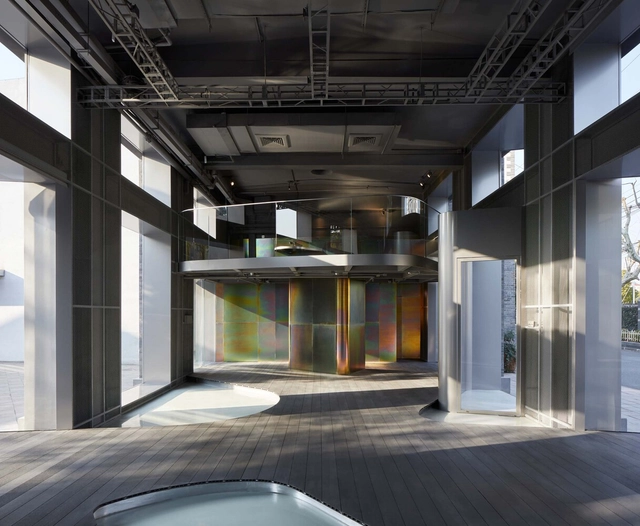
Future Prism, Transparent Immersive Art Building / CATS - Exterior Photography, Museums & Exhibit , FacadeFuture Prism, Transparent Immersive Art Building / CATS - Interior Photography, Museums & Exhibit , FacadeFuture Prism, Transparent Immersive Art Building / CATS - Interior Photography, Museums & Exhibit , Facade, Column, BeamFuture Prism, Transparent Immersive Art Building / CATS - Interior Photography, Museums & Exhibit , DoorFuture Prism, Transparent Immersive Art Building / CATS - More Images+ 24

  • Architects: CATS
  • Area Area of this architecture project Area:  150 m²
  • Year Completion year of this architecture project Year:  2022
  • Professionals: Nomura Co.,Ltd.

Yangpu Riverside Public Space / Da landscape
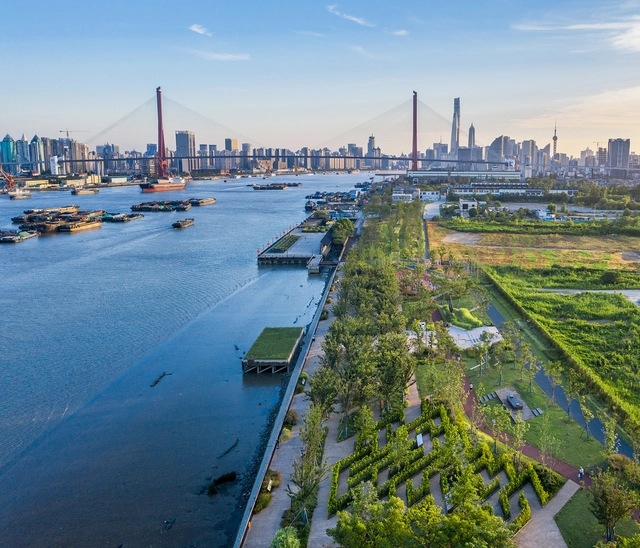
Yangpu Riverside Public Space / Da landscape - Exterior Photography, Park, Garden, Facade, CityscapeYangpu Riverside Public Space / Da landscape - Exterior Photography, Park, Garden, CityscapeYangpu Riverside Public Space / Da landscape - Exterior Photography, Park, BenchYangpu Riverside Public Space / Da landscape - Exterior Photography, Park, Bench, CoastYangpu Riverside Public Space / Da landscape - More Images+ 42
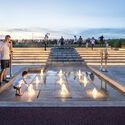
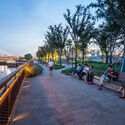
•
Shanghai, China
  • Landscape Architects: Da landscape
  • Area Area of this architecture project Area:  12600 m²
  • Year Completion year of this architecture project Year:  2019

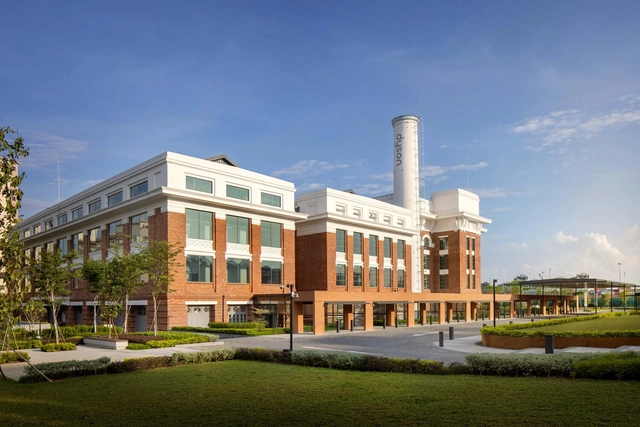
Dyson Global HQ / M Moser Associates
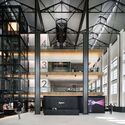
Dyson Global HQ / M Moser Associates - Exterior Photography, Office Buildings, FacadeDyson Global HQ / M Moser Associates - Interior Photography, Office Buildings, FacadeDyson Global HQ / M Moser Associates - Interior Photography, Office Buildings, Beam, TableDyson Global HQ / M Moser Associates - Interior Photography, Office Buildings, Table, ChairDyson Global HQ / M Moser Associates - More Images+ 22