1. ArchDaily
  2. Steel

Steel

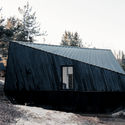
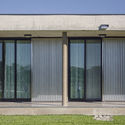
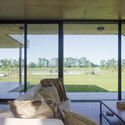
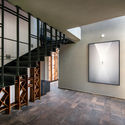
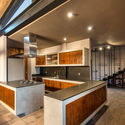
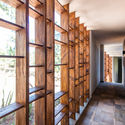
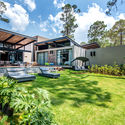
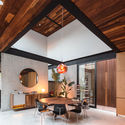
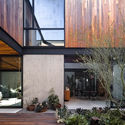
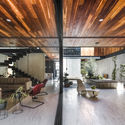
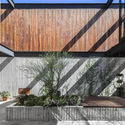
Favela House / graciastudio

Favela House / graciastudio - Houses
© Onnis Luque

Favela House / graciastudio - HousesFavela House / graciastudio - HousesFavela House / graciastudio - HousesFavela House / graciastudio - HousesFavela House / graciastudio - More Images+ 8

  • Architects: graciastudio
  • Area Area of this architecture project Area:  308 m²
  • Year Completion year of this architecture project Year:  2014
  • Manufacturers Brands with products used in this architecture project
    Manufacturers:  Interceramic, Grupo Fetasa, Iconsa, Murofast, US Lumber Brokers

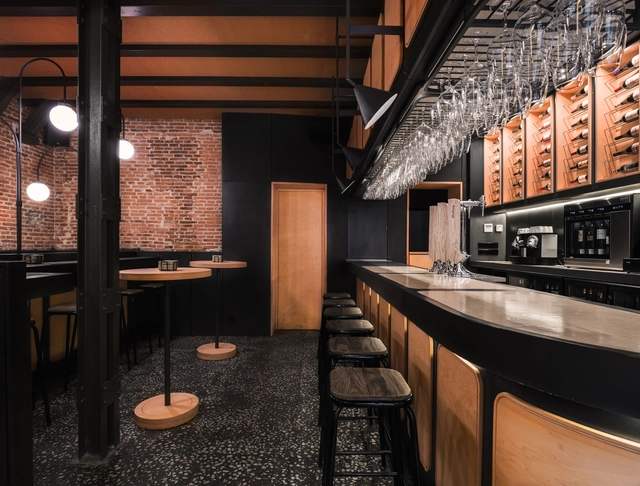
Ardoka / Mecanismo

Ardoka / Mecanismo - Restaurants & BarsArdoka / Mecanismo - Restaurants & BarsArdoka / Mecanismo - Restaurants & BarsArdoka / Mecanismo - Restaurants & BarsArdoka / Mecanismo - More Images+ 9

  • Architects: Mecanismo
  • Area Area of this architecture project Area:  97 m²
  • Year Completion year of this architecture project Year:  2017
  • Manufacturers Brands with products used in this architecture project
    Manufacturers:  Kuma Estructuras, Ondareta, Verpal

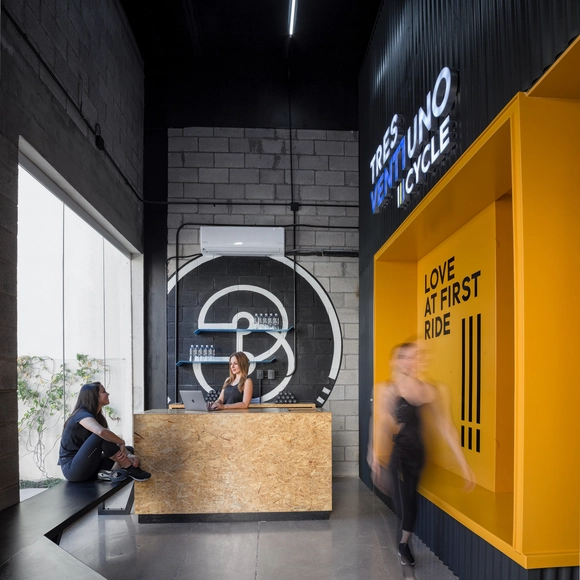
Tres21 Cycle / Santos Arquitectura

Tres21 Cycle / Santos Arquitectura - Interior DesignTres21 Cycle / Santos Arquitectura - Interior DesignTres21 Cycle / Santos Arquitectura - Interior DesignTres21 Cycle / Santos Arquitectura - Interior DesignTres21 Cycle / Santos Arquitectura - More Images+ 6

  • Area Area of this architecture project Area:  81 m²
  • Year Completion year of this architecture project Year:  2017

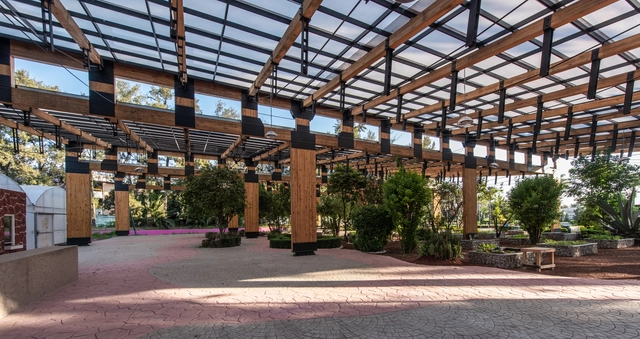
Urban Garden / taller paralelo + HRBT

Urban Garden / taller paralelo + HRBT - Community Urban Garden / taller paralelo + HRBT - Community Urban Garden / taller paralelo + HRBT - Community Urban Garden / taller paralelo + HRBT - Community Urban Garden / taller paralelo + HRBT - More Images+ 10

  • Architects: HRBT, taller paralelo
  • Area Area of this architecture project Area:  1296 m²
  • Year Completion year of this architecture project Year:  2018

Cántara / MS+Arquitectura

Cántara / MS+Arquitectura - Apartment Interiors
© Tarsicio Amaral Figueroa

Cántara / MS+Arquitectura - Apartment InteriorsCántara / MS+Arquitectura - Apartment InteriorsCántara / MS+Arquitectura - Apartment InteriorsCántara / MS+Arquitectura - Apartment InteriorsCántara / MS+Arquitectura - More Images+ 31

  • Architects: MS+Arquitectura
  • Area Area of this architecture project Area:  7000 m²
  • Year Completion year of this architecture project Year:  2017
  • Manufacturers Brands with products used in this architecture project
    Manufacturers:  Interceramic, Colombini Casa, Eurovent, Linea Proyecta de Helvex, Tecnolite

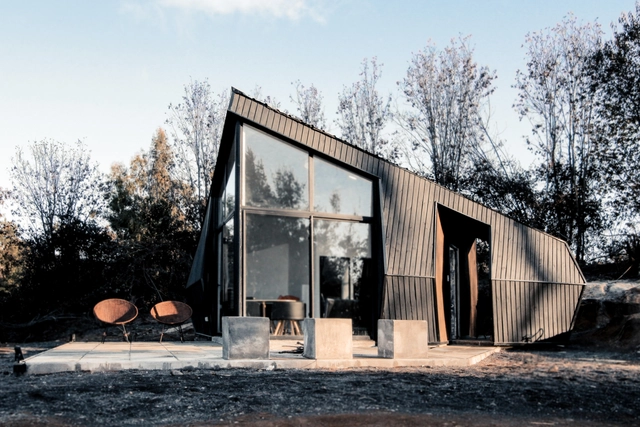
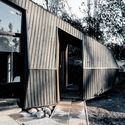
Corel Refuge / Enzo Sartori

Corel Refuge / Enzo Sartori - HousesCorel Refuge / Enzo Sartori - HousesCorel Refuge / Enzo Sartori - HousesCorel Refuge / Enzo Sartori - HousesCorel Refuge / Enzo Sartori - More Images+ 17

  • Architects: Enzo Sartori
  • Area Area of this architecture project Area:  35 m²
  • Year Completion year of this architecture project Year:  2018
  • Manufacturers Brands with products used in this architecture project
    Manufacturers:  CHC, Cintac®, Hojalatería Guerrero, Maderas Flores, Masim

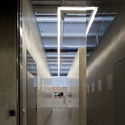
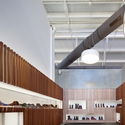
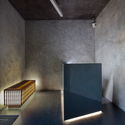
Nobrand / FCC Arquitectura

Nobrand / FCC Arquitectura - ShowroomNobrand / FCC Arquitectura - ShowroomNobrand / FCC Arquitectura - ShowroomNobrand / FCC Arquitectura - ShowroomNobrand / FCC Arquitectura - More Images+ 19

  • Architects: FCC Arquitectura
  • Area Area of this architecture project Area:  427 m²
  • Year Completion year of this architecture project Year:  2013

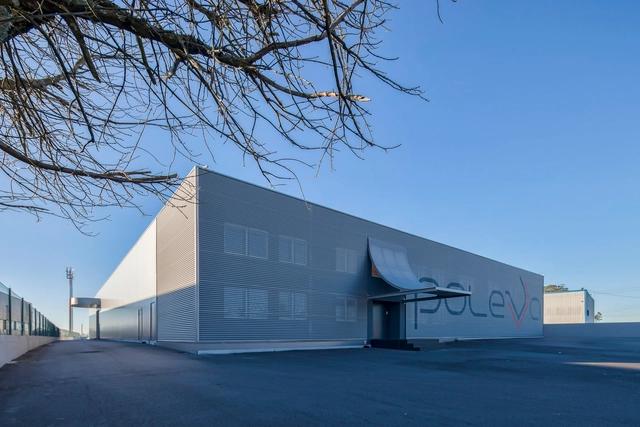
Poleva / FCC Arquitectura

Poleva / FCC Arquitectura - FactoryPoleva / FCC Arquitectura - FactoryPoleva / FCC Arquitectura - FactoryPoleva / FCC Arquitectura - FactoryPoleva / FCC Arquitectura - More Images+ 16

  • Architects: FCC Arquitectura
  • Area Area of this architecture project Area:  3372 m²
  • Year Completion year of this architecture project Year:  2017

House of Prayer / Natura Futura

House of Prayer / Natura Futura - Religious BuildingsHouse of Prayer / Natura Futura - Religious BuildingsHouse of Prayer / Natura Futura - Religious BuildingsHouse of Prayer / Natura Futura - Religious BuildingsHouse of Prayer / Natura Futura - More Images+ 22

  • Architects: Natura Futura
  • Area Area of this architecture project Area:  200 m²
  • Year Completion year of this architecture project Year:  2018
  • Manufacturers Brands with products used in this architecture project
    Manufacturers:  Holcim, Andec

Jorge Matte Building / PARALELA

Jorge Matte Building / PARALELA - ApartmentsJorge Matte Building / PARALELA - ApartmentsJorge Matte Building / PARALELA - ApartmentsJorge Matte Building / PARALELA - ApartmentsJorge Matte Building / PARALELA - More Images+ 23

  • Architects: PARALELA
  • Area Area of this architecture project Area:  1024 m²
  • Year Completion year of this architecture project Year:  2017
  • Manufacturers Brands with products used in this architecture project
    Manufacturers:  Atika, Città Urbana, Primaterm, Qstone

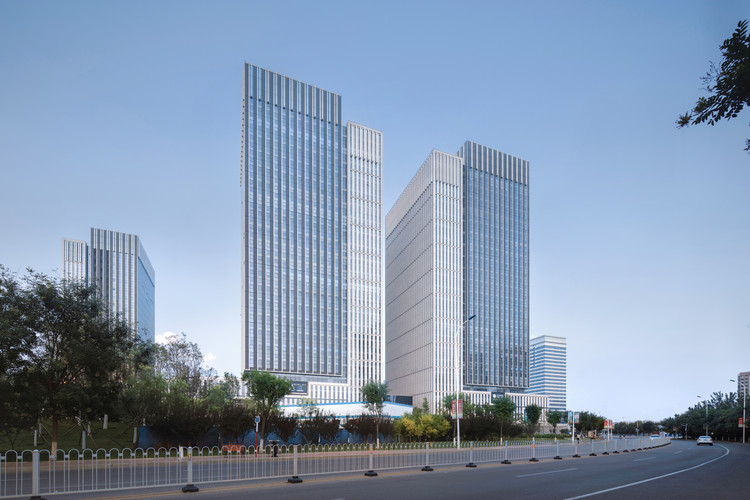
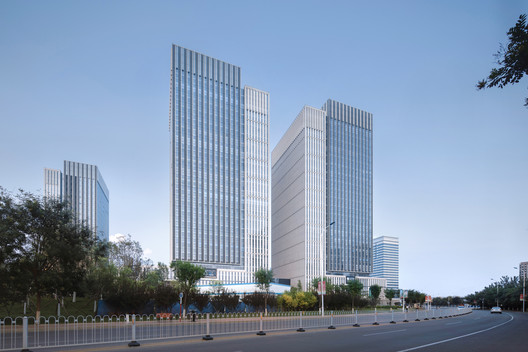
Tianjin New City Center / Archiland

Tianjin New City Center / Archiland - Offices
© Arch-Exist
  • Architects: 筑土国际
  • Area Area of this architecture project Area:  138000 m²
  • Year Completion year of this architecture project Year:  2017

Eye of Wisdom / Atelier d'More

Eye of Wisdom / Atelier d'More - Offices
© Liu Lei

Eye of Wisdom / Atelier d'More - OfficesEye of Wisdom / Atelier d'More - OfficesEye of Wisdom / Atelier d'More - OfficesEye of Wisdom / Atelier d'More - OfficesEye of Wisdom / Atelier d'More - More Images+ 19

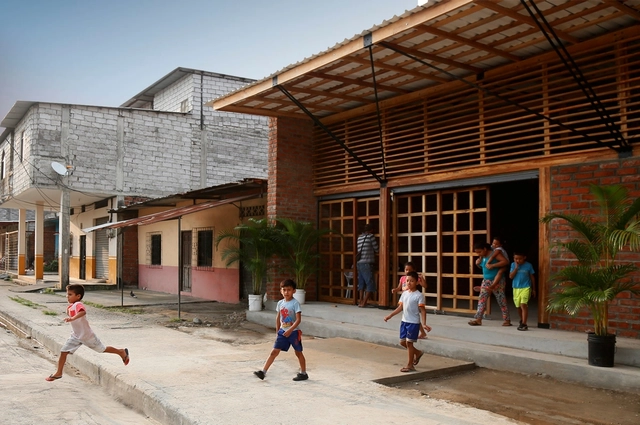
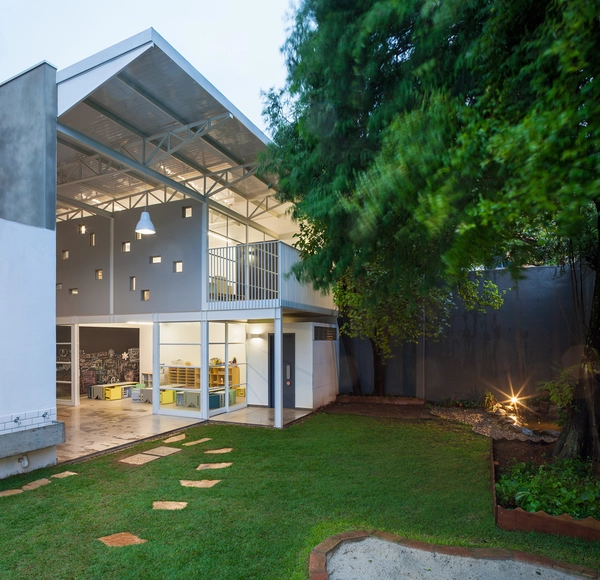
Neighborhood School / Ateliê GR

Neighborhood School / Ateliê GR - Schools Neighborhood School / Ateliê GR - Schools Neighborhood School / Ateliê GR - Schools Neighborhood School / Ateliê GR - Schools Neighborhood School / Ateliê GR - More Images+ 15

  • Architects: Ateliê GR
  • Area Area of this architecture project Area:  340 m²
  • Year Completion year of this architecture project Year:  2016

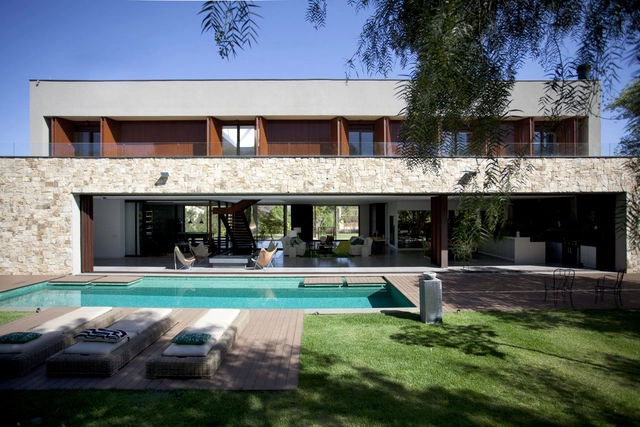
MRNO House / Tomas Mielnikowicz

MRNO House / Tomas Mielnikowicz - HousesMRNO House / Tomas Mielnikowicz - HousesMRNO House / Tomas Mielnikowicz - HousesMRNO House / Tomas Mielnikowicz - HousesMRNO House / Tomas Mielnikowicz - More Images+ 26

  • Architects: Tomas Mielnikowicz
  • Area Area of this architecture project Area:  228 m²
  • Year Completion year of this architecture project Year:  2016
  • Manufacturers Brands with products used in this architecture project
    Manufacturers:  Arienclima, Grupo Edfan, La Greca Home

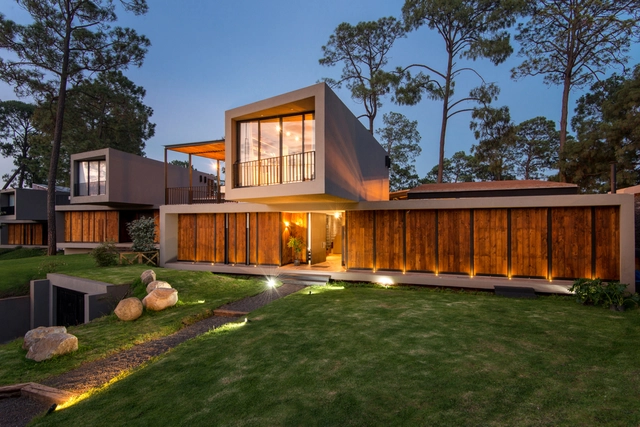
Bosque Alto / Contexto Arquitectos

Bosque Alto / Contexto Arquitectos - SustainabilityBosque Alto / Contexto Arquitectos - SustainabilityBosque Alto / Contexto Arquitectos - SustainabilityBosque Alto / Contexto Arquitectos - SustainabilityBosque Alto / Contexto Arquitectos - More Images+ 13

  • Area Area of this architecture project Area:  2464 m²
  • Year Completion year of this architecture project Year:  2018
  • Manufacturers Brands with products used in this architecture project
    Manufacturers:  Sherwin-Williams, CASTEL, Mabe, Tecnolite, Weitzer Parkett

Sustainable House / Deborah Roig

Sustainable House / Deborah Roig - SustainabilitySustainable House / Deborah Roig - SustainabilitySustainable House / Deborah Roig - SustainabilitySustainable House / Deborah Roig - SustainabilitySustainable House / Deborah Roig - More Images+ 25

  • Architects: Deborah Roig
  • Area Area of this architecture project Area:  920 m²
  • Year Completion year of this architecture project Year:  2015
  • Manufacturers Brands with products used in this architecture project
    Manufacturers:  Atlas Concorde, Comgás, Idea System

GA2 House / graciastudio

GA2 House / graciastudio - Houses
© Onnis Luque

GA2 House / graciastudio - HousesGA2 House / graciastudio - HousesGA2 House / graciastudio - HousesGA2 House / graciastudio - HousesGA2 House / graciastudio - More Images+ 6

  • Architects: graciastudio
  • Area Area of this architecture project Area:  378 m²
  • Year Completion year of this architecture project Year:  2015
  • Manufacturers Brands with products used in this architecture project
    Manufacturers:  Tom Dixon, Dovecreek Wood Products, Eames, Noguchi, NuVista

Veredas House / AWP

Veredas House / AWP - HousesVeredas House / AWP - HousesVeredas House / AWP - HousesVeredas House / AWP - HousesVeredas House / AWP - More Images+ 19

  • Architects: AWP
  • Area Area of this architecture project Area:  990 m²
  • Year Completion year of this architecture project Year:  2017