1. ArchDaily
  2. Steel

Steel
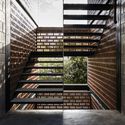
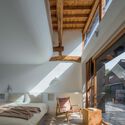
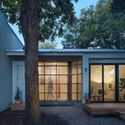
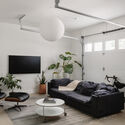
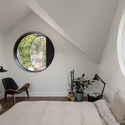
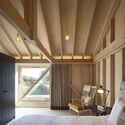
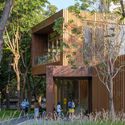
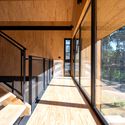
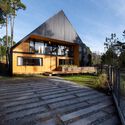
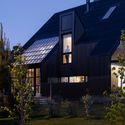
San Joaquin Terrace / BAG arquitectura

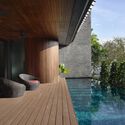
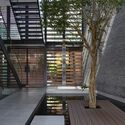
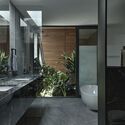
San Joaquin Terrace / BAG arquitectura - Exterior Photography, Residential Architecture, Garden, FacadeSan Joaquin Terrace / BAG arquitectura - Interior Photography, Residential Architecture, Beam, FacadeSan Joaquin Terrace / BAG arquitectura - Interior Photography, Residential Architecture, Bathroom, Door, Lighting, Sink, CountertopSan Joaquin Terrace / BAG arquitectura - Interior Photography, Residential Architecture, Beam, Facade, ForestSan Joaquin Terrace / BAG arquitectura - More Images+ 20

  • Architects: BAG arquitectura
  • Area Area of this architecture project Area:  205 m²
  • Year Completion year of this architecture project Year:  2022
  • Manufacturers Brands with products used in this architecture project
    Manufacturers:  Cemex, Comex, Helvex, Naturo

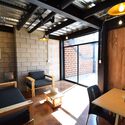
Chaos is a Ladder Hostel / DL Atelier

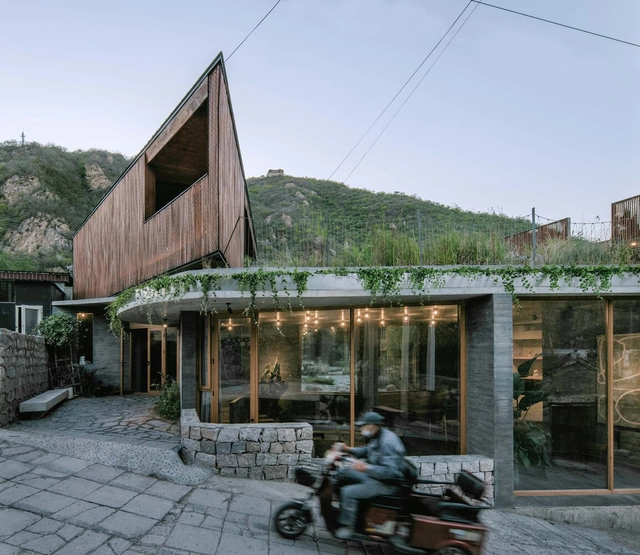
Chaos is a Ladder Hostel / DL Atelier - Exterior Photography,  Hostel, FacadeChaos is a Ladder Hostel / DL Atelier - Exterior Photography,  Hostel, Courtyard, Facade, DoorChaos is a Ladder Hostel / DL Atelier - Exterior Photography,  Hostel, FacadeChaos is a Ladder Hostel / DL Atelier - Interior Photography,  Hostel, Beam, BedChaos is a Ladder Hostel / DL Atelier - More Images+ 40

•
Beijing, China
  • Architects: DL Atelier
  • Area Area of this architecture project Area:  314 m²
  • Year Completion year of this architecture project Year:  2022

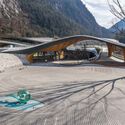
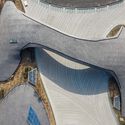
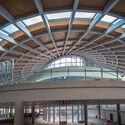
Jiuzhai Valley Visitor Center / THAD

Jiuzhai Valley Visitor Center / THAD - Exterior Photography, Visitor CenterJiuzhai Valley Visitor Center / THAD - Exterior Photography, Visitor CenterJiuzhai Valley Visitor Center / THAD - Interior Photography, Visitor CenterJiuzhai Valley Visitor Center / THAD - Interior Photography, Visitor Center, Facade, Beam, Arch, LightingJiuzhai Valley Visitor Center / THAD - More Images+ 45

•
Aba Tibetan and Qiang Autonomous Prefecture, China
  • Architects: THAD
  • Area Area of this architecture project Area:  30650 m²
  • Year Completion year of this architecture project Year:  2018

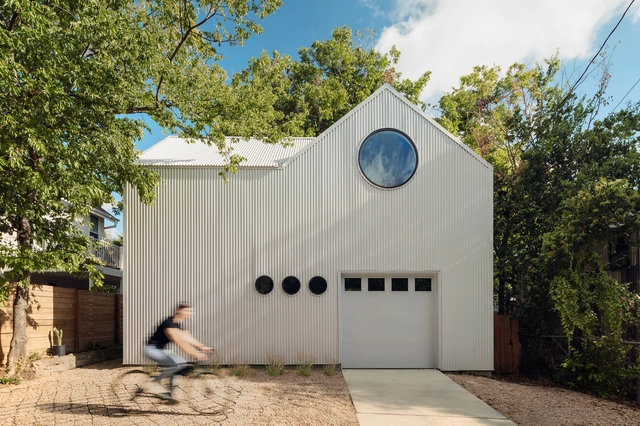
Birdhouse / North Arrow Studio

Birdhouse / North Arrow Studio - Exterior Photography, Houses, Garden, Facade, Door, ArchBirdhouse / North Arrow Studio - Exterior Photography, Houses, Courtyard, Door, FacadeBirdhouse / North Arrow Studio - Interior Photography, Houses, LightingBirdhouse / North Arrow Studio - Interior Photography, Houses, Bedroom, LightingBirdhouse / North Arrow Studio - More Images+ 8

  • Architects: North Arrow Studio
  • Area Area of this architecture project Area:  1200 ft²
  • Year Completion year of this architecture project Year:  2022
  • Manufacturers Brands with products used in this architecture project
    Manufacturers:  Dornbracht, Berridge, Ikea, Signature Hardware, VIGO Industries

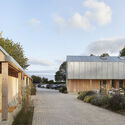
The Alice Hawthorn / De Matos Ryan

The Alice Hawthorn / De Matos Ryan - Exterior Photography, Pub, Garden, FacadeThe Alice Hawthorn / De Matos Ryan - Interior Photography, Pub, FacadeThe Alice Hawthorn / De Matos Ryan - Interior Photography, Pub, Bedroom, Door, Beam, Facade, Lighting, ChairThe Alice Hawthorn / De Matos Ryan - Exterior Photography, Pub, Garden, FacadeThe Alice Hawthorn / De Matos Ryan - More Images+ 50

•
Nun Monkton, United Kingdom

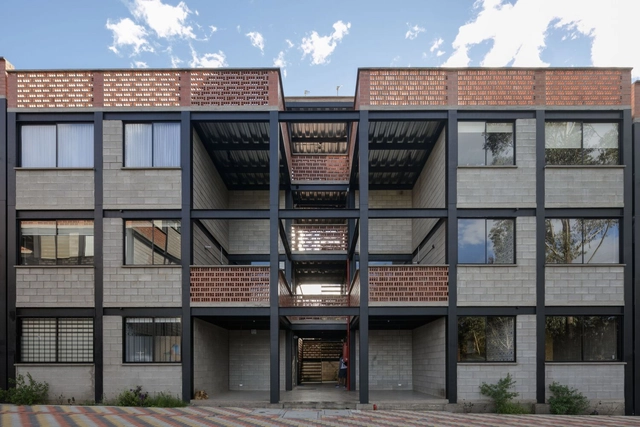
San Telmo Apartaments / ERDC Arquitectos

San Telmo Apartaments / ERDC Arquitectos - Exterior Photography, Residential, FacadeSan Telmo Apartaments / ERDC Arquitectos - Interior Photography, Residential, Facade, Handrail, StairsSan Telmo Apartaments / ERDC Arquitectos - Interior Photography, Residential, Door, Column, Beam, FacadeSan Telmo Apartaments / ERDC Arquitectos - Interior Photography, Residential, Beam, Door, Table, ChairSan Telmo Apartaments / ERDC Arquitectos - More Images+ 22

  • Architects: ERDC Arquitectos
  • Area Area of this architecture project Area:  1800 m²
  • Year Completion year of this architecture project Year:  2018

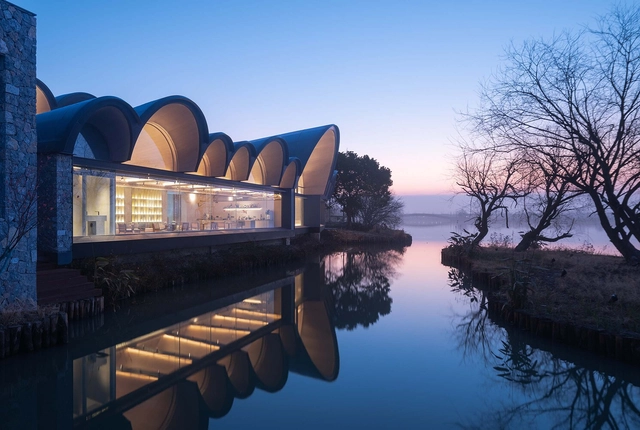
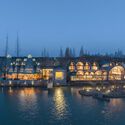
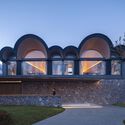
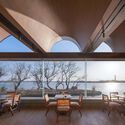
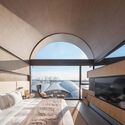
Qushui Shanwan Boatyard Hotel / GOA (Group of Architects)

Qushui Shanwan Boatyard Hotel / GOA (Group of Architects) - Exterior Photography, Hotels, Facade, Cityscape, CoastQushui Shanwan Boatyard Hotel / GOA (Group of Architects) - Exterior Photography, Hotels, Garden, Facade, ArchQushui Shanwan Boatyard Hotel / GOA (Group of Architects) - Interior Photography, Hotels, Lighting, ChairQushui Shanwan Boatyard Hotel / GOA (Group of Architects) - Interior Photography, Hotels, Bedroom, FacadeQushui Shanwan Boatyard Hotel / GOA (Group of Architects) - More Images+ 12

•
Suzhou, China

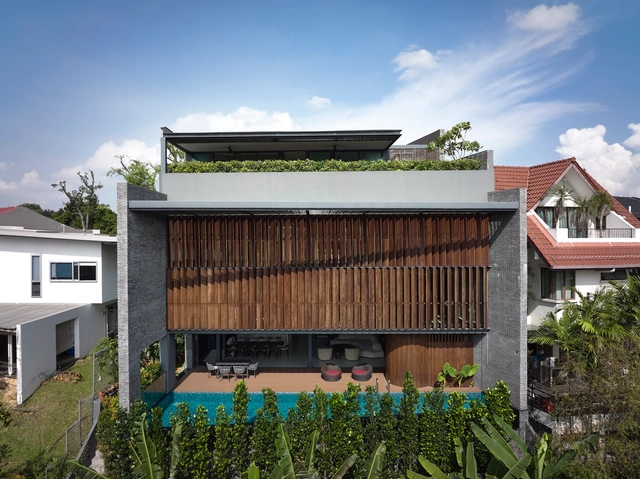
Outside In House / HYLA Architects

Outside In House / HYLA Architects - Interior Photography, Houses, Kitchen, Table, ChairOutside In House / HYLA Architects - Exterior Photography, Houses, Deck, FacadeOutside In House / HYLA Architects - Exterior Photography, Houses, Deck, FacadeOutside In House / HYLA Architects - Interior Photography, Houses, Bathroom, BathtubOutside In House / HYLA Architects - More Images+ 12

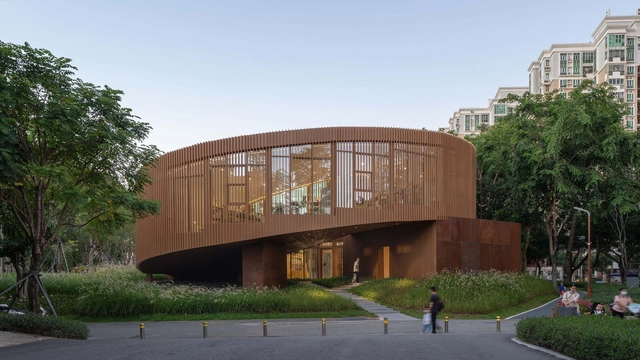
Serpentine Bookhouse / ATELIER XI

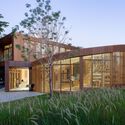
Serpentine Bookhouse / ATELIER XI - Exterior Photography, Store, Garden, CityscapeSerpentine Bookhouse / ATELIER XI - Exterior Photography, Store, Garden, Facade, DoorSerpentine Bookhouse / ATELIER XI - Exterior Photography, Store, Garden, FacadeSerpentine Bookhouse / ATELIER XI - Interior Photography, Store, Beam, Facade, Handrail, DoorSerpentine Bookhouse / ATELIER XI - More Images+ 20

•
Shenzhen, China
  • Architects: ATELIER XI
  • Area Area of this architecture project Area:  396 m²
  • Year Completion year of this architecture project Year:  2022
  • Manufacturers Brands with products used in this architecture project
    Manufacturers:  Simon, Formica

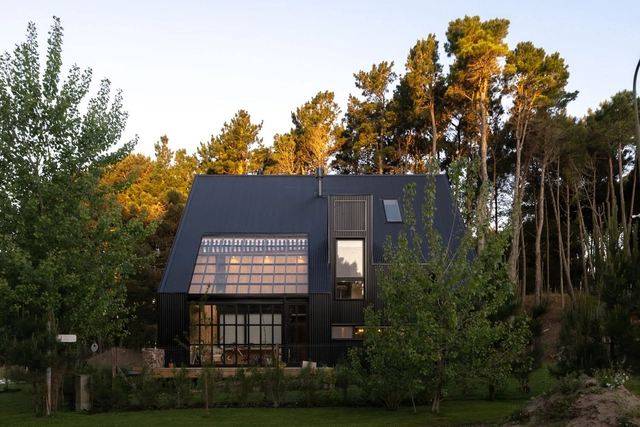
Casa CMMY / Estudio Galera

Casa CMMY / Estudio Galera - Interior Photography, Houses, Kitchen, Beam, Table, ChairCasa CMMY / Estudio Galera - Interior Photography, Houses, Deck, Beam, Facade, Handrail, DoorCasa CMMY / Estudio Galera - Exterior Photography, Houses, Garden, Facade, Stairs, Door, FenceCasa CMMY / Estudio Galera - Exterior Photography, Houses, Facade, DoorCasa CMMY / Estudio Galera - More Images+ 24

•
Pinamar, Argentina
  • Architects: Estudio Galera
  • Area Area of this architecture project Area:  275 m²
  • Year Completion year of this architecture project Year:  2022
  • Manufacturers Brands with products used in this architecture project
    Manufacturers:  Ternium

Windsor Castle / Antarctica

Windsor Castle / Antarctica - Exterior Photography, Houses, FacadeWindsor Castle / Antarctica - Exterior Photography, Houses, Garden, Facade, LightingWindsor Castle / Antarctica - Interior Photography, Houses, ChairWindsor Castle / Antarctica - Exterior Photography, Houses, Facade, Arch, Chair, TableWindsor Castle / Antarctica - More Images+ 7

•
Seddon, Australia
  • Architects: Antarctica
  • Year Completion year of this architecture project Year:  2017

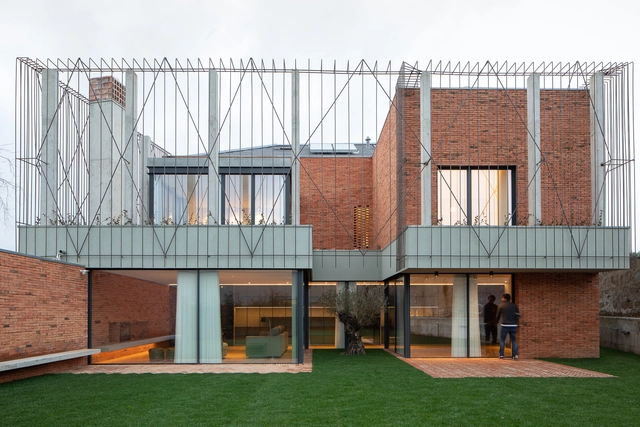
Nevogilde House / Anarchlab, Architecture Laboratory

Nevogilde House / Anarchlab, Architecture Laboratory - Exterior Photography, Houses, FacadeNevogilde House / Anarchlab, Architecture Laboratory - Interior Photography, Houses, Facade, Table, ChairNevogilde House / Anarchlab, Architecture Laboratory - Exterior Photography, Houses, Garden, FacadeNevogilde House / Anarchlab, Architecture Laboratory - Exterior Photography, Houses, FacadeNevogilde House / Anarchlab, Architecture Laboratory - More Images+ 24

•
Porto, Portugal

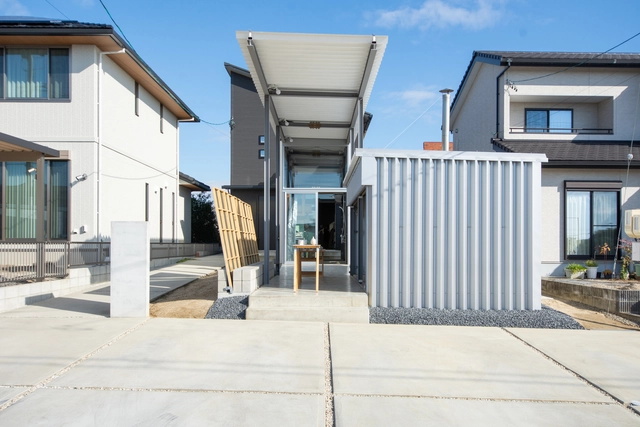
Atelier with Corridor / Takayuki Kuzushima and Associates

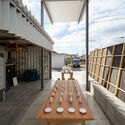

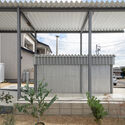
Atelier with Corridor / Takayuki Kuzushima and Associates - Exterior Photography, Offices, Deck, Facade, Beam, Table, Chair, BenchAtelier with Corridor / Takayuki Kuzushima and Associates - Interior Photography, Offices, Door, Facade, Table, ChairAtelier with Corridor / Takayuki Kuzushima and Associates - Exterior Photography, Offices, Beam, Facade, HandrailAtelier with Corridor / Takayuki Kuzushima and Associates - Exterior Photography, Offices, FacadeAtelier with Corridor / Takayuki Kuzushima and Associates - More Images+ 25

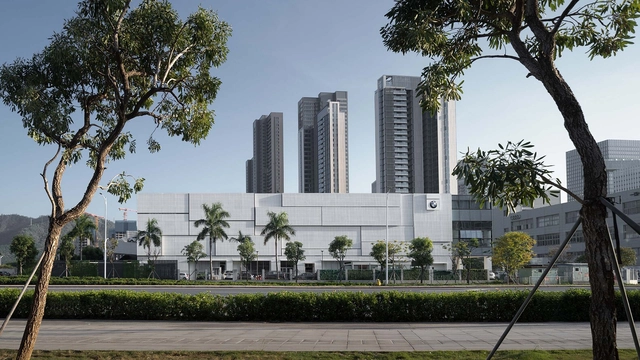
Customer Experience Center for BMW in Qianhai / ARCHIHOPE

Customer Experience Center for BMW in Qianhai / ARCHIHOPE - Exterior Photography, Store, Facade, CityscapeCustomer Experience Center for BMW in Qianhai / ARCHIHOPE - Exterior Photography, Store, Fence, FacadeCustomer Experience Center for BMW in Qianhai / ARCHIHOPE - Interior Photography, Store, Kitchen, LightingCustomer Experience Center for BMW in Qianhai / ARCHIHOPE - Interior Photography, Store, FacadeCustomer Experience Center for BMW in Qianhai / ARCHIHOPE - More Images+ 13

•
Shenzhen, China
  • Architects: ARCHIHOPE
  • Area Area of this architecture project Area:  8155 m²
  • Year Completion year of this architecture project Year:  2022

M House / Office Ryu Architect

M House / Office Ryu Architect - Interior Photography, Renovation, FacadeM House / Office Ryu Architect - Interior Photography, Renovation, Kitchen, Facade, Countertop, SinkM House / Office Ryu Architect - Interior Photography, Renovation, Door, Beam, FacadeM House / Office Ryu Architect - Exterior Photography, Renovation, FacadeM House / Office Ryu Architect - More Images+ 28

  • Area Area of this architecture project Area:  81 m²
  • Year Completion year of this architecture project Year:  2023

Vilalta Studio Rehabilitation / Vilalta Architects

Vilalta Studio Rehabilitation / Vilalta Architects - Interior Photography, Sustainability, Facade, Door, Handrail, TableVilalta Studio Rehabilitation / Vilalta Architects - Exterior Photography, Sustainability, FacadeVilalta Studio Rehabilitation / Vilalta Architects - Interior Photography, Sustainability, Facade, Chair, TableVilalta Studio Rehabilitation / Vilalta Architects - Interior Photography, Sustainability, Beam, Table, Chair, LightingVilalta Studio Rehabilitation / Vilalta Architects - More Images+ 17

  • Architects: Vilalta Studio
  • Area Area of this architecture project Area:  9354 ft²
  • Year Completion year of this architecture project Year:  2022
  • Manufacturers Brands with products used in this architecture project
    Manufacturers:  MOSO BAMBOO, Neolith, Simon, Duravit, Audac, +7

M&C Saatchi Office / Made For

M&C Saatchi Office / Made For - Drawings, Offices Interiors, Table, ChairM&C Saatchi Office / Made For - Interior Photography, Offices Interiors, Table, Lighting, ChairM&C Saatchi Office / Made For - Interior Photography, Offices Interiors, Kitchen, Beam, Door, FacadeM&C Saatchi Office / Made For - Interior Photography, Offices Interiors, Kitchen, Facade, Lighting, ChairM&C Saatchi Office / Made For - More Images+ 5

  • Interior Designers: Made For
  • Area Area of this architecture project Area:  850 m²
  • Year Completion year of this architecture project Year:  2023
  • Manufacturers Brands with products used in this architecture project
    Manufacturers:  Anibou, Criterion, Design by Them, Dulux, Grazia and Co, +7
  • Professionals: Made For, Amicus, Aston

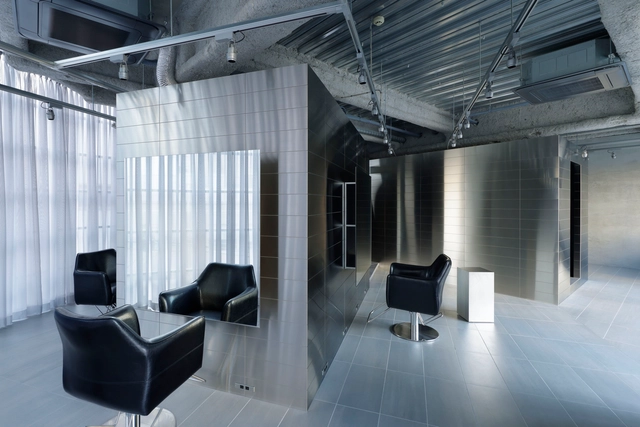
STAKK Hair Salon / kfuna

STAKK Hair Salon / kfuna - Interior Photography, Wellness Interiors, Column, ChairSTAKK Hair Salon / kfuna - Interior Photography, Wellness Interiors, DoorSTAKK Hair Salon / kfuna - Interior Photography, Wellness InteriorsSTAKK Hair Salon / kfuna - Interior Photography, Wellness Interiors, Column, ChairSTAKK Hair Salon / kfuna - More Images+ 11

  • Architects: kfuna
  • Area Area of this architecture project Area:  107 m²
  • Year Completion year of this architecture project Year:  2022
  • Manufacturers Brands with products used in this architecture project
    Manufacturers:  ModuleX, Sekistone, TAKARA BELMONT