1. ArchDaily
  2. Steel

Steel

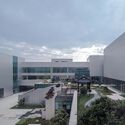
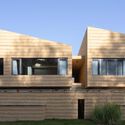
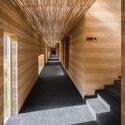
Regeneration of Yumin Village / Ingameoffice

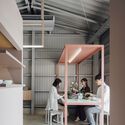
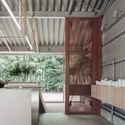
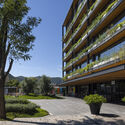
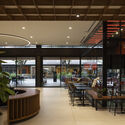
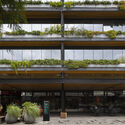
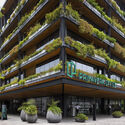
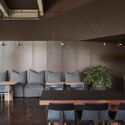
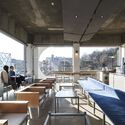
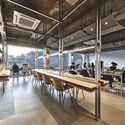
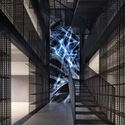
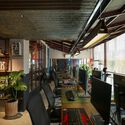
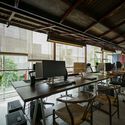
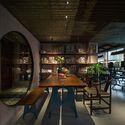
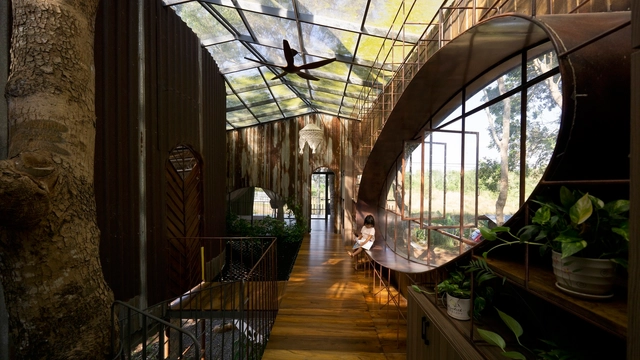
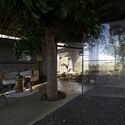
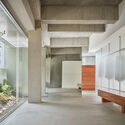
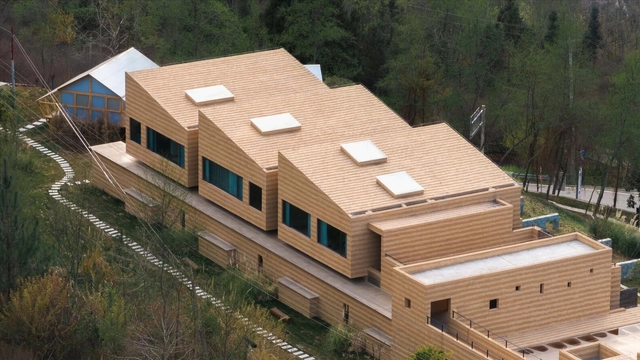
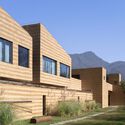
Regeneration of Yumin Village / Ingameoffice - Exterior Photography, Renovation, FacadeRegeneration of Yumin Village / Ingameoffice - Exterior Photography, Renovation, FacadeRegeneration of Yumin Village / Ingameoffice - Exterior Photography, Renovation, Garden, StairsRegeneration of Yumin Village / Ingameoffice - Interior Photography, Renovation, Lighting, Chair, TableRegeneration of Yumin Village / Ingameoffice - More Images+ 47

•
Shenzhen, China
  • Architects: Ingameoffice
  • Area Area of this architecture project Area:  10000 m²
  • Year Completion year of this architecture project Year:  2020

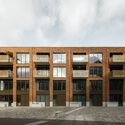
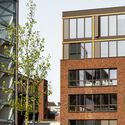
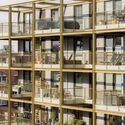
Wantijhof Dordrecht Building Complex / Studio AAAN

Wantijhof Dordrecht Building Complex / Studio AAAN - Exterior Photography, Residential, FacadeWantijhof Dordrecht Building Complex / Studio AAAN - Exterior Photography, Residential, FacadeWantijhof Dordrecht Building Complex / Studio AAAN - Exterior Photography, Residential, FacadeWantijhof Dordrecht Building Complex / Studio AAAN - Exterior Photography, Residential, Facade, BalconyWantijhof Dordrecht Building Complex / Studio AAAN - More Images+ 14

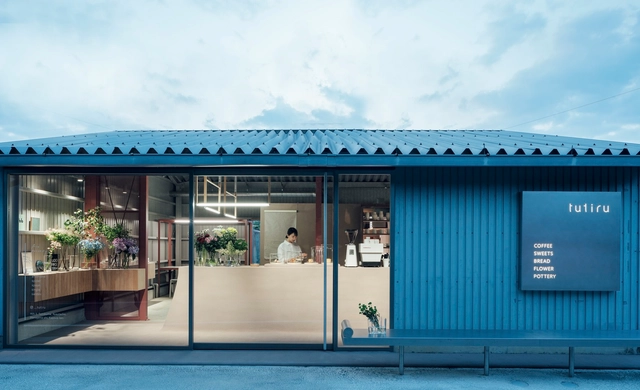
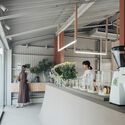
tutiru Café / FATHOM

tutiru Café / FATHOM - Exterior Photography, Coffee Shop, Door, Facadetutiru Café / FATHOM - Interior Photography, Coffee Shop, Facadetutiru Café / FATHOM - Interior Photography, Coffee Shop, Facade, Table, Chairtutiru Café / FATHOM - Interior Photography, Coffee Shop, Facadetutiru Café / FATHOM - More Images+ 22

•
Marugame, Japan
  • Architects: FATHOM
  • Area Area of this architecture project Area:  57 m²
  • Year Completion year of this architecture project Year:  2023
  • Manufacturers Brands with products used in this architecture project
    Manufacturers:  VitrA
  • Professionals: KAMO CRAFT

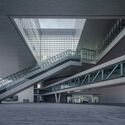
Nanjing Jiangbei Civic Center / MENG Architects

Nanjing Jiangbei Civic Center / MENG Architects - Drawings, Community Center, CityscapeNanjing Jiangbei Civic Center / MENG Architects - Exterior Photography, Community Center, FacadeNanjing Jiangbei Civic Center / MENG Architects - Exterior Photography, Community Center, FacadeNanjing Jiangbei Civic Center / MENG Architects - Exterior Photography, Community Center, FacadeNanjing Jiangbei Civic Center / MENG Architects - More Images+ 13

  • Architects: MENG Architects
  • Area Area of this architecture project Area:  75614 m²
  • Year Completion year of this architecture project Year:  2020

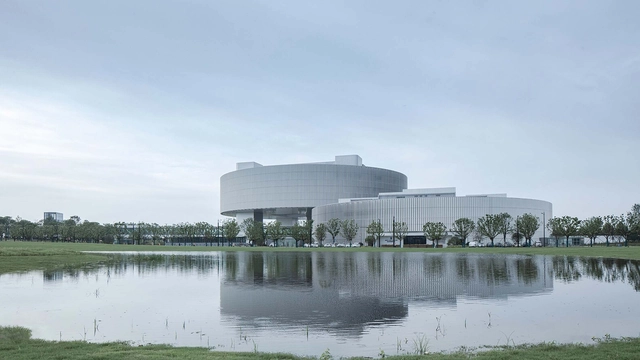
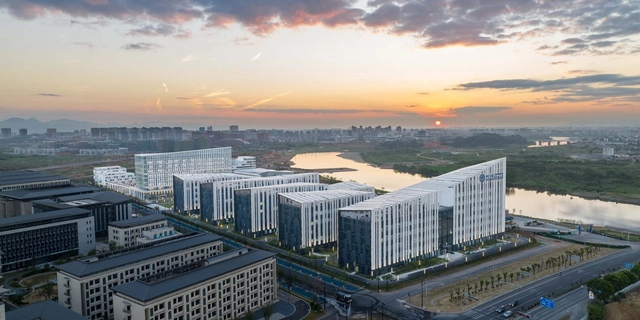
Zhejiang University “Two Institutes" in Quzhou / Architecturestudio

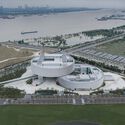
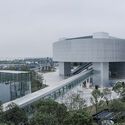
Zhejiang University “Two Institutes" in Quzhou / Architecturestudio - Exterior Photography, Institute, Cityscape, CoastZhejiang University “Two Institutes" in Quzhou / Architecturestudio - Exterior Photography, Institute, FacadeZhejiang University “Two Institutes" in Quzhou / Architecturestudio - Exterior Photography, Institute, FacadeZhejiang University “Two Institutes" in Quzhou / Architecturestudio - Exterior Photography, Institute, FacadeZhejiang University “Two Institutes in Quzhou / Architecturestudio - More Images+ 16

  • Architects: architecturestudio
  • Area Area of this architecture project Area:  159000 m²
  • Year Completion year of this architecture project Year:  2019

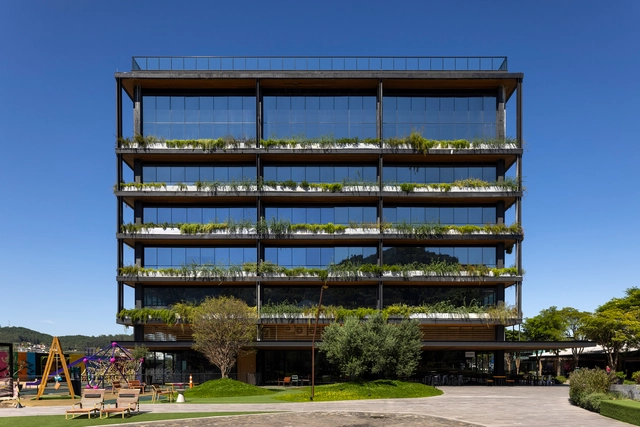
Primavera Office / ARK7 Architects

Primavera Office / ARK7 Architects - Exterior Photography, Sustainability & Green Design, Garden, FacadePrimavera Office / ARK7 Architects - Interior Photography, Sustainability & Green Design, Chair, TablePrimavera Office / ARK7 Architects - Exterior Photography, Sustainability & Green Design, Garden, Facade, BenchPrimavera Office / ARK7 Architects - Exterior Photography, Sustainability & Green Design, FacadePrimavera Office / ARK7 Architects - More Images+ 26

  • Architects: ARK7 Arquitetos
  • Area Area of this architecture project Area:  20856 m²
  • Year Completion year of this architecture project Year:  2020

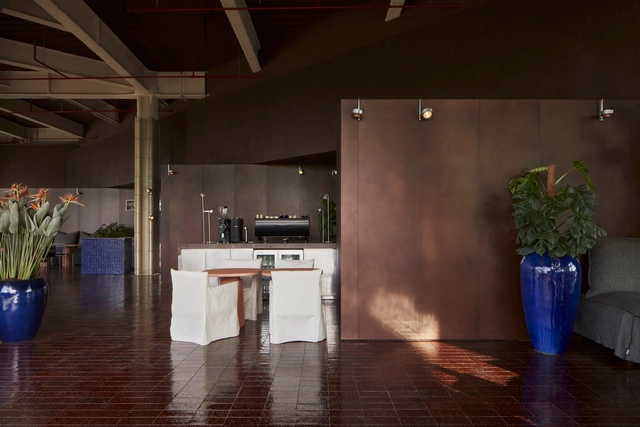
Terra Restaurant Al Qana / BONE

Terra Restaurant Al Qana / BONE - Interior Photography, Restaurant & Bar Interiors, Kitchen, Beam, Table, ChairTerra Restaurant Al Qana / BONE - Interior Photography, Restaurant & Bar Interiors, Table, ChairTerra Restaurant Al Qana / BONE - Interior Photography, Restaurant & Bar Interiors, Table, Lighting, ChairTerra Restaurant Al Qana / BONE - Interior Photography, Restaurant & Bar Interiors, Door, Chair, TableTerra Restaurant Al Qana / BONE - More Images+ 19

  • Architects: BONE
  • Area Area of this architecture project Area:  280 m²
  • Year Completion year of this architecture project Year:  2023
  • Manufacturers Brands with products used in this architecture project
    Manufacturers:  Gervasoni
  • Professionals: Fabraca Studios

DoBe WE @Shanghai Book City / Wutopia Lab

DoBe WE @Shanghai Book City / Wutopia Lab - Exterior Photography, Store, Facade, CityscapeDoBe WE @Shanghai Book City / Wutopia Lab - Exterior Photography, Store, FacadeDoBe WE @Shanghai Book City / Wutopia Lab - Exterior Photography, Store, FacadeDoBe WE @Shanghai Book City / Wutopia Lab - Interior Photography, Store, FacadeDoBe WE @Shanghai Book City / Wutopia Lab - More Images+ 17

•
Shanghai, China
  • Architects: Wutopia Lab
  • Area Area of this architecture project Area:  1360 m²
  • Year Completion year of this architecture project Year:  2023

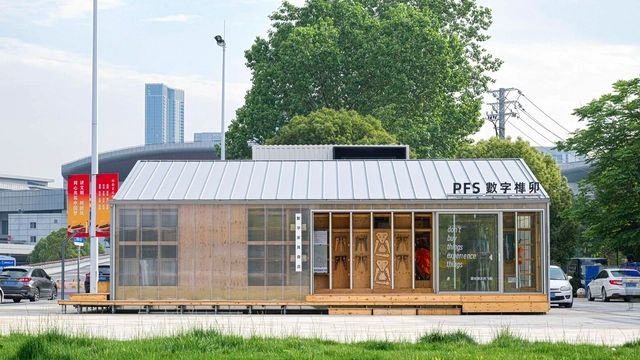
PFS Digital Mortise and Tenon Digital Furniture Store / Partyfriendship

PFS Digital Mortise and Tenon Digital Furniture Store / Partyfriendship - Exterior Photography, Store, Facade, DoorPFS Digital Mortise and Tenon Digital Furniture Store / Partyfriendship - Exterior Photography, Store, Deck, Facade, BeamPFS Digital Mortise and Tenon Digital Furniture Store / Partyfriendship - Interior Photography, Store, Beam, Table, Bench, ChairPFS Digital Mortise and Tenon Digital Furniture Store / Partyfriendship - Interior Photography, Store, FacadePFS Digital Mortise and Tenon Digital Furniture Store / Partyfriendship - More Images+ 13

•
Wu Han, China
  • Architects: Partyfriendship
  • Area Area of this architecture project Area:  84 m²
  • Year Completion year of this architecture project Year:  2023
  • Manufacturers Brands with products used in this architecture project
    Manufacturers:  ILIM timber

A.P Coffee & Bakery / omo-studio

A.P Coffee & Bakery / omo-studio - Interior Photography, Coffee Shop Interiors, Kitchen, Beam, Facade, Handrail, Table, ChairA.P Coffee & Bakery / omo-studio - Interior Photography, Coffee Shop Interiors, Table, ChairA.P Coffee & Bakery / omo-studio - Interior Photography, Coffee Shop Interiors, Kitchen, Beam, TableA.P Coffee & Bakery / omo-studio - Coffee Shop Interiors, Facade, LightingA.P Coffee & Bakery / omo-studio - More Images+ 20

  • Architects: omo-studio
  • Area Area of this architecture project Area:  240 m²
  • Year Completion year of this architecture project Year:  2023
  • Manufacturers Brands with products used in this architecture project
    Manufacturers:  IK, Mapei, next board

FRAME China Office / ARCHSTUDIO

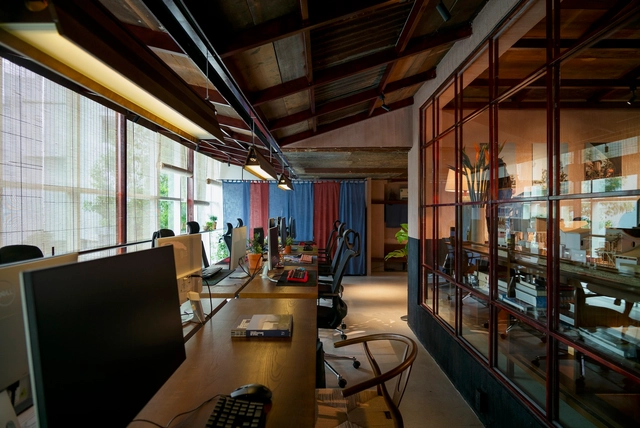
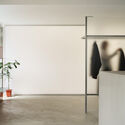
FRAME China Office / ARCHSTUDIO - Interior Photography, Offices Interiors, LightingFRAME China Office / ARCHSTUDIO - Interior Photography, Offices Interiors, Kitchen, Facade, Lighting, ChairFRAME China Office / ARCHSTUDIO - Interior Photography, Offices InteriorsFRAME China Office / ARCHSTUDIO - Interior Photography, Offices Interiors, Handrail, FacadeFRAME China Office / ARCHSTUDIO - More Images+ 27

  • Architects: ARCHSTUDIO
  • Area Area of this architecture project Area:  327 m²
  • Year Completion year of this architecture project Year:  2022

AD9 Architects Office / AD9 Architects

AD9 Architects Office / AD9 Architects - Interior Photography, Offices Interiors, Table, ChairAD9 Architects Office / AD9 Architects - Interior Photography, Offices Interiors, Table, ChairAD9 Architects Office / AD9 Architects - Interior Photography, Offices Interiors, Table, ChairAD9 Architects Office / AD9 Architects - Interior Photography, Offices Interiors, Chair, Table, BenchAD9 Architects Office / AD9 Architects - More Images+ 15

•
Ho Chi Minh City, Vietnam
  • Architects: AD9 Architects
  • Area Area of this architecture project Area:  98 m²
  • Year Completion year of this architecture project Year:  2022
  • Manufacturers Brands with products used in this architecture project
    Manufacturers:  Adobe Systems Incorporated
  • Professionals: TTH Construction Company

Tree House by the Lake / H2

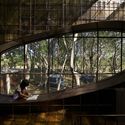
Tree House by the Lake / H2 - Exterior Photography, Houses, Facade, ForestTree House by the Lake / H2 - Interior Photography, Houses, BeamTree House by the Lake / H2 - Exterior Photography, Houses, Patio, Facade, ChairTree House by the Lake / H2 - Exterior Photography, Houses, Handrail, Beam, Arch, ForestTree House by the Lake / H2 - More Images+ 26

  • Architects: H2
  • Area Area of this architecture project Area:  120 m²
  • Year Completion year of this architecture project Year:  2022
  • Professionals: 90’House

Shenzhen Nanshan Education Kindergarten / Shenzhen TIANHUA Architectural Design
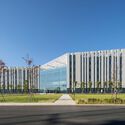
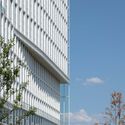
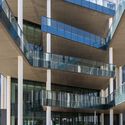
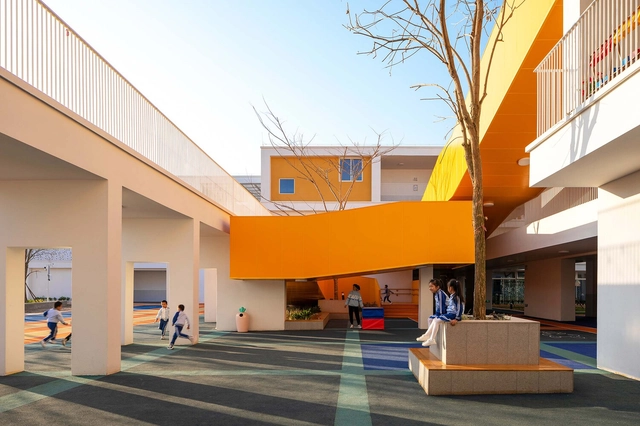
Shenzhen Nanshan Education Kindergarten / Shenzhen TIANHUA Architectural Design - Drawings, Kindergarten, Facade, CityscapeShenzhen Nanshan Education Kindergarten / Shenzhen TIANHUA Architectural Design - Exterior Photography, Kindergarten, Facade, CityscapeShenzhen Nanshan Education Kindergarten / Shenzhen TIANHUA Architectural Design - Exterior Photography, Kindergarten, FacadeShenzhen Nanshan Education Kindergarten / Shenzhen TIANHUA Architectural Design - Interior Photography, Kindergarten, FacadeShenzhen Nanshan Education Kindergarten / Shenzhen TIANHUA Architectural Design - More Images+ 26

•
Shenzhen, China

The Little Phoenix Kindergarten / Architectural Design & Research Institute of SCUT - TaoZhi Studio

The Little Phoenix Kindergarten / Architectural Design & Research Institute of SCUT - TaoZhi Studio - Exterior Photography, Kindergarten, Door, Facade, Lighting, CityscapeThe Little Phoenix Kindergarten / Architectural Design & Research Institute of SCUT - TaoZhi Studio - Exterior Photography, Kindergarten, FacadeThe Little Phoenix Kindergarten / Architectural Design & Research Institute of SCUT - TaoZhi Studio - Interior Photography, Kindergarten, FacadeThe Little Phoenix Kindergarten / Architectural Design & Research Institute of SCUT - TaoZhi Studio - Interior Photography, Kindergarten, LightingThe Little Phoenix Kindergarten / Architectural Design & Research Institute of SCUT - TaoZhi Studio - More Images+ 21

Long Slow Distance Store / sommm+associates

Long Slow Distance Store / sommm+associates - Exterior Photography, Retail Interiors, FacadeLong Slow Distance Store / sommm+associates - Interior Photography, Retail InteriorsLong Slow Distance Store / sommm+associates - Interior Photography, Retail Interiors, FacadeLong Slow Distance Store / sommm+associates - Interior Photography, Retail Interiors, FacadeLong Slow Distance Store / sommm+associates - More Images+ 17

  • Architects: sommm+associates
  • Area Area of this architecture project Area:  82 m²
  • Year Completion year of this architecture project Year:  2022

EZU House and Café / Yabashi architects & associates

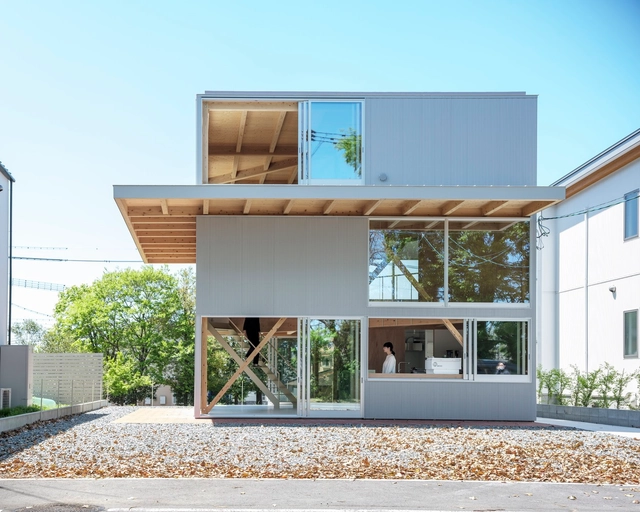
EZU House and Café / Yabashi architects & associates - Exterior Photography, Houses, Facade, Beam, DoorEZU House and Café / Yabashi architects & associates - Interior Photography, Houses, Kitchen, Facade, BeamEZU House and Café / Yabashi architects & associates - Interior Photography, Houses, Kitchen, Beam, Facade, StairsEZU House and Café / Yabashi architects & associates - Interior Photography, Houses, Facade, DoorEZU House and Café / Yabashi architects & associates - More Images+ 20

  • Area Area of this architecture project Area:  109 m²
  • Year Completion year of this architecture project Year:  2023
  • Manufacturers Brands with products used in this architecture project
    Manufacturers:  Bolts Hardware, YKK AP Asia

Plum Villa / Archermit

Plum Villa / Archermit - Exterior Photography,  Hostel, ForestPlum Villa / Archermit - Exterior Photography,  Hostel, FacadePlum Villa / Archermit - Exterior Photography,  Hostel, FacadePlum Villa / Archermit - Interior Photography,  Hostel, Stairs, ArchPlum Villa / Archermit - More Images+ 27

•
Mianyang, China
  • Architects: Archermit
  • Area Area of this architecture project Area:  1360 m²
  • Year Completion year of this architecture project Year:  2023