1. ArchDaily
  2. Other

Other

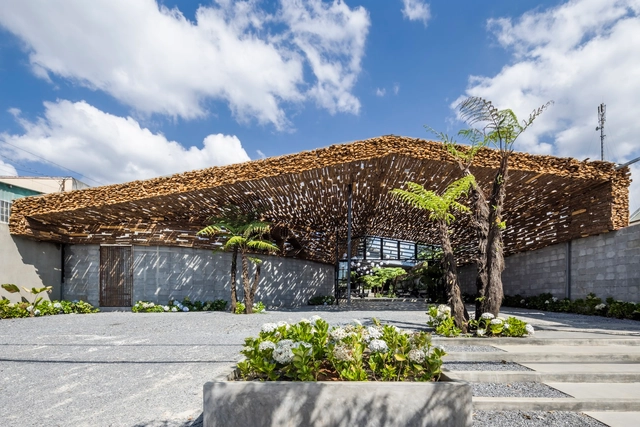
Ubras Concept Store / Sò Studio

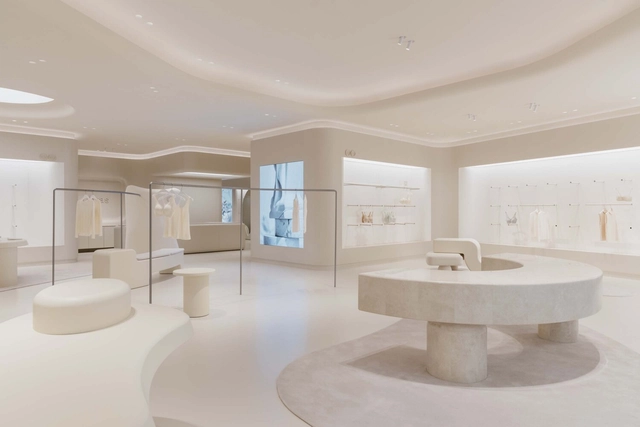
Ubras Concept Store / Sò Studio - Retail Interiors, Facade, Door, Chair, Table, Bench, CountertopUbras Concept Store / Sò Studio - Interior Photography, Retail Interiors, Column, Table, ChairUbras Concept Store / Sò Studio - Interior Photography, Retail InteriorsUbras Concept Store / Sò Studio - Interior Photography, Retail Interiors, Bedroom, ChairUbras Concept Store / Sò Studio - More Images+ 27

  • Architects: So Studio
  • Area Area of this architecture project Area:  280 m²
  • Year Completion year of this architecture project Year:  2022
  • Manufacturers Brands with products used in this architecture project
    Manufacturers:  AMEI carpet , PARALLEL, SergeFerrari, Topciment

BOS-COS Seville Apartments / Febrero Studio
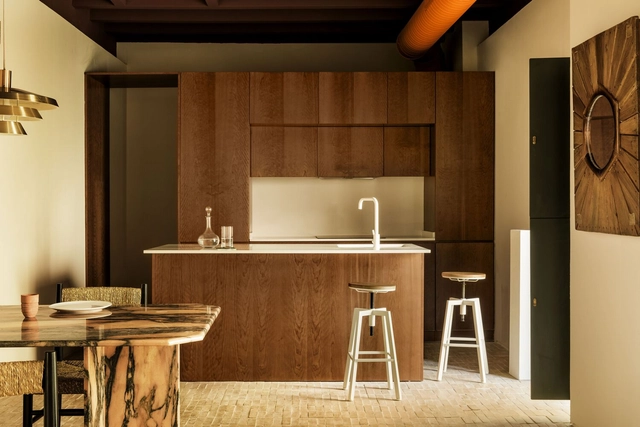
BOS-COS Seville Apartments / Febrero Studio - Interior Photography, Apartments, Courtyard, Door, Fence, Facade, Handrail, Balcony, StairsBOS-COS Seville Apartments / Febrero Studio - Interior Photography, Apartments, Bedroom, Door, Table, BedBOS-COS Seville Apartments / Febrero Studio - Interior Photography, Apartments, Kitchen, ChairBOS-COS Seville Apartments / Febrero Studio - Interior Photography, ApartmentsBOS-COS Seville Apartments / Febrero Studio - More Images+ 21



•
Sevilla, Spain
  • Architects: Febrero Studio
  • Area Area of this architecture project Area:  450 m²
  • Year Completion year of this architecture project Year:  2022

Mix Restaurant / The Bloom

Mix Restaurant / The Bloom - Exterior Photography, Restaurants & Bars, Facade, ArchMix Restaurant / The Bloom - Interior Photography, Restaurants & Bars, Beam, Table, ChairMix Restaurant / The Bloom - Exterior Photography, Restaurants & Bars, Garden, Facade, Beam, Table, ChairMix Restaurant / The Bloom - Exterior Photography, Restaurants & Bars, Facade, CoastMix Restaurant / The Bloom - More Images+ 35

  • Architects: The Bloom
  • Area Area of this architecture project Area:  958 m²
  • Year Completion year of this architecture project Year:  2023
  • Manufacturers Brands with products used in this architecture project
    Manufacturers:  An Phu Vinh , Dahua, Hoa Sen Group, Hoang Ke Vinh , JBL, +3
  • Professionals: The Natural Scenery, The Bloom

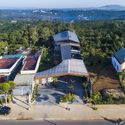
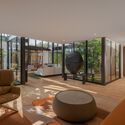
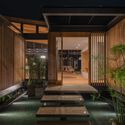
House in the Woods / Green Mecano

House in the Woods / Green Mecano - Exterior Photography, Houses, Garden, Facade, Door, LightingHouse in the Woods / Green Mecano - Interior Photography, Houses, Kitchen, BeamHouse in the Woods / Green Mecano - Interior Photography, Houses, ChairHouse in the Woods / Green Mecano - Interior Photography, Houses, Facade, LightingHouse in the Woods / Green Mecano - More Images+ 11

•
Medellín, Colombia
  • Architects: Green Mecano
  • Area Area of this architecture project Area:  365 m²
  • Year Completion year of this architecture project Year:  2023

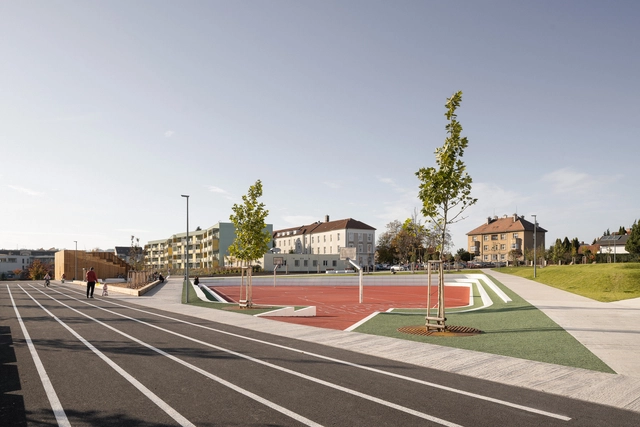
Vysoké Mýto Park / Buoy

Vysoké Mýto Park / Buoy - Exterior Photography, Project Planning & ManagementVysoké Mýto Park / Buoy - Exterior Photography, Project Planning & Management, FacadeVysoké Mýto Park / Buoy - Exterior Photography, Project Planning & Management, GardenVysoké Mýto Park / Buoy - Exterior Photography, Project Planning & Management, FacadeVysoké Mýto Park / Buoy - More Images+ 16

  • Architects: Buoy
  • Year Completion year of this architecture project Year:  2022
  • Manufacturers Brands with products used in this architecture project
    Manufacturers:  Godelmann

DFactory: The Leading Industry 4.0 Innovation Hub in Southern Europe / TurullSørensen Arquitectos
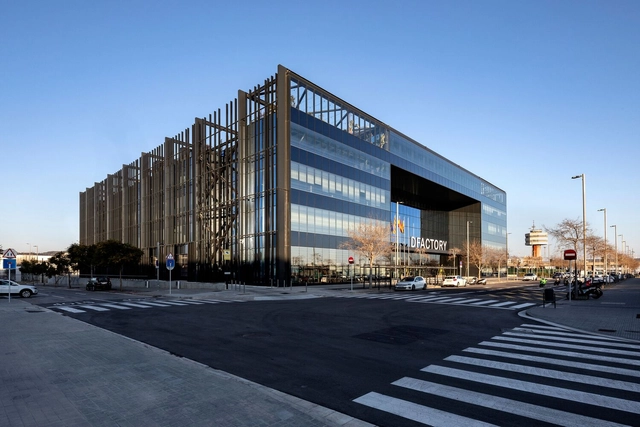
DFactory: The Leading Industry 4.0 Innovation Hub in Southern Europe / TurullSørensen Arquitectos - Exterior Photography, Other Structures, FacadeDFactory: The Leading Industry 4.0 Innovation Hub in Southern Europe / TurullSørensen Arquitectos - Exterior Photography, Other Structures, FacadeDFactory: The Leading Industry 4.0 Innovation Hub in Southern Europe / TurullSørensen Arquitectos - Interior Photography, Other Structures, Beam, FacadeDFactory: The Leading Industry 4.0 Innovation Hub in Southern Europe / TurullSørensen Arquitectos - Interior Photography, Other Structures, Column, Chair, Bench, TableDFactory: The Leading Industry 4.0 Innovation Hub in Southern Europe / TurullSørensen Arquitectos - More Images+ 14

•
Barcelona, Spain

SND Concept Store / Various Associates
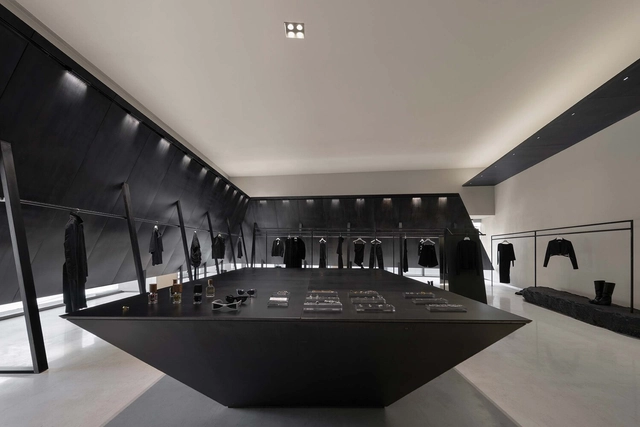
SND Concept Store / Various Associates - Interior Photography, Retail Interiors, FacadeSND Concept Store / Various Associates - Interior Photography, Retail InteriorsSND Concept Store / Various Associates - Interior Photography, Retail InteriorsSND Concept Store / Various Associates - Interior Photography, Retail InteriorsSND Concept Store / Various Associates - More Images+ 19

  • Architects: Various Associates
  • Area Area of this architecture project Area:  500 m²
  • Year Completion year of this architecture project Year:  2022

Banco Ciudad Headquarters Renovation / MSGSSV
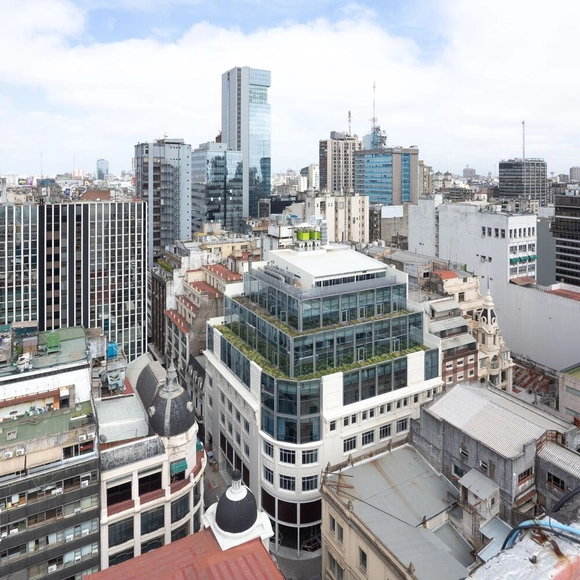
Banco Ciudad Headquarters Renovation / MSGSSV - Interior Photography, Historic Preservation, FacadeBanco Ciudad Headquarters Renovation / MSGSSV - Exterior Photography, Historic Preservation, Facade, BalconyBanco Ciudad Headquarters Renovation / MSGSSV - Exterior Photography, Historic Preservation, Facade, Fence, CityscapeBanco Ciudad Headquarters Renovation / MSGSSV - Interior Photography, Historic Preservation, Facade, BeamBanco Ciudad Headquarters Renovation / MSGSSV - More Images+ 15

  • Architects: MSGSSV
  • Area Area of this architecture project Area:  9050 m²
  • Year Completion year of this architecture project Year:  2022

URBREW Craft Beer Mashing Workshop / Name Lab
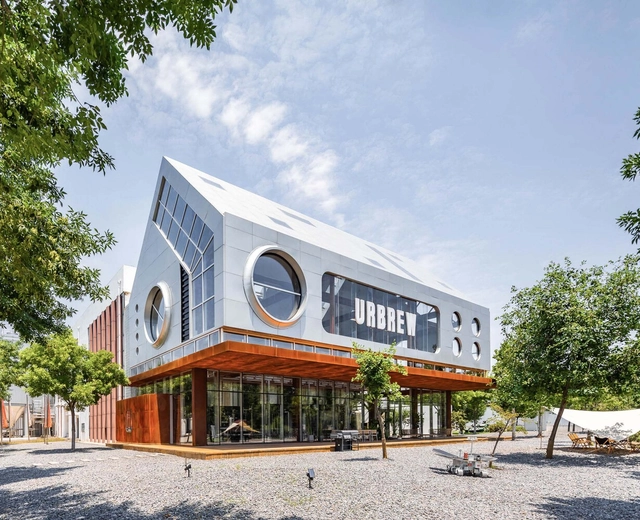
URBREW Craft Beer Mashing Workshop / Name Lab - Exterior Photography, Factory, Facade, ArchURBREW Craft Beer Mashing Workshop / Name Lab - Exterior Photography, Factory, Facade, BenchURBREW Craft Beer Mashing Workshop / Name Lab - Interior Photography, Factory, Facade, ArchURBREW Craft Beer Mashing Workshop / Name Lab - Interior Photography, Factory, Beam, Facade, HandrailURBREW Craft Beer Mashing Workshop / Name Lab - More Images+ 28

•
Handan, China
  • Architects: Name Lab
  • Area Area of this architecture project Area:  552 m²
  • Year Completion year of this architecture project Year:  2021

The New Rural Community of Mugou Village / Atelier Zhouling
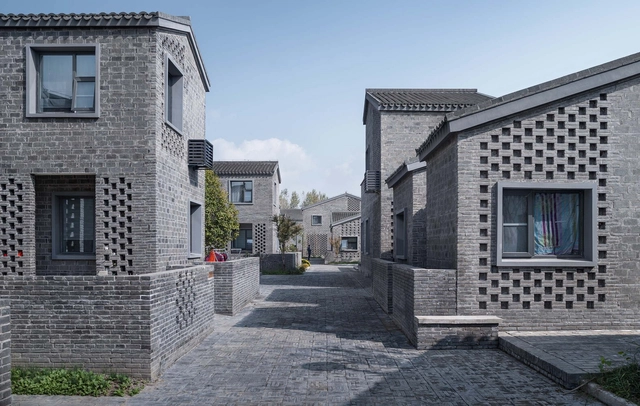
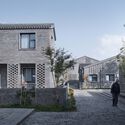
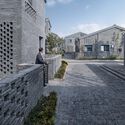
The New Rural Community of Mugou Village / Atelier Zhouling - Exterior Photography, Renovation, FacadeThe New Rural Community of Mugou Village / Atelier Zhouling - Exterior Photography, Renovation, Facade, CityscapeThe New Rural Community of Mugou Village / Atelier Zhouling - Exterior Photography, Renovation, Courtyard, Facade, DoorThe New Rural Community of Mugou Village / Atelier Zhouling - Exterior Photography, Renovation, Courtyard, Facade, StairsThe New Rural Community of Mugou Village / Atelier Zhouling - More Images+ 23
•
Yancheng, China
  • Architects: Atelier Zhouling
  • Area Area of this architecture project Area:  5356 m²
  • Year Completion year of this architecture project Year:  2021

Tran Duy Hung Secondary School / Sunjin Vietnam Joint Venture Company
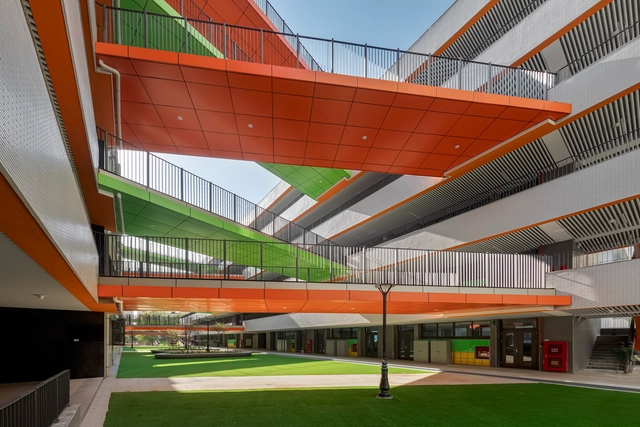
Tran Duy Hung Secondary School / Sunjin Vietnam Joint Venture Company - Exterior Photography, High School, Facade, CityscapeTran Duy Hung Secondary School / Sunjin Vietnam Joint Venture Company - Exterior Photography, High School, Garden, Facade, CityscapeTran Duy Hung Secondary School / Sunjin Vietnam Joint Venture Company - Exterior Photography, High School, Fence, Facade, HandrailTran Duy Hung Secondary School / Sunjin Vietnam Joint Venture Company - Interior Photography, High School, Stairs, FacadeTran Duy Hung Secondary School / Sunjin Vietnam Joint Venture Company - More Images+ 27

  • Area Area of this architecture project Area:  21586 m²
  • Year Completion year of this architecture project Year:  2022
  • Manufacturers Brands with products used in this architecture project
    Manufacturers:  Austrong, Autodesk Autocad, Autodesk Revit, Conwood, Lixil-Inax, +4

Kingway Brewery Renovation / MENG YAN | URBANUS
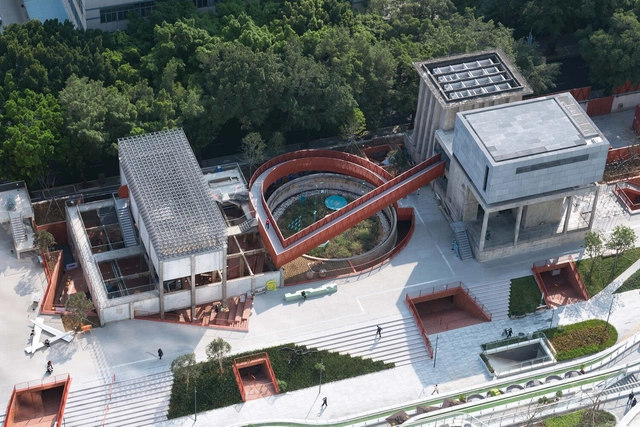
Kingway Brewery Renovation / MENG YAN | URBANUS - Exterior Photography, Renovation, Facade, CityscapeKingway Brewery Renovation / MENG YAN | URBANUS - Exterior Photography, RenovationKingway Brewery Renovation / MENG YAN | URBANUS - Exterior Photography, Renovation, FacadeKingway Brewery Renovation / MENG YAN | URBANUS - Interior Photography, Renovation, Bathroom, Stairs, Arch, Column, FacadeKingway Brewery Renovation / MENG YAN | URBANUS - More Images+ 53
Timeless Beacon Pavilion / MAD Architects
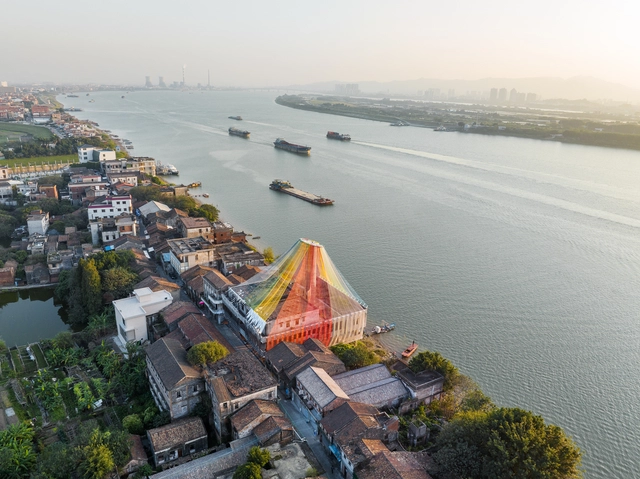
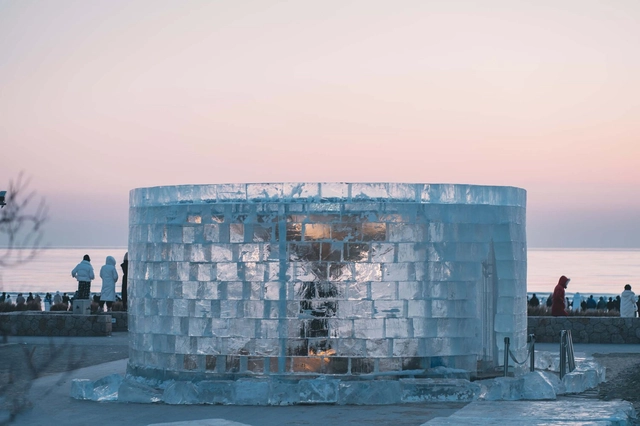
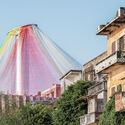
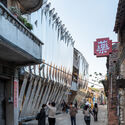
Timeless Beacon Pavilion / MAD Architects - Exterior Photography, Temporary Installations, Cityscape, CoastTimeless Beacon Pavilion / MAD Architects - Exterior Photography, Temporary Installations, FacadeTimeless Beacon Pavilion / MAD Architects - Exterior Photography, Temporary Installations, FacadeTimeless Beacon Pavilion / MAD Architects - Temporary InstallationsTimeless Beacon Pavilion / MAD Architects - More Images+ 13
The Lighthouse of Wishes / Vector Architects
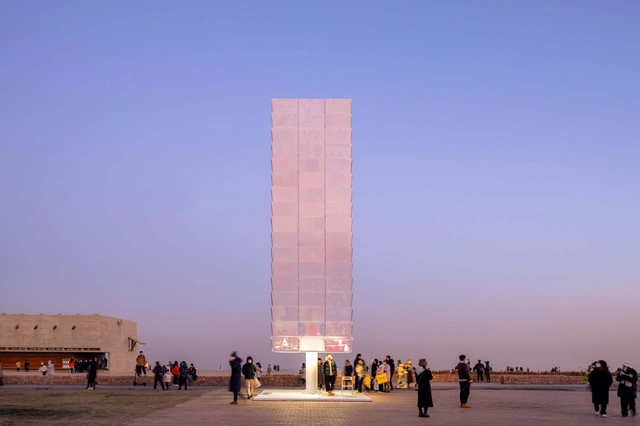
The Lighthouse of Wishes / Vector Architects - Exterior Photography, Installations & Structures, CoastThe Lighthouse of Wishes / Vector Architects - Exterior Photography, Installations & Structures, FacadeThe Lighthouse of Wishes / Vector Architects - Interior Photography, Installations & Structures, Facade, CityscapeThe Lighthouse of Wishes / Vector Architects - Interior Photography, Installations & StructuresThe Lighthouse of Wishes / Vector Architects - More Images+ 22
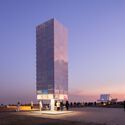
  • Architects: Vector Architects
  • Area Area of this architecture project Area:  20 m²
  • Year Completion year of this architecture project Year:  2022

Falling Hours / BIAD

Falling Hours / BIAD - Interior Photography, Installations & Structures, FacadeFalling Hours / BIAD - Exterior Photography, Installations & Structures, Beam, Column, FacadeFalling Hours / BIAD - Interior Photography, Installations & Structures, Beam, FacadeFalling Hours / BIAD - Interior Photography, Installations & Structures, ColumnFalling Hours / BIAD - More Images+ 24

  • Architects: BIAD
  • Area Area of this architecture project Area:  30 m²
  • Year Completion year of this architecture project Year:  2022

The Panda Pavilions Zoo / EID Architecture
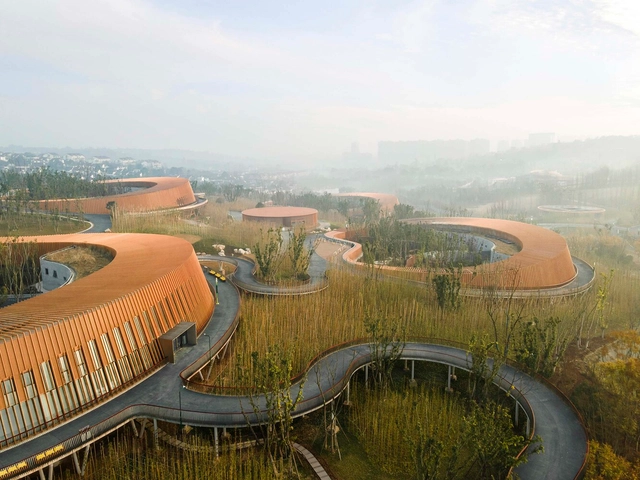
The Panda Pavilions Zoo / EID Architecture - ZooThe Panda Pavilions Zoo / EID Architecture - Exterior Photography, ZooThe Panda Pavilions Zoo / EID Architecture - Interior Photography, Zoo, Facade, BeamThe Panda Pavilions Zoo / EID Architecture - Exterior Photography, ZooThe Panda Pavilions Zoo / EID Architecture - More Images+ 39

•
Chengdu, China
  • Architects: EID Architecture
  • Area Area of this architecture project Area:  12809 m²
  • Year Completion year of this architecture project Year:  2021

YAP_ Constructo 9: SKENÉ_A Place to See and Be Seen / Siglo 22 Arquitectos
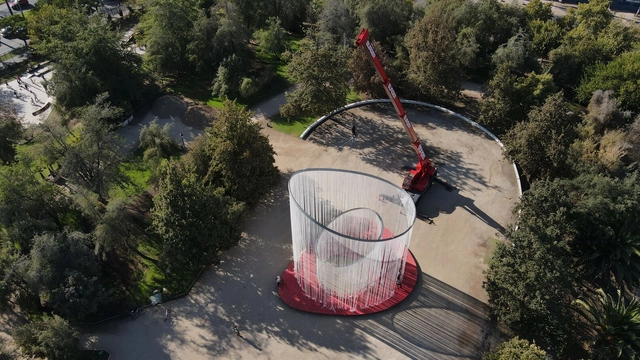
YAP_ Constructo 9: SKENÉ_A Place to See and Be Seen / Siglo 22 Arquitectos - Exterior Photography, Temporary Installations, CityscapeYAP_ Constructo 9: SKENÉ_A Place to See and Be Seen / Siglo 22 Arquitectos - Exterior Photography, Temporary Installations, FacadeYAP_ Constructo 9: SKENÉ_A Place to See and Be Seen / Siglo 22 Arquitectos - Exterior Photography, Temporary Installations, FacadeYAP_ Constructo 9: SKENÉ_A Place to See and Be Seen / Siglo 22 Arquitectos - Exterior Photography, Temporary InstallationsYAP_ Constructo 9: SKENÉ_A Place to See and Be Seen / Siglo 22 Arquitectos - More Images+ 21
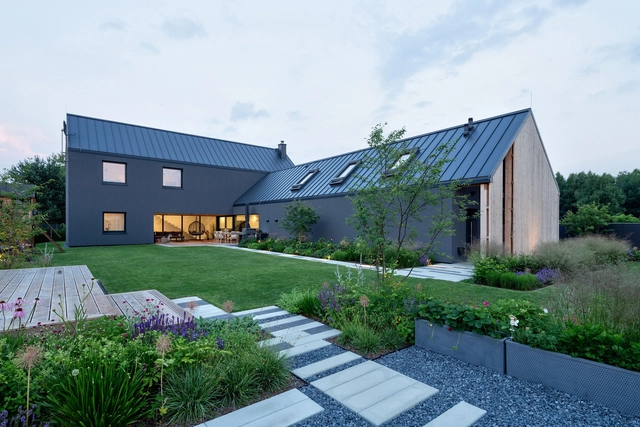
Gray House / RS + Robert Skitek

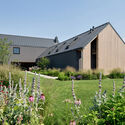
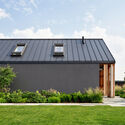
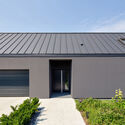
Gray House / RS + Robert Skitek - Exterior Photography, Houses, Garden, Facade, DoorGray House / RS + Robert Skitek - Exterior Photography, Houses, Garden, FacadeGray House / RS + Robert Skitek - Exterior Photography, Houses, Garden, Facade, DoorGray House / RS + Robert Skitek - Exterior Photography, Houses, Door, FacadeGray House / RS + Robert Skitek - More Images+ 35

•
Świerczyniec, Poland